Search For Homes

Save
Ask
Tour
Hide
Share
$512,500
4 Days On Site

1834 Lake Quitman Drive
Richmond, TX 77406

Single Family Residence|Coming Soon
4
Beds
4
Total Baths
3
Full Baths
1
Partial Bath
3,801
SqFt
$135
/SqFt
2003
Built
Subdivision:
Waterside Estates
County:
Fort Bend
Call Now: 346.202.7307
Is this the listing for you? We can help make it yours.
346.202.7307
1834 Lake Quitman Drive1834 Lake Quitman Drive1834 Lake Quitman Drive1834 Lake Quitman Drive
Save
Ask
Tour
Hide
Share

Mortgage Calculator

Monthly Payment (Est.)

$2,338
Calculator powered by Showcase IDX, a Constellation1 Company. Copyright ©2026 Information is deemed reliable but not guaranteed.

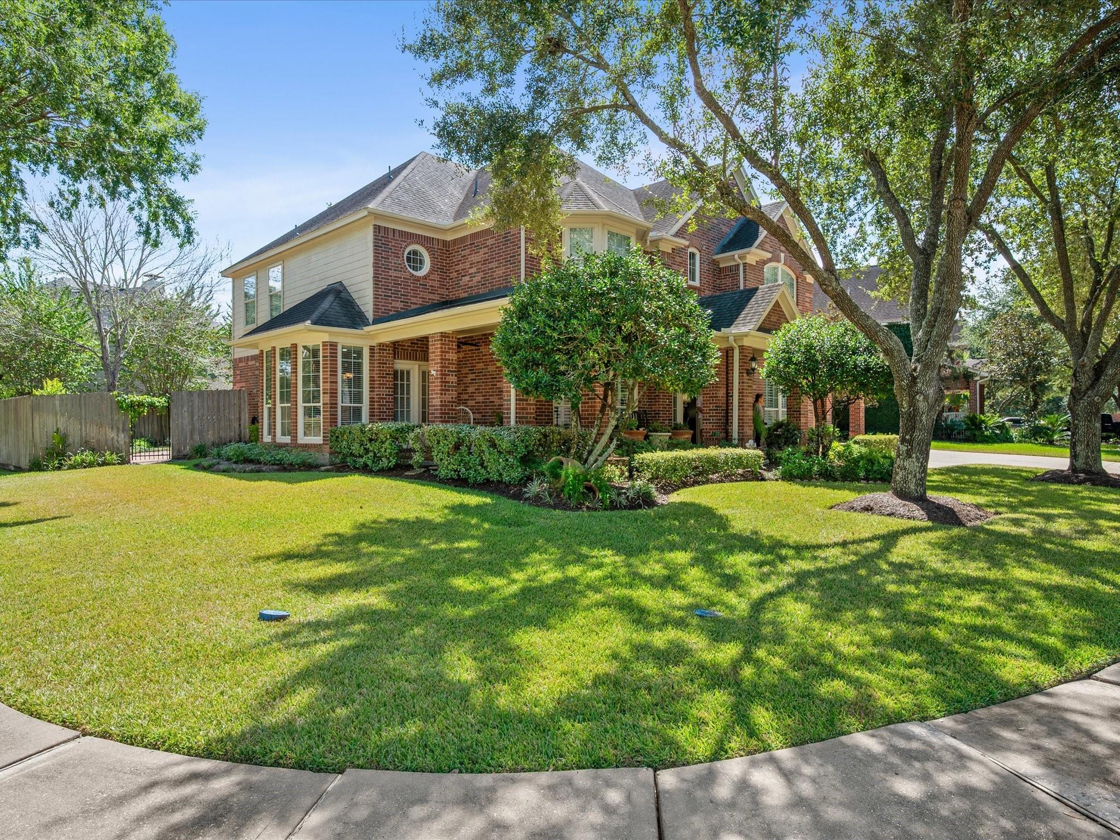
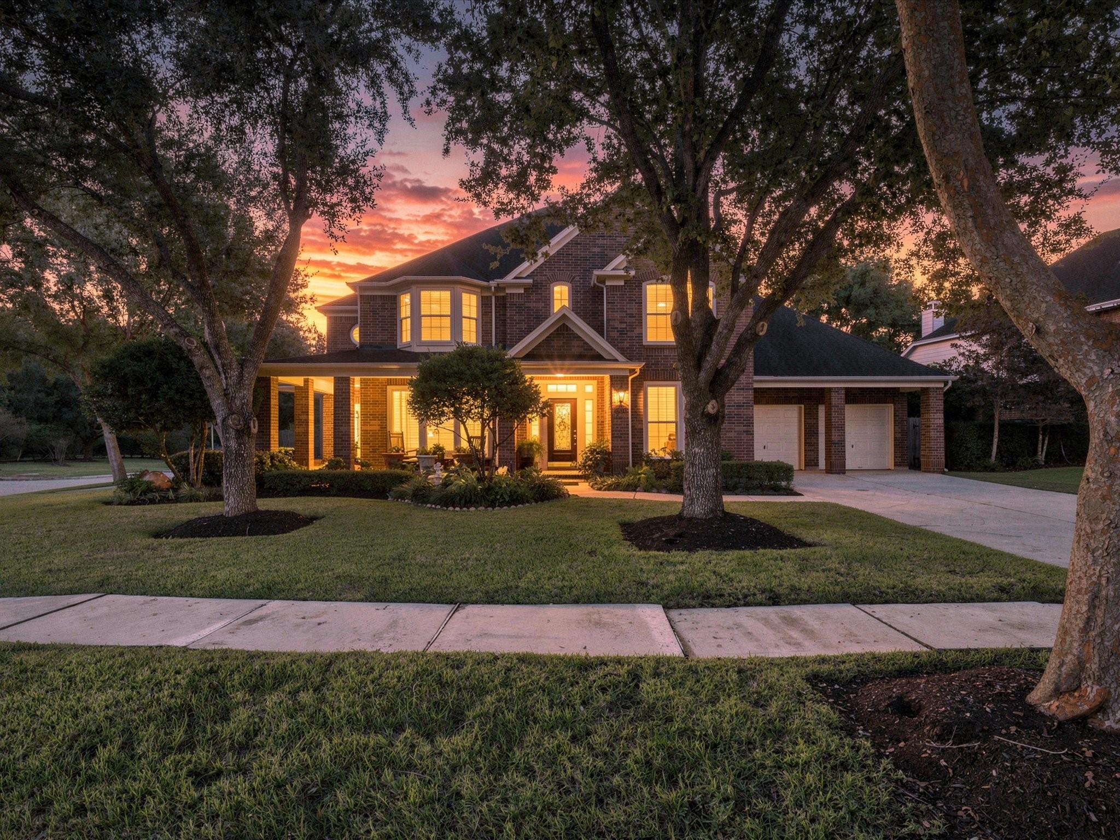
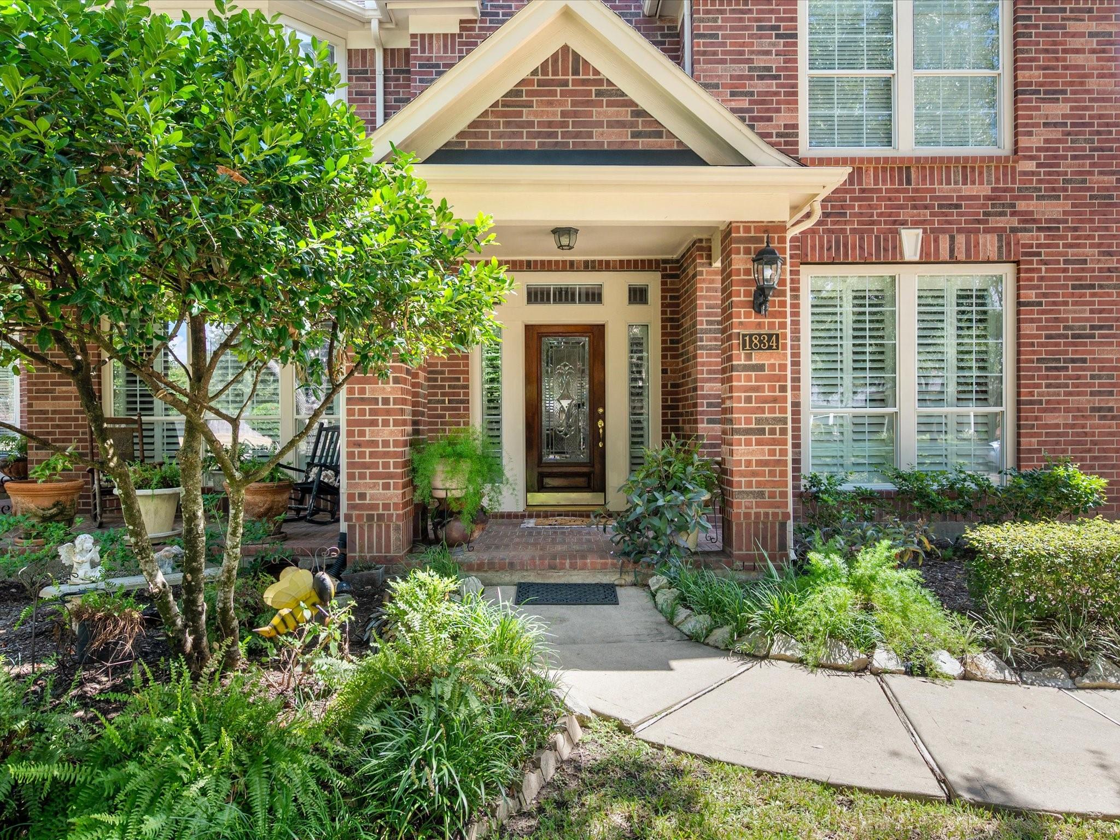
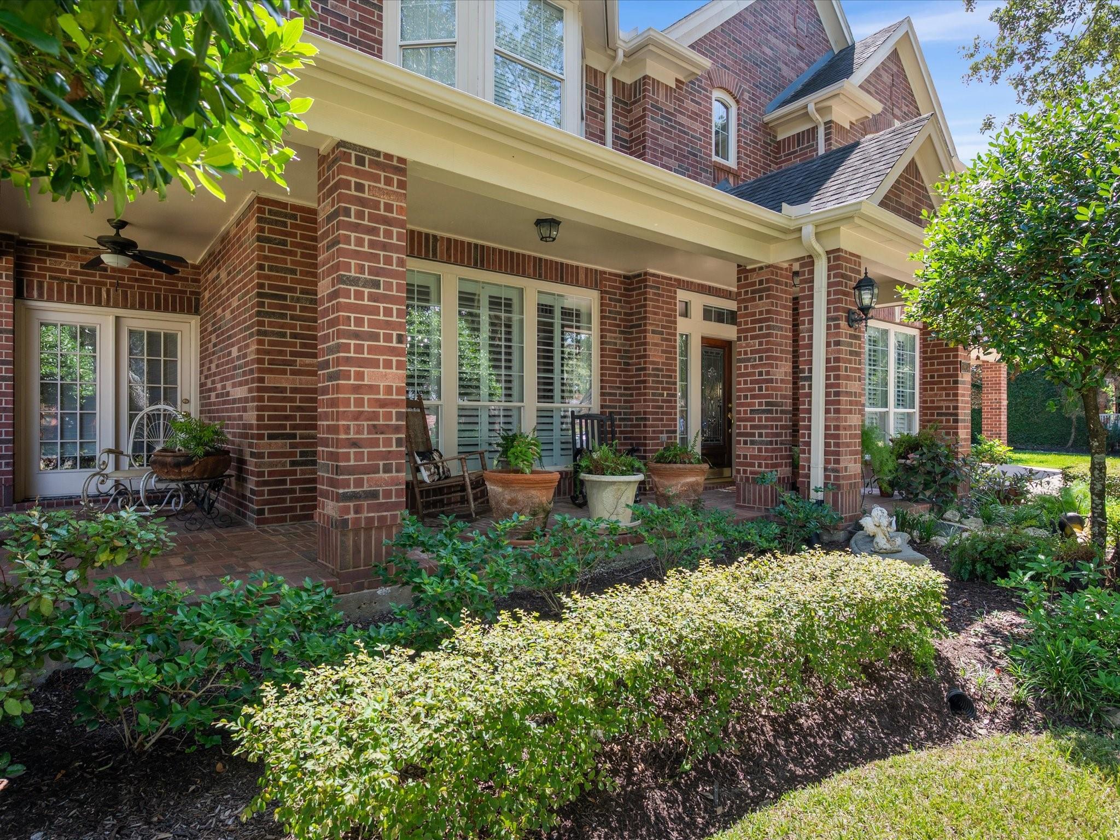
Welcome home to 1824 Lake Quitman Dr, a beautifully maintained 4-bedroom, 3.5-bath home in the highly sought-after Waterside Estates! Situated on a large corner lot directly across from the neighborhood park and lake, this property offers a rare combination of space, privacy, and everyday recreation right outside your door. Step onto the show-stopping wraparound porch — the perfect spot for morning coffee or evening sunsets overlooking the water. Owned and lovingly cared for by the original owners, this home shows true pride of ownership in every room, from the well-kept finishes to the thoughtfully maintained systems throughout. The corner lot placement provides extra yard space and added privacy, while the location across from the park and lake means walking trails, green space, and water views are just steps away. 4 spacious bedrooms and two-and-a-half baths give this home the flexibility families are looking for. Contact Listing Agent to Schedule your private showing!

Save
Ask
Tour
Hide
Share
Listing Snapshot
Price 
$512,500
Days On Site 
4 Days
Bedrooms 
4
Inside Area (SqFt) 
3,801 sqft
Total Baths 
4
Full Baths 
3
Partial Baths 
1
Lot Size 
0.2238 Acres
Year Built 
2003
MLS® Number 
930388
Status 
Coming Soon
Property Tax 
$10,473
HOA/Condo/Coop Fees 
$70.58 monthly
Sq Ft Source 
N/A
Friends & Family
Recent Activity
4 days agoListing updated with changes from the MLS®
4 days agoListing first seen on site
General Features
Acres 
0.2238
Attached Garage 
Yes
Disclosures 
MudSellers Disclosure
Foundation 
Pillar/Post/Pier
Garage 
Yes
Garage Spaces 
3
Parking 
AttachedGarage Door Opener
Parking Spaces 
3
Property Sub Type 
Single Family Residence
SqFt Total 
3801
Style 
Traditional
Water Source 
Public
Interior Features
Appliances 
DisposalDouble OvenElectric OvenMicrowaveGas CooktopGas RangeDishwasher
Cooling 
Electric
Fireplace 
Yes
Fireplaces 
2
Flooring 
CarpetTileWood
Heating 
Natural Gas
Interior 
Crown MoldingHigh CeilingsWalk-In Closet(s)PantryEntrance FoyerMaster Downstairs
Bedroom 
Dimensions - 12 x 12Level - SecondArea - 144
Breakfast 
Dimensions - 11 x 11Level - FirstArea - 121
Dining Room 
Dimensions - 14 x 14Level - FirstArea - 196
Family Room 
Level - First
Game Room 
Level - Second
Kitchen 
Dimensions - 16 x 16Level - FirstArea - 256
Living Room 
Level - First
Master Bathroom 
Level - First
Master Bedroom 
Dimensions - 15 x 15Level - FirstArea - 225
Save
Ask
Tour
Hide
Share
Exterior Features
Construction Details 
BrickWood Siding
Exterior 
Balcony
Lot Features 
Corner LotSubdivided
Roof 
Composition
View 
LakeWater
Waterview 
LakeWater
Community Features
Association Amenities 
Recreation Facilities
Association Fee 
$847.0
Association Fee Frequency 
Annually
Community Features 
Curbs
MLS Area 
37
School District 
19 - Fort Bend
Financing Terms Available 
CashConventionalFHAVA Loan
Roads 
Concrete
Schools
School District
19 - Fort Bend
Elementary School
Oakland Elementary School
Middle School
Bowie Middle School (Fort Bend)
High School
Travis High School (Fort Bend)
Listing courtesy of Prime Properties [email protected]

IDX information is provided exclusively for consumers’ personal, non-commercial use. It may not be used for any purpose other than to identify prospective properties consumers may be interested in purchasing. This data is deemed reliable but is not guaranteed accurate by the MLS.

Data provided by HAR.com © 2026. All information provided should be independently verified.

Neighborhood & Commute
Source: Walkscore
Disclosure: Community information and market data powered by Constellation Data Labs. Information is deemed reliable but not guaranteed.
Save
Ask
Tour
Hide
Share