Search For Homes

Save
Ask
Tour
Hide
Share
$2,750
75 Days On Site

16326 Brush Meadow Court
Sugar Land, TX 77498

For Rent|Single Family Residence|Active
4
Beds
5
Total Baths
4
Full Baths
1
Partial Bath
3,204
SqFt
$1
/SqFt
1990
Built
Subdivision:
Village Of Oak Lake R/P
County:
Fort Bend
Call Now: 346.202.7307
Is this the listing for you? We can help make it yours.
346.202.7307
16326 Brush Meadow Court16326 Brush Meadow Court16326 Brush Meadow Court16326 Brush Meadow Court
Save
Ask
Tour
Hide
Share

Mortgage Calculator

Monthly Payment (Est.)

Enter an interest rate to see your estimated monthly payment.
Calculator powered by Showcase IDX, a Constellation1 Company. Copyright ©2026 Information is deemed reliable but not guaranteed.

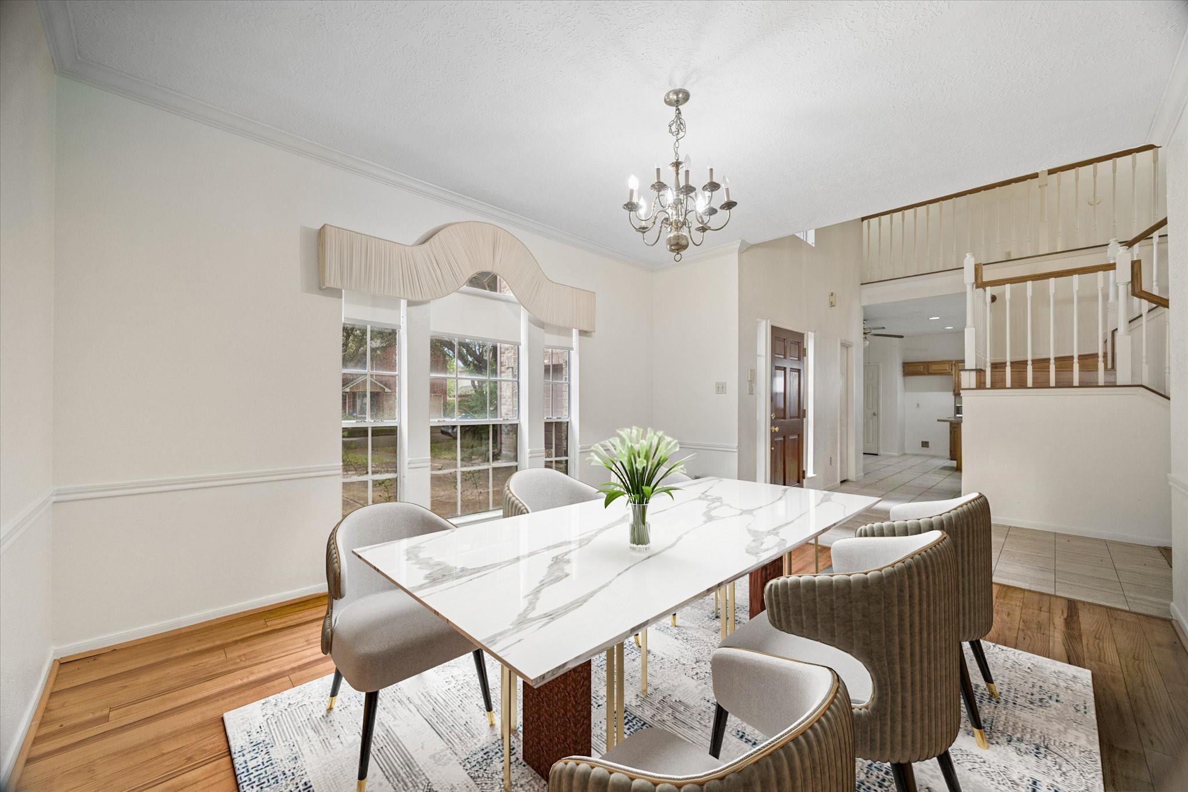
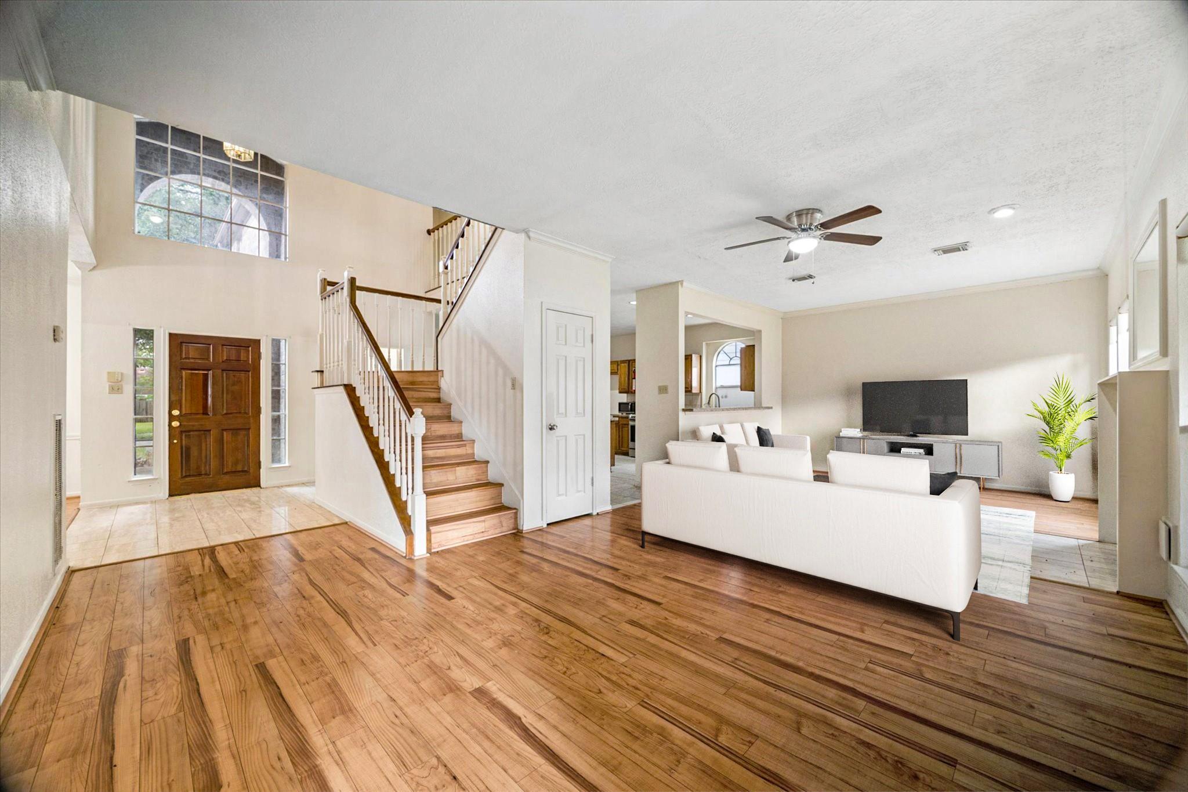
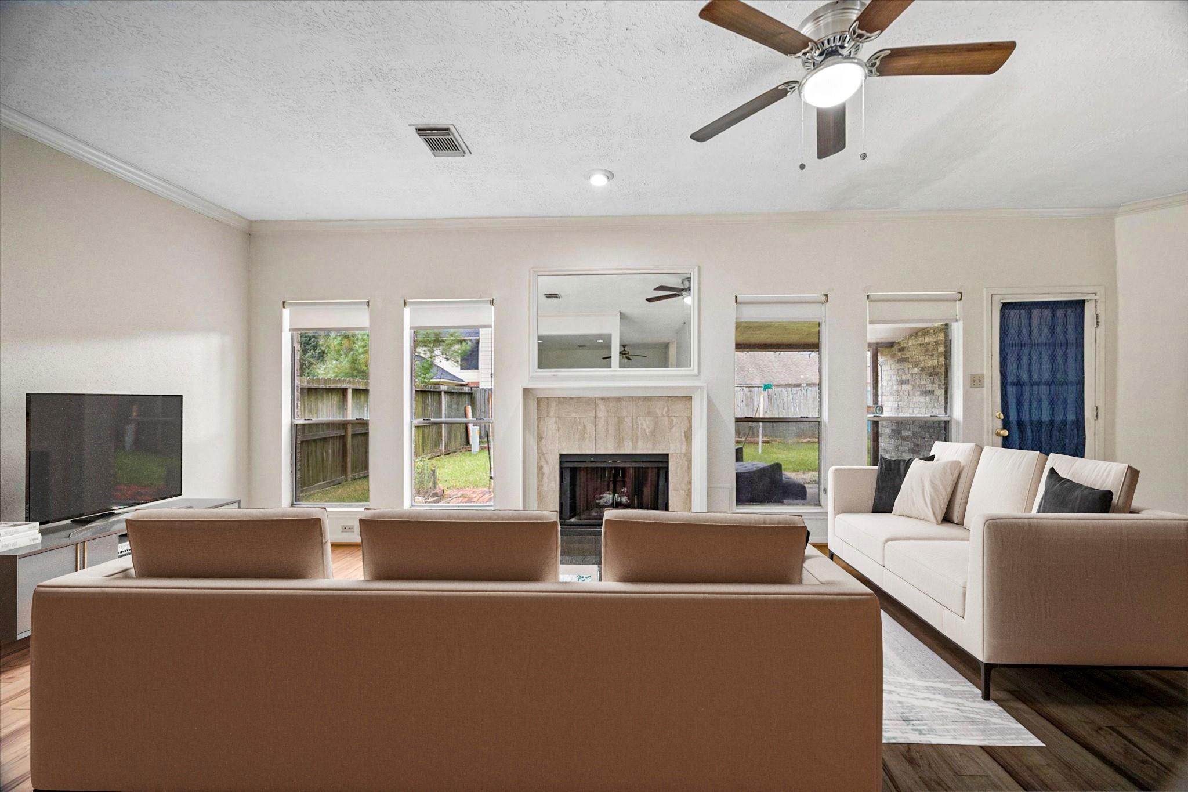
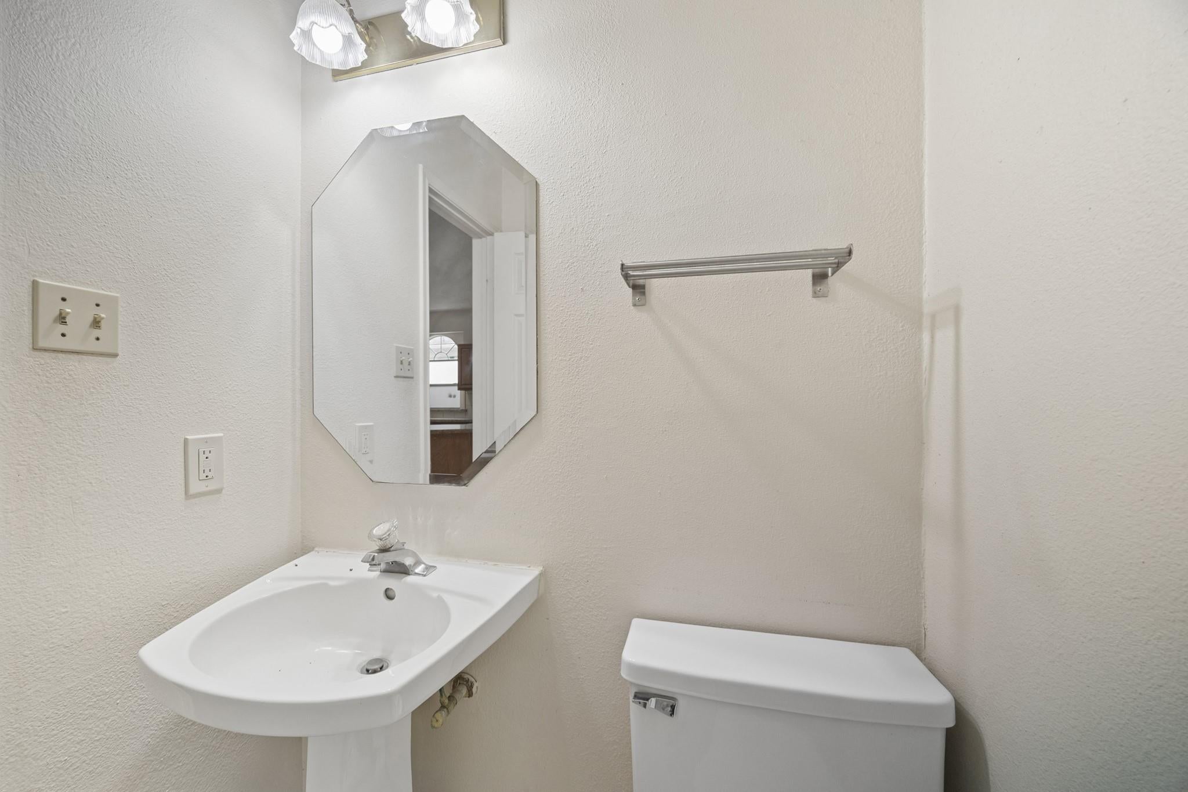
Rare and comfortable 4/5 bedroom + 4.5 bath home. Welcoming, beautiful, and spacious home located in Village of Oak Lake subdivision. Zoned to highly rated Fort Bend Schools this home offers a rare Double Primary Bedroom floorplan. Tenant will have wonderful access to the Village of Oak Lake recreation center playground, pool, and tennis courts! Large mature oak tree in front yard with an extra long driveway, home has a beverage fridge and plenty of cabinet storage in Kitchen area. Located on a 16 house dead end street.. traffic should be minimized with very few cars just passing through offering a more peaceful street environment. Owner is currently "tidying" up the home (i.e. remove trash, clean, paint, etc) . Photos are virtual staged for interior.

Save
Ask
Tour
Hide
Share
Listing Snapshot
Price 
$2,750
Days On Site 
75 Days
Bedrooms 
4
Inside Area (SqFt) 
3,204 sqft
Total Baths 
5
Full Baths 
4
Partial Baths 
1
Lot Size 
0.1493 Acres
Year Built 
1990
MLS® Number 
9309708
Status 
Active
Property Tax 
N/A
HOA/Condo/Coop Fees 
N/A
Sq Ft Source 
N/A
Friends & Family
Recent Activity
3 weeks agoListing updated with changes from the MLS®
2 months agoPrice changed to $2,750
2 months agoListing first seen on site
General Features
Acres 
0.1493
Attached Garage 
Yes
Direction Faces 
East
Disclosures 
Other Disclosures
Garage 
Yes
Garage Spaces 
2
Lease Term 
12 Months
Number Of Stories 
2
Parking 
Attached
Parking Spaces 
2
Pets 
Call
Property Sub Type 
Single Family Residence
Sewer 
Public Sewer
SqFt Total 
3204
Water Source 
Public
Interior Features
Appliances 
Dishwasher
Cooling 
Electric
Fireplace 
Yes
Fireplaces 
2
Flooring 
CarpetLaminate
Heating 
Natural Gas
Interior 
Granite Counters
Bedroom 
Dimensions - 13x10Level - SecondArea - 130
Dining Room 
Dimensions - 15x12Level - FirstArea - 180
Extra Room 
Dimensions - 11x14Level - SecondArea - 154
Kitchen 
Dimensions - 15x17Level - FirstArea - 255
Living Room 
Dimensions - 28x13Level - FirstArea - 364
Master Bedroom 
Dimensions - 21x17Level - SecondArea - 357
Save
Ask
Tour
Hide
Share
Exterior Features
Lot Features 
Subdivided
Community Features
Community Features 
Tennis Court(s)
MLS Area 
37
School District 
19 - Fort Bend
Schools
School District
19 - Fort Bend
Elementary School
Oyster Creek Elementary School
Middle School
Garcia Middle School (Fort Bend)
High School
Austin High School (Fort Bend)
Listing courtesy of Modern Life Realty [email protected]

IDX information is provided exclusively for consumers’ personal, non-commercial use. It may not be used for any purpose other than to identify prospective properties consumers may be interested in purchasing. This data is deemed reliable but is not guaranteed accurate by the MLS.

Data provided by HAR.com © 2026. All information provided should be independently verified.

Neighborhood & Commute
Source: Walkscore
Disclosure: Community information and market data powered by Constellation Data Labs. Information is deemed reliable but not guaranteed.
Save
Ask
Tour
Hide
Share