
November 2, 2017
Save
Ask
Tour
Hide
$340,000
20 Days On Site
32462 Valley Redstem WayFulshear, TX 77441
For Sale|Single Family Residence|Active
4
Beds
4
Total Baths
3
Full Baths
1
Partial Bath
2,372
SqFt
$143
/SqFt
2026
Built
Subdivision:
Fulshear Lakes
County:
Fort Bend
Call Now: 346.202.7307
Is this the listing for you? We can help make it yours.
346.202.7307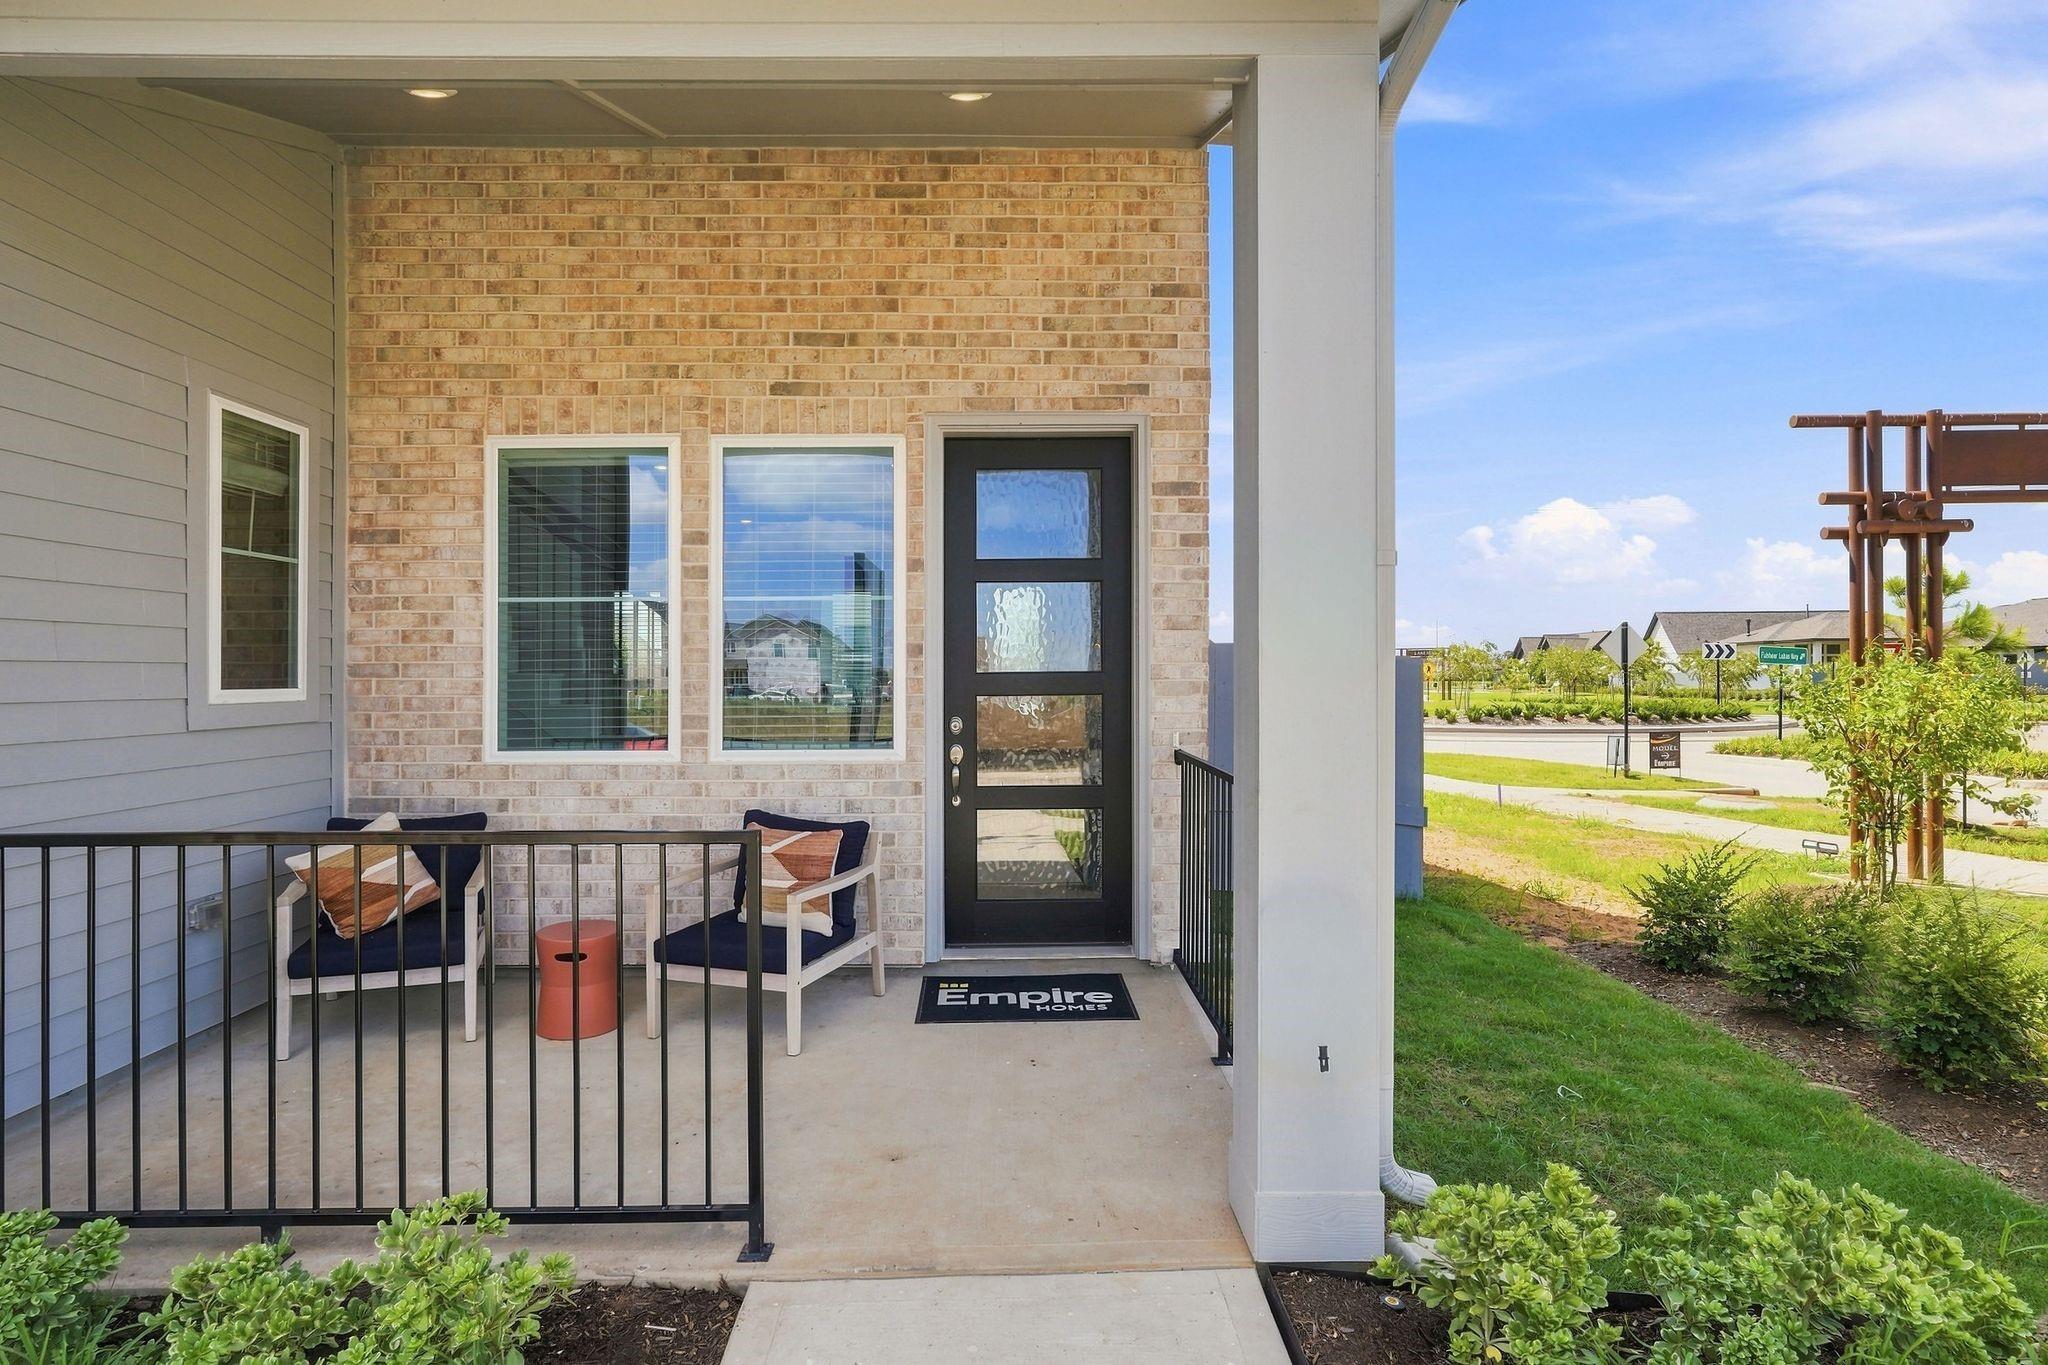
Save
Ask
Tour
Hide
Mortgage Calculator
Monthly Payment (Est.)
$1,551Calculator powered by Showcase IDX, a Constellation1 Company. Copyright ©2026 Information is deemed reliable but not guaranteed.
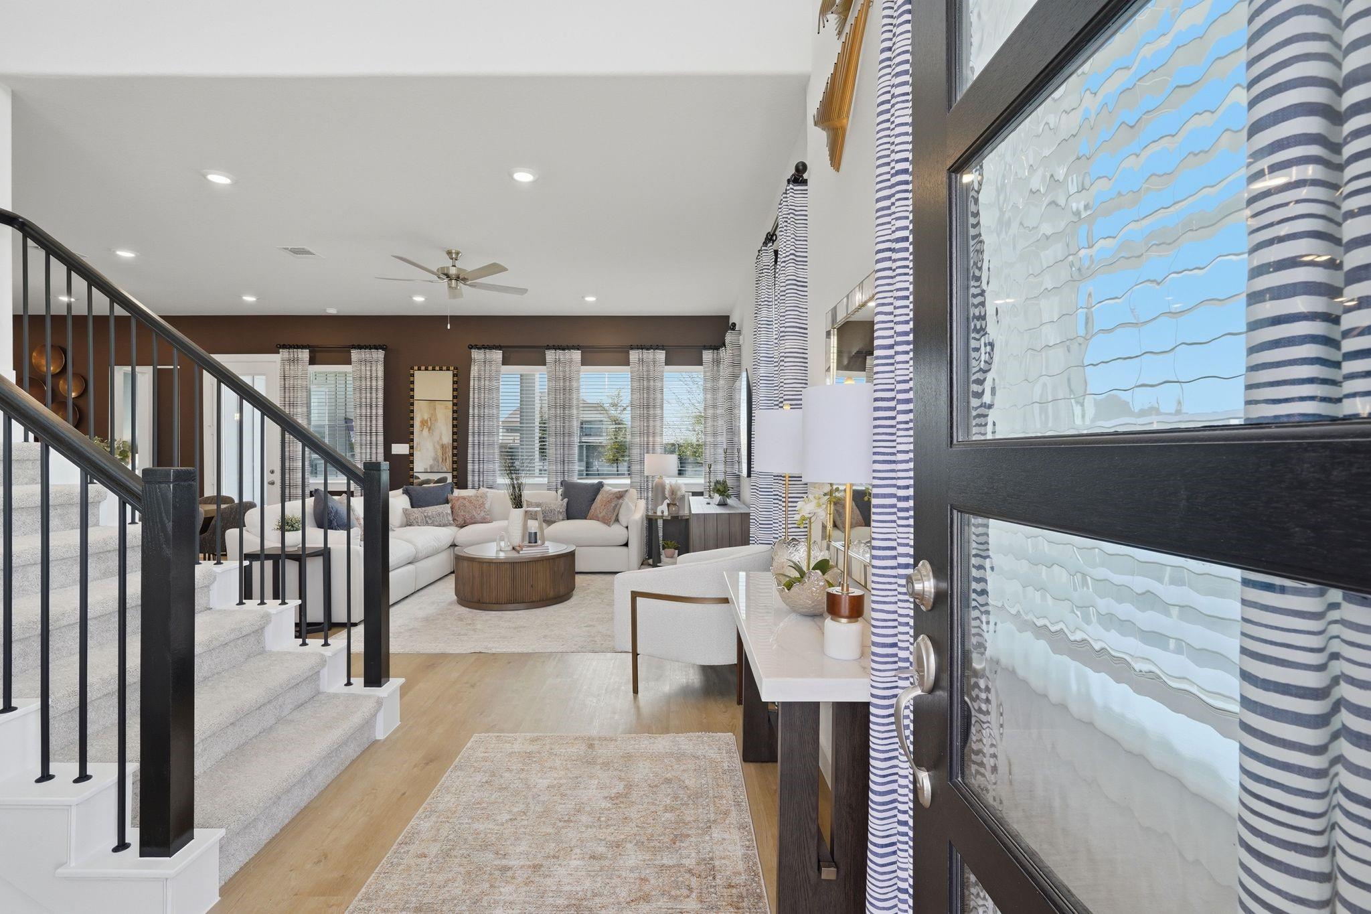
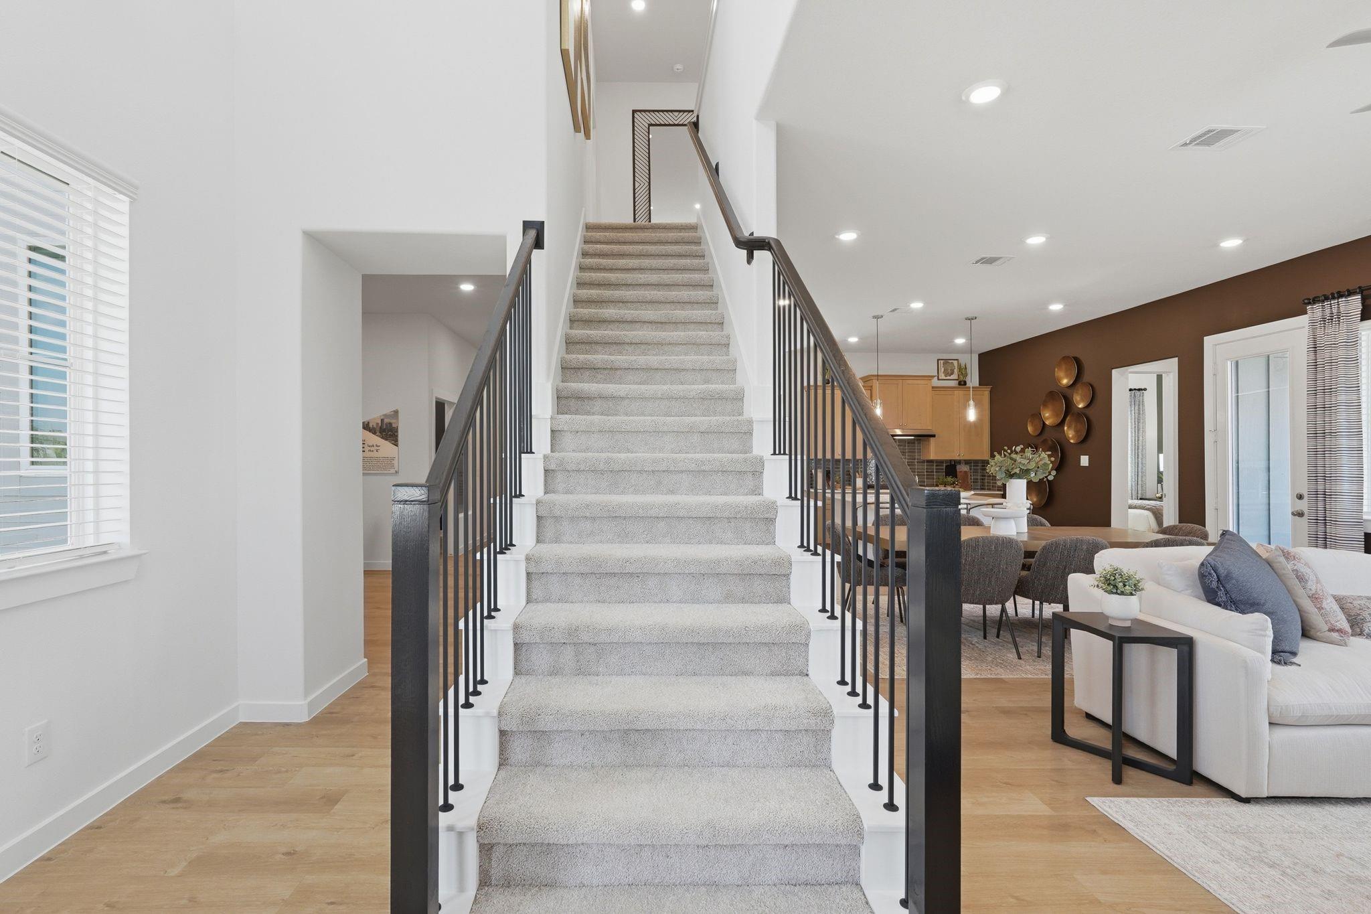
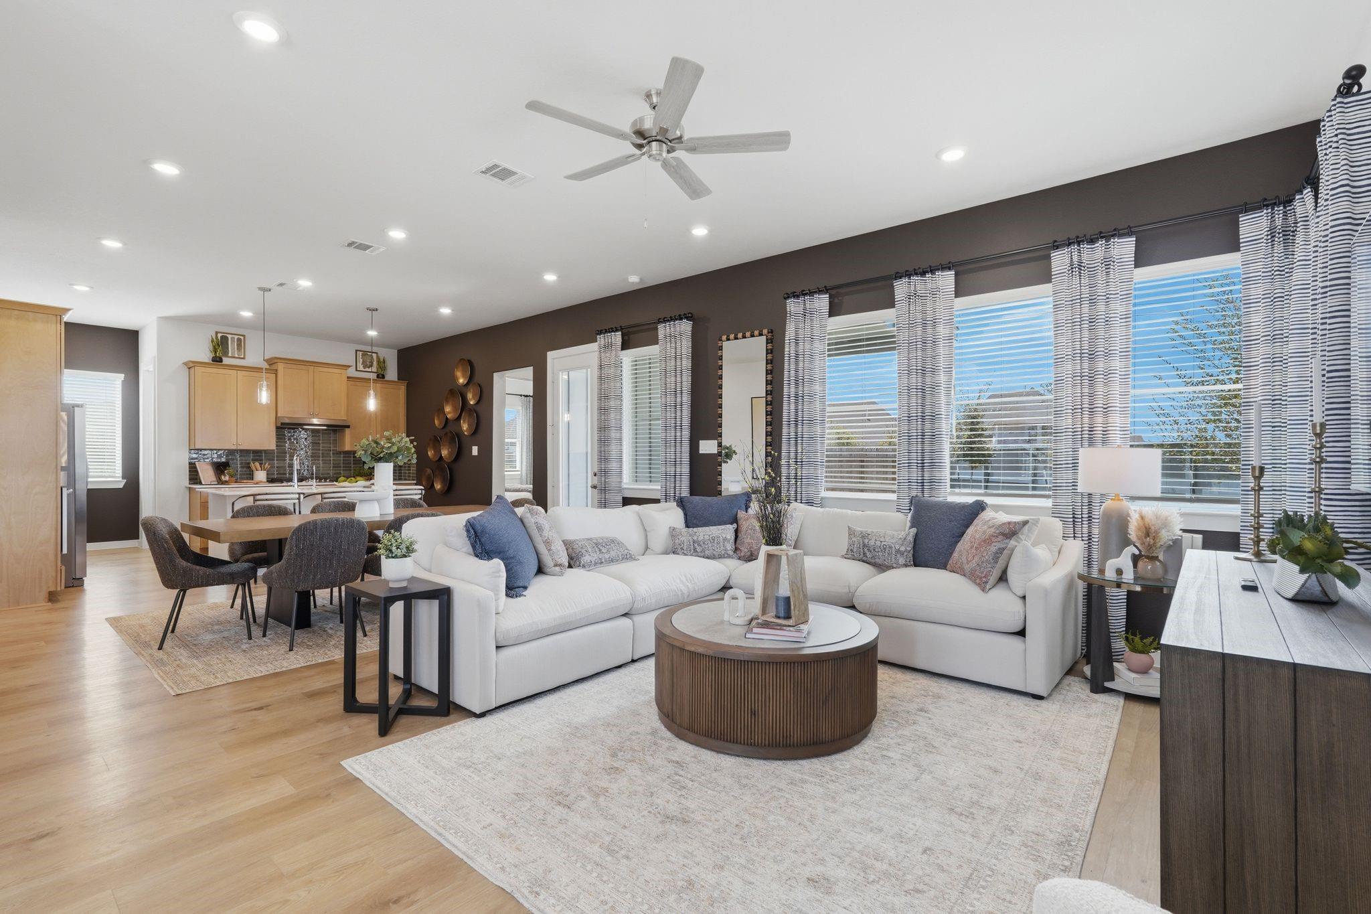
Welcome Home to Empire's New Luxury Home Product! Looking for a home that meets your lifestyle without sacrificing luxury? This home includes tons of upgraded features such as quartz countertops everywhere, luxury vinyl floors, 8' doors, covered front and back porches, blinds throughout the home, soft-close cabinets, ALL Frigidaire built-in kitchen appliances (side-by-side refrigerator included), and even a washer and dryer! This two-story floor plan offers 4 bedrooms, a functional open floor plan, and an upstairs game room. Call for a private showing!
Save
Ask
Tour
Hide
Listing Snapshot
Price
$340,000
Days On Site
20 Days
Bedrooms
4
Inside Area (SqFt)
2,372 sqft
Total Baths
4
Full Baths
3
Partial Baths
1
Lot Size
N/A
Year Built
2026
MLS® Number
93111845
Status
Active
Property Tax
N/A
HOA/Condo/Coop Fees
$154.17 monthly
Sq Ft Source
N/A
Friends & Family
Recent Activity
| a week ago | Listing updated with changes from the MLS® | |
| 3 weeks ago | Listing first seen on site |
General Features
Attached Garage
Yes
Direction Faces
Southeast
Disclosures
Mud
Foundation
Slab
Garage
Yes
Garage Spaces
2
Green Energy Efficient
ThermostatLightingHVACAppliances
Parking
AttachedGarage Door OpenerAttached Carport
Parking Spaces
2
Property Condition
Under Construction
Property Sub Type
Single Family Residence
Security
Prewired
SqFt Total
2372
Style
Traditional
Water Source
Public
Interior Features
Appliances
ENERGY STAR Qualified AppliancesWater HeaterDisposalElectric OvenOvenMicrowaveGas CooktopDishwasherDryerRefrigeratorWasher
Cooling
Ceiling Fan(s)Electric
Flooring
CarpetTileVinyl
Heating
Natural Gas
Interior
Walk-In Closet(s)Kitchen IslandPantryDouble VanitySoaking TubSmart Thermostat
Window Features
Window CoveringsLow Emissivity Windows
Bedroom
Dimensions - 11'4x10'4Level - FirstArea - 117
Dining Room
Dimensions - 15'10x12'8Level - FirstArea - 200
Exterior Porch/Balcony
Dimensions - 13'x11'2Level - FirstArea - 145
Family Room
Dimensions - 15'10x13Level - FirstArea - 205
Game Room
Dimensions - 15'8x12Level - SecondArea - 188
Master Bedroom
Dimensions - 14'6x14'4Level - SecondArea - 207
Save
Ask
Tour
Hide
Exterior Features
Construction Details
BrickCement SidingBlown-In Insulation
Fencing
Back Yard
Lot Features
Subdivided
Patio And Porch
CoveredPorch
Roof
Composition
Windows/Doors
Window CoveringsLow Emissivity Windows
Community Features
Association Amenities
ClubhouseJogging PathParkPicnic AreaPlaygroundPoolTrail(s)Recreation FacilitiesSport Court
Association Fee
$1850.0
Association Fee Frequency
Annually
Community Features
CurbsClubhouse
MLS Area
30
School District
33 - Lamar Consolidated
Financing Terms Available
CashConventionalFHAVA Loan
Roads
Concrete
Schools
School District
33 - Lamar Consolidated
Elementary School
Morgan Elementary School
Middle School
Leaman Junior High School
High School
Fulshear High School
Listing courtesy of Nan and Company Properties [email protected]
IDX information is provided exclusively for consumers’ personal, non-commercial use. It may not be used for any purpose other than to identify prospective properties consumers may be interested in purchasing. This data is deemed reliable but is not guaranteed accurate by the MLS.
Data provided by HAR.com © 2026. All information provided should be independently verified.
IDX information is provided exclusively for consumers’ personal, non-commercial use. It may not be used for any purpose other than to identify prospective properties consumers may be interested in purchasing. This data is deemed reliable but is not guaranteed accurate by the MLS.
Data provided by HAR.com © 2026. All information provided should be independently verified.
Neighborhood & Commute
Source: Walkscore
Disclosure: Community information and market data powered by Constellation Data Labs. Information is deemed reliable but not guaranteed.
Save
Ask
Tour
Hide
Did you know? You can invite friends and family to your search. They can join your search, rate and discuss listings with you.