Search For Homes

Save
Ask
Tour
Hide
Share
$530,000
6 Days On Site

27822 Desert Manor Lane
Katy, TX 77494

For Sale|Single Family Residence|Active
4
Beds
3
Total Baths
3
Full Baths
2,761
SqFt
$192
/SqFt
2016
Built
Subdivision:
Cinco Ranch Northwest Sec 13
County:
Fort Bend
Call Now: 346.202.7307
Is this the listing for you? We can help make it yours.
346.202.7307
27822 Desert Manor Lane27822 Desert Manor Lane27822 Desert Manor Lane27822 Desert Manor Lane
Save
Ask
Tour
Hide
Share

Mortgage Calculator

Monthly Payment (Est.)

Enter an interest rate to see your estimated monthly payment.
Calculator powered by Showcase IDX, a Constellation1 Company. Copyright ©2026 Information is deemed reliable but not guaranteed.

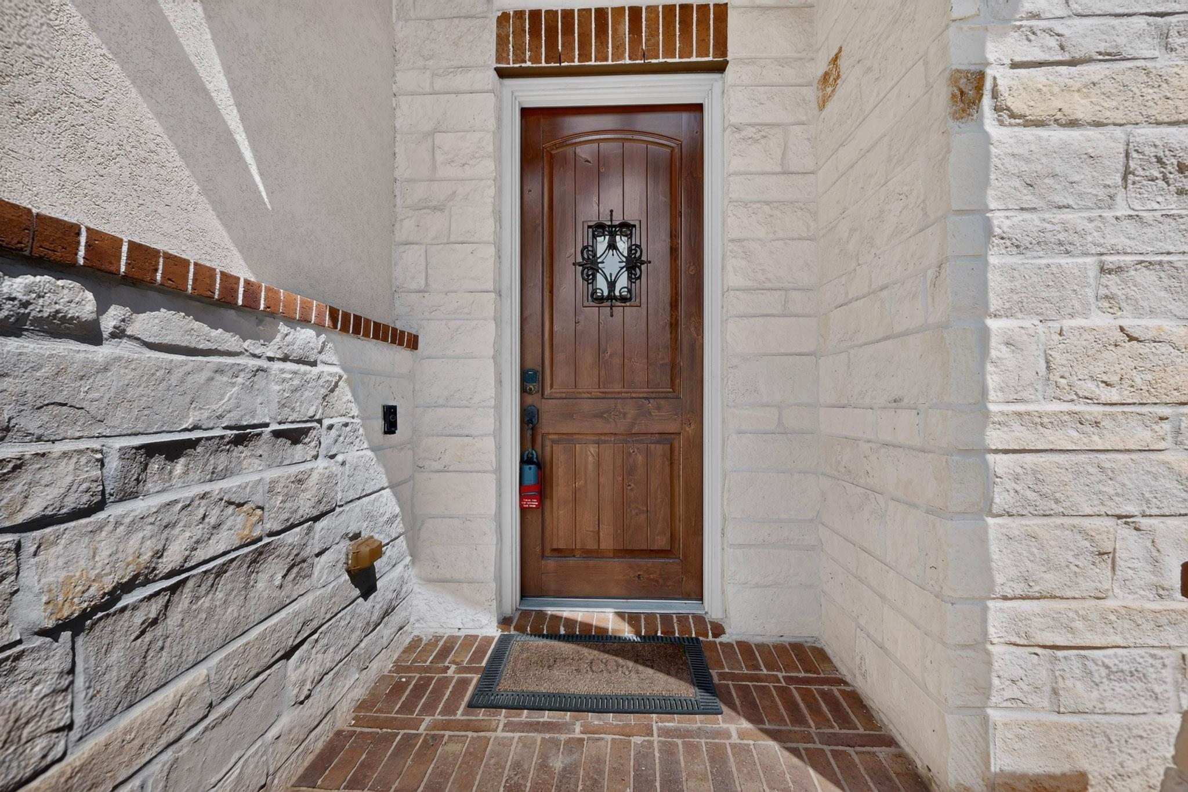
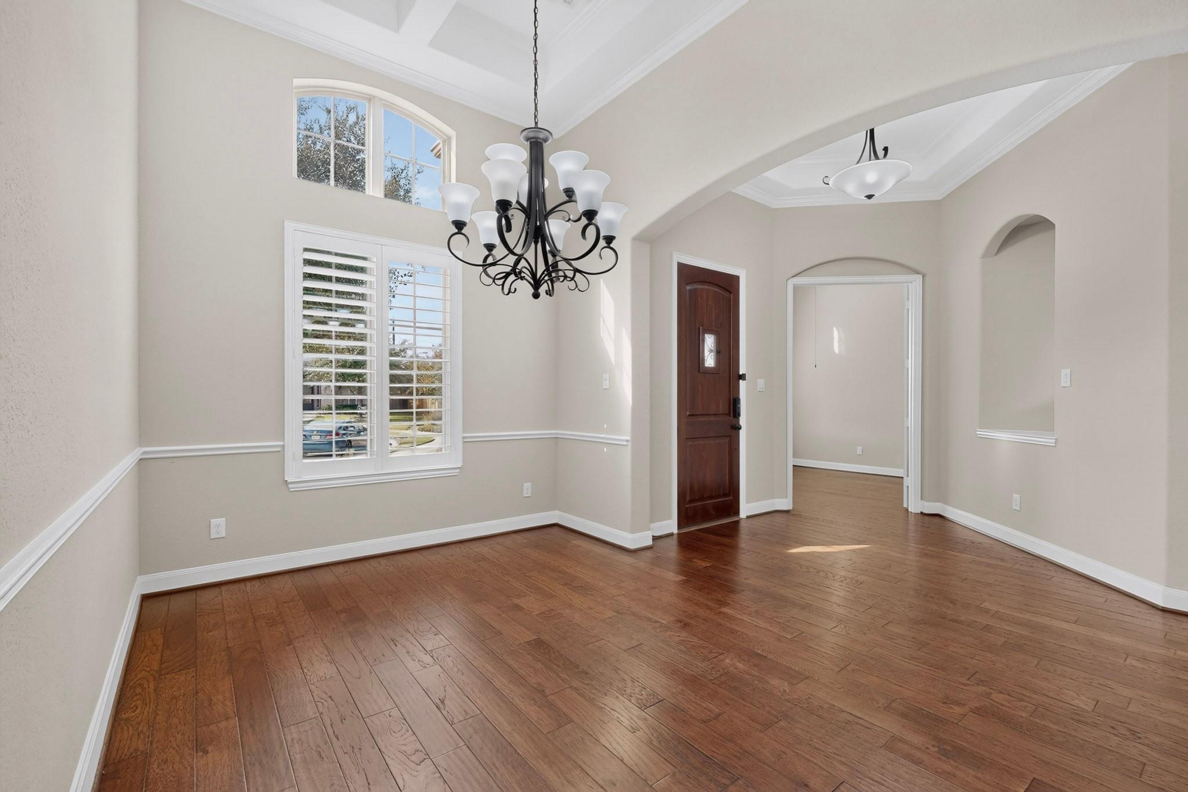
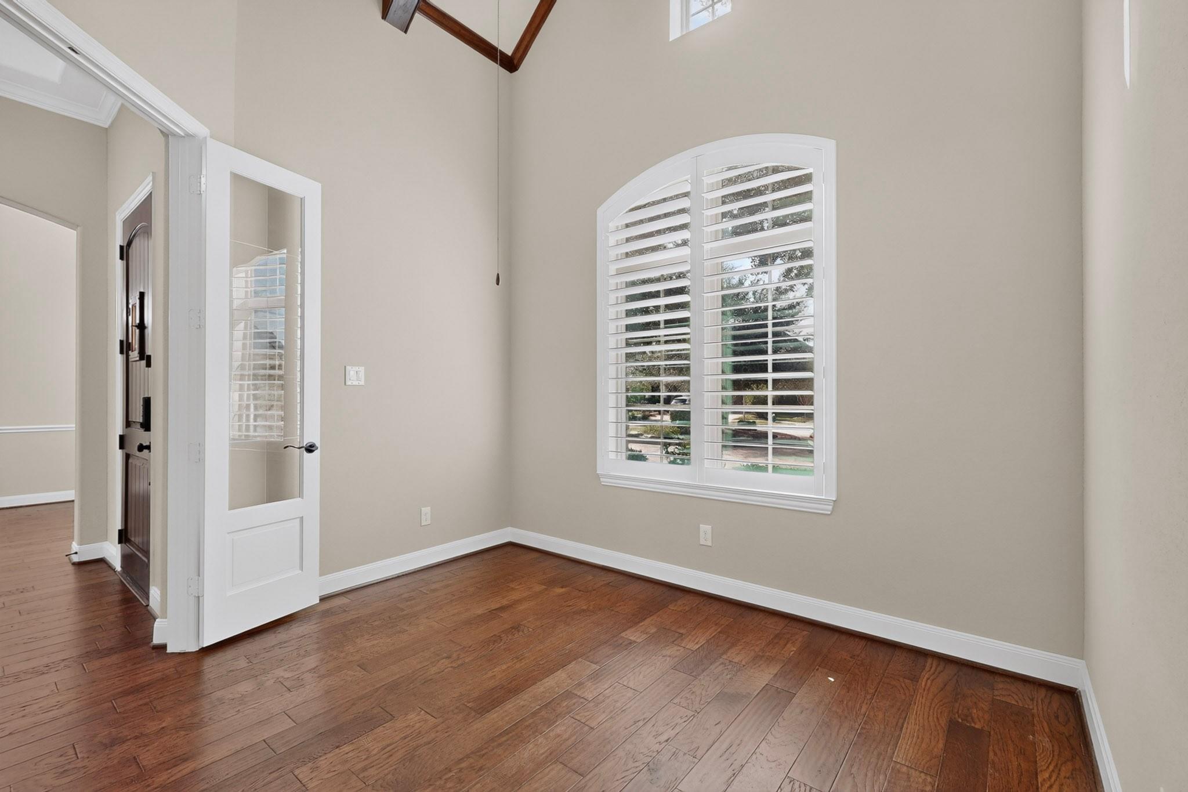
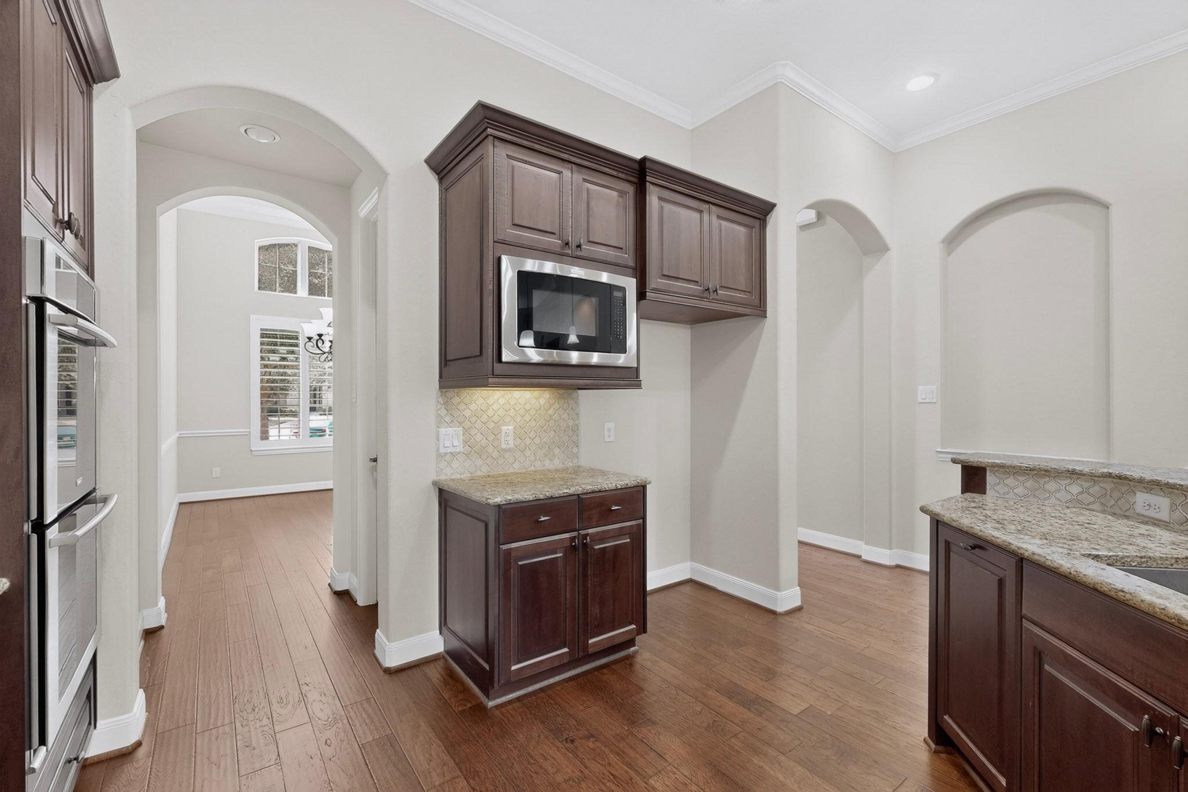
This charming 4-bedroom, 3-bathroomresidence, ideally located in a highly desirable neighborhood with close proximity to top-tier schools and parks. The property features an expansive, light-filled living space, a modern kitchen appointed with stainless steel appliances, and a generously proportioned backyard perfectly suited for entertaining. Significant capital improvements have been made to the home by the current owners, enhancing both comfort and functionality. Premium additions include a whole-house water softening system, custom plantation shutters, and a standby home generator. A complete inventory of property upgrades is detailed in the attached document. This exceptional property offers a rare opportunity to secure a turnkey home in a prime location. Please reach out to request further details or to arrange a private tour.

Save
Ask
Tour
Hide
Share
Listing Snapshot
Price 
$530,000
Days On Site 
6 Days
Bedrooms 
4
Inside Area (SqFt) 
2,761 sqft
Total Baths 
3
Full Baths 
3
Partial Baths 
N/A
Lot Size 
0.2015 Acres
Year Built 
2016
MLS® Number 
93127068
Status 
Active
Property Tax 
$12,875
HOA/Condo/Coop Fees 
$104.17 monthly
Sq Ft Source 
N/A
Friends & Family
Recent Activity
yesterdayListing updated with changes from the MLS®
yesterdayPrice changed to $530,000
6 days agoStatus changed to Active
6 days agoListing first seen on site
General Features
Acres 
0.2015
Attached Garage 
Yes
Direction Faces 
South
Disclosures 
MudSeller's Disclosure
Foundation 
Slab
Garage 
Yes
Garage Spaces 
3
Green Energy Efficient 
ThermostatLightingHVACAppliances
Parking 
AttachedTandemGarage Door Opener
Parking Spaces 
3
Property Sub Type 
Single Family Residence
Security 
Prewired
SqFt Total 
2761
Style 
Traditional
Water Source 
Public
Interior Features
Appliances 
ENERGY STAR Qualified AppliancesWater HeaterDisposalWater SoftenerDouble OvenMicrowaveGas CooktopDishwasherWater Purifier
Cooling 
Ceiling Fan(s)Electric
Fireplace 
Yes
Fireplace Features 
GasGas Log
Fireplaces 
1
Flooring 
TileWood
Heating 
Natural Gas
Interior 
Crown MoldingHigh CeilingsWalk-In Closet(s)Breakfast BarKitchen IslandEntrance FoyerPantryGranite CountersDouble VanitySoaking TubSmart Thermostat
Laundry Features 
Electric Dryer HookupGas Dryer HookupWasher Hookup
Window Features 
Low Emissivity Windows
Bedroom 
Dimensions - 10 x 16Level - FirstArea - 160
Breakfast 
Dimensions - 15 x 10Level - FirstArea - 150
Dining Room 
Dimensions - 13 x 9Level - FirstArea - 117
Family Room 
Dimensions - 20 x 16Level - FirstArea - 320
Kitchen 
Dimensions - 15 x 13Level - FirstArea - 195
Master Bedroom 
Dimensions - 16 x 16Level - FirstArea - 256
Save
Ask
Tour
Hide
Share
Exterior Features
Construction Details 
BrickStoneStuccoBlown-In Insulation
Fencing 
Back Yard
Lot Features 
Back YardCul-De-Sac
Patio And Porch 
Covered
Roof 
Composition
Waterfront Features 
Pond
Windows/Doors 
Low Emissivity Windows
Community Features
Association Amenities 
Picnic AreaPlaygroundTennis Court(s)Trail(s)Recreation Facilities
Association Fee 
$1250.0
Association Fee Frequency 
Annually
MLS Area 
36
School District 
30 - Katy
Financing Terms Available 
CashConventionalFHA
Roads 
Concrete
Schools
School District
30 - Katy
Elementary School
Jenks Elementary School
Middle School
Adams Junior High School
High School
Jordan High School
Listing courtesy of HomeSmart [email protected]

IDX information is provided exclusively for consumers’ personal, non-commercial use. It may not be used for any purpose other than to identify prospective properties consumers may be interested in purchasing. This data is deemed reliable but is not guaranteed accurate by the MLS.

Data provided by HAR.com © 2026. All information provided should be independently verified.

Neighborhood & Commute
Source: Walkscore
Disclosure: Community information and market data powered by Constellation Data Labs. Information is deemed reliable but not guaranteed.
Save
Ask
Tour
Hide
Share