
November 2, 2017
4111 ClubhollowKaty, TX 77450
Mortgage Calculator
Monthly Payment (Est.)
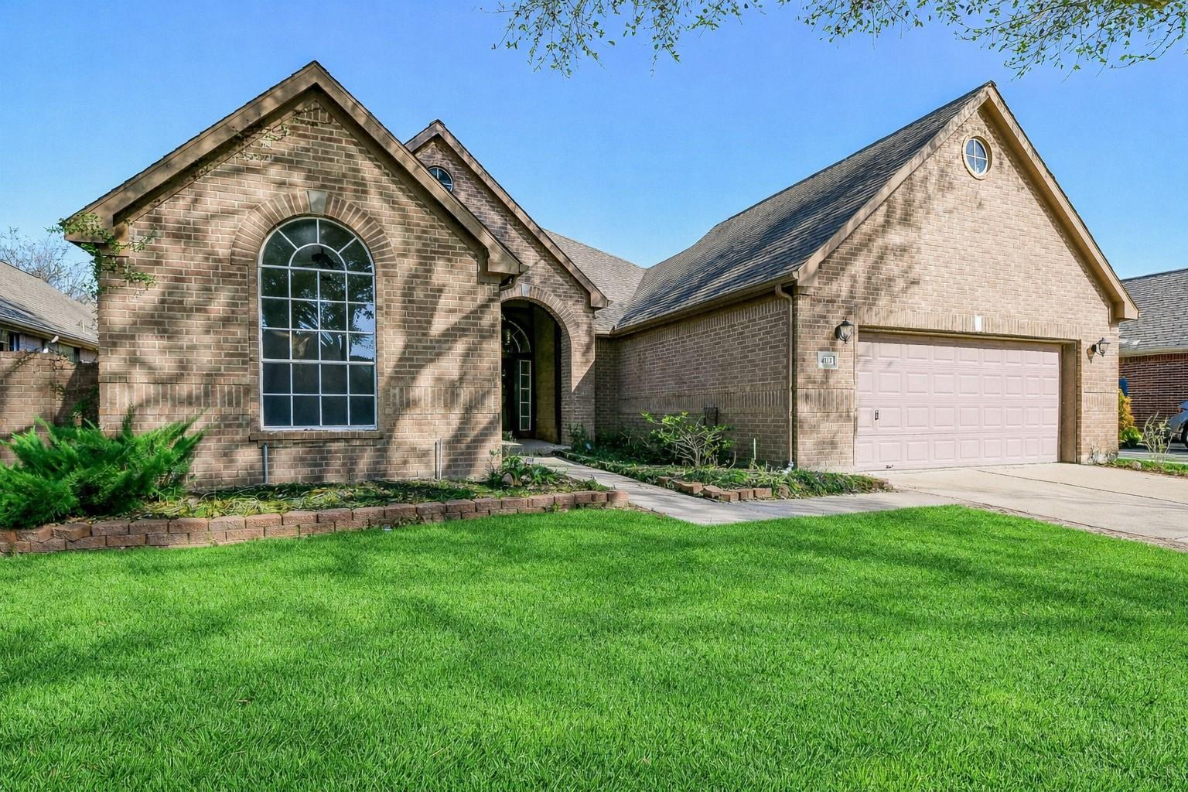
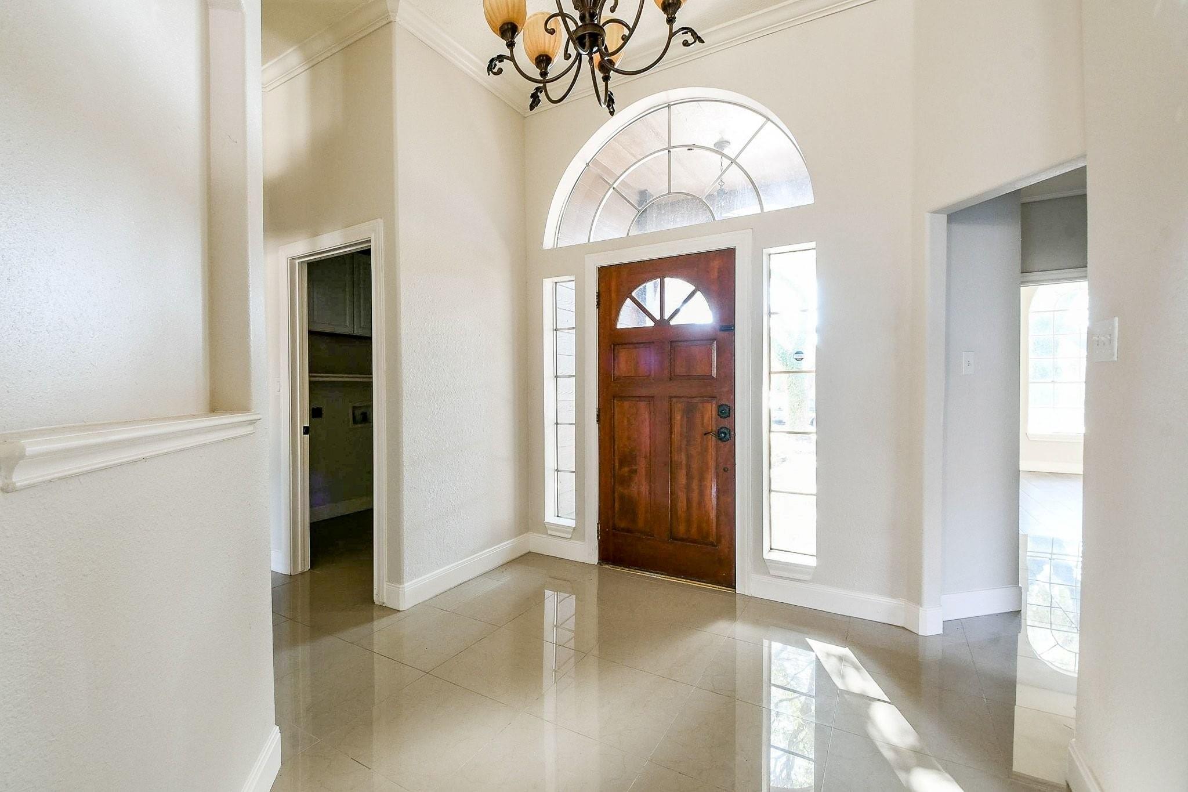
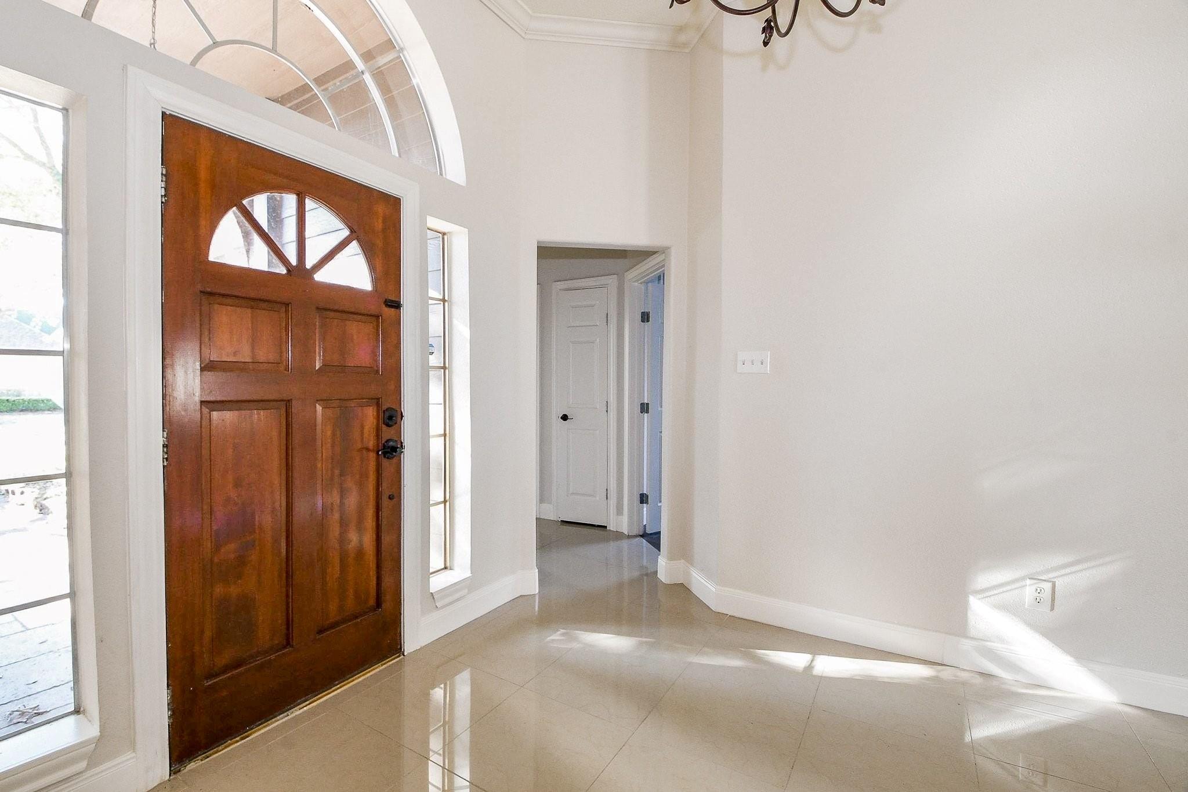
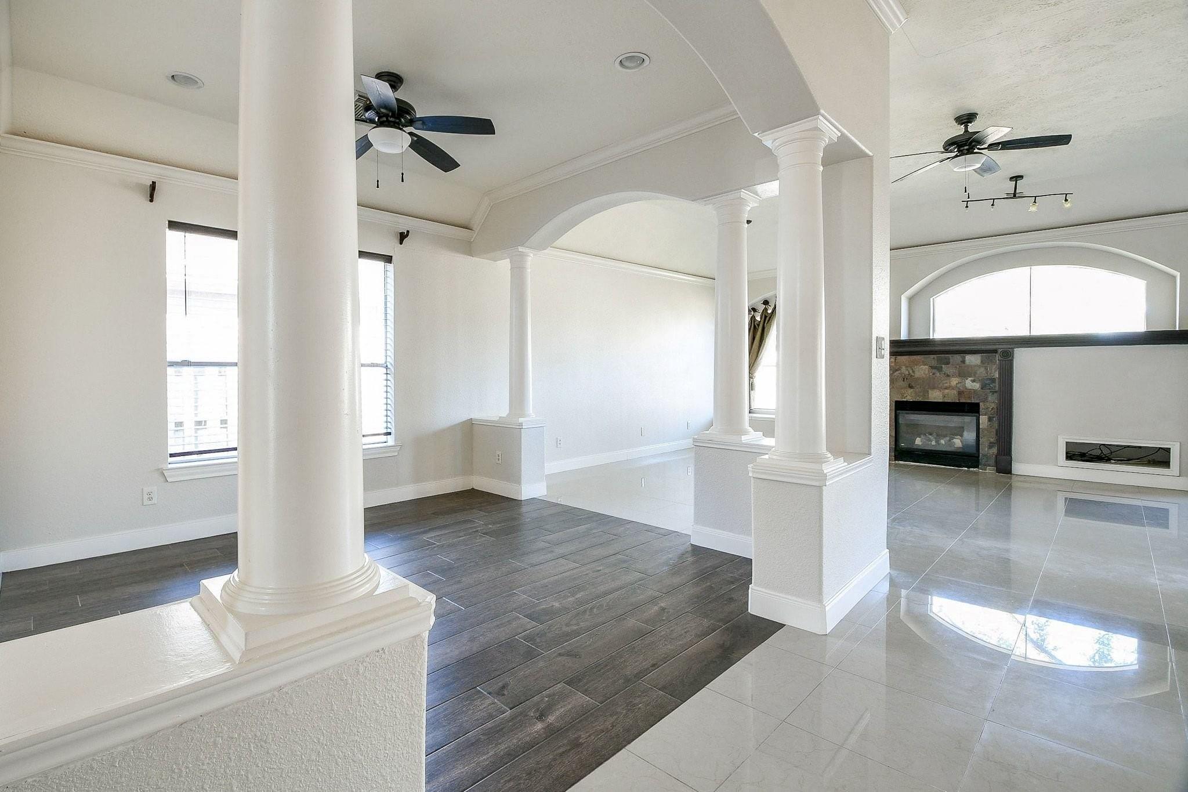
Enter an interest rate to see your estimated monthly payment.GATED community- Located in the Fairways at Kelliwood, this beautifully maintained home at 4111 Clubhollow in Katy offers timeless design, spacious living, and an exceptional layout. Generous living and dining areas feature high ceilings and abundant natural light, ideal for everyday living and entertaining. The well-appointed kitchen opens to the main living space and overlooks the backyard. The primary suite offers private backyard access and a spa-like bath, creating a true retreat. Enjoy outdoor living on the oversized covered back patio, perfect for relaxing or hosting guests, surrounded by mature landscaping. Secondary bedrooms provide flexibility for family, guests, or a home office. Zoned to top-rated Katy ISD and conveniently located near golf, shopping, dining, and major commuter routes, this home offers privacy, security, and comfort in one of Katy’s most desirable gated neighborhoods.
| 4 months ago | Listing updated with changes from the MLS® | |
| 4 months ago | Listing first seen on site |
IDX information is provided exclusively for consumers’ personal, non-commercial use. It may not be used for any purpose other than to identify prospective properties consumers may be interested in purchasing. This data is deemed reliable but is not guaranteed accurate by the MLS.
Data provided by HAR.com © 2026. All information provided should be independently verified.
Did you know? You can invite friends and family to your search. They can join your search, rate and discuss listings with you.