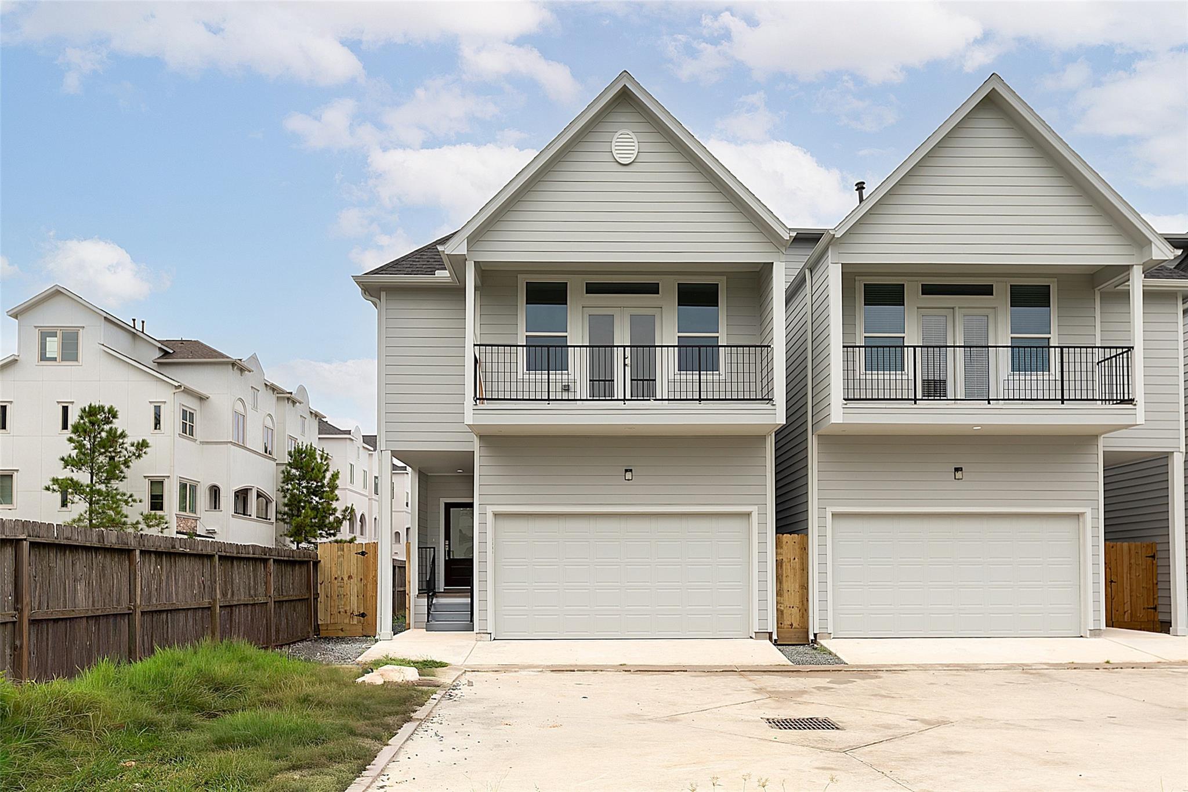
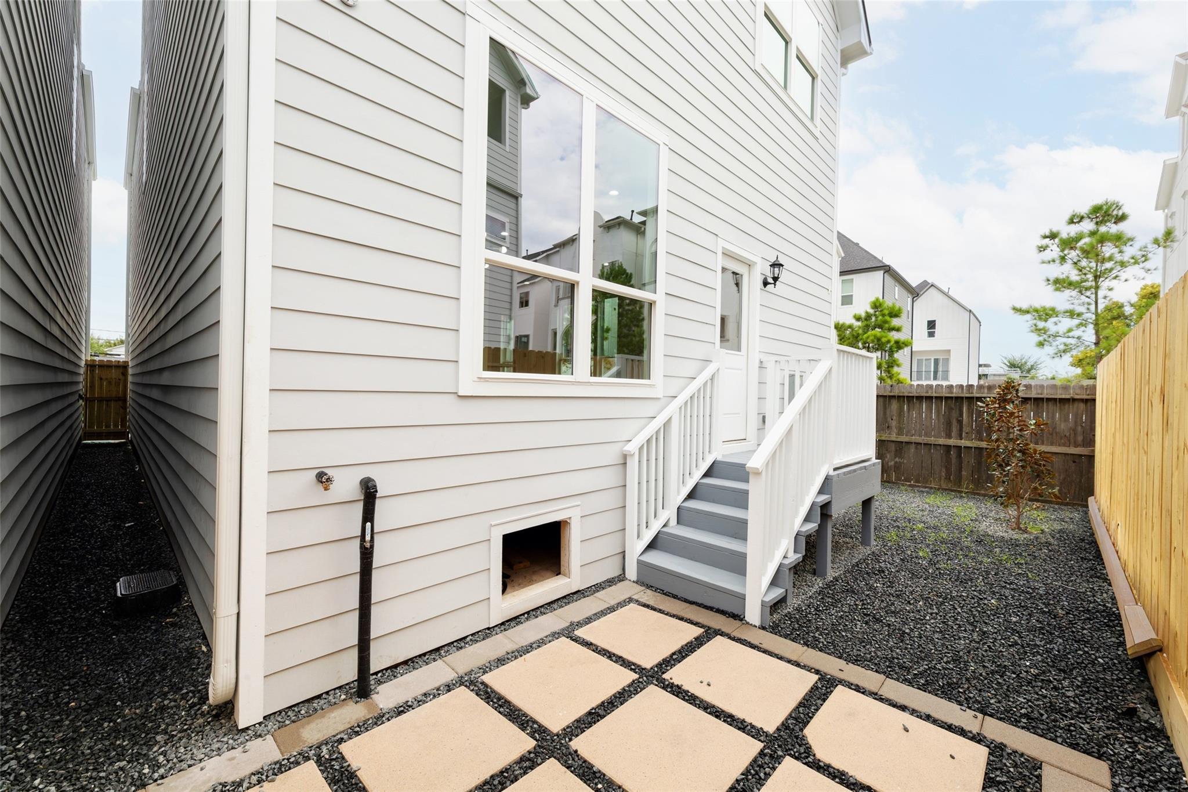
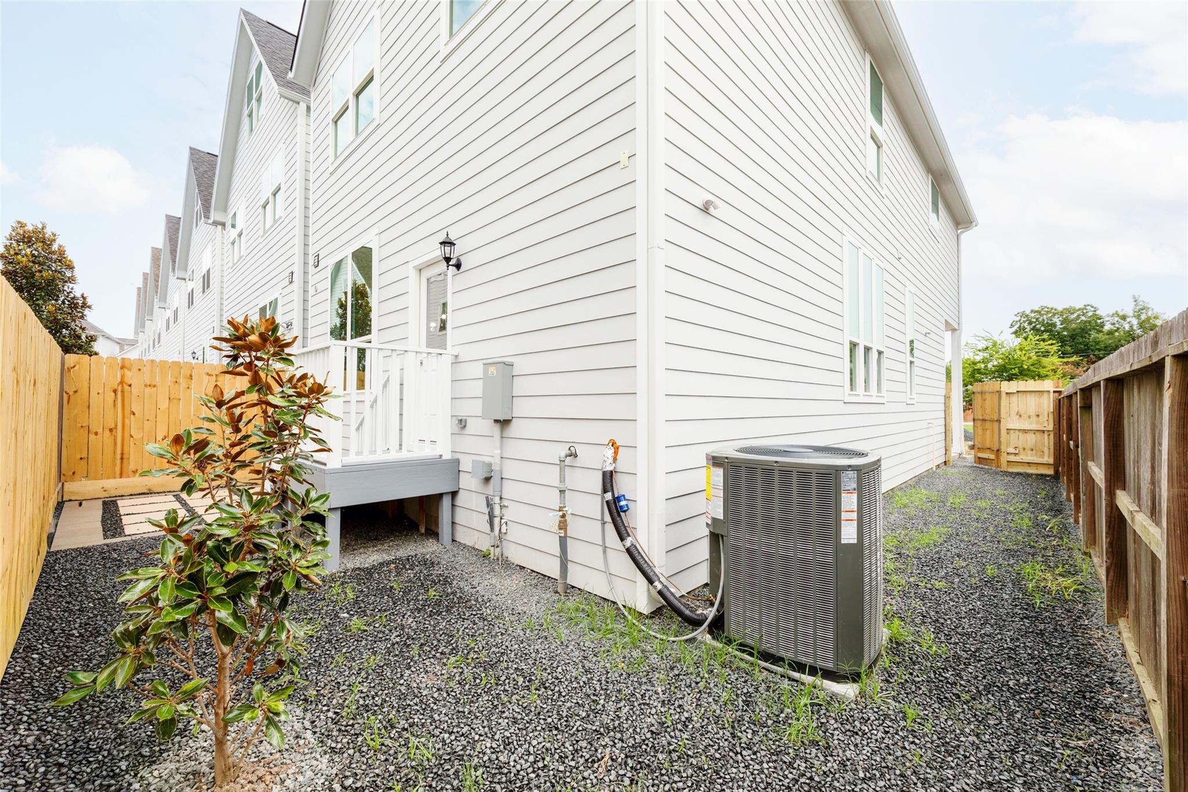
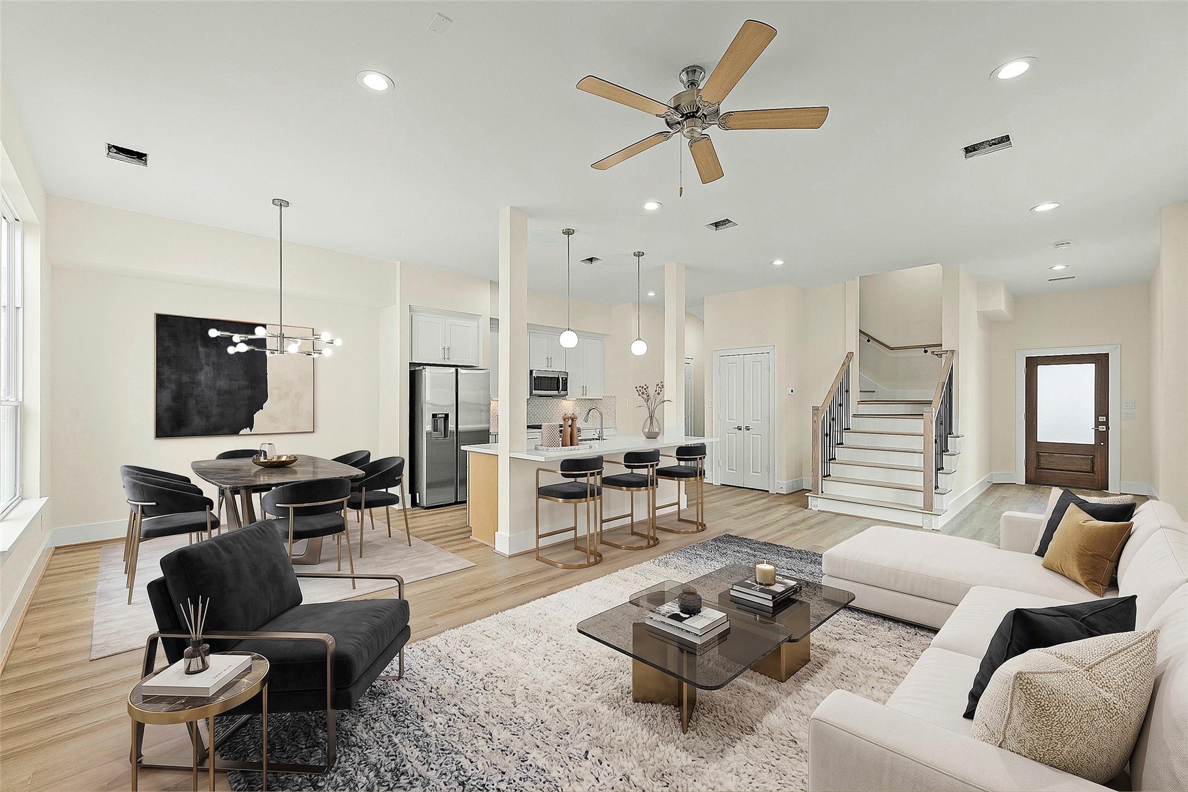
BRAND NEW HOME avail mid Sept, by established Memorial/Heights Builder, First floor living, 3 bedroom, 2.5(2)-bath home w/2 Living Areas, modern bungalow style design with high end finishes throughout. open concept kitchen is a showpiece, featuring tasteful countertops, QUALITY cabinetry,stainless steel sink, attractive hardware, lighting, appointments, stainless steel appliances. BIG Spacious living area, full dining room w/glass door to generous backyard. The 2nd floor has all 3 bedrooms, including a stunning primary suite w/tray ceiling, private balcony, luxurious Soaking tub, dual vanity, & separate glass shower. laundry room & 2 generous secondary bedrms complete this level. The 3rd floor boasts game room w/half bath, ideal for work or as a 2nd living area. Outside, enjoy a private backyard w/sleek black rock or landscaping. A 2 car garage.. Gated community of 38 homes w/ private streets. air bnb is not allowed, VIRTUAL TOUR, ALL APPLIANCES INCLUDED
Save
Ask
Tour
Hide
Share
Listing Snapshot
Price
$2,995
Days On Site
0 Days
Bedrooms
3
Inside Area (SqFt)
2,467 sqft
Total Baths
4
Full Baths
2
Partial Baths
2
Lot Size
0.0551 Acres
Year Built
2026
MLS® Number
93192141
Status
Active
Property Tax
N/A
HOA/Condo/Coop Fees
N/A
Sq Ft Source
N/A
Friends & Family
React
Comment
Invite
No Comments Yet
Did you know? You can invite friends and family to your search. They can join your search, rate and discuss listings with you.
Recent Activity
10 hours ago
Listing updated with changes from the MLS®
10 hours ago
Listing first seen on site
General Features
Acres
0.0551
Attached Garage
Yes
Direction Faces
East
Disclosures
No Disclosures
Garage
Yes
Garage Spaces
2
Green Energy Efficient
ThermostatLightingHVACRoofAppliances
Lease Term
12 Months
Number Of Stories
2
Parking
AttachedElectric GateGatedGarage Door Opener
Parking Spaces
2
Pets
Call
Property Sub Type
Single Family Residence
Security
Prewired
Sewer
Public Sewer
SqFt Total
2467
Style
Contemporary/ModernTraditional
Utilities
Cable AvailableNone
Water Source
Public
Interior Features
Appliances
ENERGY STAR Qualified AppliancesDisposalElectric OvenMicrowaveGas RangeDryerRefrigeratorWasherDishwasherOven
Cooling
Ceiling Fan(s)ElectricZoned
Flooring
TileWoodVinyl
Heating
Natural GasZoned
Interior
Crown MoldingWired for SoundBreakfast BarPantryEntrance FoyerDouble VanitySmart Thermostat
Laundry Features
Electric Dryer HookupGas Dryer HookupWasher Hookup
IDX information is provided exclusively for consumers’ personal, non-commercial use. It may not be used for any purpose other than to identify prospective properties consumers may be interested in purchasing. This data is deemed reliable but is not guaranteed accurate by the MLS.

Did you know? You can invite friends and family to your search. They can join your search, rate and discuss listings with you.