Search For Homes

Save
Ask
Tour
Hide
Share
$6,250
3 Days On Site

4439 Southpoint Way
Fulshear, TX 77441

For Rent|Single Family Residence|Active
5
Beds
5
Total Baths
4
Full Baths
1
Partial Bath
3,746
SqFt
$2
/SqFt
2023
Built
Subdivision:
Fulbrook On Fulshear Creek Sec 18
County:
Fort Bend
Call Now: 346.202.7307
Is this the listing for you? We can help make it yours.
346.202.7307
4439 Southpoint Way4439 Southpoint Way4439 Southpoint Way4439 Southpoint Way
Save
Ask
Tour
Hide
Share

Mortgage Calculator

Monthly Payment (Est.)

Enter an interest rate to see your estimated monthly payment.
Calculator powered by Showcase IDX, a Constellation1 Company. Copyright ©2026 Information is deemed reliable but not guaranteed.

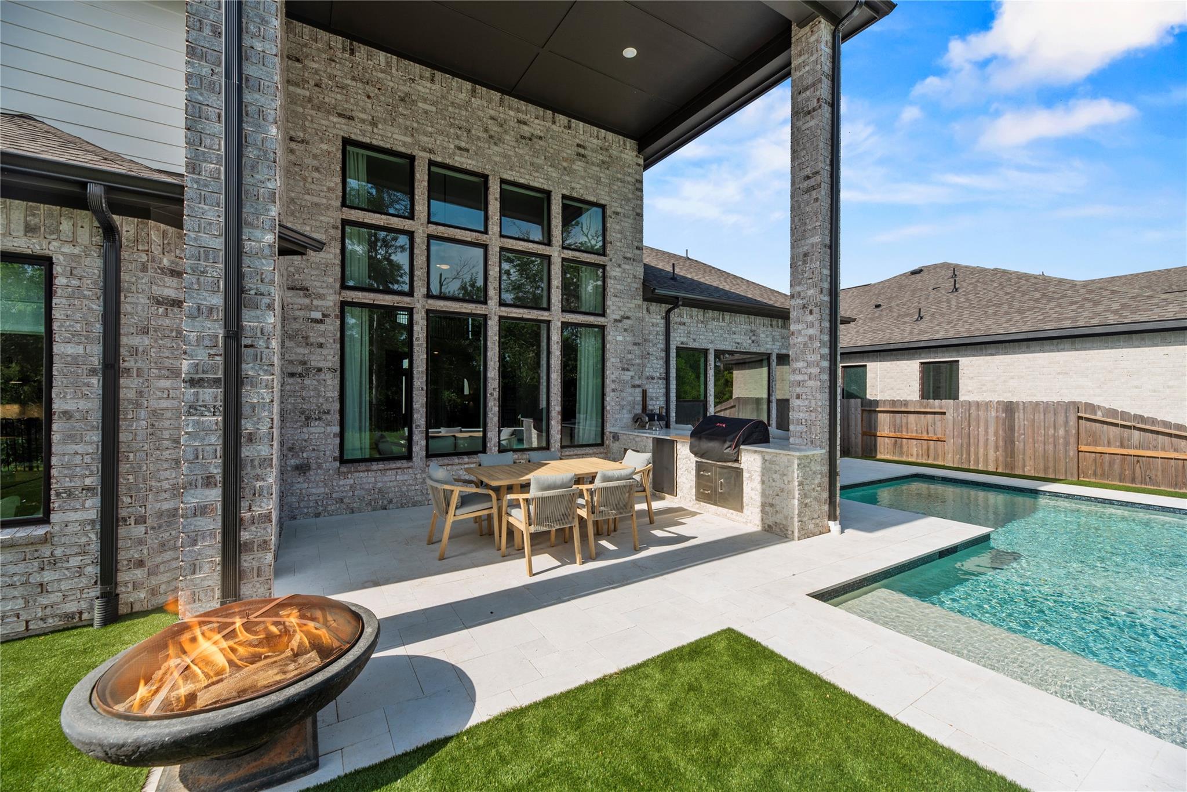
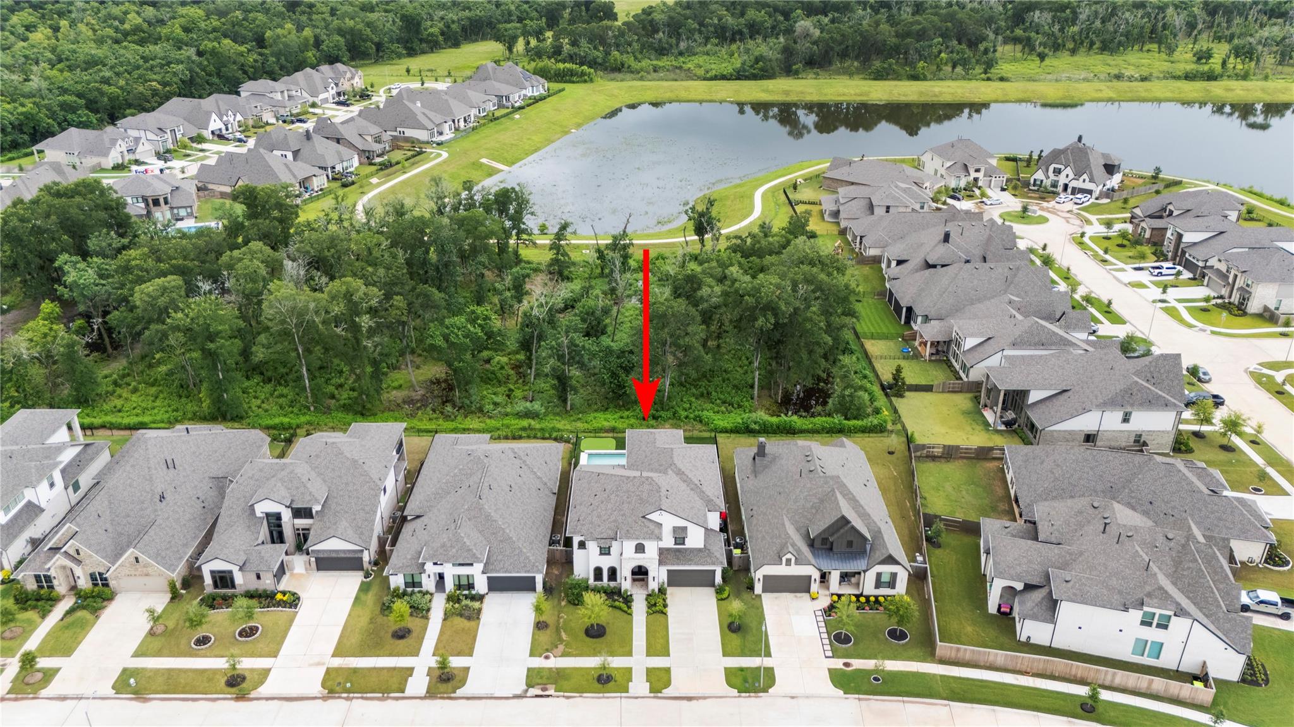
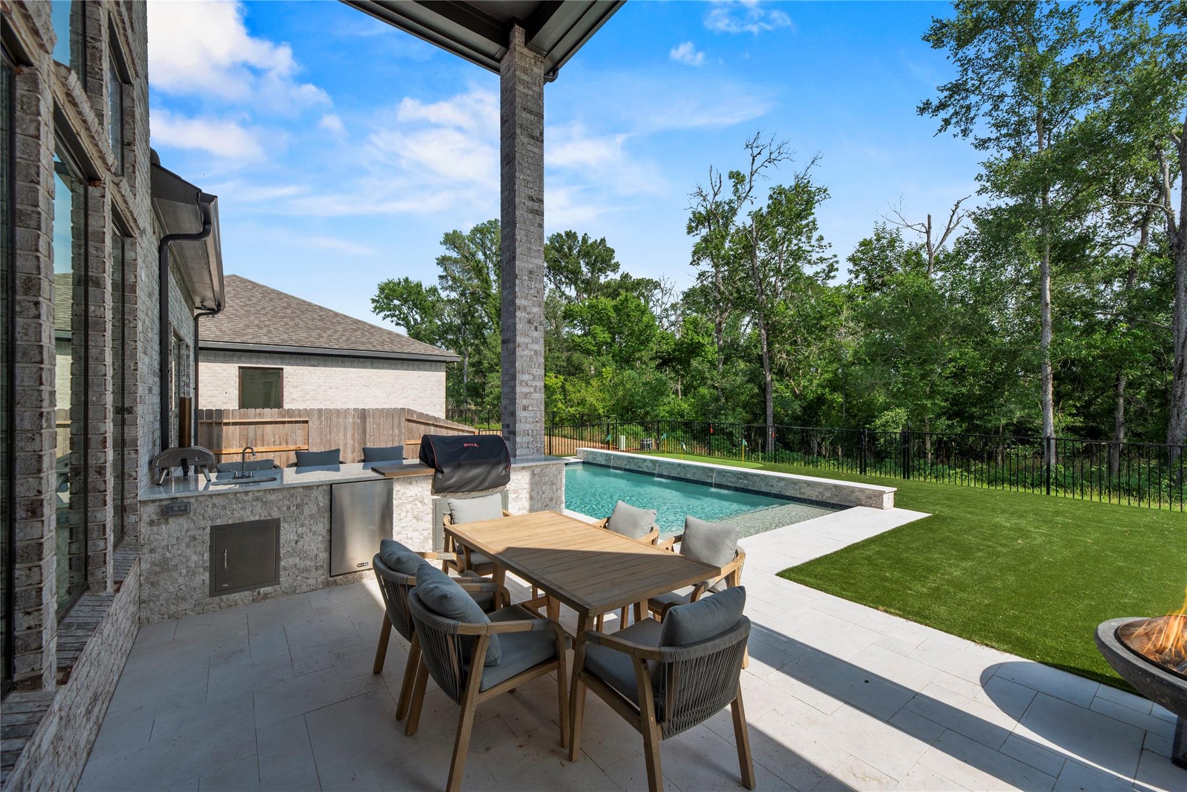
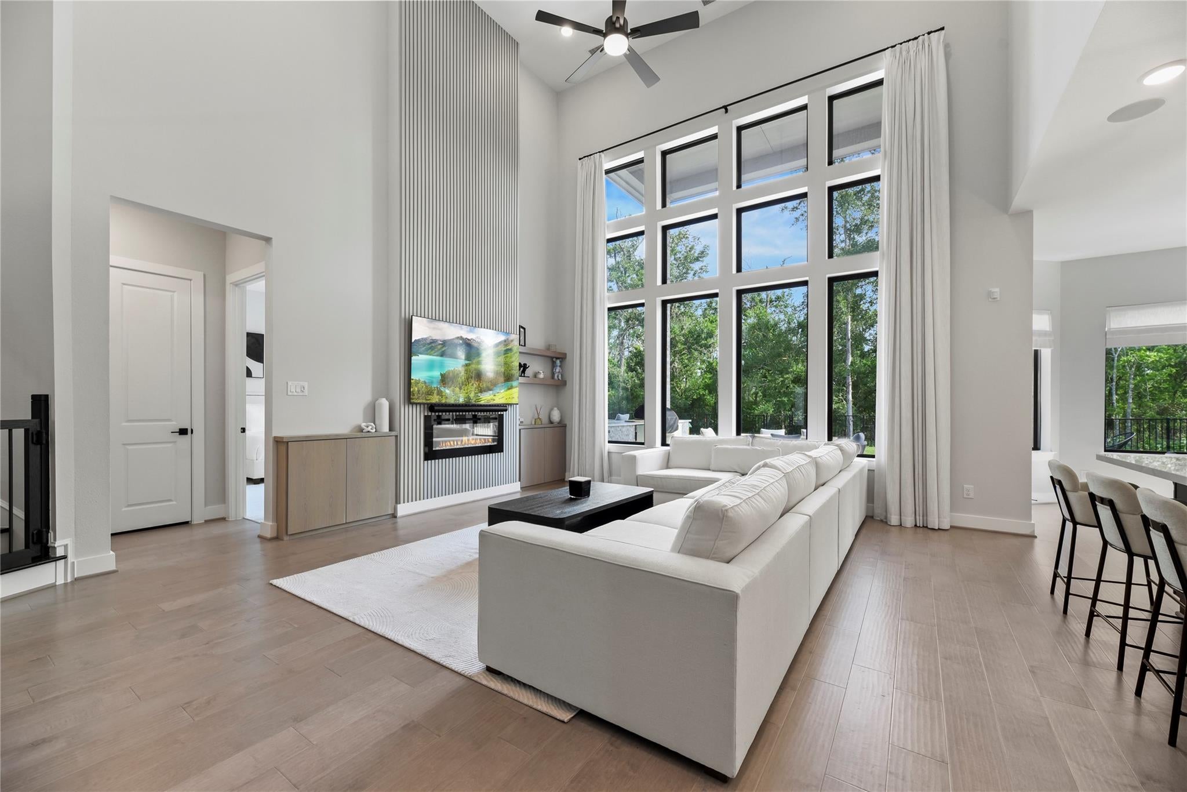
Nearly new with a backyard built to impress! Built by Newmark in 2023, 4439 Southpoint Way delivers the space, flexibility and resort-style amenities today’s buyers are looking for. The open-concept kitchen and living area features soaring ceilings, an oversized island, stainless-steel appliances, abundant cabinetry and an electric fireplace. The first floor offers a spacious primary suite plus a secondary bedroom, private study and formal dining room. Upstairs, three additional bedrooms, a game room and media room provide plenty of space to spread out. Step outside to your own private retreat featuring an in-ground pool with chiller, covered outdoor kitchen and putting green—all overlooking green space with no rear neighbors. A 3-car tandem garage with epoxy flooring adds valuable storage and versatility. Thoughtfully designed for everyday living and effortless entertaining, this exceptional Fulshear home has it all.

Save
Ask
Tour
Hide
Share
Listing Snapshot
Price 
$6,250
Days On Site 
3 Days
Bedrooms 
5
Inside Area (SqFt) 
3,746 sqft
Total Baths 
5
Full Baths 
4
Partial Baths 
1
Lot Size 
0.1791 Acres
Year Built 
2023
MLS® Number 
93194506
Status 
Active
Property Tax 
N/A
HOA/Condo/Coop Fees 
N/A
Sq Ft Source 
N/A
Friends & Family
Recent Activity
3 days agoListing updated with changes from the MLS®
3 days agoListing first seen on site
General Features
Acres 
0.1791
Attached Garage 
Yes
Direction Faces 
Northeast
Disclosures 
Other Disclosures
Garage 
Yes
Garage Spaces 
3
Green Energy Efficient 
ThermostatLightingExposure/Shade
Lease Term 
12 Months
Parking 
AttachedTandemGarage Door Opener
Parking Spaces 
3
Pets 
Call
Property Sub Type 
Single Family Residence
Sewer 
Public Sewer
SqFt Total 
3746
Style 
Traditional
Water Source 
Public
Interior Features
Appliances 
Water HeaterDisposalConvection OvenDouble OvenElectric OvenMicrowaveGas CooktopDryerRefrigeratorWasherDishwasher
Cooling 
Ceiling Fan(s)Electric
Fireplace 
Yes
Fireplace Features 
Electric
Fireplaces 
1
Flooring 
CarpetTileVinyl
Furnished 
Unfurnished
Heating 
Natural Gas
Interior 
High CeilingsWired for SoundWalk-In Closet(s)Breakfast BarKitchen IslandMaster DownstairsPantryDouble VanitySoaking TubSmart Thermostat
Laundry Features 
Electric Dryer HookupWasher Hookup
Window Features 
Window CoveringsLow Emissivity Windows
Bathroom 
Dimensions - 5 x 14Level - SecondArea - 70
Bedroom 
Dimensions - 11 x 11Level - SecondArea - 121
Breakfast 
Dimensions - 11 x 13Level - FirstArea - 143
Dining Room 
Dimensions - 11 x 13Level - FirstArea - 143
Family Room 
Dimensions - 18 x 19Level - FirstArea - 342
Game Room 
Dimensions - 14 x 22Level - SecondArea - 308
Kitchen 
Dimensions - 11 x 14Level - FirstArea - 154
Master Bathroom 
Dimensions - 9 x 13Level - FirstArea - 117
Master Bedroom 
Dimensions - 12 x 17Level - FirstArea - 204
Media Room 
Dimensions - 12 x 19Level - SecondArea - 228
Utility Room 
Dimensions - 5 x 8Level - FirstArea - 40
Save
Ask
Tour
Hide
Share
Exterior Features
Construction Details 
Spray Foam Insulation
Exterior 
Outdoor Kitchen
Fencing 
Back Yard
Lot Features 
Subdivided
Pool Features 
GuniteIn Ground
Private Pool 
Yes
Windows/Doors 
Window CoveringsLow Emissivity Windows
Community Features
Association Amenities 
ClubhouseFitness CenterParty RoomPlaygroundPool
Community Features 
CurbsClubhouse
MLS Area 
30
School District 
33 - Lamar Consolidated
Roads 
Concrete
Schools
School District
33 - Lamar Consolidated
Elementary School
Huggins Elementary School
Middle School
Leaman Junior High School
High School
Fulshear High School
Listing courtesy of Better Homes and Gardens Real Estate Gary Greene - Sugar Land [email protected]

IDX information is provided exclusively for consumers’ personal, non-commercial use. It may not be used for any purpose other than to identify prospective properties consumers may be interested in purchasing. This data is deemed reliable but is not guaranteed accurate by the MLS.

Data provided by HAR.com © 2026. All information provided should be independently verified.

Neighborhood & Commute
Source: Walkscore
Disclosure: Community information and market data powered by Constellation Data Labs. Information is deemed reliable but not guaranteed.
Save
Ask
Tour
Hide
Share