Search For Homes

Save
Ask
Tour
Hide
Share
$329,000
17 Days On Site

2015 West Street
Rosenberg, TX 77471

For Sale|Single Family Residence|Active
3
Beds
3
Total Baths
2
Full Baths
1
Partial Bath
2,128
SqFt
$155
/SqFt
1965
Built
Subdivision:
Park Square Sub
County:
Fort Bend
Call Now: 346.202.7307
Is this the listing for you? We can help make it yours.
346.202.7307
2015 West Street2015 West Street2015 West Street2015 West Street
Save
Ask
Tour
Hide
Share

Mortgage Calculator

Monthly Payment (Est.)

Enter an interest rate to see your estimated monthly payment.
Calculator powered by Showcase IDX, a Constellation1 Company. Copyright ©2026 Information is deemed reliable but not guaranteed.

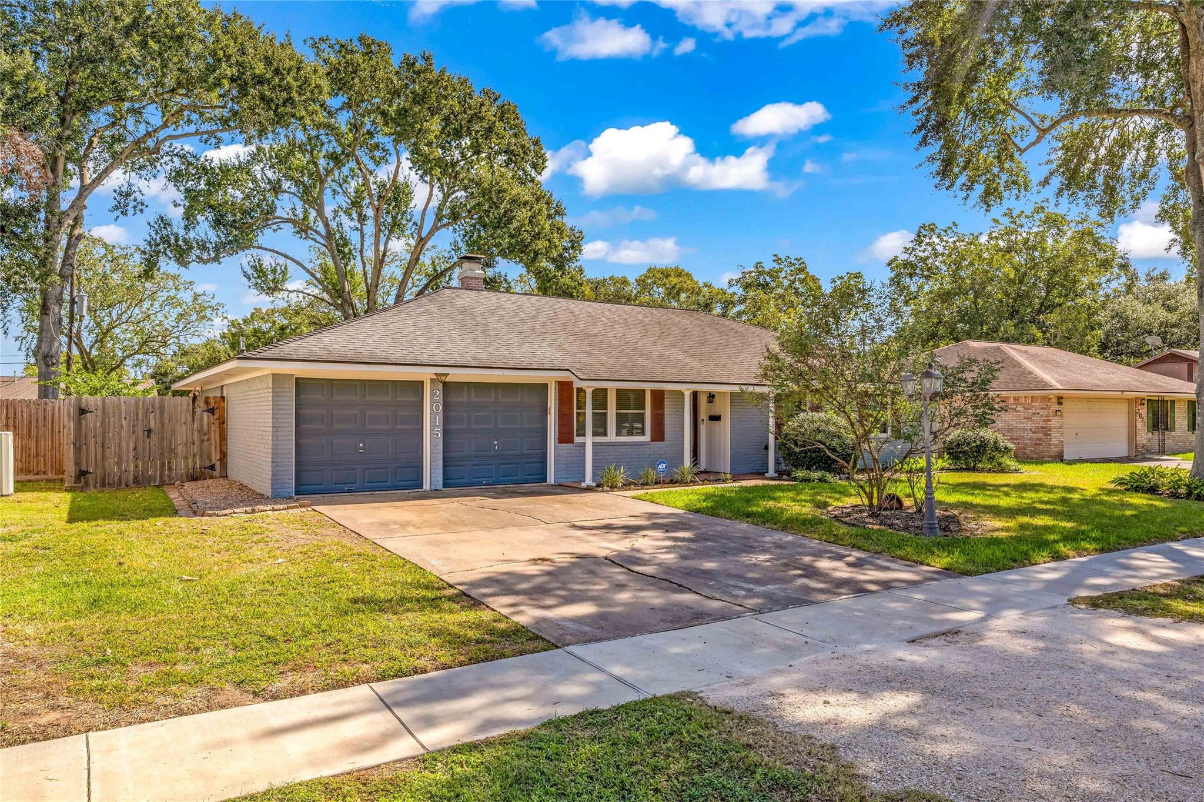
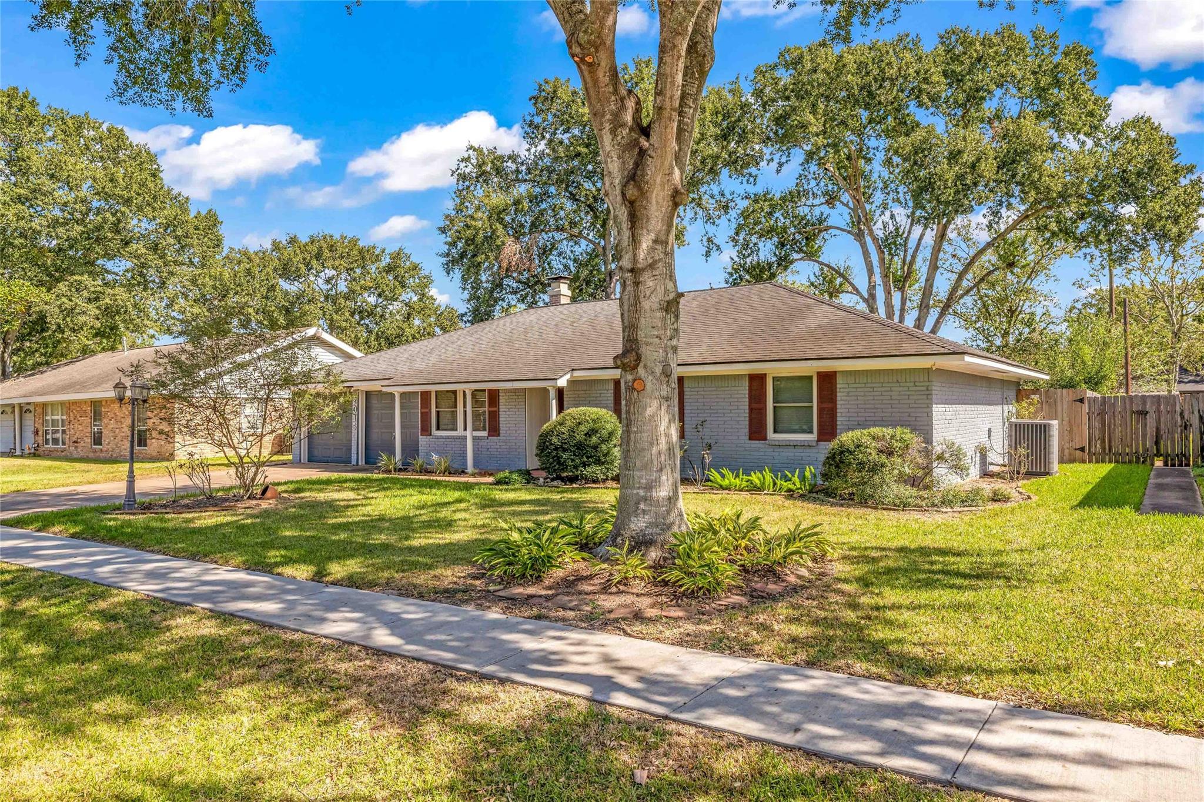
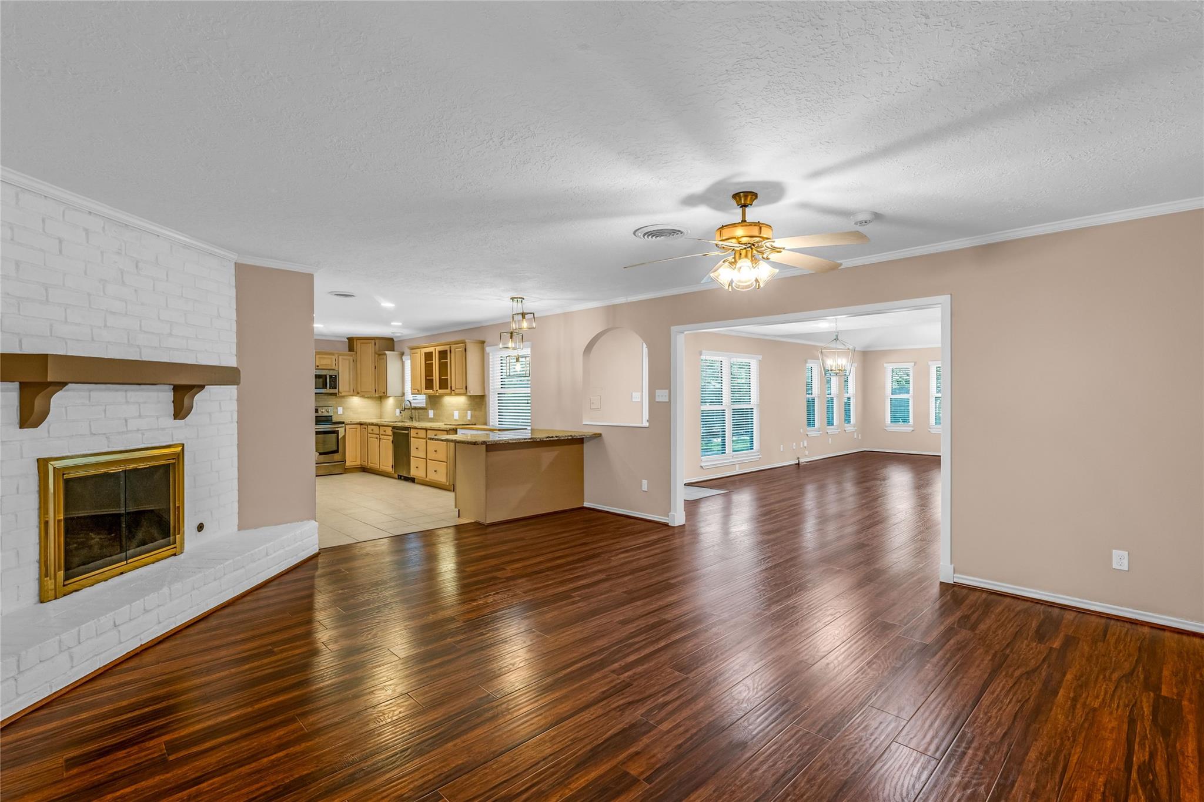
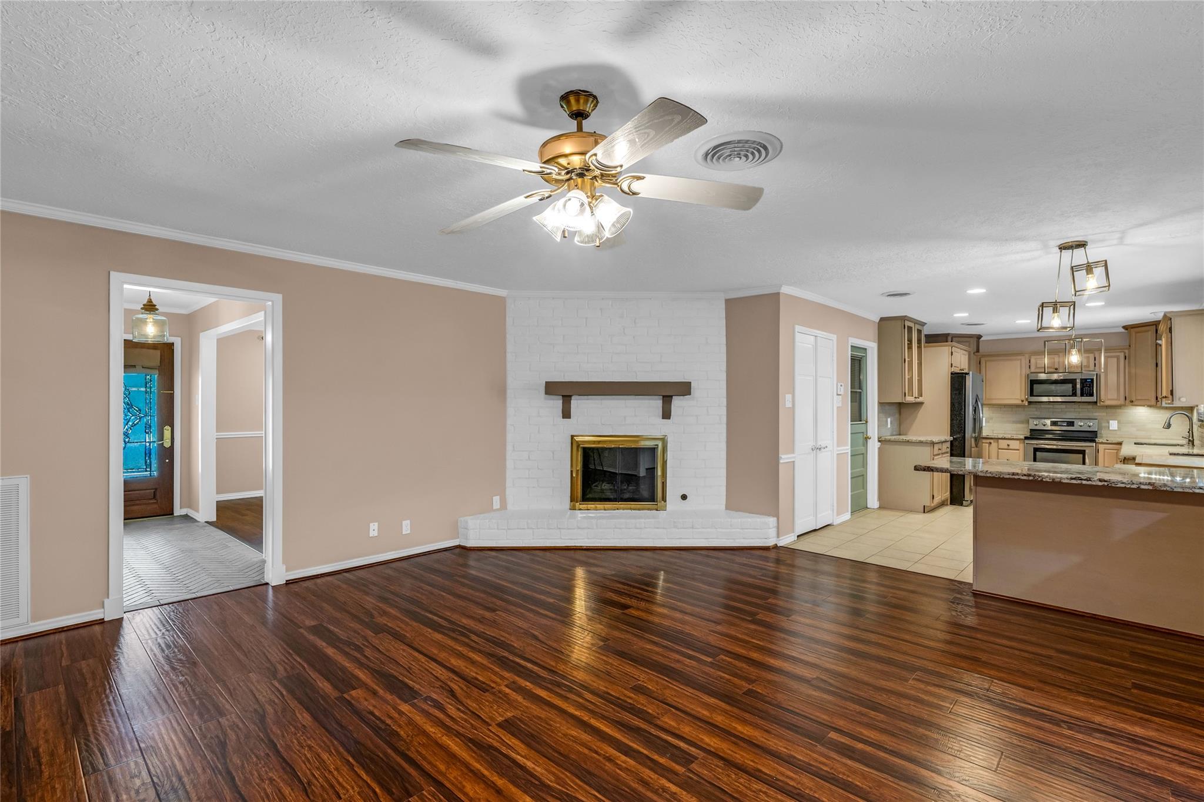
Welcome home at 2015 West Street offering 3 bedrooms, 2.5 baths, & plenty of character! Inside, you’ll find an oversized family room with ample space for gathering & entertaining, along with a convenient dry bar perfect for hosting. This home features several thoughtful updates, including interior paint (2026), updated flooring with laminate and tile (2016/2020), energy-efficient storm-tight windows (2019). Additional improvements include a refreshed primary bathroom featuring a new tub, flooring, and tile shower, and a custom built-in shelving area in the office/study (Full list of updates will be in attachments). Step outside to enjoy a nice-sized backyard complete with a storage shed, Nestled on a quiet street, this home offers a wonderful setting while being conveniently located near shopping, and everyday conveniences. Full of charm, character, and valuable updates, this home is ready for its next owners to make it their own!

Save
Ask
Tour
Hide
Share
Listing Snapshot
Price 
$329,000
Days On Site 
17 Days
Bedrooms 
3
Inside Area (SqFt) 
2,128 sqft
Total Baths 
3
Full Baths 
2
Partial Baths 
1
Lot Size 
0.241 Acres
Year Built 
1965
MLS Number 
93216910
Status 
Active
Property Tax 
$4,579
HOA/Condo/Coop Fees 
N/A
Sq Ft Source 
N/A
Friends & Family
Recent Activity
a week agoListing updated with changes from the MLS
2 weeks agoStatus changed to Active
2 weeks agoPrice changed to $329,000
2 weeks agoListing first seen on site
General Features
Acres 
0.241
Attached Garage 
Yes
Disclosures 
Seller's Disclosure
Foundation 
Slab
Garage 
Yes
Garage Spaces 
2
Parking 
AttachedGarage Door Opener
Parking Spaces 
2
Property Sub Type 
Single Family Residence
Sewer 
Public Sewer
SqFt Total 
2128
Style 
Traditional
Water Source 
Public
Interior Features
Appliances 
DisposalWine RefrigeratorElectric OvenMicrowaveElectric CooktopDishwasherRefrigerator
Cooling 
Ceiling Fan(s)Electric
Fireplace 
Yes
Fireplace Features 
GasWood Burning
Fireplaces 
1
Flooring 
CarpetLaminate
Heating 
Natural Gas
Interior 
Dry BarBreakfast Bar
Bedroom 
Dimensions - 15x10Level - FirstArea - 150
Family Room 
Dimensions - 17x16Level - FirstArea - 272
Living Room 
Dimensions - 30x19Level - FirstArea - 570
Master Bedroom 
Dimensions - 17x11Level - FirstArea - 187
Save
Ask
Tour
Hide
Share
Exterior Features
Construction Details 
BrickWood Siding
Fencing 
Back Yard
Lot Features 
Cleared
Other Structures 
Shed(s)
Roof 
Composition
Community Features
MLS Area 
30
School District 
33 - Lamar Consolidated
Financing Terms Available 
CashConventionalFHA
Schools
School District
33 - Lamar Consolidated
Elementary School
Bowie Elementary School (Lamar)
Middle School
George Junior High School
High School
Terry High School
Listing courtesy of Rancho Realty & Development [email protected]

IDX information is provided exclusively for consumers’ personal, non-commercial use. It may not be used for any purpose other than to identify prospective properties consumers may be interested in purchasing. This data is deemed reliable but is not guaranteed accurate by the MLS.

Data provided by HAR.com © 2026. All information provided should be independently verified.

Neighborhood & Commute
Source: Walkscore
Disclosure: Community information and market data powered by Constellation Data Labs. Information is deemed reliable but not guaranteed.
Save
Ask
Tour
Hide
Share