Search For Homes

Save
Ask
Tour
Hide
Share
$285,000
2 Days On Site

19834 Capri Shores Lane
Hockley, TX 77447

For Sale|Single Family Residence|Active
3
Beds
2
Total Baths
2
Full Baths
1,540
SqFt
$185
/SqFt
2023
Built
Subdivision:
Cypress Green
County:
Harris
Call Now: 346.202.7307
Is this the listing for you? We can help make it yours.
346.202.7307
19834 Capri Shores Lane19834 Capri Shores Lane19834 Capri Shores Lane19834 Capri Shores Lane
Save
Ask
Tour
Hide
Share

Mortgage Calculator

Monthly Payment (Est.)

$1,300
Calculator powered by Showcase IDX, a Constellation1 Company. Copyright ©2026 Information is deemed reliable but not guaranteed.

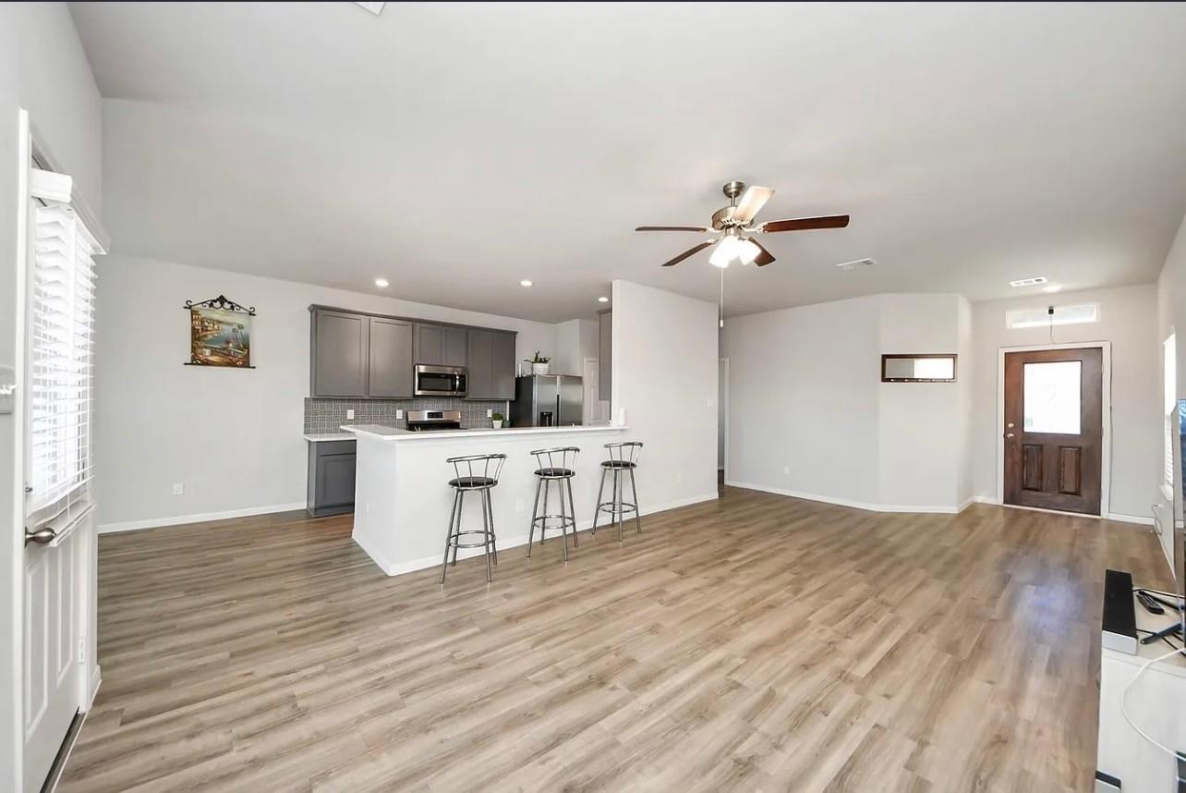
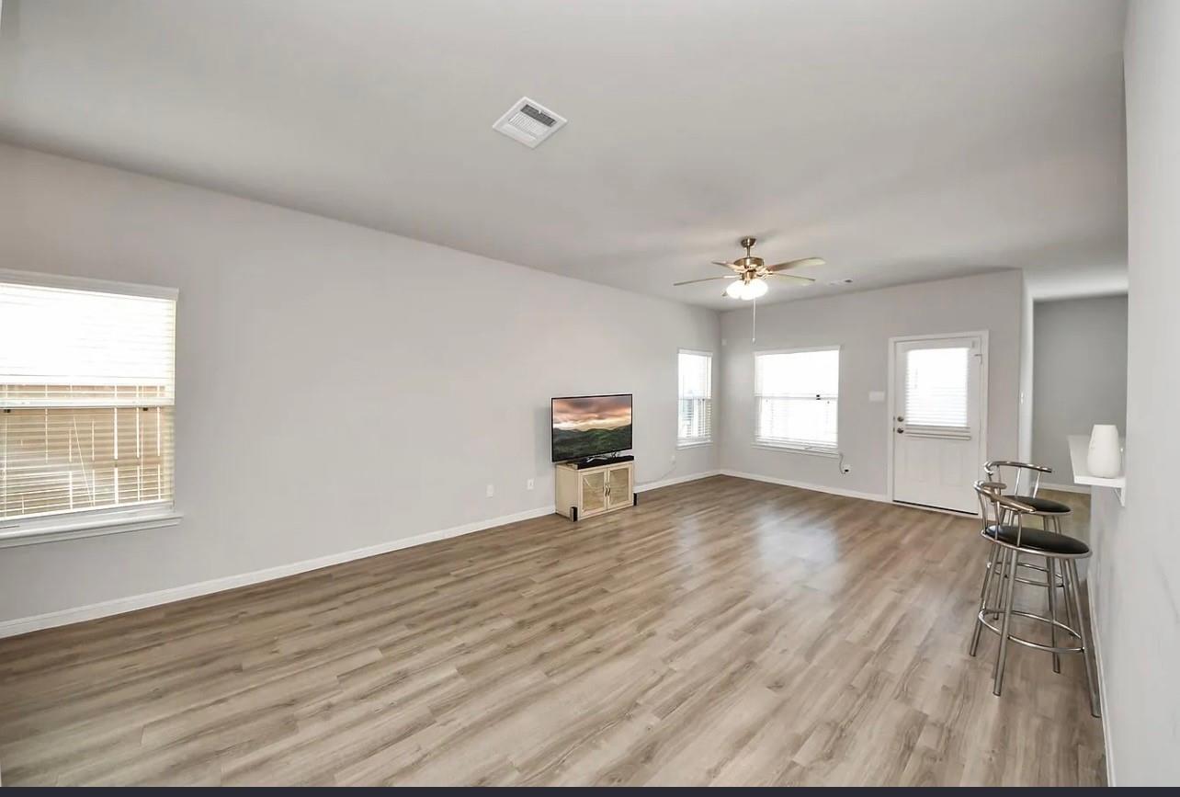
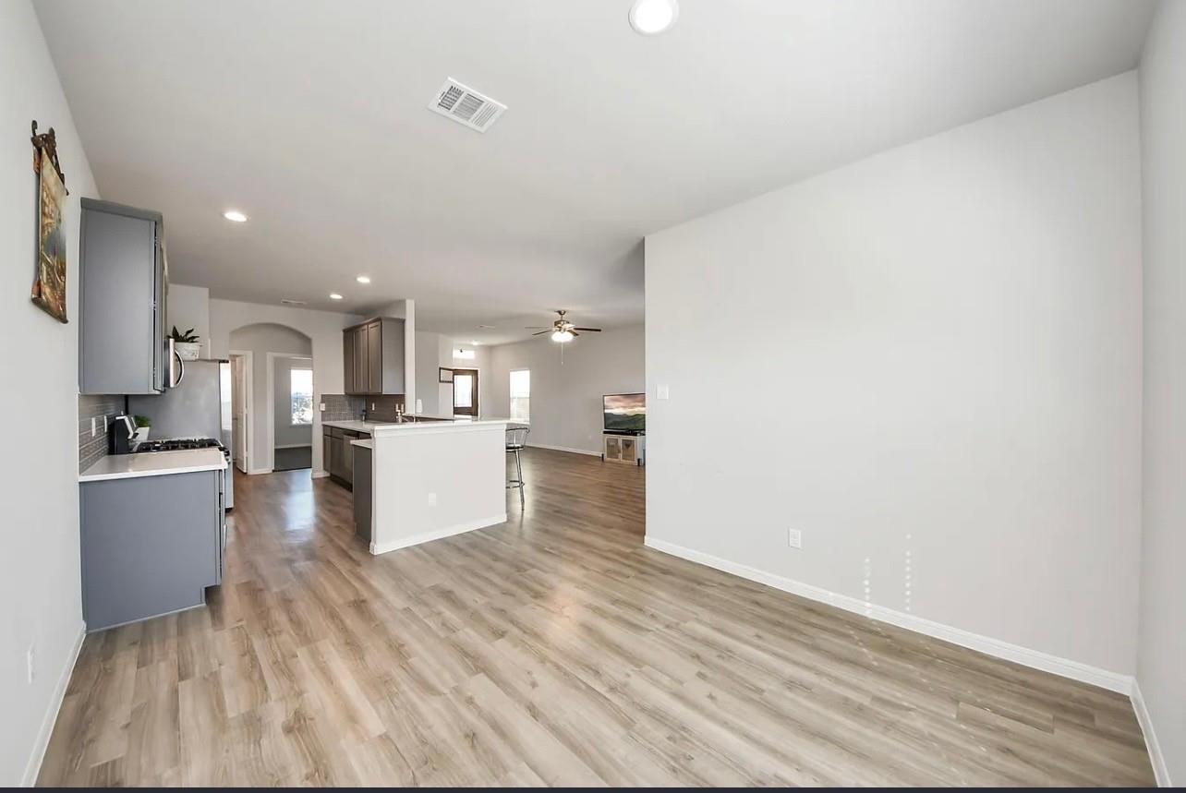
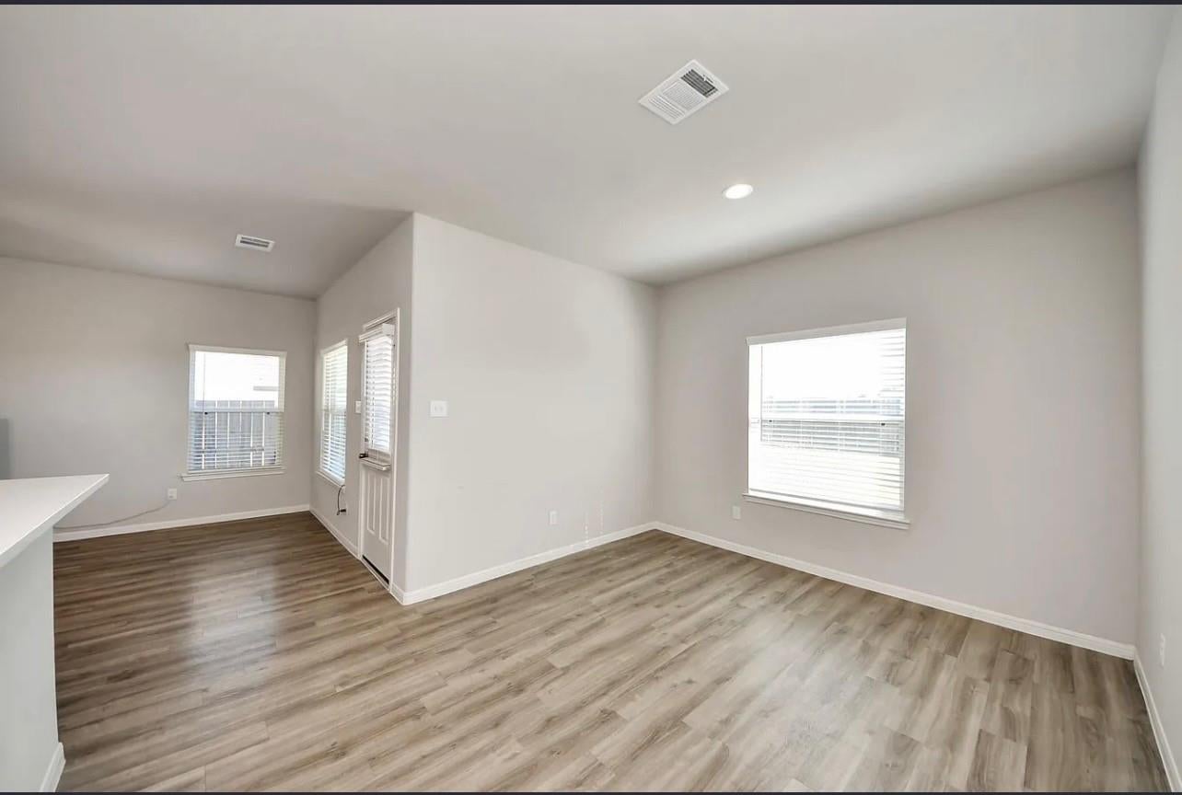
Welcome to 19834 Capri Shores Lane, nestled in Hockley, one of the most exciting and rapidly growing areas in Texas, known for its gorgeous sunsets, peaceful country roads, and welcoming atmosphere! Built in 2023, this beautifully upgraded home features quartz countertops, soaring ceilings, luxury vinyl plank flooring, and a striking modern exterior. The west-facing front door provides added afternoon shade in the backyard, while no back neighbors offer greater privacy. Ideally situated on a quiet cul-de-sac street, this home blends modern comfort with relaxed suburban living. Enjoy resort-style amenities, including a fitness facility, multiple pools, sports courts, playgrounds, a dog park, and so much more. This isn’t just a neighborhood, it’s a true community. Get into booming Hockley while you can, love where you live, and schedule your private tour today!

Save
Ask
Tour
Hide
Share
Listing Snapshot
Price 
$285,000
Days On Site 
2 Days
Bedrooms 
3
Inside Area (SqFt) 
1,540 sqft
Total Baths 
2
Full Baths 
2
Partial Baths 
N/A
Lot Size 
0.1472 Acres
Year Built 
2023
MLS® Number 
93243362
Status 
Active
Property Tax 
$9,545
HOA/Condo/Coop Fees 
$66.67 monthly
Sq Ft Source 
N/A
Friends & Family
Recent Activity
yesterdayListing updated with changes from the MLS®
3 days agoListing first seen on site
General Features
Acres 
0.1472
Attached Garage 
Yes
Direction Faces 
West
Disclosures 
Sellers Disclosure
Foundation 
Slab
Garage 
Yes
Garage Spaces 
2
Parking 
Attached
Parking Spaces 
2
Property Sub Type 
Single Family Residence
Security 
Prewired
SqFt Total 
1540
Style 
Traditional
Water Source 
Public
Interior Features
Appliances 
DisposalMicrowaveGas CooktopDishwasherRefrigeratorWasher
Cooling 
Electric
Flooring 
LaminateTileVinyl
Heating 
Electric
Interior 
High Ceilings
Save
Ask
Tour
Hide
Share
Exterior Features
Construction Details 
BrickStoneWood Siding
Fencing 
Back Yard
Lot Features 
Cul-De-SacSubdivided
Patio And Porch 
Covered
Roof 
Composition
Community Features
Association Amenities 
Dog Park
Association Fee 
$800.0
Association Fee Frequency 
Annually
MLS Area 
35
School District 
55 - Waller
Financing Terms Available 
CashConventionalFHA
Schools
School District
55 - Waller
Elementary School
Bryan Lowe Elementary
Middle School
Schultz Junior High School
High School
Waller High School
Listing courtesy of Nextgen Real Estate Properties [email protected]

IDX information is provided exclusively for consumers’ personal, non-commercial use. It may not be used for any purpose other than to identify prospective properties consumers may be interested in purchasing. This data is deemed reliable but is not guaranteed accurate by the MLS.

Data provided by HAR.com © 2026. All information provided should be independently verified.

Neighborhood & Commute
Source: Walkscore
Disclosure: Community information and market data powered by Constellation Data Labs. Information is deemed reliable but not guaranteed.
Save
Ask
Tour
Hide
Share