Search For Homes

Save
Ask
Tour
Hide
Share
$419,900
110 Days On Site

11901 Auburn Trail Ln
Pearland, TX 77584

For Sale|Single Family Residence|Active
4
Beds
4
Total Baths
3
Full Baths
1
Partial Bath
2,460
SqFt
$171
/SqFt
2006
Built
Subdivision:
Southern Trails
County:
Brazoria
Call Now: 346.202.7307
Is this the listing for you? We can help make it yours.
346.202.7307
11901 Auburn Trail Ln11901 Auburn Trail Ln11901 Auburn Trail Ln11901 Auburn Trail Ln
Save
Ask
Tour
Hide
Share

Mortgage Calculator

Monthly Payment (Est.)

Enter an interest rate to see your estimated monthly payment.
Calculator powered by Showcase IDX, a Constellation1 Company. Copyright ©2026 Information is deemed reliable but not guaranteed.

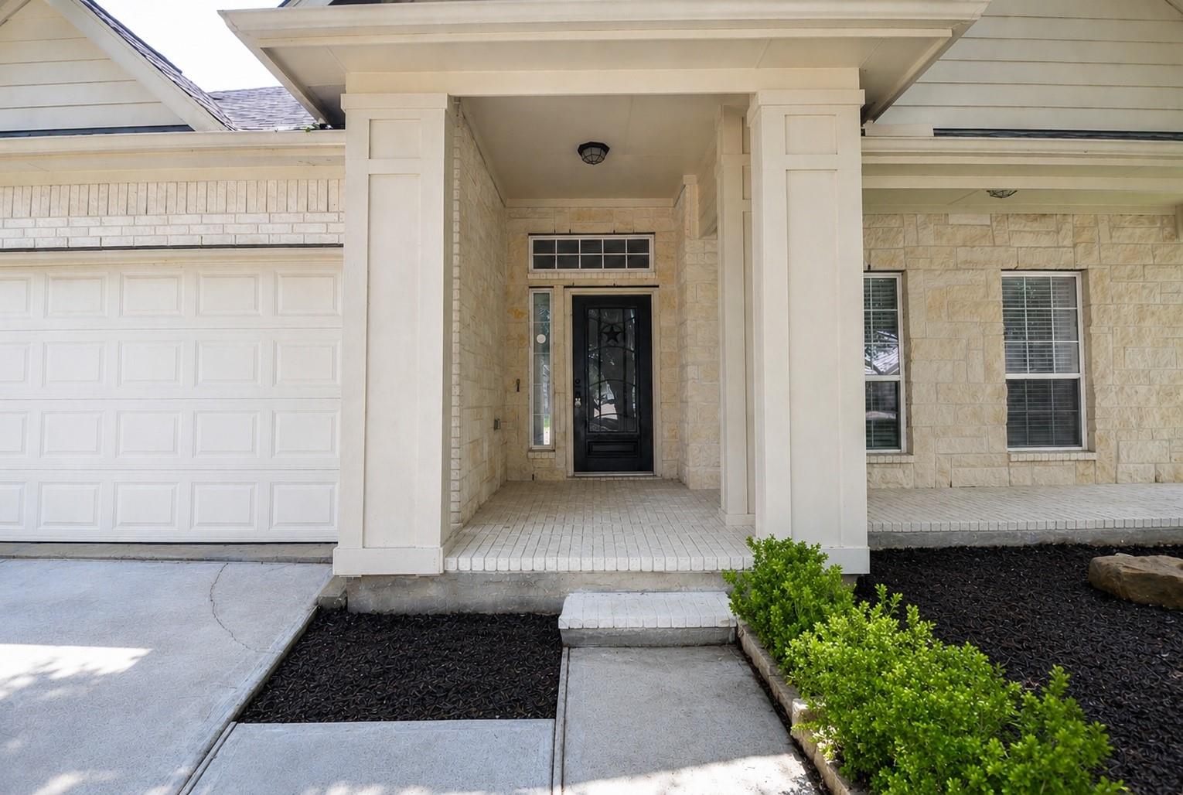
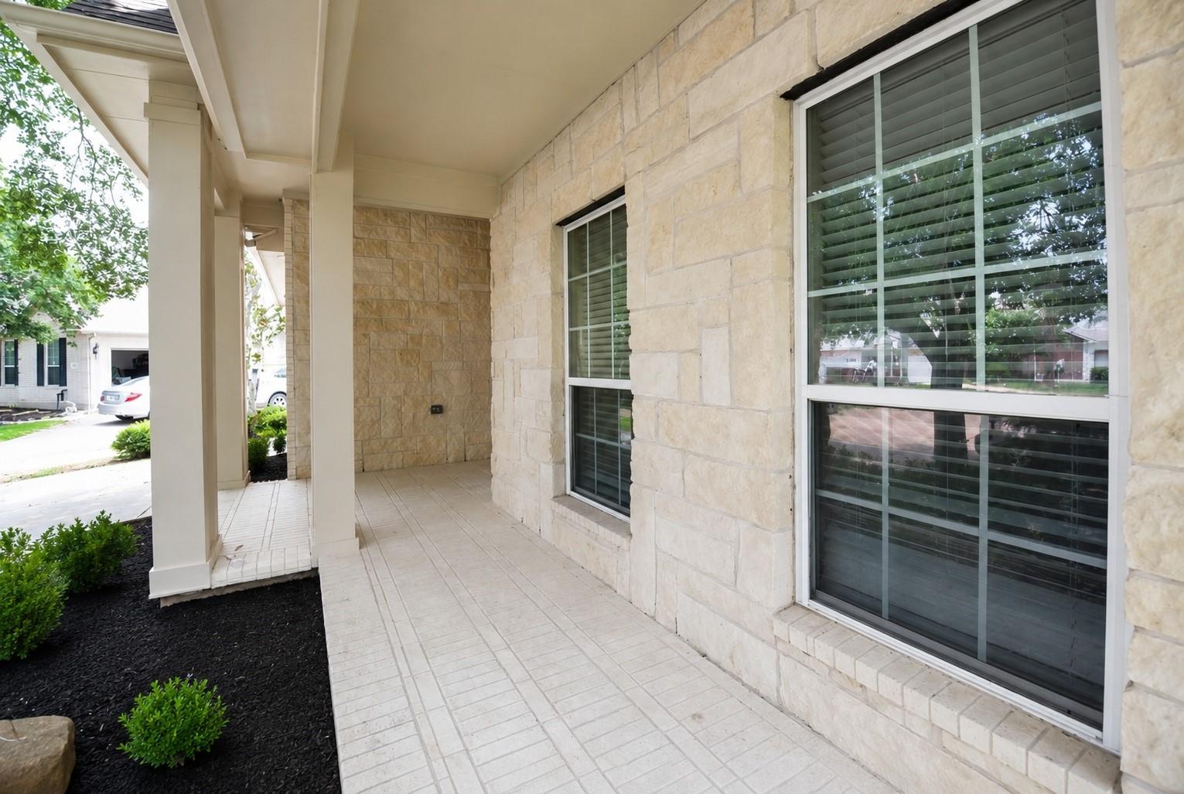
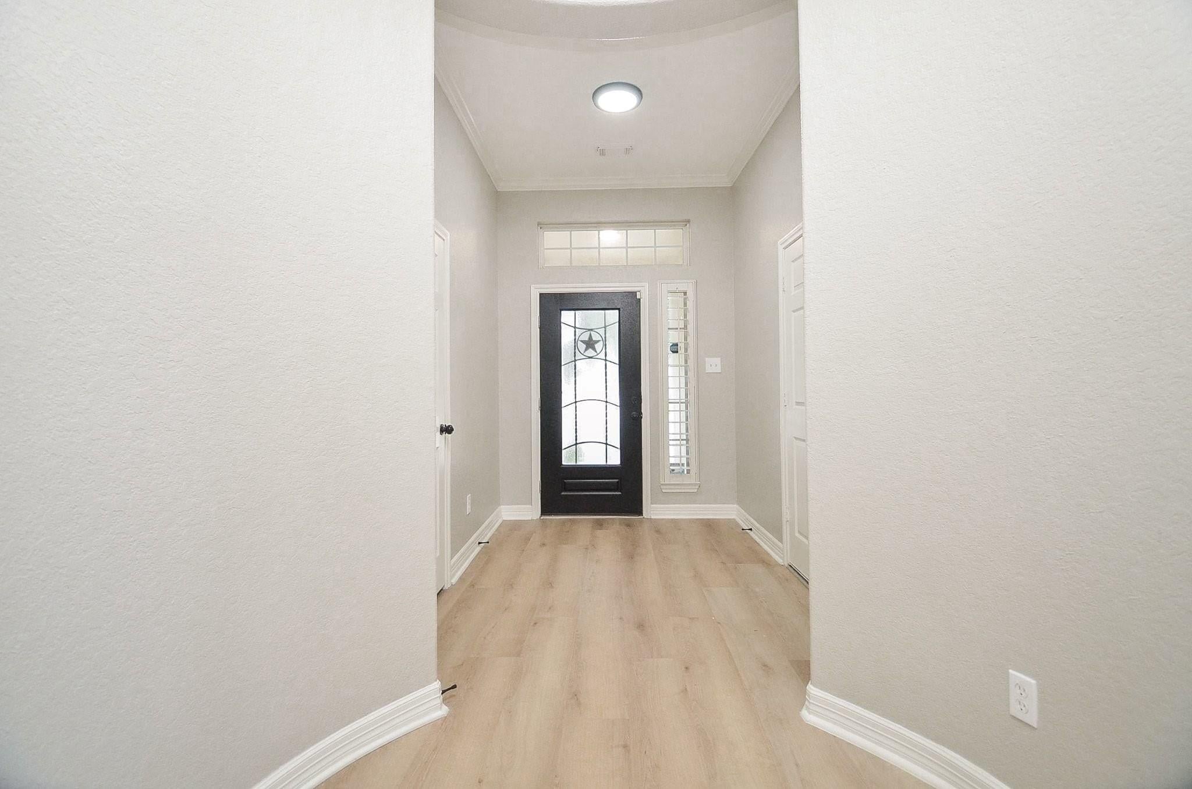
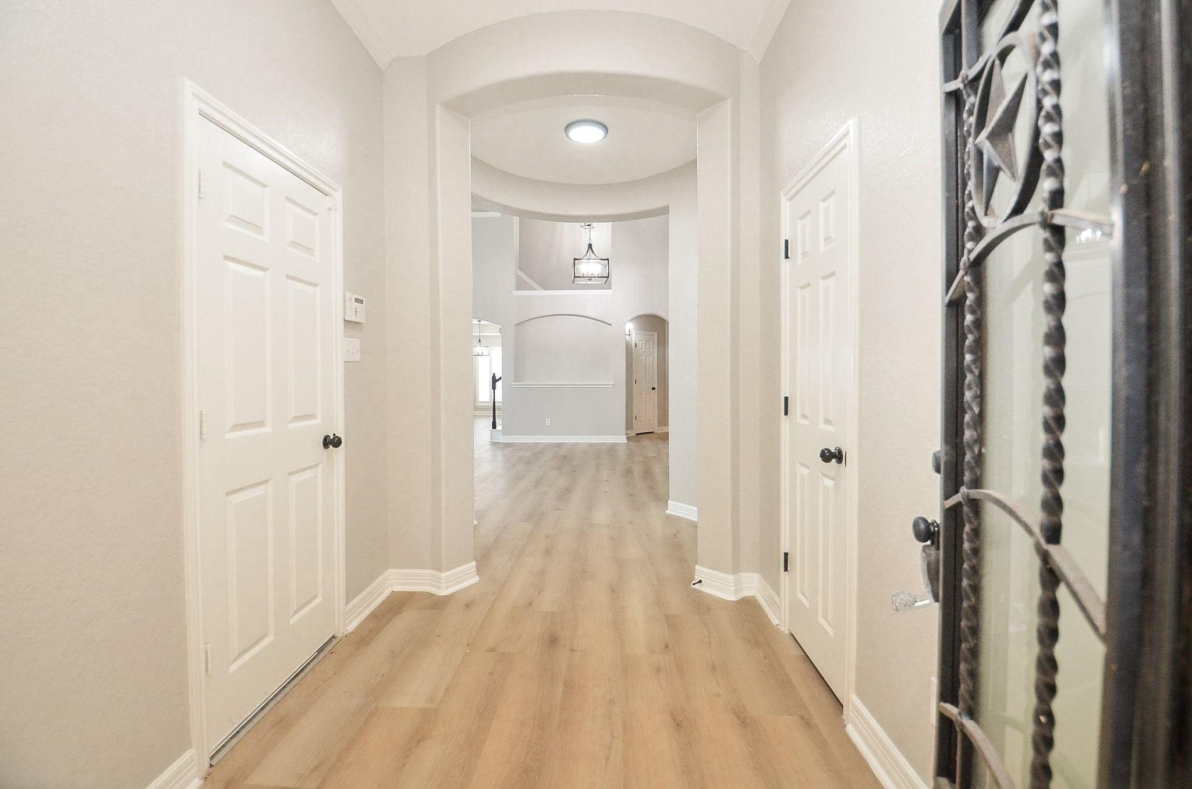
Stunning, newly remodeled home situated on a premier cul-de-sac lot with no back neighbors! From the moment you step inside, you are greeted by an abundance of natural light reflecting off the brand-new, updated flooring and fresh, neutral paint palette. The thoughtfully designed layout maximizes space and comfort, featuring a bright, open-concept main living area. Escape to the massive, private backyard a blank canvas perfect for outdoor entertainment, pets, or a future pool. Upstairs, discover the ultimate flex space: a sprawling game room equipped with its own walk-in closet and a full bathroom, easily serving as a private guest suite, home office, or media room. Combining modern updates, unmatched privacy, and exceptional versatility, this turn-key property is ready to welcome you home!

Save
Ask
Tour
Hide
Share
Listing Snapshot
Price 
$419,900
Days On Site 
110 Days
Bedrooms 
4
Inside Area (SqFt) 
2,460 sqft
Total Baths 
4
Full Baths 
3
Partial Baths 
1
Lot Size 
0.2493 Acres
Year Built 
2006
MLS® Number 
93264531
Status 
Active
Property Tax 
N/A
HOA/Condo/Coop Fees 
$82.5 monthly
Sq Ft Source 
N/A
Friends & Family
Recent Activity
a week agoListing updated with changes from the MLS®
a week agoStatus changed to Active
2 months agoPrice changed to $419,900
4 months agoListing first seen on site
General Features
Acres 
0.2493
Attached Garage 
Yes
Direction Faces 
South
Disclosures 
Seller's Disclosure
Foundation 
Slab
Garage 
Yes
Garage Spaces 
2
Parking 
Attached
Parking Spaces 
2
Property Sub Type 
Single Family Residence
Sewer 
Public Sewer
SqFt Total 
2460
Water Source 
Public
Interior Features
Appliances 
DisposalElectric OvenMicrowaveGas RangeDishwasher
Cooling 
Electric
Fireplace 
Yes
Fireplaces 
1
Flooring 
Vinyl
Heating 
Natural Gas
Interior 
Walk-In Closet(s)Master DownstairsDouble VanitySoaking Tub
Bedroom 
Dimensions - 11x11Level - FirstArea - 121
Master Bedroom 
Dimensions - 14x14Level - FirstArea - 196
Save
Ask
Tour
Hide
Share
Exterior Features
Construction Details 
BrickCement SidingWood Siding
Fencing 
Back Yard
Lot Features 
Cul-De-Sac
Roof 
Composition
Community Features
Association Amenities 
Recreation Facilities
Association Fee 
$990.0
Association Fee Frequency 
Annually
MLS Area 
5
School District 
3 - Alvin
Roads 
Concrete
Schools
School District
3 - Alvin
Elementary School
Brothers Elementary School
Middle School
Mcnair Junior High School
High School
Shadow Creek High School
Listing courtesy of Lifestyles Realty Houston Inc. [email protected]

IDX information is provided exclusively for consumers’ personal, non-commercial use. It may not be used for any purpose other than to identify prospective properties consumers may be interested in purchasing. This data is deemed reliable but is not guaranteed accurate by the MLS.

Data provided by HAR.com © 2026. All information provided should be independently verified.

Neighborhood & Commute
Source: Walkscore
Disclosure: Community information and market data powered by Constellation Data Labs. Information is deemed reliable but not guaranteed.
Save
Ask
Tour
Hide
Share