Search For Homes

Save
Ask
Tour
Hide
Share
$2,800
2 Days On Site

23007 Bright Light Lane
Katy, TX 77493

For Rent|Single Family Residence|Active
4
Beds
3
Total Baths
2
Full Baths
1
Partial Bath
2,320
SqFt
$1
/SqFt
2022
Built
Subdivision:
Aurora
County:
Harris
Call Now: 346.202.7307
Is this the listing for you? We can help make it yours.
346.202.7307
23007 Bright Light Lane23007 Bright Light Lane23007 Bright Light Lane23007 Bright Light Lane
Save
Ask
Tour
Hide
Share

Mortgage Calculator

Monthly Payment (Est.)

Enter an interest rate to see your estimated monthly payment.
Calculator powered by Showcase IDX, a Constellation1 Company. Copyright ©2026 Information is deemed reliable but not guaranteed.

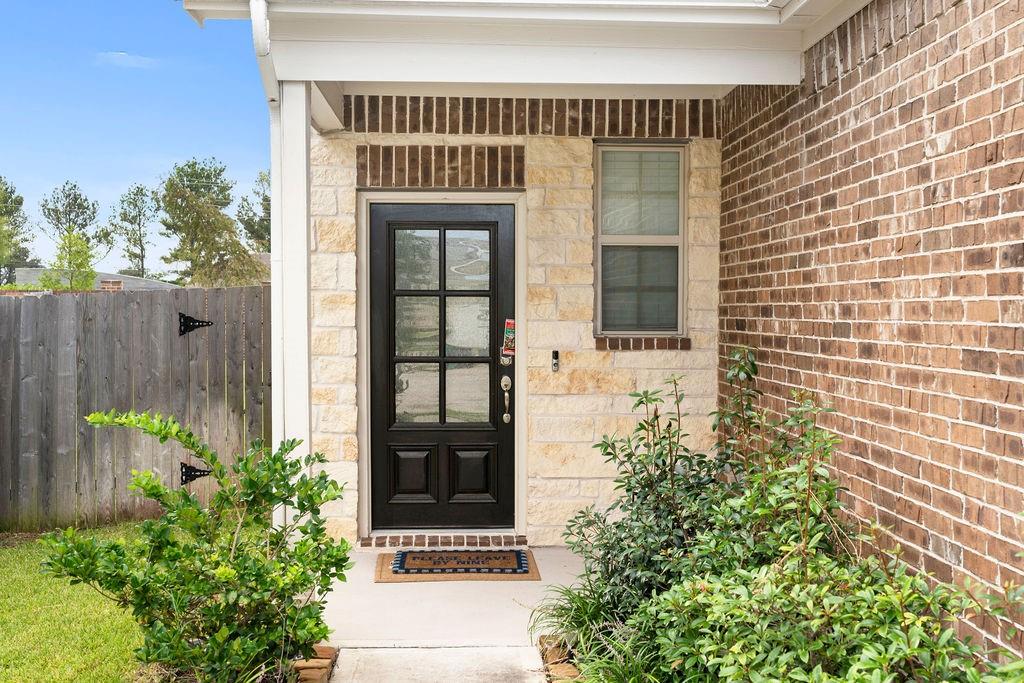
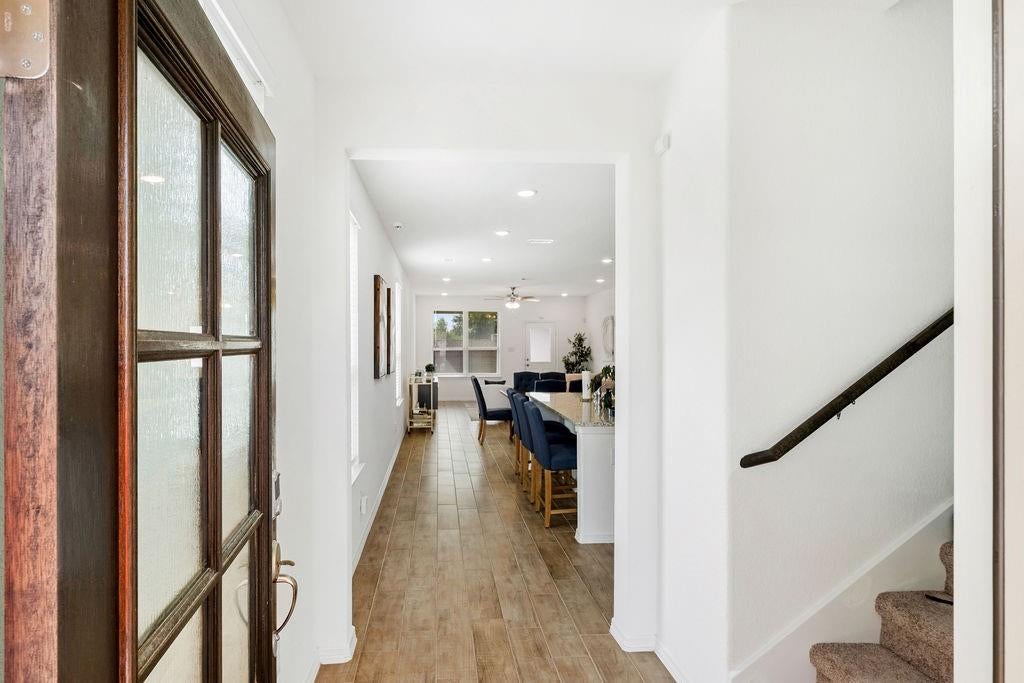
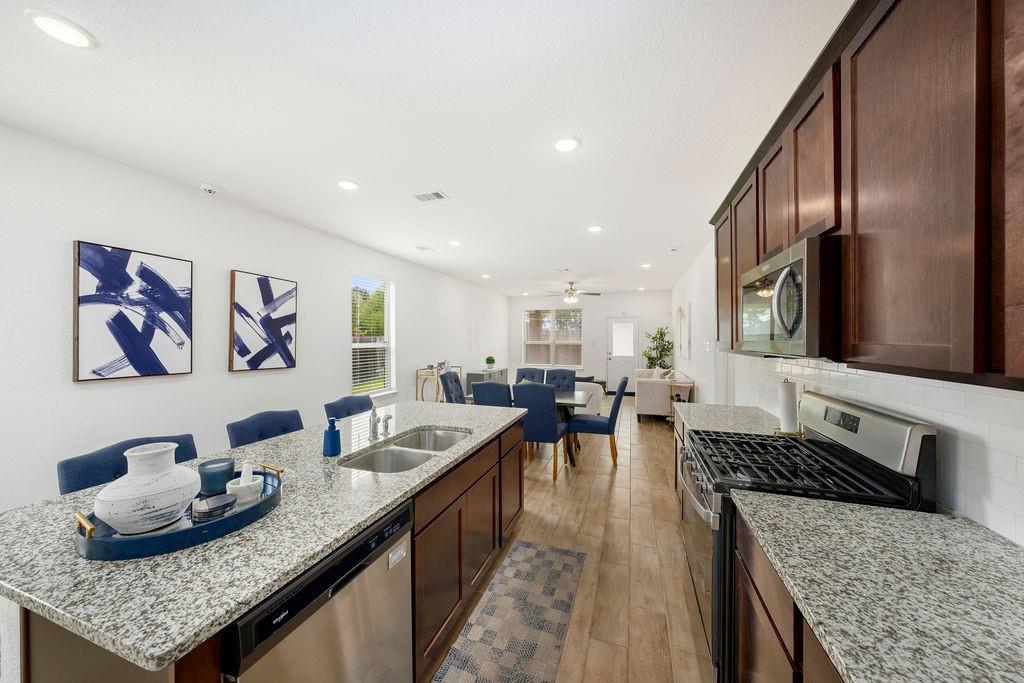
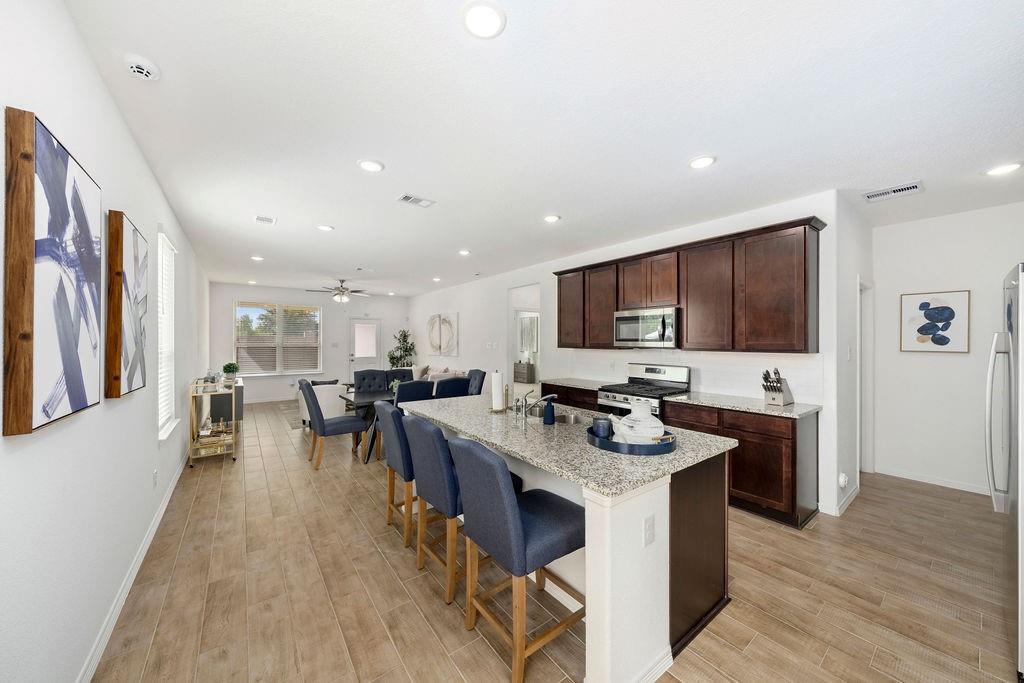
Modern 2022 Build on an Oversized Cul-de-Sac Lot w/ *No Back Neighbors* and a 3-Car Garage! Situated on an expansive cul-de-sac lot with an inviting open-concept floor plan and a main-floor primary suite, complete with a private en-suite bathroom featuring dual sinks and a generous walk-in closet. Upstairs, you'll discover a versatile game room alongside three secondary bedrooms and a full hall bathroom - offering ample space for family, guests, or a dedicated home office. Key highlights include energy-efficient construction, tankless water heater, smart thermostat features, a covered rear patio, and a 3-car attached garage. Residents can also enjoy the resort-style amenities of Aurora and convenient access to the Grand Parkway (Hwy 99), I 10, and premier shopping and dining in Katy. Schedule your private showing today!

Save
Ask
Tour
Hide
Share
Listing Snapshot
Price 
$2,800
Days On Site 
2 Days
Bedrooms 
4
Inside Area (SqFt) 
2,320 sqft
Total Baths 
3
Full Baths 
2
Partial Baths 
1
Lot Size 
0.1931 Acres
Year Built 
2022
MLS® Number 
93272255
Status 
Active
Property Tax 
N/A
HOA/Condo/Coop Fees 
N/A
Sq Ft Source 
N/A
Friends & Family
Recent Activity
14 hours agoListing updated with changes from the MLS®
14 hours agoPrice changed to $2,800
3 days agoListing first seen on site
General Features
Acres 
0.1931
Attached Garage 
Yes
Direction Faces 
North
Disclosures 
MudSeller's Disclosure
Garage 
Yes
Garage Spaces 
3
Lease Term 
12 Months
Parking 
AttachedOversized
Parking Spaces 
3
Pets 
Breed Restrictions
Property Sub Type 
Single Family Residence
Sewer 
Public Sewer
SqFt Total 
2320
Style 
Traditional
Utilities 
Cable Available
Water Source 
Public
Interior Features
Appliances 
DisposalGas OvenMicrowaveGas RangeDishwasher
Cooling 
Electric
Heating 
Natural Gas
Interior 
Walk-In Closet(s)PantryMaster DownstairsDouble Vanity
Bedroom 
Dimensions - 15 x 11Level - SecondArea - 165
Dining Room 
Dimensions - 15 x 9Level - FirstArea - 135
Family Room 
Dimensions - 16 x 15Level - FirstArea - 240
Game Room 
Dimensions - 19 x 13Level - SecondArea - 247
Kitchen 
Dimensions - 17 x 15Level - FirstArea - 255
Master Bedroom 
Dimensions - 16 x 13Level - FirstArea - 208
Save
Ask
Tour
Hide
Share
Exterior Features
Lot Features 
Cul-De-Sac
Community Features
Association Amenities 
Dog ParkPlaygroundPool
MLS Area 
25
School District 
30 - Katy
Schools
School District
30 - Katy
Elementary School
Mcelwain Elementary School
Middle School
Stockdick Junior High School
High School
Paetow High School
Listing courtesy of Entera Realty LLC [email protected]

IDX information is provided exclusively for consumers’ personal, non-commercial use. It may not be used for any purpose other than to identify prospective properties consumers may be interested in purchasing. This data is deemed reliable but is not guaranteed accurate by the MLS.

Data provided by HAR.com © 2026. All information provided should be independently verified.

Neighborhood & Commute
Source: Walkscore
Disclosure: Community information and market data powered by Constellation Data Labs. Information is deemed reliable but not guaranteed.
Save
Ask
Tour
Hide
Share