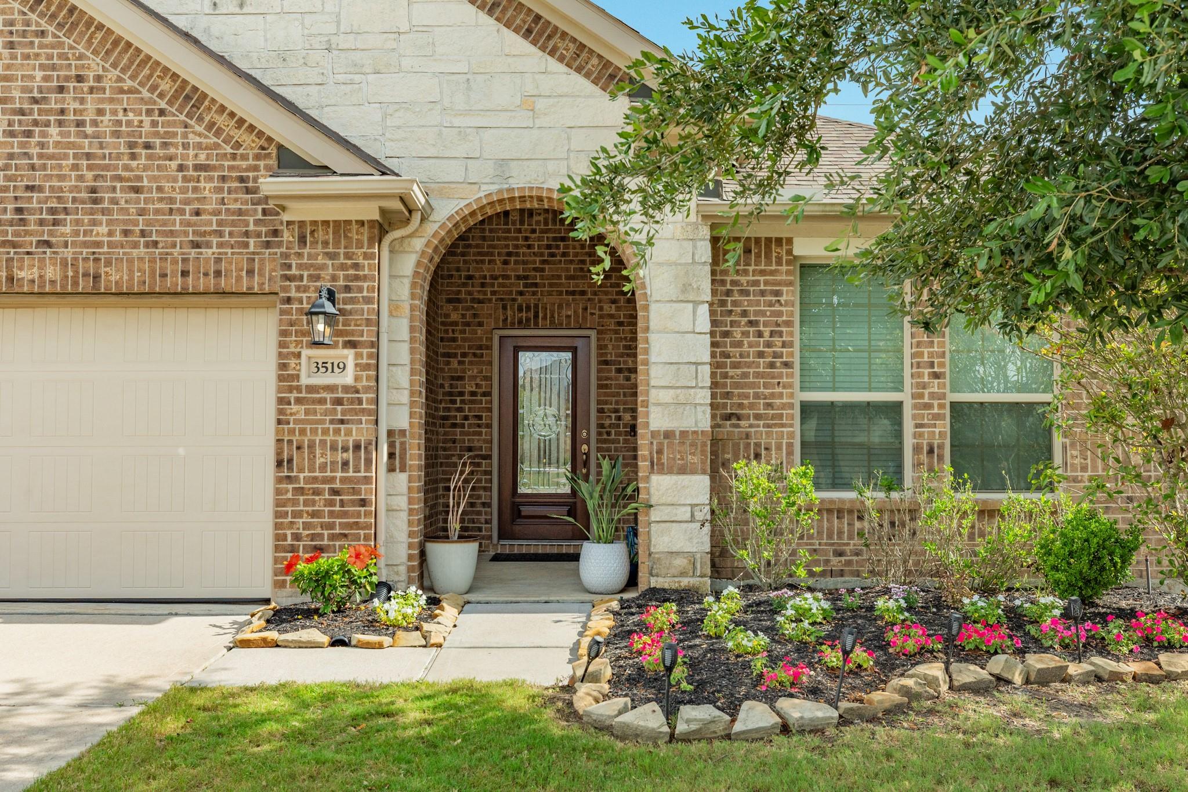
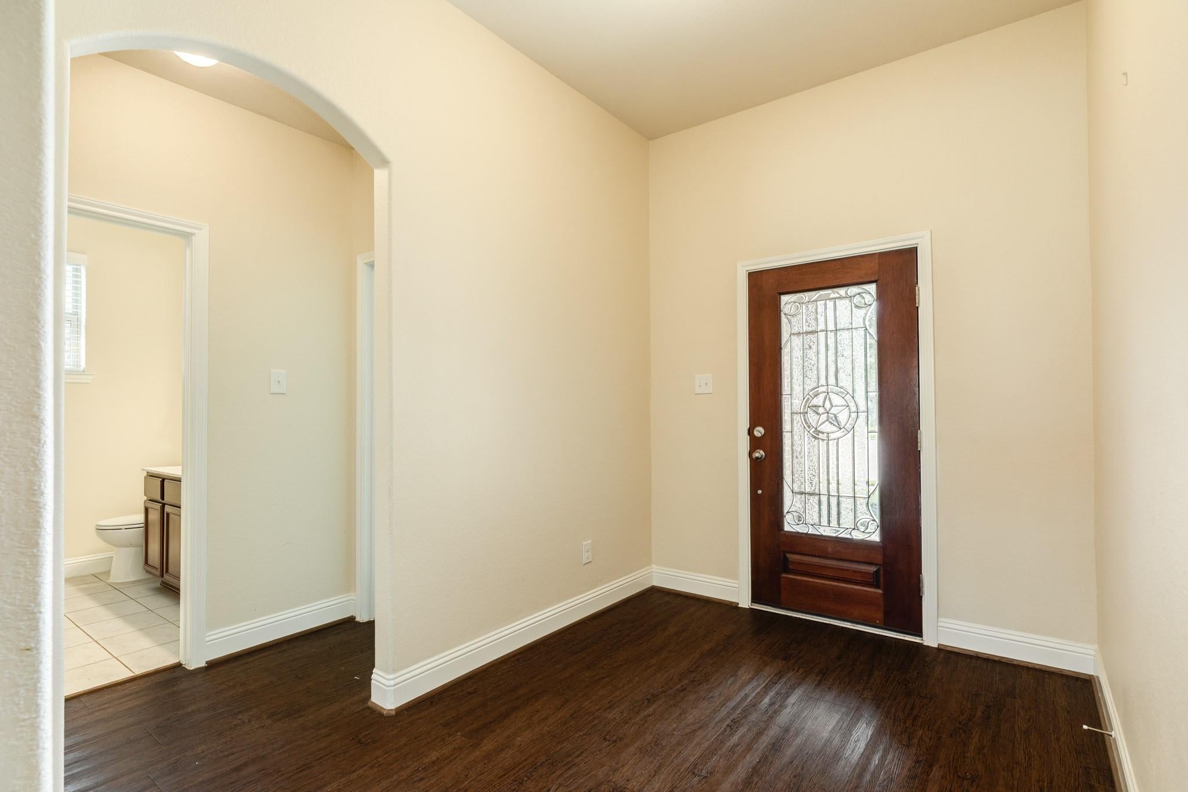
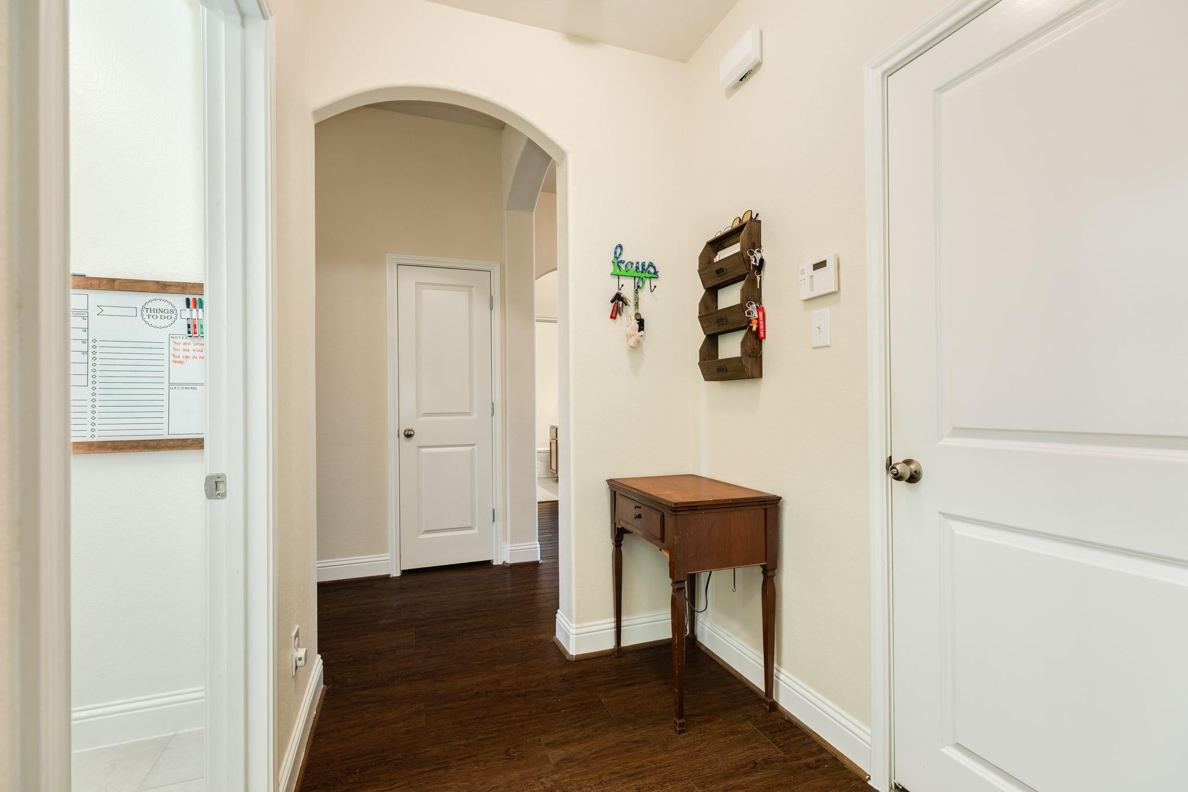
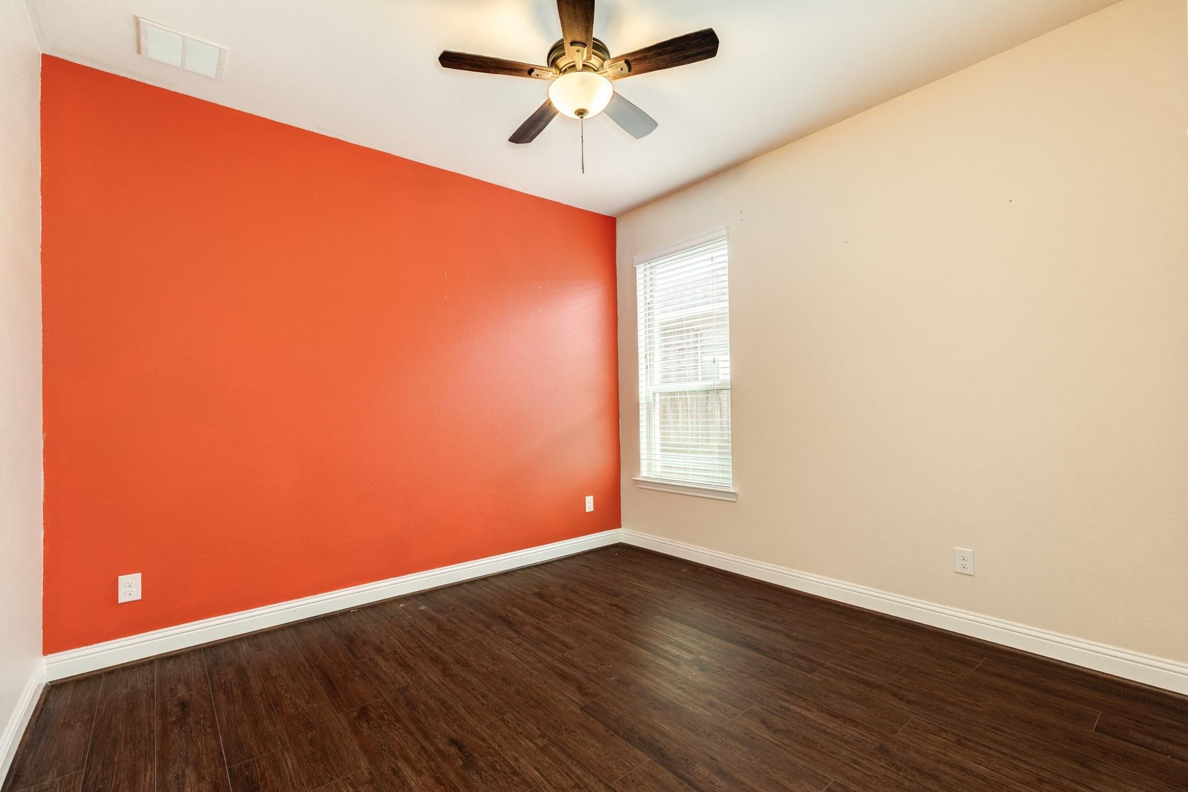
PRICED TO SELL! Welcome to this move-in ready 4 bedroom, 2 bath home with a 2-car garage, stone and brick exterior, and beautiful landscaping. The open floor plan is great for entertaining and features engineered wood and tile flooring throughout (no carpet), a corner gas log fireplace, and plenty of windows for natural light. The kitchen offers granite countertops, stainless steel appliances, a modern backsplash, abundant cabinet space, and a pantry. The split floor plan places the oversized primary suite privately, complete with a sitting area, large bay windows, and a ceiling fan. The primary bath includes a double vanity, soaking tub, walk-in glass shower, and walk-in closet. A huge laundry room with a hanging rack and storage adds everyday convenience. Outside, relax on the covered patio on warm Texas evenings. With no back neighbors and a fenced yard large enough to create your own oasis, this home offers serene living with modern amenities.
Save
Ask
Tour
Hide
Share
Listing Snapshot
Price
$295,000
Days On Site
12 Days
Bedrooms
4
Inside Area (SqFt)
1,872 sqft
Total Baths
2
Full Baths
2
Partial Baths
N/A
Lot Size
0.1525 Acres
Year Built
2017
MLS® Number
93293043
Status
Active
Property Tax
$10,501
HOA/Condo/Coop Fees
$110.83 monthly
Sq Ft Source
N/A
Friends & Family
React
Comment
Invite
No Comments Yet
Did you know? You can invite friends and family to your search. They can join your search, rate and discuss listings with you.
Recent Activity
a week ago
Listing updated with changes from the MLS®
2 weeks ago
Listing first seen on site
General Features
Acres
0.1525
Attached Garage
Yes
Disclosures
Seller's Disclosure
Foundation
Slab
Garage
Yes
Garage Spaces
2
Green Energy Efficient
ThermostatHVACRoof
Parking
AttachedGarage Door Opener
Parking Spaces
2
Property Sub Type
Single Family Residence
Sewer
Public Sewer
SqFt Total
1872
Style
Contemporary/ModernRanch
Water Source
Public
Interior Features
Appliances
Electric OvenMicrowaveGas CooktopDishwasherRefrigerator
Listing courtesy of Berkshire Hathaway HomeServices Premier Properties [email protected]
IDX information is provided exclusively for consumers’ personal, non-commercial use. It may not be used for any purpose other than to identify prospective properties consumers may be interested in purchasing. This data is deemed reliable but is not guaranteed accurate by the MLS.

Did you know? You can invite friends and family to your search. They can join your search, rate and discuss listings with you.