Search For Homes

Save
Ask
Tour
Hide
Share
$3,700
10 Days On Site

5426 Cornish Street
Houston, TX 77007

For Rent|Single Family Residence|Active
3
Beds
4
Total Baths
3
Full Baths
1
Partial Bath
2,485
SqFt
$1
/SqFt
2014
Built
Subdivision:
Retreat/Sherwood
County:
Harris
Call Now: 346.202.7307
Is this the listing for you? We can help make it yours.
346.202.7307
5426 Cornish Street5426 Cornish Street5426 Cornish Street5426 Cornish Street
Save
Ask
Tour
Hide
Share

Mortgage Calculator

Monthly Payment (Est.)

Enter an interest rate to see your estimated monthly payment.
Calculator powered by Showcase IDX, a Constellation1 Company. Copyright ©2026 Information is deemed reliable but not guaranteed.

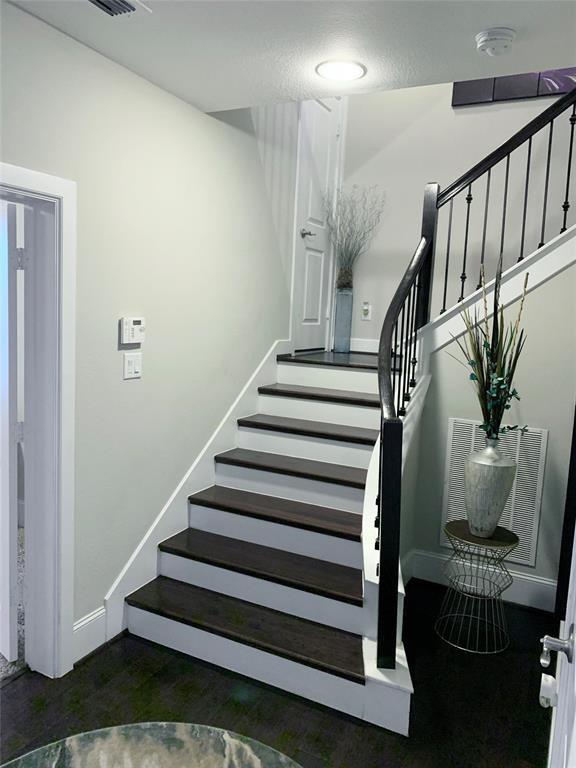
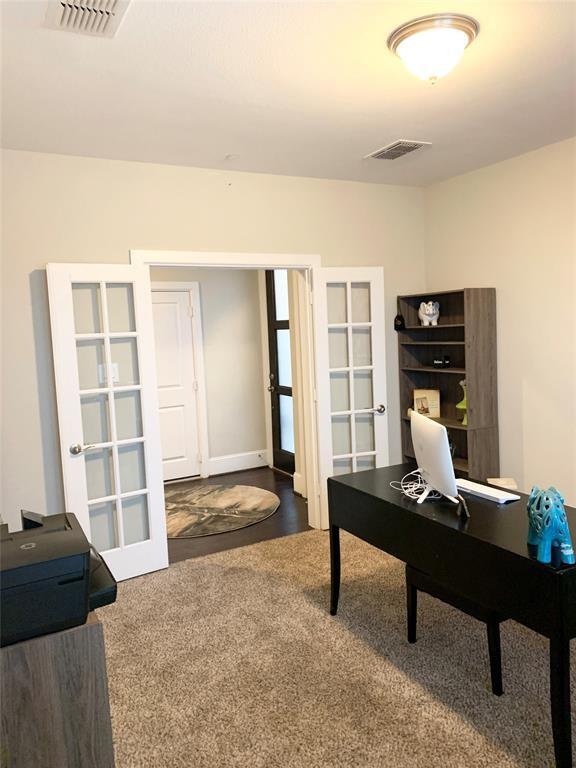
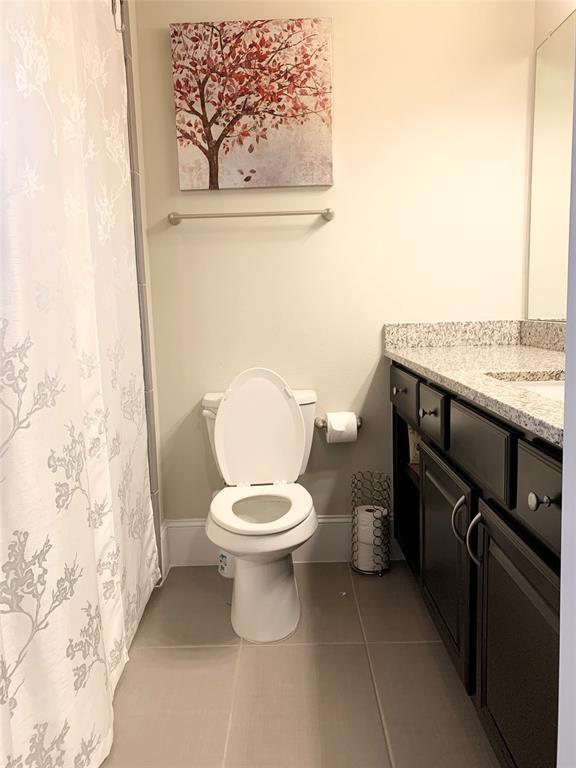
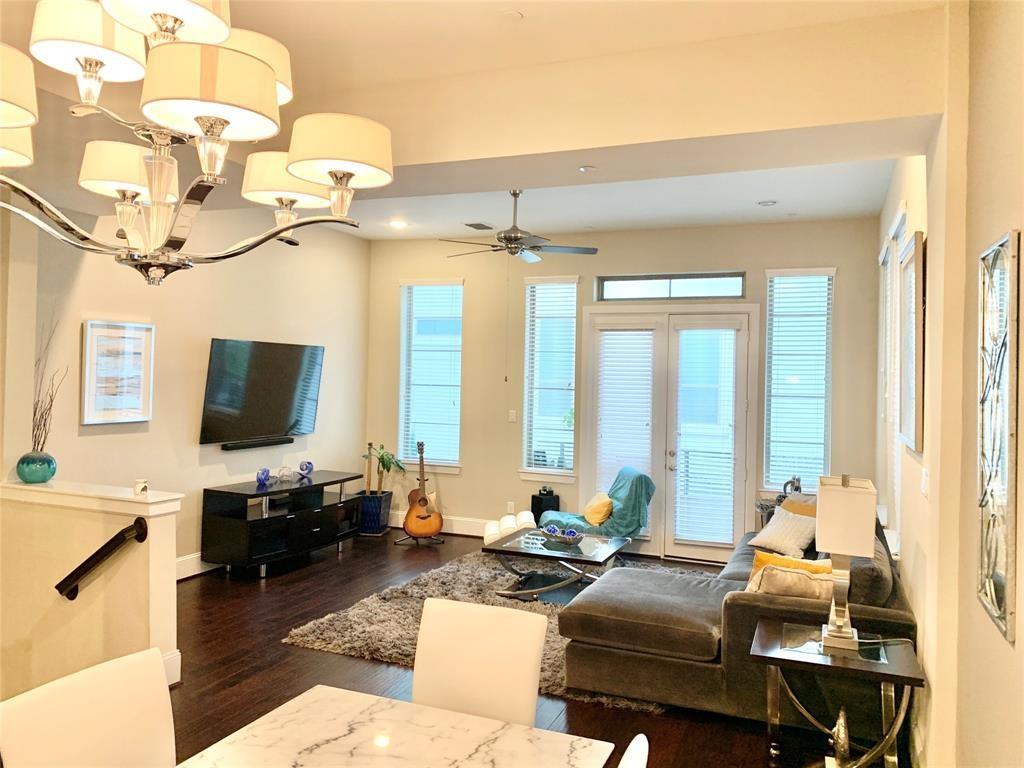
Ahhh, you are home, and you didn’t have to travel far to get there! Located in the heart of Houston’s inner loop, Larkin at Cottage Grove is the luxury gated community you’ve been searching for. Offering immediate access to I-10, you are minutes away from the Galleria, Memorial Park, and Downtown. The Heights restaurant scene is a short drive or brisk walk away. Built by award winning developer David Weekly Homes, this contemporary home features wood flooring throughout, stainless steel appliances, and a great floor plan. The open floor plan on the second floor consist of the kitchen, dining room and living area. The third-floor primary suite includes 2 custom closets, a gorgeous bath with a seamless glass shower, dual sinks, and subway tiles. The 4th floor game room is the ideal way to unwind after a long day. The attached private balcony with unobstructed views will remind you to relax and take in the beauty of our great city.

Save
Ask
Tour
Hide
Share
Listing Snapshot
Price 
$3,700
Days On Site 
10 Days
Bedrooms 
3
Inside Area (SqFt) 
2,485 sqft
Total Baths 
4
Full Baths 
3
Partial Baths 
1
Lot Size 
0.0348 Acres
Year Built 
2014
MLS® Number 
93325626
Status 
Active
Property Tax 
N/A
HOA/Condo/Coop Fees 
N/A
Sq Ft Source 
N/A
Friends & Family
Recent Activity
2 weeks agoListing updated with changes from the MLS®
2 weeks agoListing first seen on site
General Features
Acres 
0.0348
Attached Garage 
Yes
Disclosures 
No Disclosures
Garage 
Yes
Garage Spaces 
2
Lease Term 
12 Months
Parking 
Attached
Parking Spaces 
2
Pets 
Call
Property Sub Type 
Single Family Residence
Sewer 
Public Sewer
SqFt Total 
2485
Style 
Contemporary/Modern
Water Source 
Public
Interior Features
Appliances 
DisposalConvection OvenMicrowaveGas CooktopDishwasher
Cooling 
Electric
Flooring 
CarpetTileWood
Heating 
Electric
Laundry Features 
Electric Dryer Hookup
Bedroom 
Dimensions - 14x14Level - FirstArea - 196
Master Bedroom 
Dimensions - 18x17Level - ThirdArea - 306
Save
Ask
Tour
Hide
Share
Exterior Features
Exterior 
Balcony
Lot Features 
Other
Community Features
MLS Area 
9
School District 
27 - Houston
Schools
School District
27 - Houston
Elementary School
Memorial Elementary School (Houston)
Middle School
Hogg Middle School (Houston)
High School
Waltrip High School
Listing courtesy of Compass RE Texas, LLC - Houston [email protected]

IDX information is provided exclusively for consumers’ personal, non-commercial use. It may not be used for any purpose other than to identify prospective properties consumers may be interested in purchasing. This data is deemed reliable but is not guaranteed accurate by the MLS.

Data provided by HAR.com © 2026. All information provided should be independently verified.

Neighborhood & Commute
Source: Walkscore
Disclosure: Community information and market data powered by Constellation Data Labs. Information is deemed reliable but not guaranteed.
Save
Ask
Tour
Hide
Share