Search For Homes

Save
Ask
Tour
Hide
Share
$2,300
73 Days On Site

Morrison Midrise
2802 Morrison Street 206
Houston, TX 77009

For Rent|Condominium|Active
1
Bed
1
Total Bath
1
Full Bath
1,252
SqFt
$2
/SqFt
2014
Built
Subdivision:
Morrison Midrise
County:
Harris
Call Now: 346.202.7307
Is this the listing for you? We can help make it yours.
346.202.7307
2802 Morrison Street 2062802 Morrison Street 2062802 Morrison Street 2062802 Morrison Street 206
Save
Ask
Tour
Hide
Share

Mortgage Calculator

Monthly Payment (Est.)

Enter an interest rate to see your estimated monthly payment.
Calculator powered by Showcase IDX, a Constellation1 Company. Copyright ©2026 Information is deemed reliable but not guaranteed.

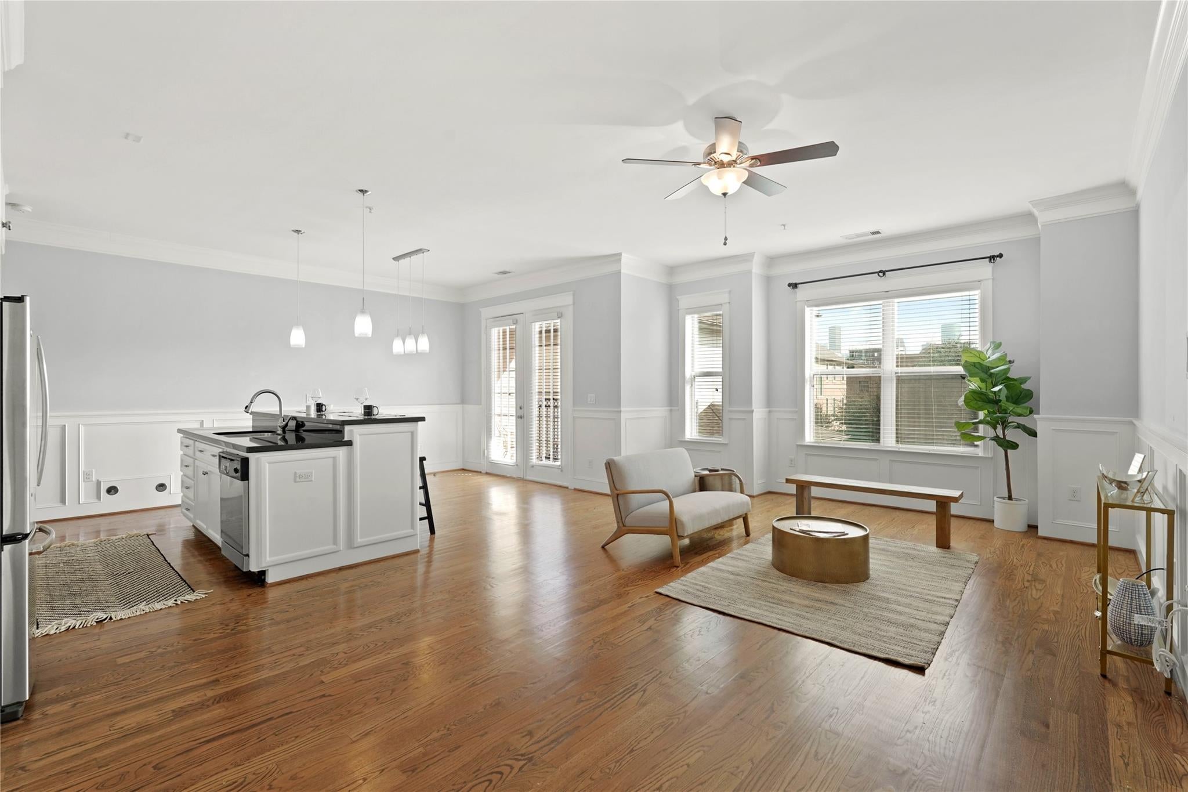
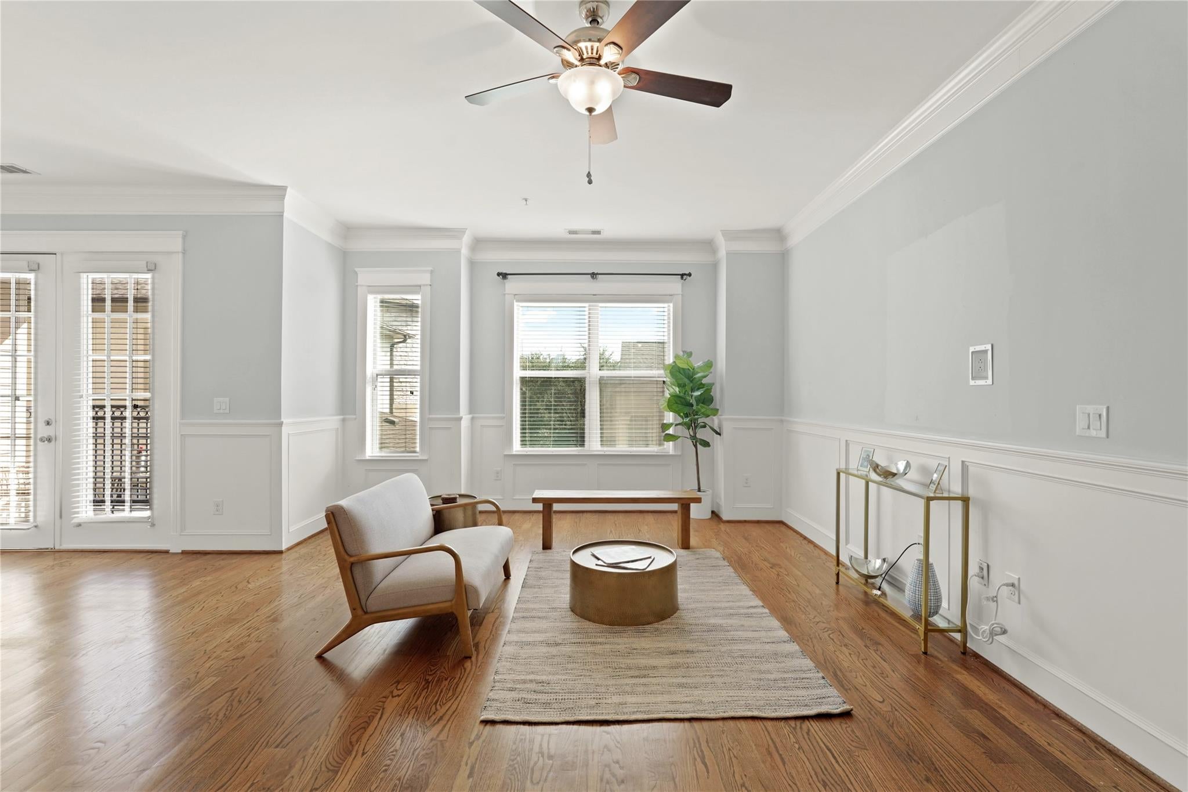
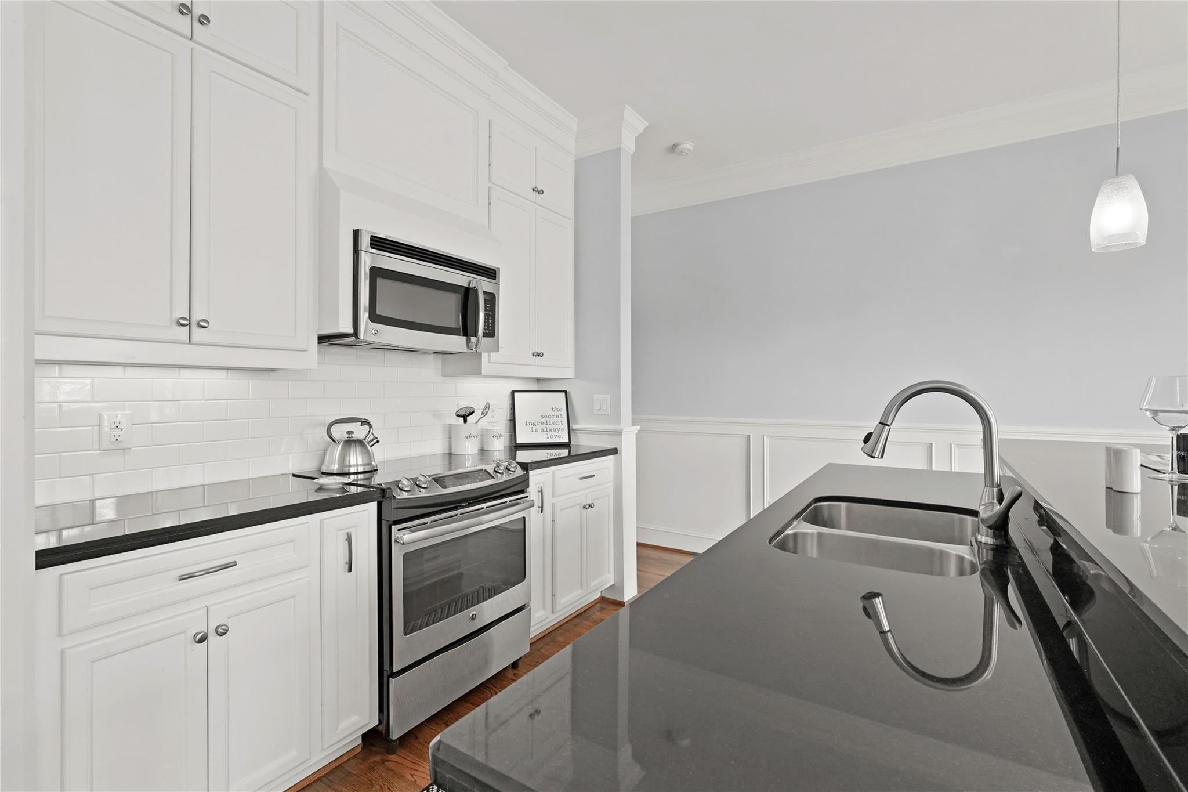
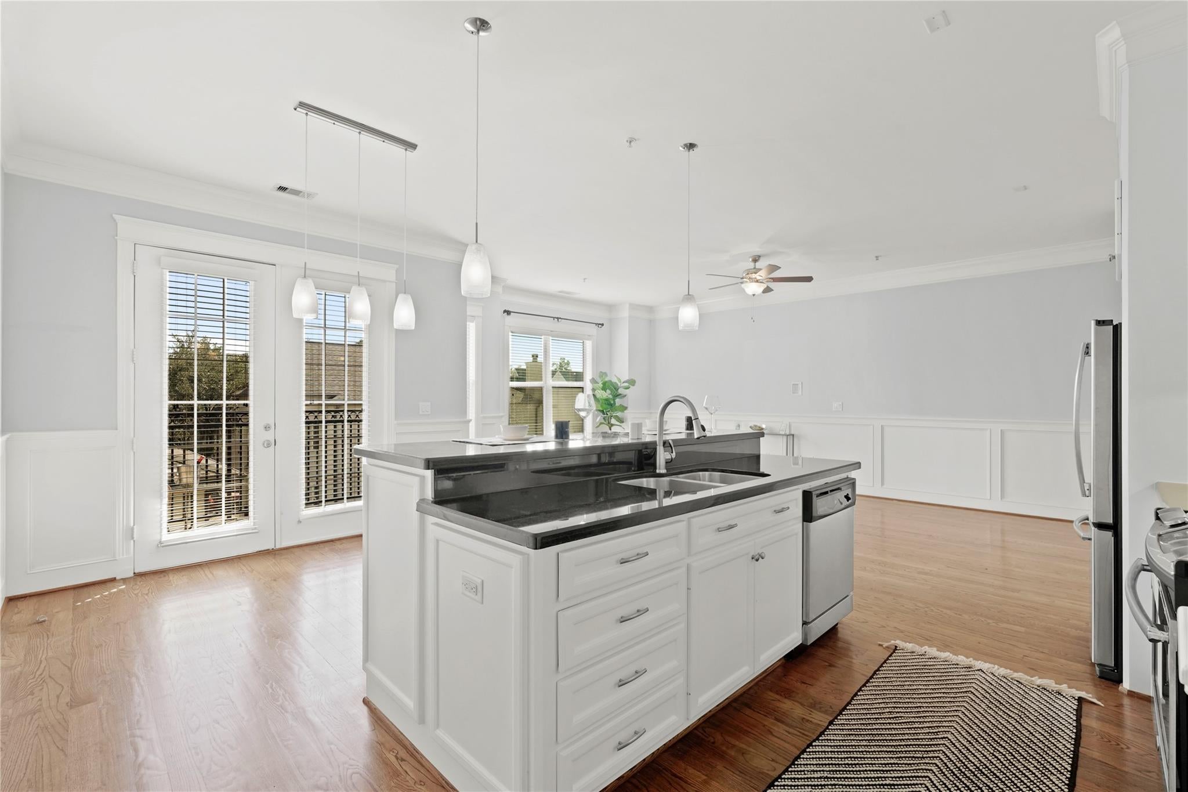
Location, location location! Gorgeous Heights area condo. One large bedroom w/a study that can be used as a guestroom, home office or gym. Large windows offer lots of natural light & offer a peak of downtown skyline. Hardwood flooring & wainscotting add character and elegance. Primary bedroom features a walk-in closet with high quality built-ins. Bathroom features a shower with multiple shower heads and jets for a spa like experience. Unit has a private spacious balcony which is perfect for a morning coffee or evening cocktail. Refrigerator and stackable washer/dryer convey. Community amenities include a rooftop deck, state of the art gym, meeting room, and pet area. White Oak Bayou bike and walking trails are steps away. Easy access to major Highways, shopping, grocery stores, eateries & bars. Zoned to highly rates schools.

Save
Ask
Tour
Hide
Share
Listing Snapshot
Price 
$2,300
Days On Site 
73 Days
Bedrooms 
1
Inside Area (SqFt) 
1,252 sqft
Total Baths 
1
Full Baths 
1
Partial Baths 
N/A
Lot Size 
N/A
Year Built 
2014
MLS® Number 
93337210
Status 
Active
Property Tax 
N/A
HOA/Condo/Coop Fees 
N/A
Sq Ft Source 
N/A
Friends & Family
Recent Activity
2 months agoListing updated with changes from the MLS®
2 months agoStatus changed to Active
2 months agoListing first seen on site
General Features
Attached Garage 
Yes
Building Features 
Service Elevator
Disclosures 
No Disclosures
Garage 
Yes
Garage Spaces 
1
Green Energy Efficient 
ThermostatAppliances
Lease Term 
12 Months
Parking 
Additional ParkingAssignedElectric GateGatedAttachedDetached
Parking Spaces 
1
Pets 
Breed Restrictions
Property Sub Type 
Condominium
Security 
Secured Garage/Parking
Sewer 
Public Sewer
SqFt Total 
1252
Style 
Traditional
Water Source 
Public
Interior Features
Appliances 
ENERGY STAR Qualified AppliancesDisposalElectric OvenMicrowaveElectric RangeDryerRefrigeratorWasher/Dryer StackedWasherDishwasher
Cooling 
Ceiling Fan(s)Electric
Flooring 
TileWood
Furnished 
Unfurnished
Heating 
Electric
Interior 
Crown MoldingElevatorWalk-In Closet(s)Kitchen IslandPantryMaster DownstairsSmart Thermostat
Laundry Features 
Electric Dryer HookupWasher Hookup
Window Features 
Window Coverings
Extra Room 
Dimensions - 10 x 10Level - FirstArea - 100
Kitchen 
Dimensions - 27 x 23Level - FirstArea - 621
Living Room 
Dimensions - 27 x 23Level - FirstArea - 621
Master Bedroom 
Dimensions - 11 x 16Level - FirstArea - 176
Save
Ask
Tour
Hide
Share
Exterior Features
Exterior 
Balcony
Fencing 
Full
Windows/Doors 
Window Coverings
Community Features
Accessibility Features 
Accessible BedroomAccessible ClosetsAccessible Common AreaAccessible Elevator InstalledAccessible EntranceAccessible Full BathAccessible Kitchen
Association Amenities 
Dog ParkParty Room
MLS Area 
9
School District 
27 - Houston
Schools
School District
27 - Houston
Elementary School
Travis Elementary School (Houston)
Middle School
Hogg Middle School (Houston)
High School
Heights High School
Listing courtesy of Compass RE Texas, LLC - Houston [email protected]

IDX information is provided exclusively for consumers’ personal, non-commercial use. It may not be used for any purpose other than to identify prospective properties consumers may be interested in purchasing. This data is deemed reliable but is not guaranteed accurate by the MLS.

Data provided by HAR.com © 2026. All information provided should be independently verified.

Neighborhood & Commute
Source: Walkscore
Disclosure: Community information and market data powered by Constellation Data Labs. Information is deemed reliable but not guaranteed.
Save
Ask
Tour
Hide
Share