Search For Homes

Save
Ask
Tour
Hide
Share
$798,000
68 Days On Site

3903 Dawn Lane
Richmond, TX 77406

Single Family Residence|Pending
4
Beds
4
Total Baths
3
Full Baths
1
Partial Bath
3,634
SqFt
$220
/SqFt
1999
Built
Subdivision:
Lakewood Estates
County:
Fort Bend
Call Now: 346.202.7307
Is this the listing for you? We can help make it yours.
346.202.7307
3903 Dawn Lane3903 Dawn Lane3903 Dawn Lane3903 Dawn Lane
Save
Ask
Tour
Hide
Share

Mortgage Calculator

Monthly Payment (Est.)

Enter an interest rate to see your estimated monthly payment.
Calculator powered by Showcase IDX, a Constellation1 Company. Copyright ©2026 Information is deemed reliable but not guaranteed.

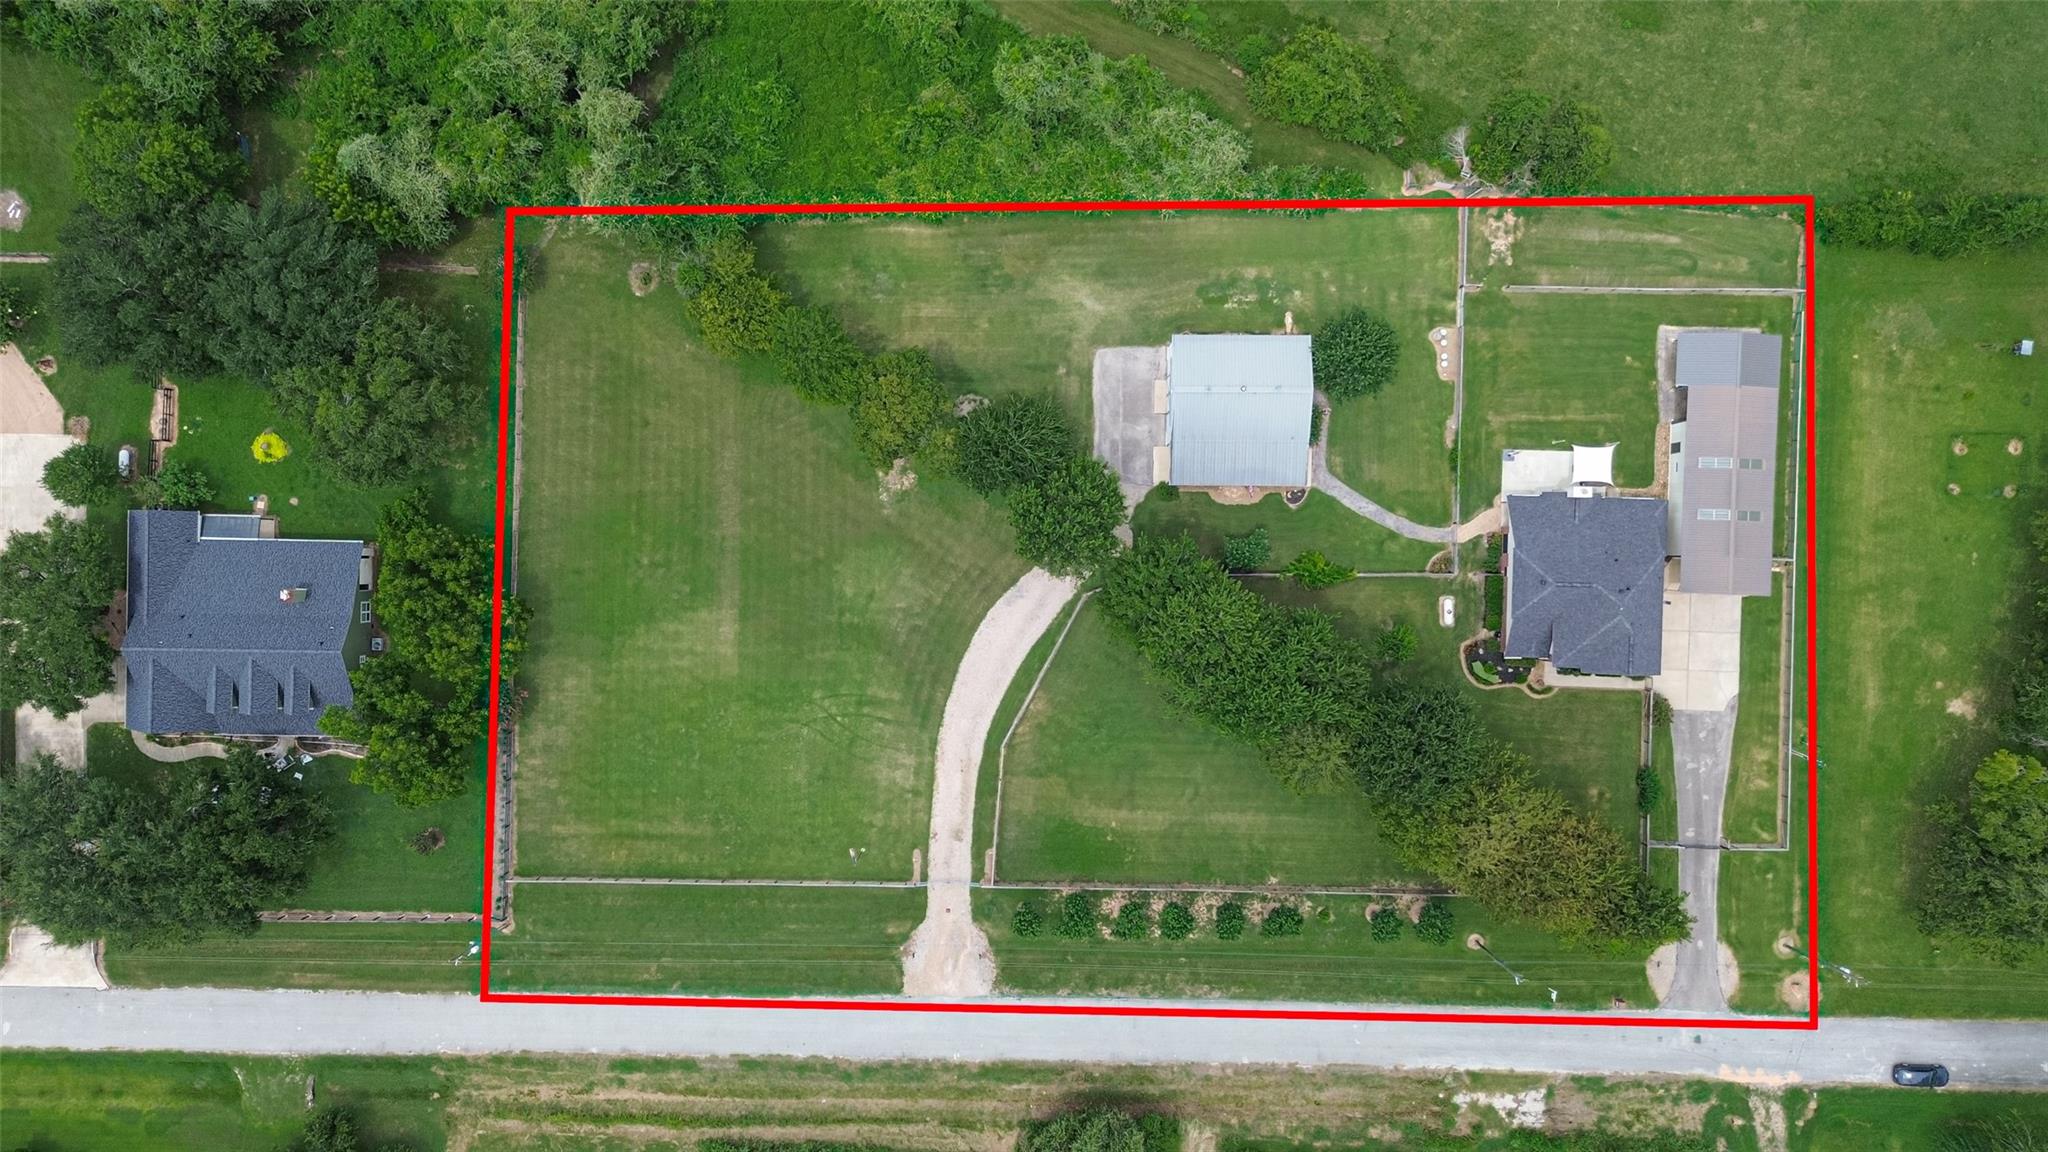
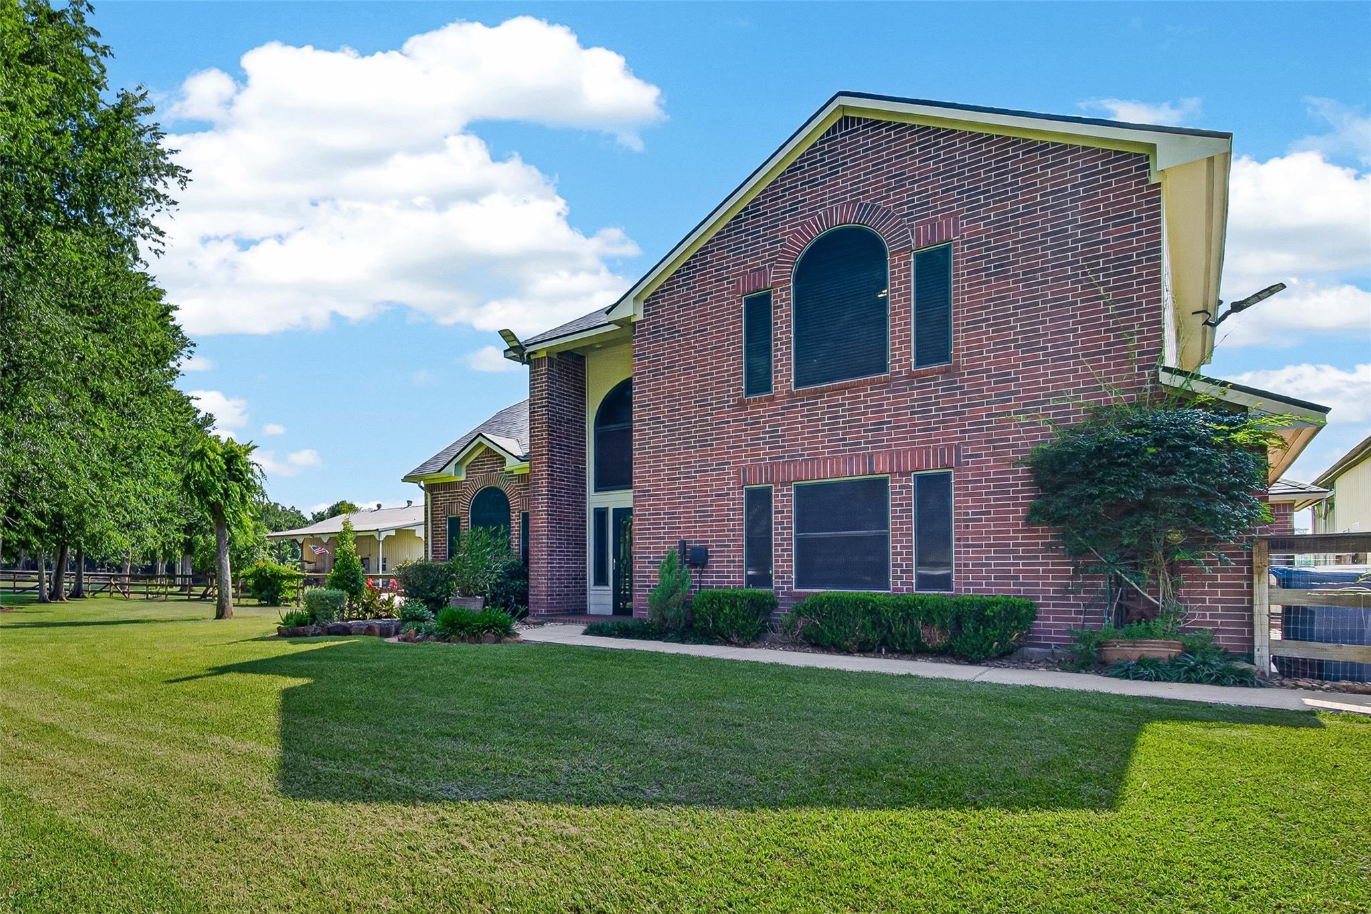
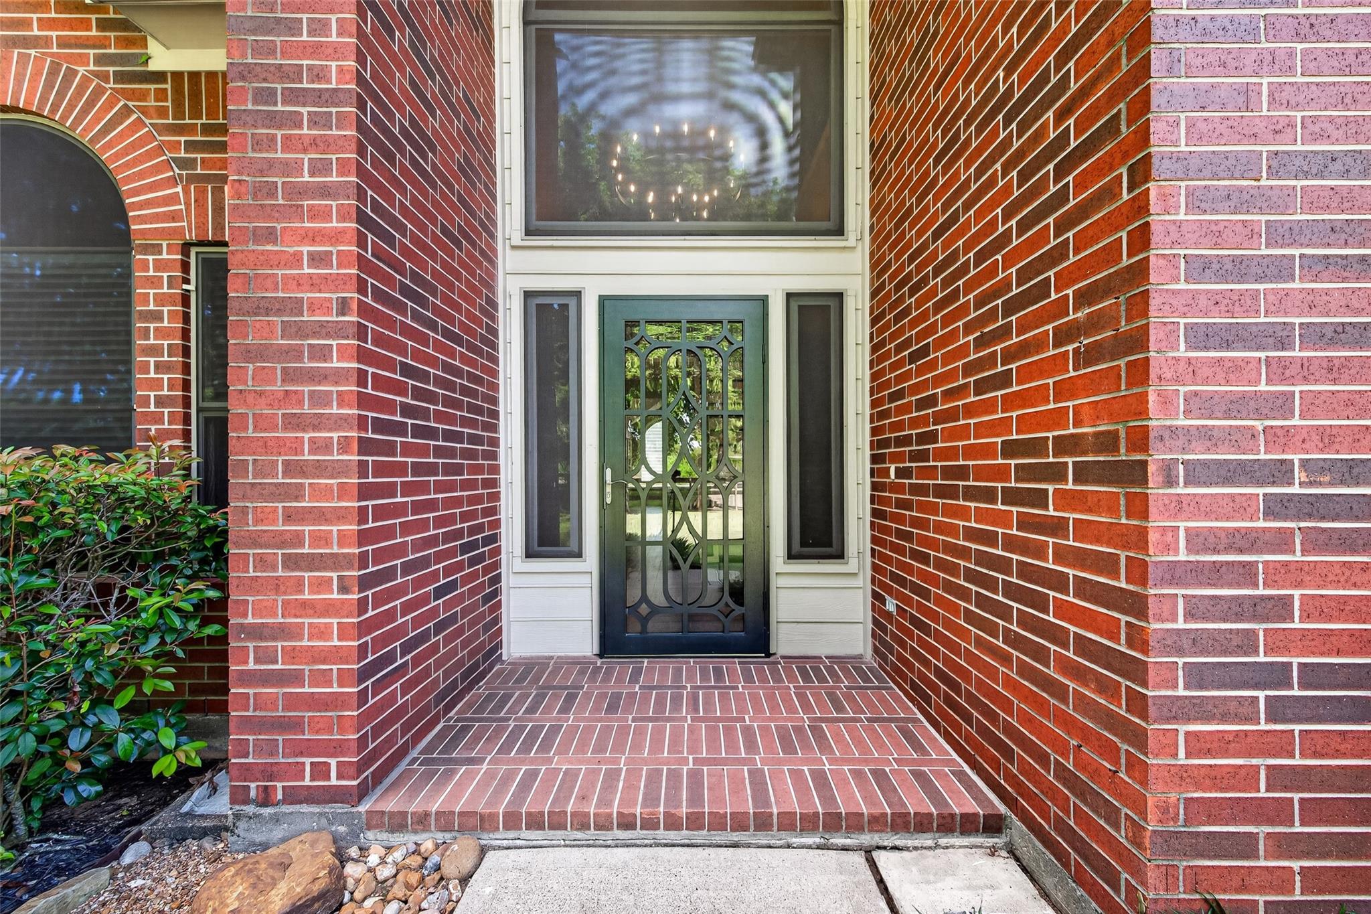
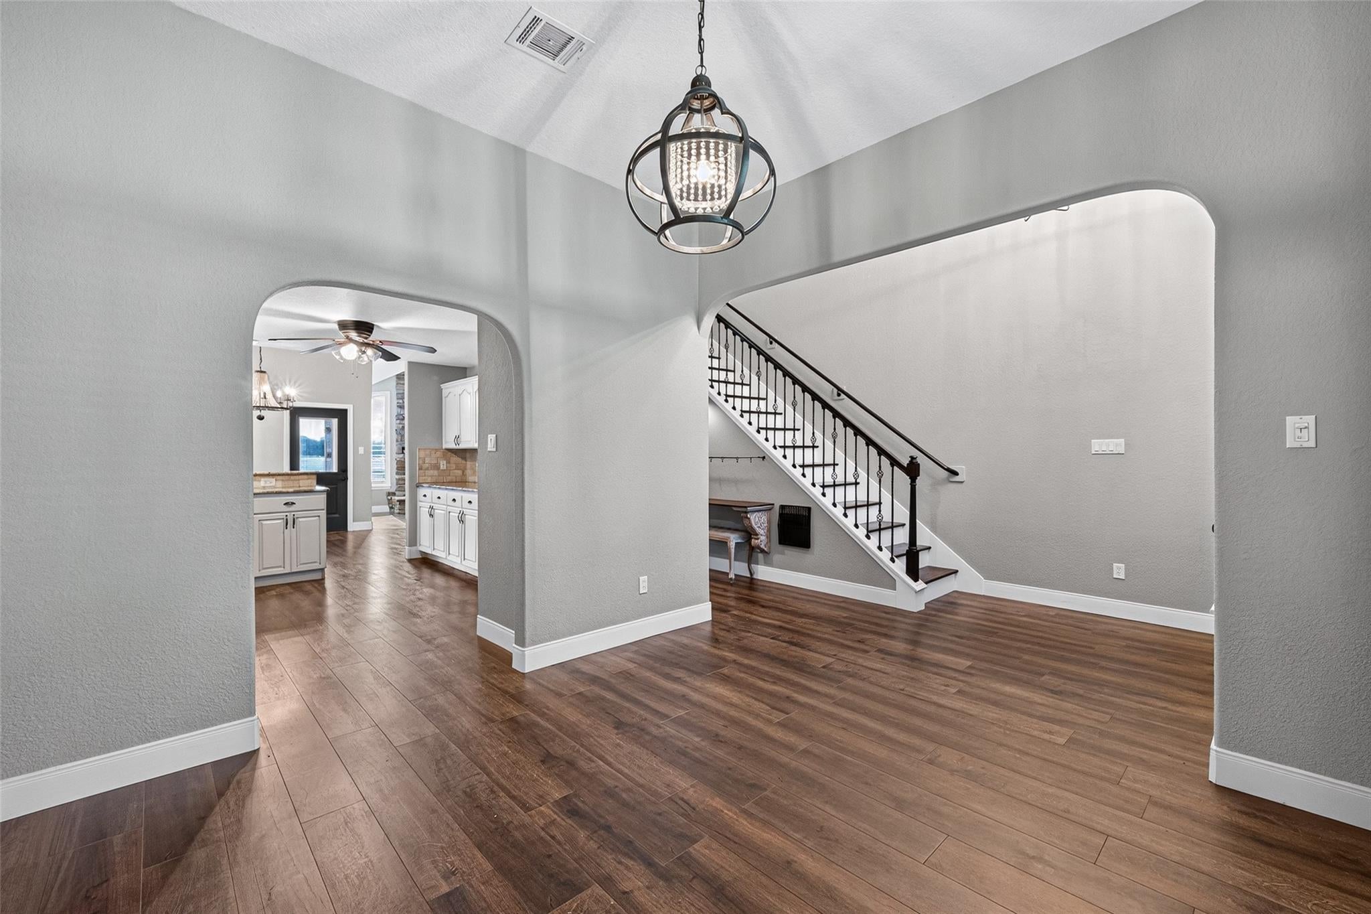
Welcome to this exceptional multi-generational property with NO HOA, no restrictions, and plenty of room to live, work, and play. Fully fenced and ready for horses, chickens, and other animals, this versatile property features two gated driveways, an oversized workshop, boat/RV storage, and a full guest house/barndominium. Inside the main home, you'll find soaring ceilings, engineered hardwood floors, neutral paint colors, and a beautiful stone fireplace. The spacious kitchen offers abundant storage, a breakfast area, walk-in pantry, and convenient pot filler. The first-floor primary suite includes a walk-in closet and a luxurious shower with dual shower heads. Upstairs are two secondary bedrooms, a full bath, and an expansive media room, game room, or flex space. The approximately 760-square-foot guest home features a full kitchen, full size bathroom with walk-in shower, laundry room, and attached garage/storage space. Don't miss this unique opportunity!

Save
Ask
Tour
Hide
Share
Listing Snapshot
Price 
$798,000
Days On Site 
68 Days
Bedrooms 
4
Inside Area (SqFt) 
3,634 sqft
Total Baths 
4
Full Baths 
3
Partial Baths 
1
Lot Size 
1.736 Acres
Year Built 
1999
MLS® Number 
93361681
Status 
Pending
Property Tax 
$9,711
HOA/Condo/Coop Fees 
N/A
Sq Ft Source 
N/A
Friends & Family
Recent Activity
2 days agoListing updated with changes from the MLS®
3 weeks agoStatus changed to Pending
a month agoPrice changed to $798,000
2 months agoListing first seen on site
General Features
Acres 
1.736
Attached Garage 
Yes
Carport 
4
Disclosures 
Seller's Disclosure
Foundation 
Slab
Garage 
Yes
Garage Spaces 
2
Parking 
AttachedDetachedAdditional ParkingGarage Door OpenerBoatRV Access/ParkingDrivewayWorkshop in GarageGated
Parking Spaces 
6
Property Sub Type 
Single Family Residence
Sewer 
Septic Tank
SqFt Total 
3634
Style 
Traditional
Interior Features
Appliances 
DisposalWater SoftenerGas OvenMicrowaveGas CooktopDishwasher
Cooling 
Electric
Fireplace 
Yes
Fireplace Features 
GasWood Burning
Fireplaces 
1
Flooring 
CarpetWood
Heating 
Propane
Interior 
High CeilingsWalk-In Closet(s)PantryEntrance FoyerMaster DownstairsDouble Vanity
Spa 
Yes
Bedroom 
Dimensions - 0x0Level - First
Breakfast 
Dimensions - 11x11Level - FirstArea - 121
Den 
Dimensions - 15x20Level - FirstArea - 300
Dining Room 
Dimensions - 12x12Level - FirstArea - 144
Game Room 
Dimensions - 14x19Level - SecondArea - 266
Kitchen 
Dimensions - 10x13Level - FirstArea - 130
Master Bedroom 
Dimensions - 14x20Level - FirstArea - 280
Quarters/Guest House 
Dimensions - 0x0
Utility Room 
Dimensions - 7x10Level - FirstArea - 70
Save
Ask
Tour
Hide
Share
Exterior Features
Construction Details 
BrickOther
Fencing 
Back YardFull
Lot Features 
Other
Other Structures 
Workshop
Patio And Porch 
CoveredPorchPatio
Roof 
Composition
Spa 
Yes
Community Features
Accessibility Features 
Accessible EntranceAccessible Full Bath
MLS Area 
37
School District 
33 - Lamar Consolidated
Financing Terms Available 
CashConventionalFHAVA Loan
Schools
School District
33 - Lamar Consolidated
Elementary School
Frost Elementary School (Lamar)
Middle School
Briscoe Junior High School
High School
Foster High School
Listing courtesy of C.R.Realty [email protected]

IDX information is provided exclusively for consumers’ personal, non-commercial use. It may not be used for any purpose other than to identify prospective properties consumers may be interested in purchasing. This data is deemed reliable but is not guaranteed accurate by the MLS.

Data provided by HAR.com © 2026. All information provided should be independently verified.

Neighborhood & Commute
Source: Walkscore
Disclosure: Community information and market data powered by Constellation Data Labs. Information is deemed reliable but not guaranteed.
Save
Ask
Tour
Hide
Share