Search For Homes

Save
Ask
Tour
Hide
Share
$235,000
1 Day On Site

502 S Hyannis Port Street
Crosby, TX 77532

For Sale|Single Family Residence|Active
3
Beds
2
Total Baths
2
Full Baths
1,600
SqFt
$147
/SqFt
2006
Built
Subdivision:
Newport Sec 01
County:
Harris
Call Now: 346.202.7307
Is this the listing for you? We can help make it yours.
346.202.7307
502 S Hyannis Port Street502 S Hyannis Port Street502 S Hyannis Port Street502 S Hyannis Port Street
Save
Ask
Tour
Hide
Share

Mortgage Calculator

Monthly Payment (Est.)

Enter an interest rate to see your estimated monthly payment.
Calculator powered by Showcase IDX, a Constellation1 Company. Copyright ©2026 Information is deemed reliable but not guaranteed.

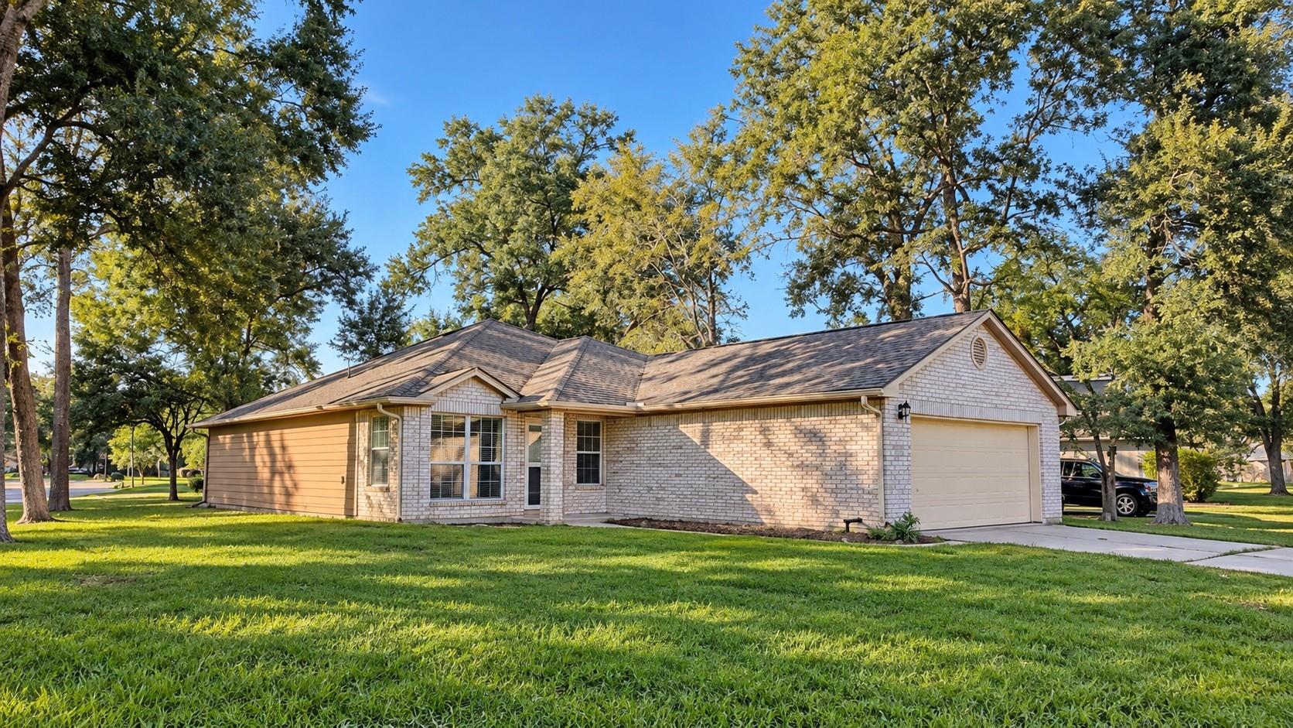
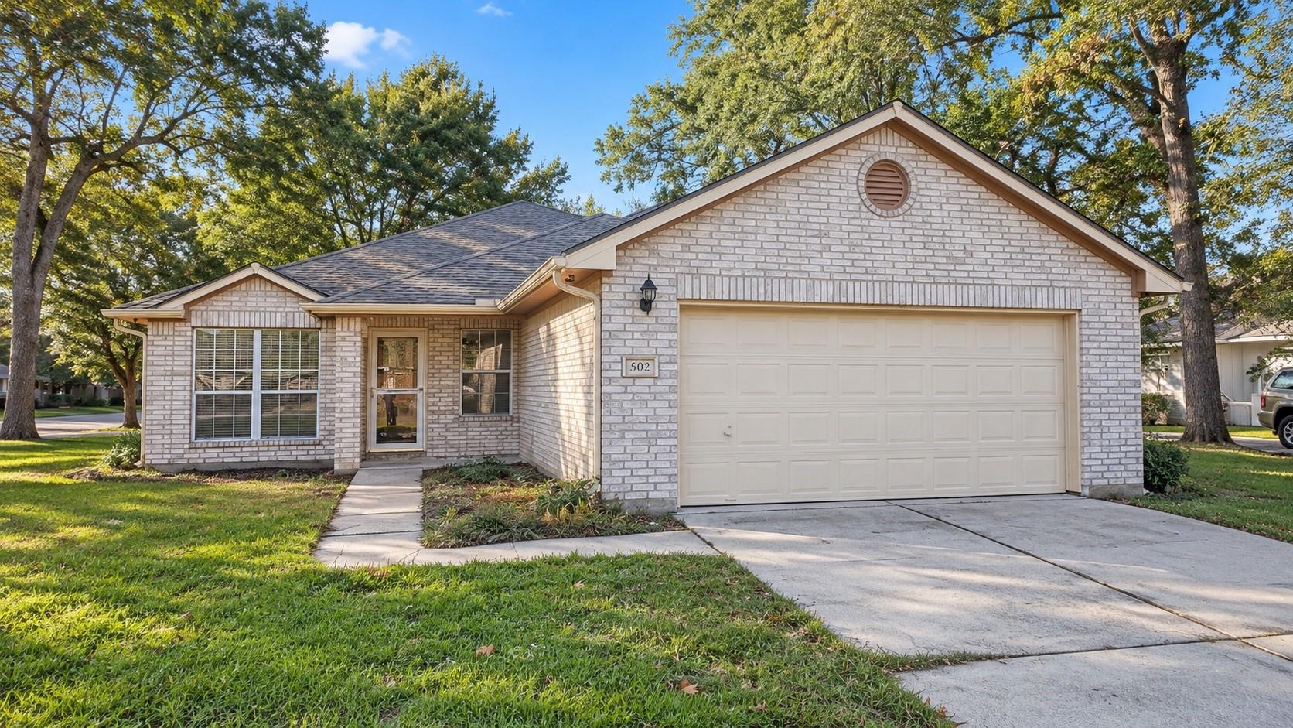
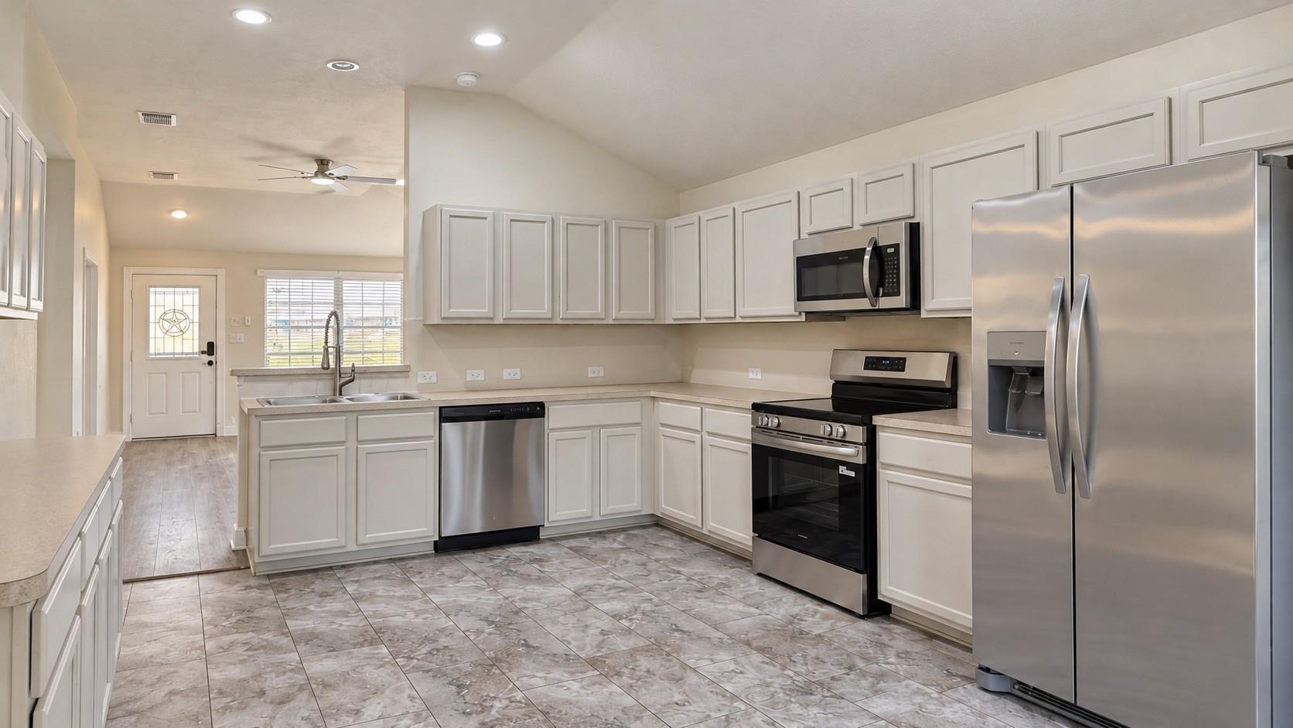
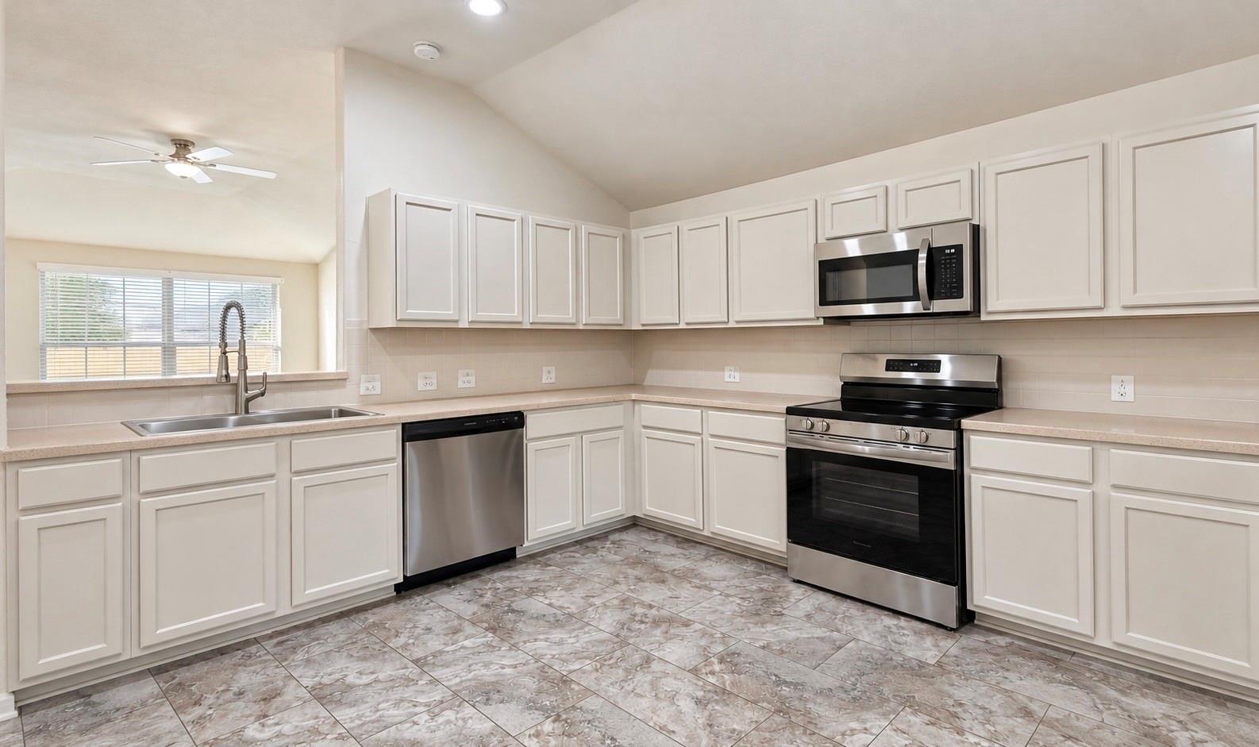
Enjoy a large lot shaded by mature trees in Crosby’s desirable Newport community! This charming single-story brick home offers 3 bedrooms, 2 bathrooms, and 1,600 square feet with high ceilings, neutral tones, and abundant natural light. The spacious kitchen features white cabinetry, stainless steel appliances, a tile backsplash, generous counter space, and a breakfast bar overlooking the living area. Wood-look flooring adds warmth, while the primary bathroom includes an oversized vanity and soaking tub. An attached two-car garage adds everyday convenience. Beyond your doorstep, Newport offers a community pool, tennis courts, parks, a splash pad, walking and biking trails, boat access to Lake Houston, and a beach area along the San Jacinto River. Comfortable living with room to enjoy the outdoors—schedule your showing today!

Save
Ask
Tour
Hide
Share
Listing Snapshot
Price 
$235,000
Days On Site 
1 Day
Bedrooms 
3
Inside Area (SqFt) 
1,600 sqft
Total Baths 
2
Full Baths 
2
Partial Baths 
N/A
Lot Size 
0.2388 Acres
Year Built 
2006
MLS® Number 
9337234
Status 
Active
Property Tax 
N/A
HOA/Condo/Coop Fees 
$58.33 monthly
Sq Ft Source 
N/A
Friends & Family
Recent Activity
3 hours agoListing updated with changes from the MLS®
yesterdayListing first seen on site
General Features
Acres 
0.2388
Attached Garage 
Yes
Disclosures 
Owner/Agent
Foundation 
Slab
Garage 
Yes
Garage Spaces 
2
Parking 
Attached
Parking Spaces 
2
Property Sub Type 
Single Family Residence
Sewer 
Public Sewer
SqFt Total 
1600
Style 
Ranch
Water Source 
Public
Interior Features
Appliances 
DisposalMicrowaveDishwasher
Cooling 
Gas
Heating 
Electric
Bedroom 
Dimensions - 12 x 12Level - FirstArea - 144
Master Bedroom 
Dimensions - 13 x 15Level - FirstArea - 195
Save
Ask
Tour
Hide
Share
Exterior Features
Construction Details 
Brick
Lot Features 
Other
Roof 
Composition
Community Features
Association Fee 
$700.0
Association Fee Frequency 
Annually
MLS Area 
1
School District 
12 - Crosby
Schools
School District
12 - Crosby
Elementary School
Crosby Elementary School (Crosby)
Middle School
Crosby Middle School (Crosby)
High School
Crosby High School
Listing courtesy of LPT Realty, LLC [email protected]

IDX information is provided exclusively for consumers’ personal, non-commercial use. It may not be used for any purpose other than to identify prospective properties consumers may be interested in purchasing. This data is deemed reliable but is not guaranteed accurate by the MLS.

Data provided by HAR.com © 2026. All information provided should be independently verified.

Neighborhood & Commute
Source: Walkscore
Disclosure: Community information and market data powered by Constellation Data Labs. Information is deemed reliable but not guaranteed.
Save
Ask
Tour
Hide
Share