Search For Homes

Save
Ask
Tour
Hide
Share
$140,000
1 Day On Site

4439 9th Street
Bacliff, TX 77518

For Sale|Single Family Residence|Active
2
Beds
1
Total Bath
1
Full Bath
1,080
SqFt
$130
/SqFt
1972
Built
Subdivision:
Clifton By The Sea
County:
Galveston
Call Now: 346.202.7307
Is this the listing for you? We can help make it yours.
346.202.7307
4439 9th Street4439 9th Street4439 9th Street4439 9th Street
Save
Ask
Tour
Hide
Share

Mortgage Calculator

Monthly Payment (Est.)

Enter an interest rate to see your estimated monthly payment.
Calculator powered by Showcase IDX, a Constellation1 Company. Copyright ©2026 Information is deemed reliable but not guaranteed.

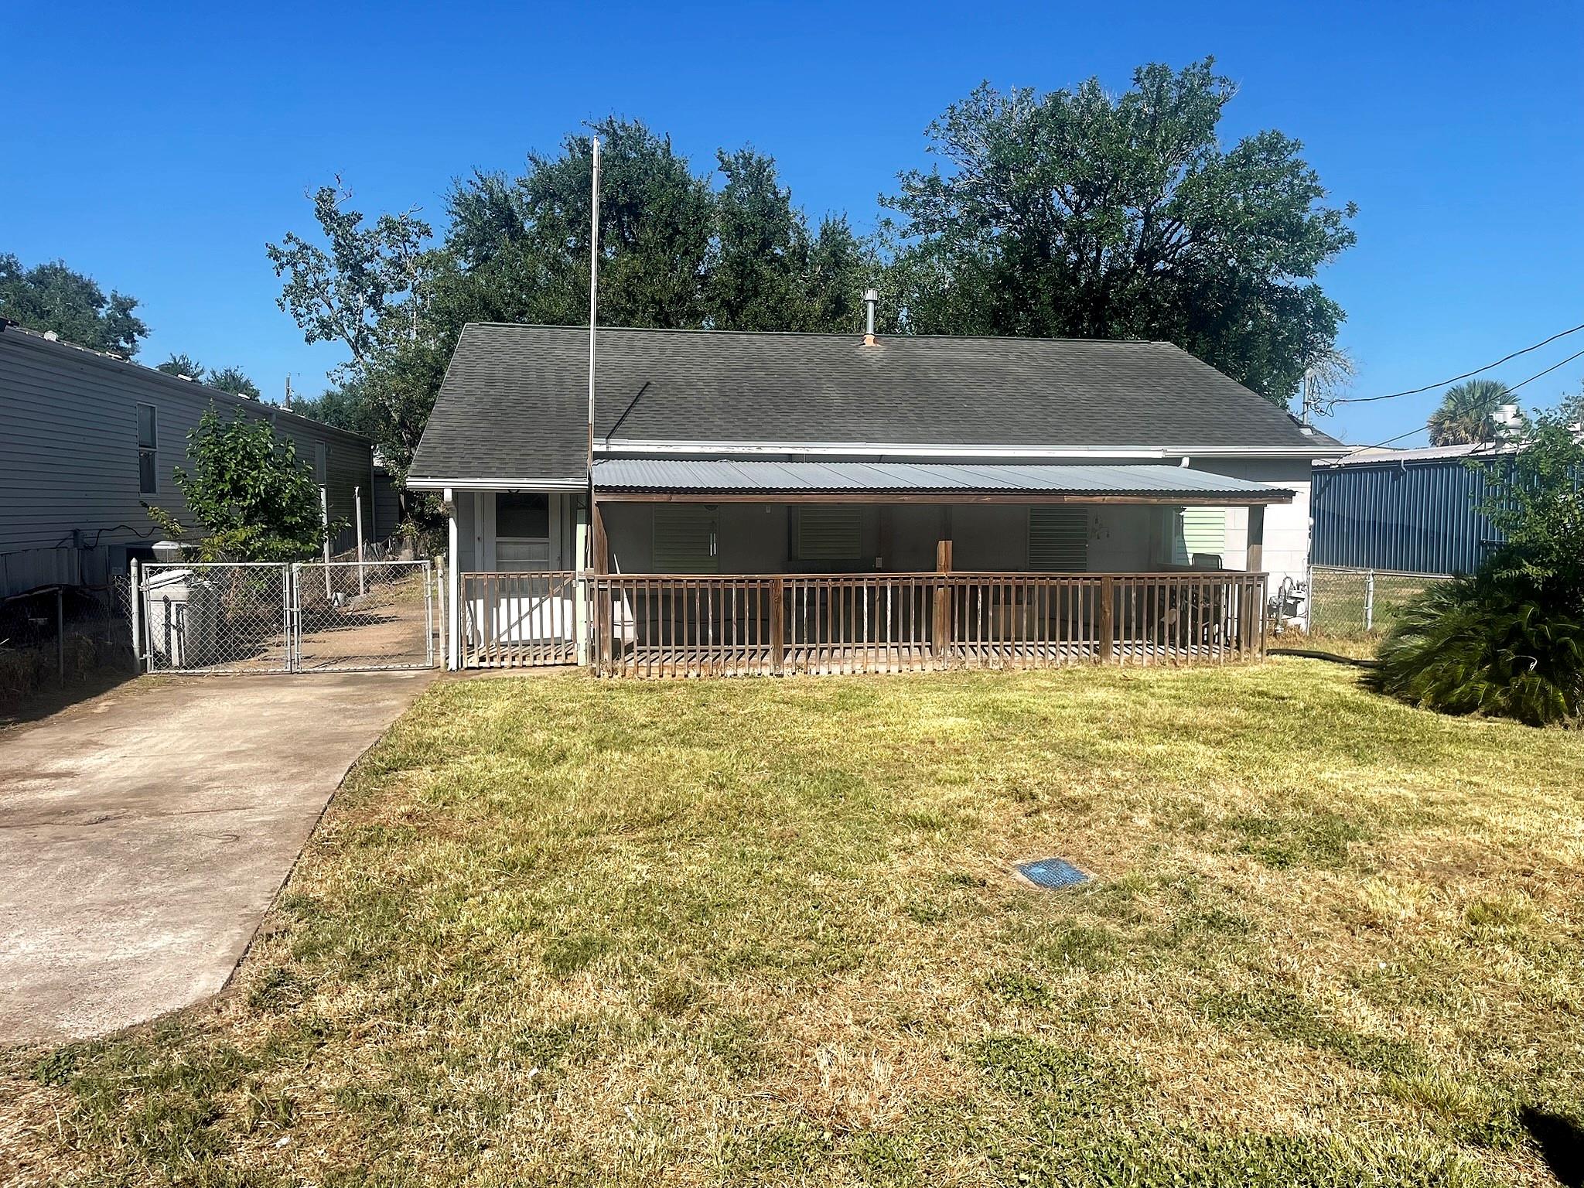
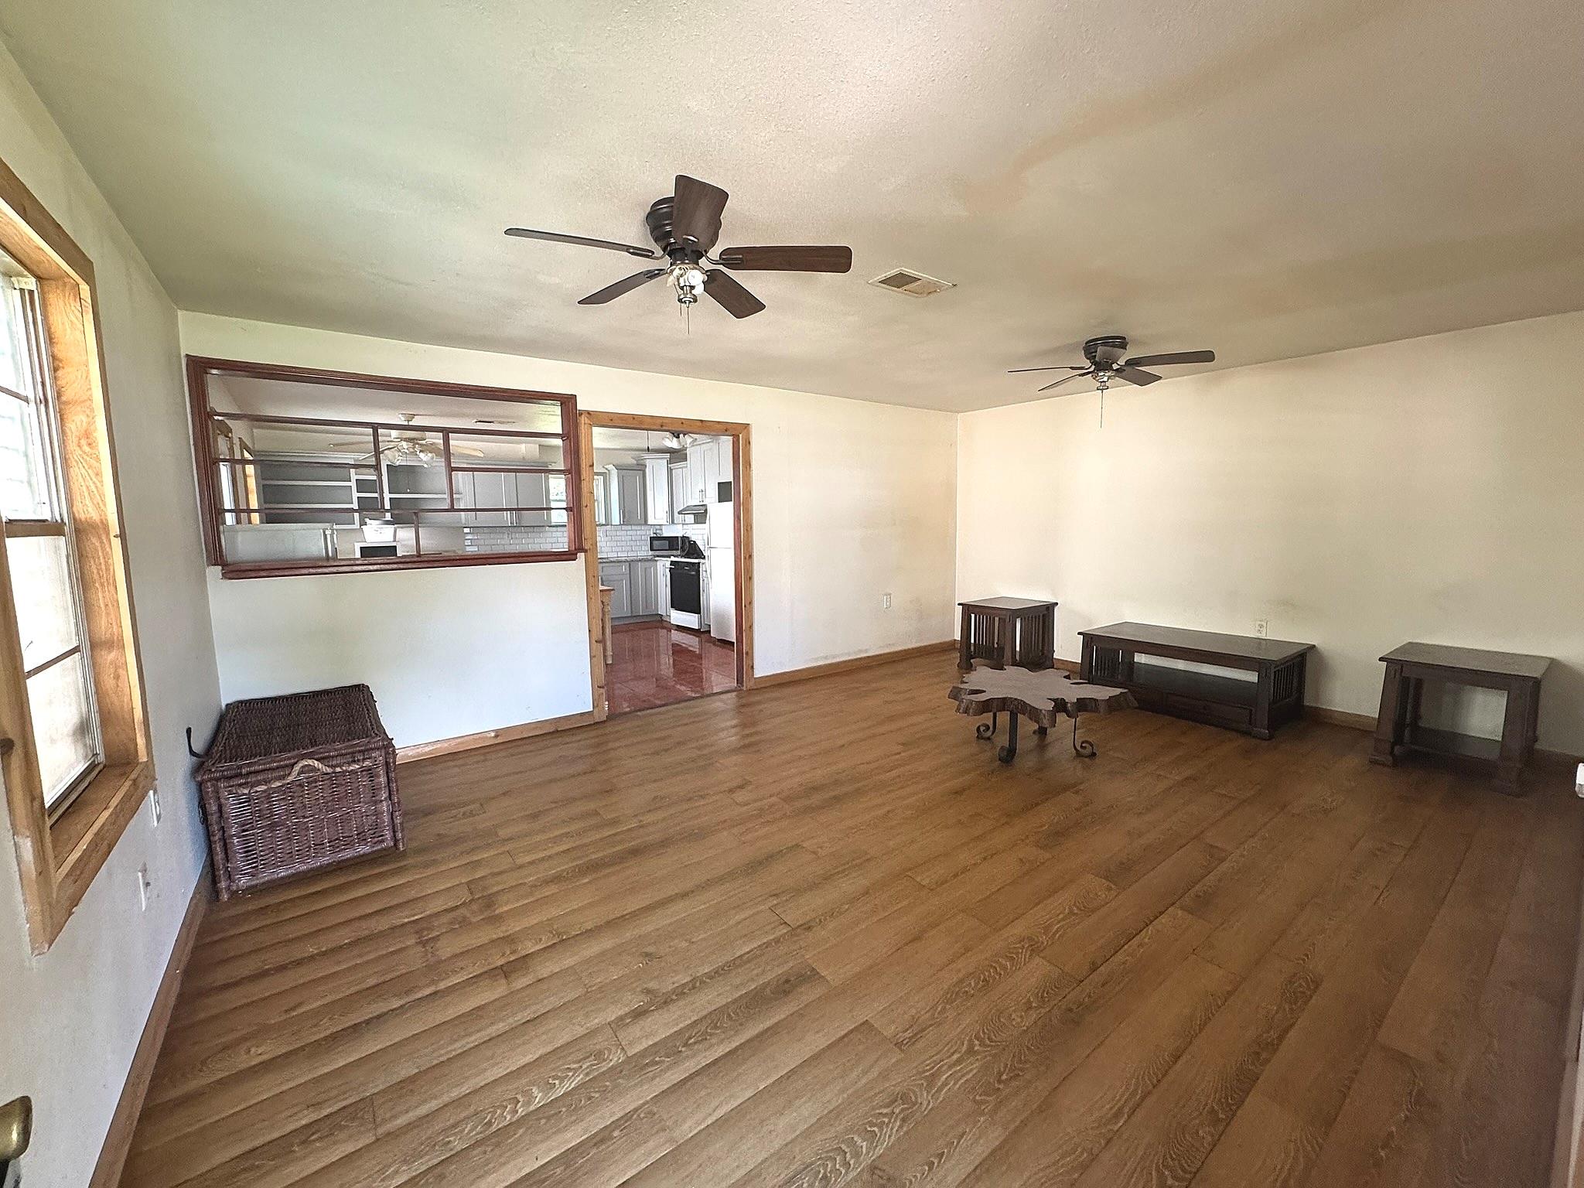
Welcome to Clifton By The Sea in the heart of Bacliff! This adorable home sits on two spacious lots, offering endless possibilities and incredible potential for its next owner. The property features a beautifully updated kitchen and bathroom, making it an excellent option to function as a short-term rental or for someone searching for their forever home. Enjoy the ultimate coastal lifestyle just a few blocks from the Bay, offering quick proximity to Grand Avenue, East Bayshore Drive, Bayshore Park, local boat launches, and quick access to Highway 146. You are also just minutes away from popular local hotspots and restaurants such as Noah's Ark, No Forks, Rusty Hook, and so much more! Ready to own your own property down by the bay? Call today to schedule your private showing!

Save
Ask
Tour
Hide
Share
Listing Snapshot
Price 
$140,000
Days On Site 
1 Day
Bedrooms 
2
Inside Area (SqFt) 
1,080 sqft
Total Baths 
1
Full Baths 
1
Partial Baths 
N/A
Lot Size 
0.1435 Acres
Year Built 
1972
MLS® Number 
9339176
Status 
Active
Property Tax 
$1,860
HOA/Condo/Coop Fees 
N/A
Sq Ft Source 
N/A
Friends & Family
Recent Activity
14 hours agoListing updated with changes from the MLS®
yesterdayListing first seen on site
General Features
Acres 
0.1435
Direction Faces 
Southwest
Disclosures 
EstateMudNo DisclosuresProbate
Foundation 
Slab
Garage 
Yes
Parking 
No GarageRV Access/ParkingDriveway
Property Sub Type 
Single Family Residence
Sewer 
Public Sewer
Special Circumstances 
Probate Listing
SqFt Total 
1080
Style 
Traditional
Water Source 
Public
Interior Features
Appliances 
Electric OvenMicrowaveGas CooktopGas RangeRefrigerator
Cooling 
Ceiling Fan(s)Electric
Flooring 
TileWood
Heating 
Natural Gas
Interior 
Granite Counters
Laundry Features 
Gas Dryer HookupWasher Hookup
Bathroom 
Dimensions - 8'0" x 8'1"Level - FirstArea - 64
Bedroom 
Dimensions - 10'8" x 12'2"Level - FirstArea - 129
Kitchen 
Dimensions - 15'9" x 14'4"Level - FirstArea - 225
Living Room 
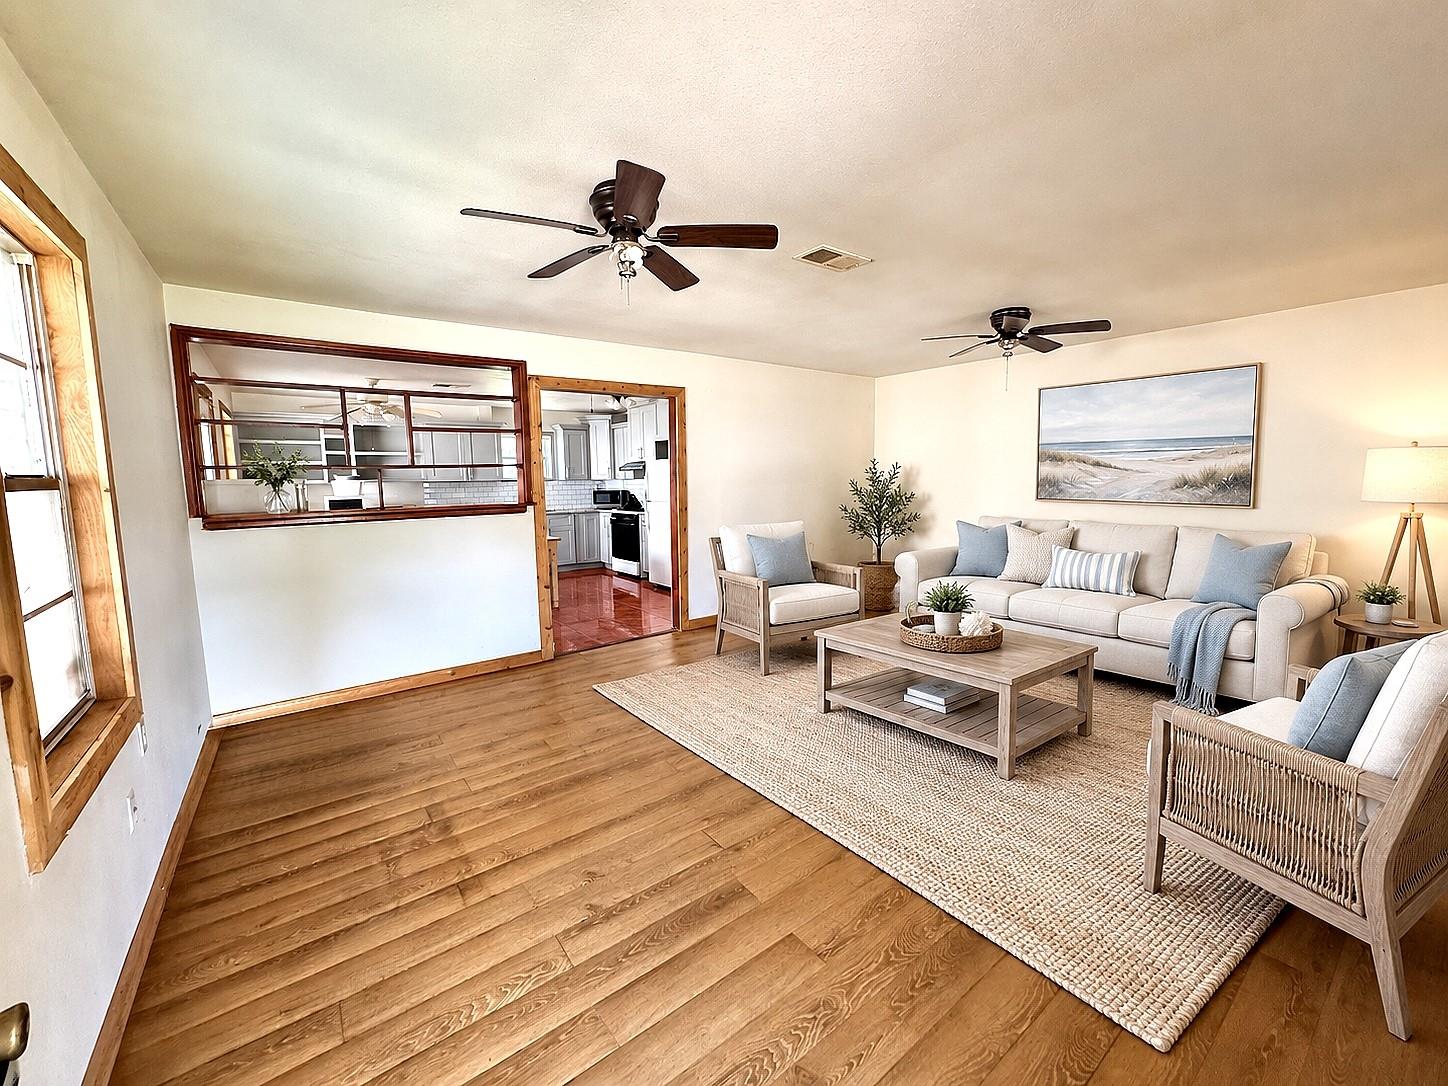
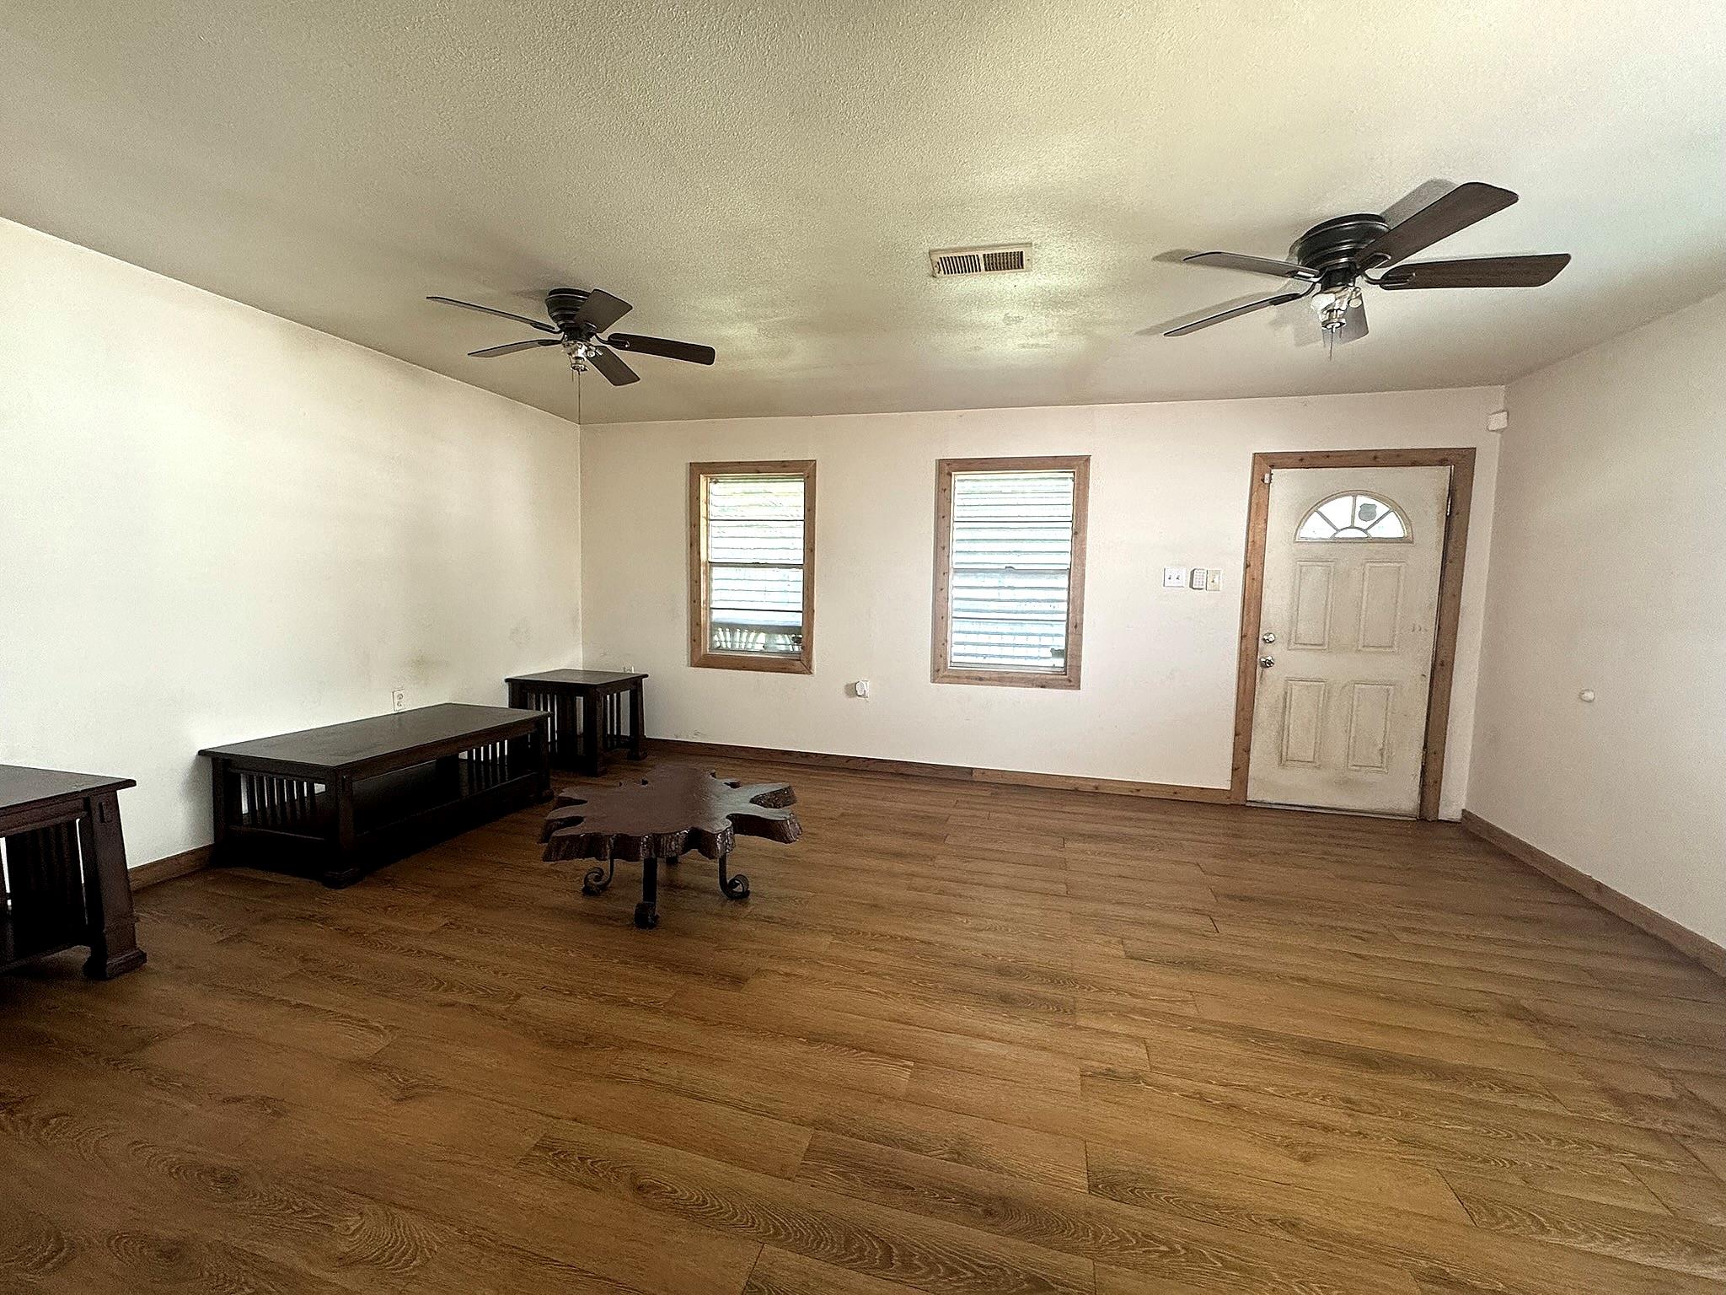
Dimensions - 18'11" x 13'10"Level - FirstArea - 261
Master Bedroom 
Dimensions - 15'10" x 11'5"Level - FirstArea - 180
Save
Ask
Tour
Hide
Share
Exterior Features
Construction Details 
Wood Siding
Fencing 
Back Yard
Lot Features 
Back YardSubdivided
Patio And Porch 
Porch
Roof 
Composition
Community Features
MLS Area 
33
School District 
17 - Dickinson
Financing Terms Available 
CashConventionalFHAUSDA Loan
Roads 
Asphalt
Schools
School District
17 - Dickinson
Elementary School
Kenneth E. Little Elementary School
Middle School
Dunbar Middle School (Dickinson)
High School
Dickinson High School
Listing courtesy of By The Bay Realty [email protected]

IDX information is provided exclusively for consumers’ personal, non-commercial use. It may not be used for any purpose other than to identify prospective properties consumers may be interested in purchasing. This data is deemed reliable but is not guaranteed accurate by the MLS.

Data provided by HAR.com © 2026. All information provided should be independently verified.

Neighborhood & Commute
Source: Walkscore
Disclosure: Community information and market data powered by Constellation Data Labs. Information is deemed reliable but not guaranteed.
Save
Ask
Tour
Hide
Share