
November 2, 2017
Save
Ask
Tour
Hide
$449,900
27 Days On Site
9718 Perdita TrailMissouri City, TX 77459
For Sale|Single Family Residence|Active
4
Beds
4
Total Baths
3
Full Baths
1
Partial Bath
2,554
SqFt
$176
/SqFt
2024
Built
Subdivision:
Sienna Village Of Bees Creek Sec 30
County:
Fort Bend
Call Now: 346.202.7307
Is this the listing for you? We can help make it yours.
346.202.7307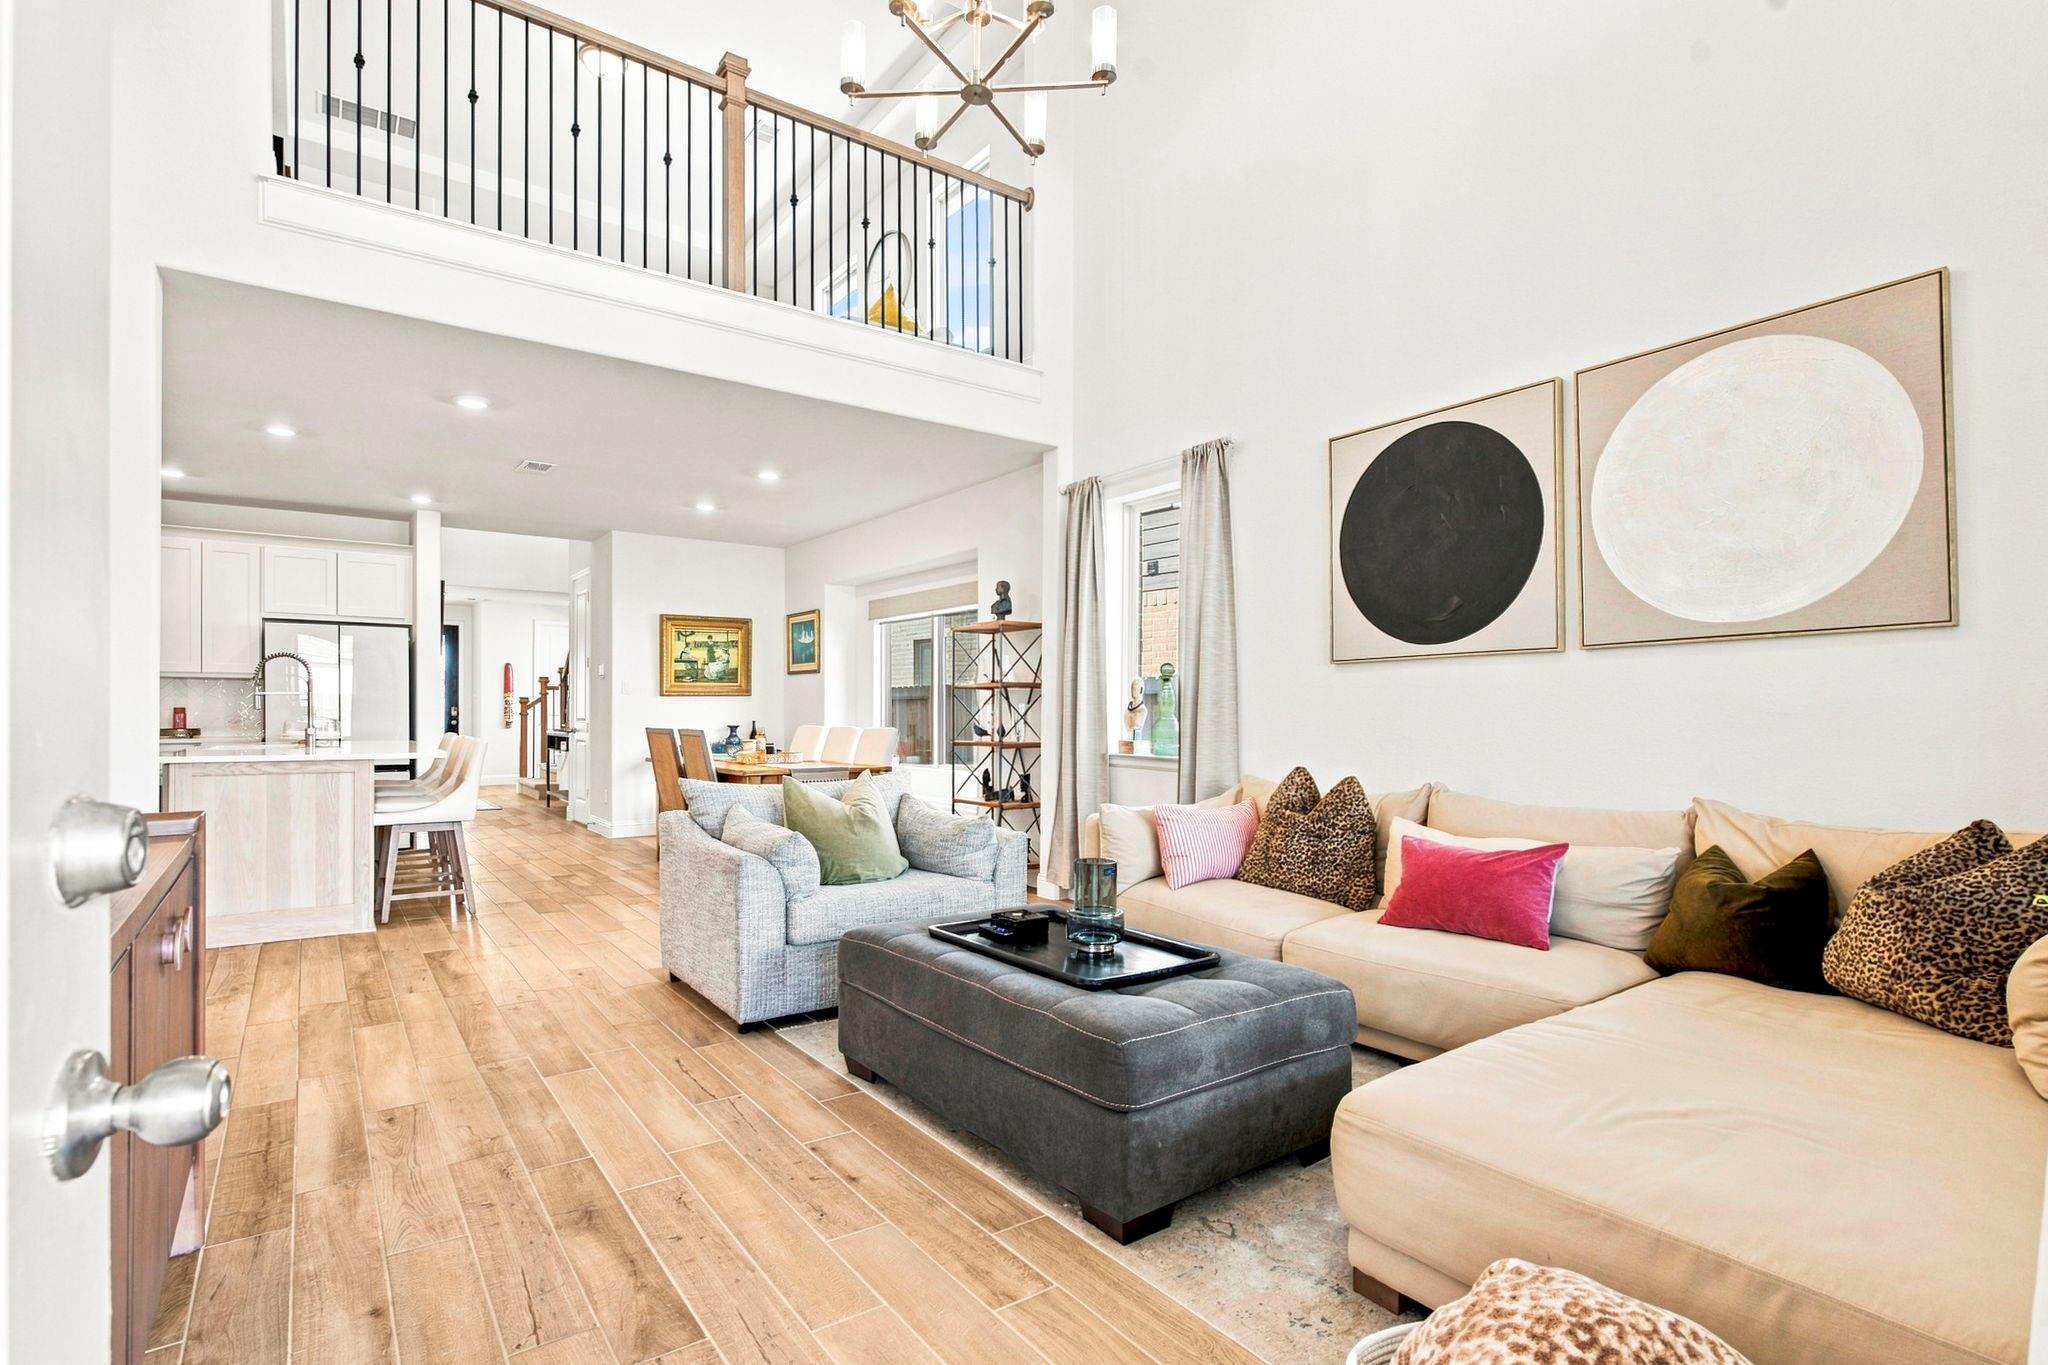

Save
Ask
Tour
Hide
Mortgage Calculator
Monthly Payment (Est.)
Enter an interest rate to see your estimated monthly payment.Calculator powered by Showcase IDX, a Constellation1 Company. Copyright ©2026 Information is deemed reliable but not guaranteed.
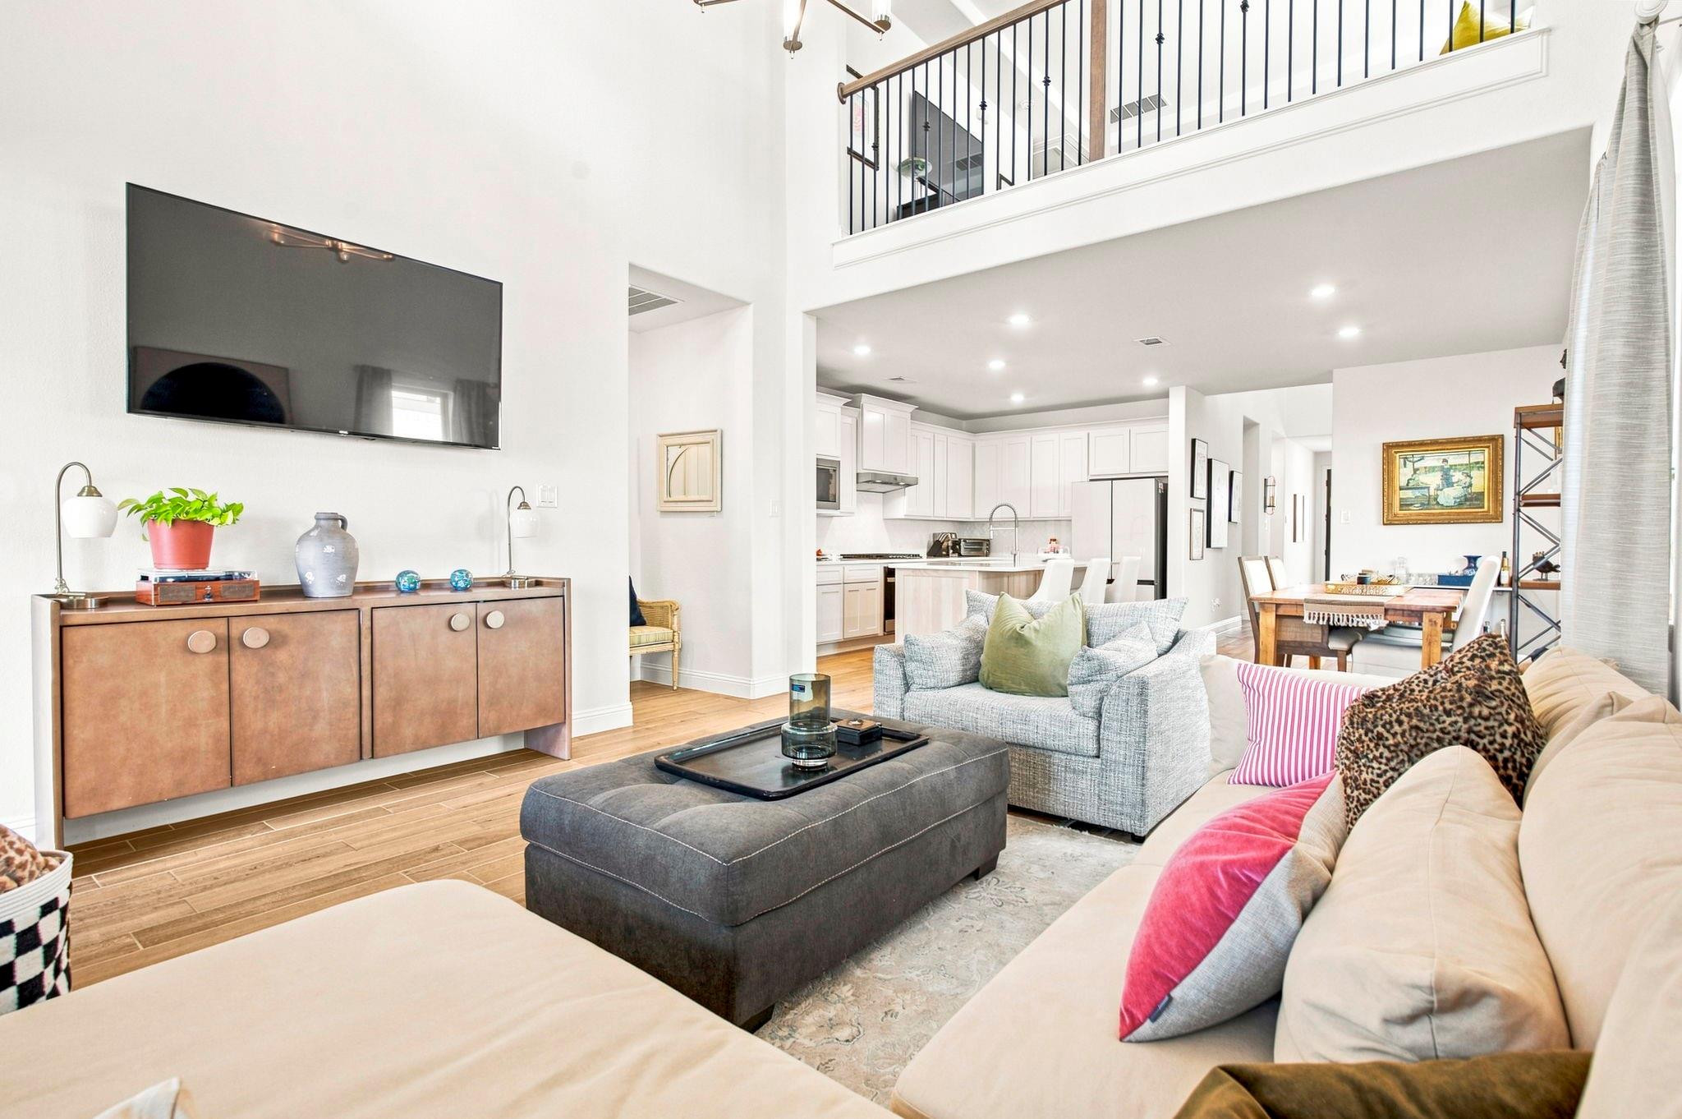
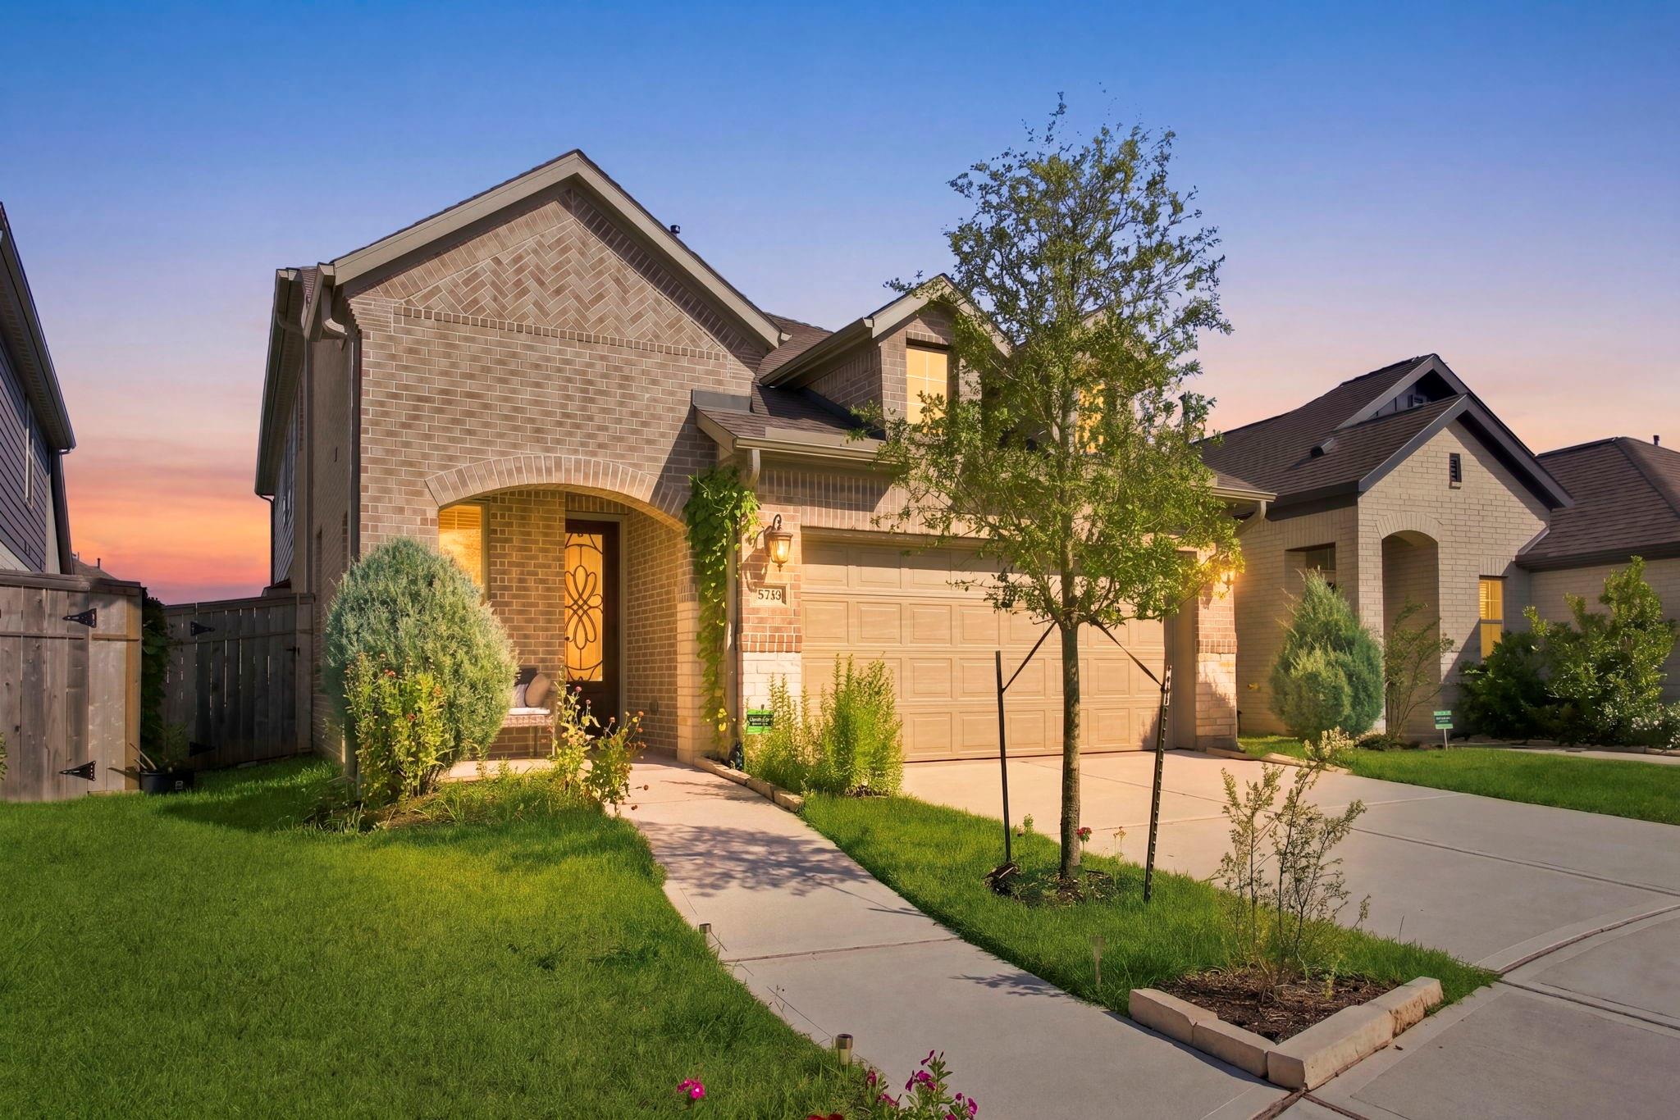
Motivated Seller!!! Brick and stone exterior, an oversized second bedroom ensuite downstairs, and 2 bedrooms up, 3.5 baths, a game room with open wrought iron railing along the stairs and looking over into the great room, and a large covered outdoor living space. Primary bath comes with our oversized Baja mudset shower, tiled from floor to ceiling. This home will include built-in SS appliances, including a 36" cooktop, built-in wall oven, beautiful wood cabinetry, wood-look tile floors, designer wall tiles, quartz kitchen countertops, and so much more. Home located in quiet cul-de-sac. Start your journey today toward your dream home and experience the difference in a Shea Home!
Save
Ask
Tour
Hide
Listing Snapshot
Price
$449,900
Days On Site
27 Days
Bedrooms
4
Inside Area (SqFt)
2,554 sqft
Total Baths
4
Full Baths
3
Partial Baths
1
Lot Size
0.1161 Acres
Year Built
2024
MLS® Number
9340008
Status
Active
Property Tax
$13,708
HOA/Condo/Coop Fees
$123.75 monthly
Sq Ft Source
N/A
Friends & Family
Recent Activity
| 5 hours ago | Listing updated with changes from the MLS® | |
| 4 weeks ago | Listing first seen on site |
General Features
Acres
0.1161
Attached Garage
Yes
Direction Faces
Northwest
Disclosures
Pre-ForeclosureSeller's DisclosureShort Sale
Foundation
Slab
Garage
Yes
Garage Spaces
2
Green Energy Efficient
ThermostatLightingHVACRoofAppliances
Parking
Attached
Parking Spaces
2
Property Sub Type
Single Family Residence
Security
Prewired
Sewer
Public Sewer
Special Circumstances
Short Sale
SqFt Total
2554
Style
Traditional
Water Source
Public
Interior Features
Appliances
ENERGY STAR Qualified AppliancesWater HeaterDisposalElectric OvenOvenTrash CompactorMicrowaveGas CooktopDishwasher
Cooling
Ceiling Fan(s)ElectricZoned
Flooring
CarpetTile
Heating
Natural GasZoned
Interior
Crown MoldingHigh CeilingsWalk-In Closet(s)Kitchen IslandPantryEntrance FoyerMaster DownstairsVaulted Ceiling(s)Double VanitySoaking TubSmart Thermostat
Laundry Features
Electric Dryer HookupGas Dryer HookupWasher Hookup
Window Features
Low Emissivity Windows
Bedroom
Dimensions - 13 x 13Level - SecondArea - 169
Dining Room
Dimensions - 14 x 19Level - FirstArea - 266
Game Room
Dimensions - 17 x 15Level - SecondArea - 255
Kitchen
Dimensions - 16 x 10Level - FirstArea - 160
Living Room
Dimensions - 15 x 14Level - FirstArea - 210
Master Bedroom
Dimensions - 15 x 13Level - FirstArea - 195
Utility Room
Dimensions - 6 x 5Level - FirstArea - 30
Save
Ask
Tour
Hide
Exterior Features
Construction Details
Batts InsulationBrickStoneWood SidingBlown-In Insulation
Fencing
Back Yard
Lot Features
Back YardCul-De-SacNear Golf CourseSubdivided
Patio And Porch
CoveredPatio
Roof
Composition
Waterfront Features
Pond
Windows/Doors
Low Emissivity Windows
Community Features
Association Amenities
ClubhouseDog ParkFitness CenterGolf CourseJogging PathParkPicnic AreaPlaygroundPoolTennis Court(s)Trail(s)Recreation FacilitiesSport Court
Association Fee
$1485.0
Association Fee Frequency
Annually
Community Features
Tennis Court(s)CurbsClubhouseGolf
MLS Area
38
School District
19 - Fort Bend
Financing Terms Available
CashConventionalFHAOwner Will CarryUSDA LoanVA Loan
Roads
Concrete
Schools
School District
19 - Fort Bend
Elementary School
Sienna Crossing Elementary School
Middle School
Baines Middle School
High School
Ridge Point High School
Listing courtesy of Travis Pryor, Broker [email protected]
IDX information is provided exclusively for consumers’ personal, non-commercial use. It may not be used for any purpose other than to identify prospective properties consumers may be interested in purchasing. This data is deemed reliable but is not guaranteed accurate by the MLS.
Data provided by HAR.com © 2026. All information provided should be independently verified.
IDX information is provided exclusively for consumers’ personal, non-commercial use. It may not be used for any purpose other than to identify prospective properties consumers may be interested in purchasing. This data is deemed reliable but is not guaranteed accurate by the MLS.
Data provided by HAR.com © 2026. All information provided should be independently verified.
Neighborhood & Commute
Source: Walkscore
Disclosure: Community information and market data powered by Constellation Data Labs. Information is deemed reliable but not guaranteed.
Save
Ask
Tour
Hide
Did you know? You can invite friends and family to your search. They can join your search, rate and discuss listings with you.