Search For Homes

Save
Ask
Tour
Hide
Share
$334,900
26 Days On Site

3423 Satin Leaf Lane
Richmond, TX 77469

For Sale|Single Family Residence|Active Under Contract
2
Beds
2
Total Baths
2
Full Baths
1,674
SqFt
$200
/SqFt
2018
Built
Subdivision:
Del Webb Richmond Sec 14
County:
Fort Bend
Call Now: 346.202.7307
Is this the listing for you? We can help make it yours.
346.202.7307
3423 Satin Leaf Lane3423 Satin Leaf Lane3423 Satin Leaf Lane3423 Satin Leaf Lane
Save
Ask
Tour
Hide
Share

Mortgage Calculator

Monthly Payment (Est.)

$1,528
Calculator powered by Showcase IDX, a Constellation1 Company. Copyright ©2026 Information is deemed reliable but not guaranteed.

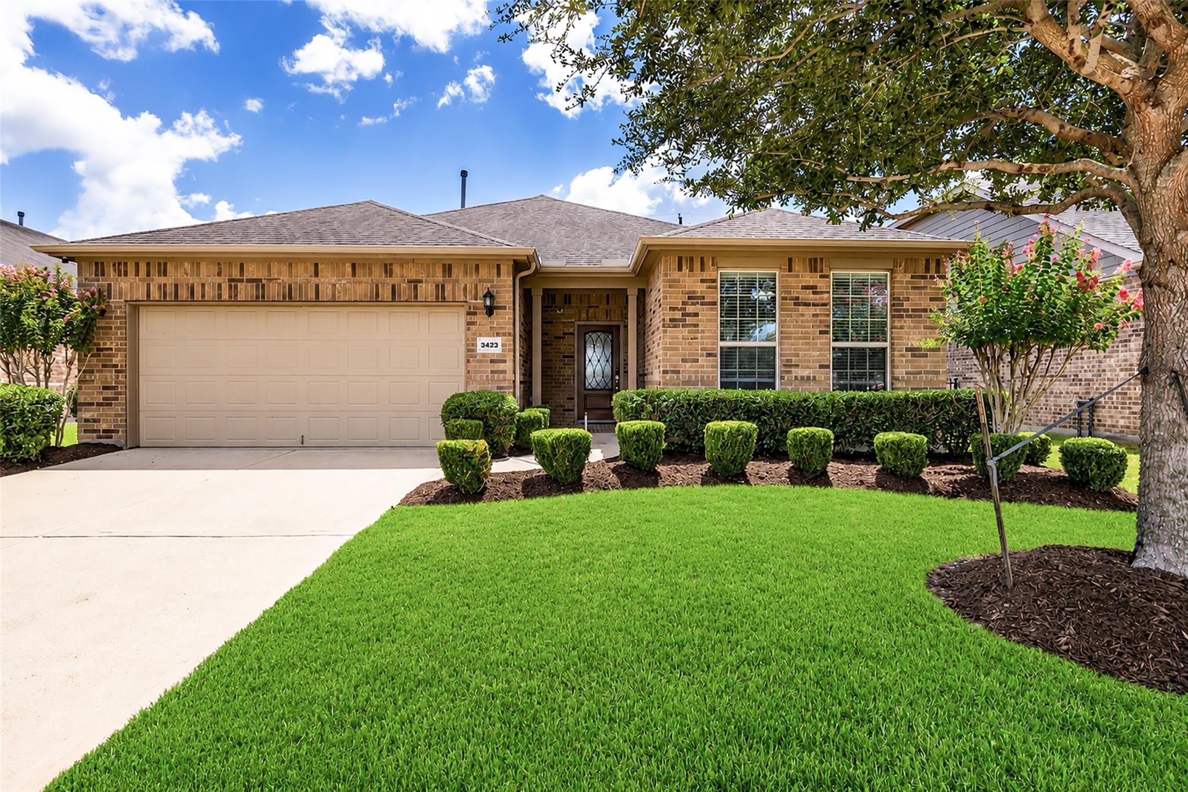
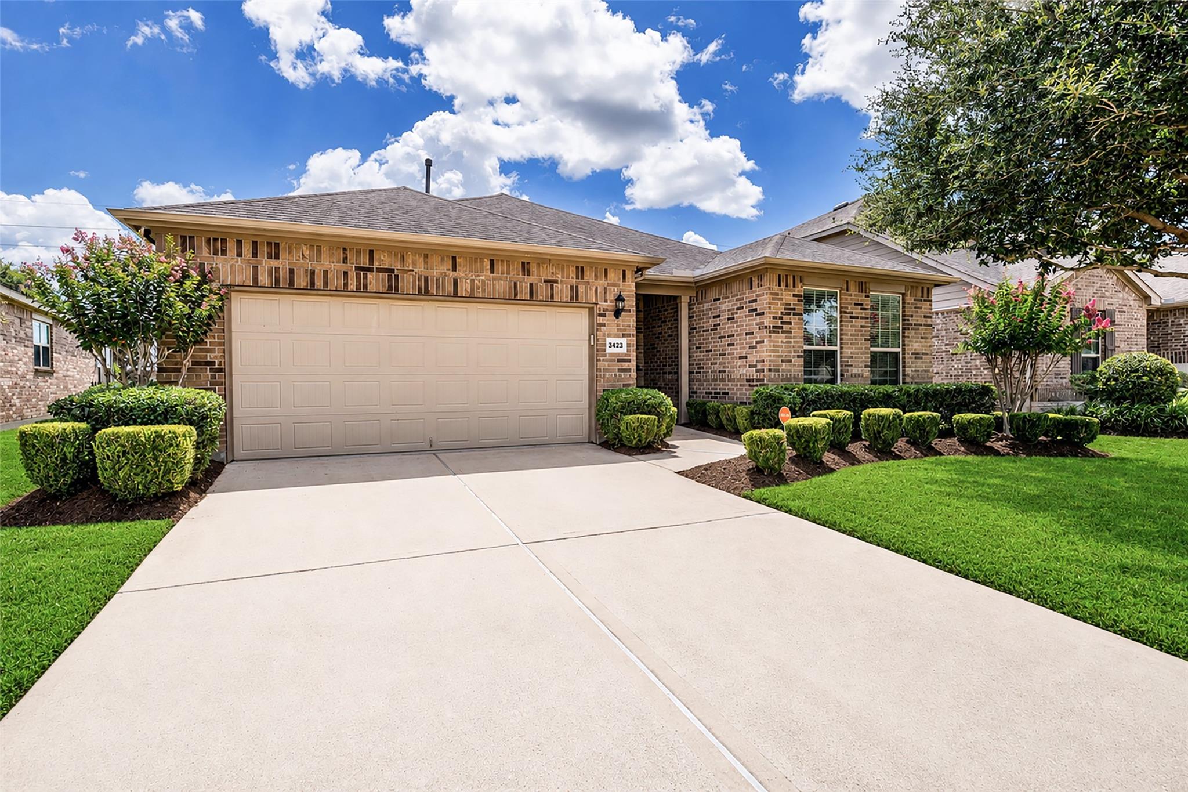
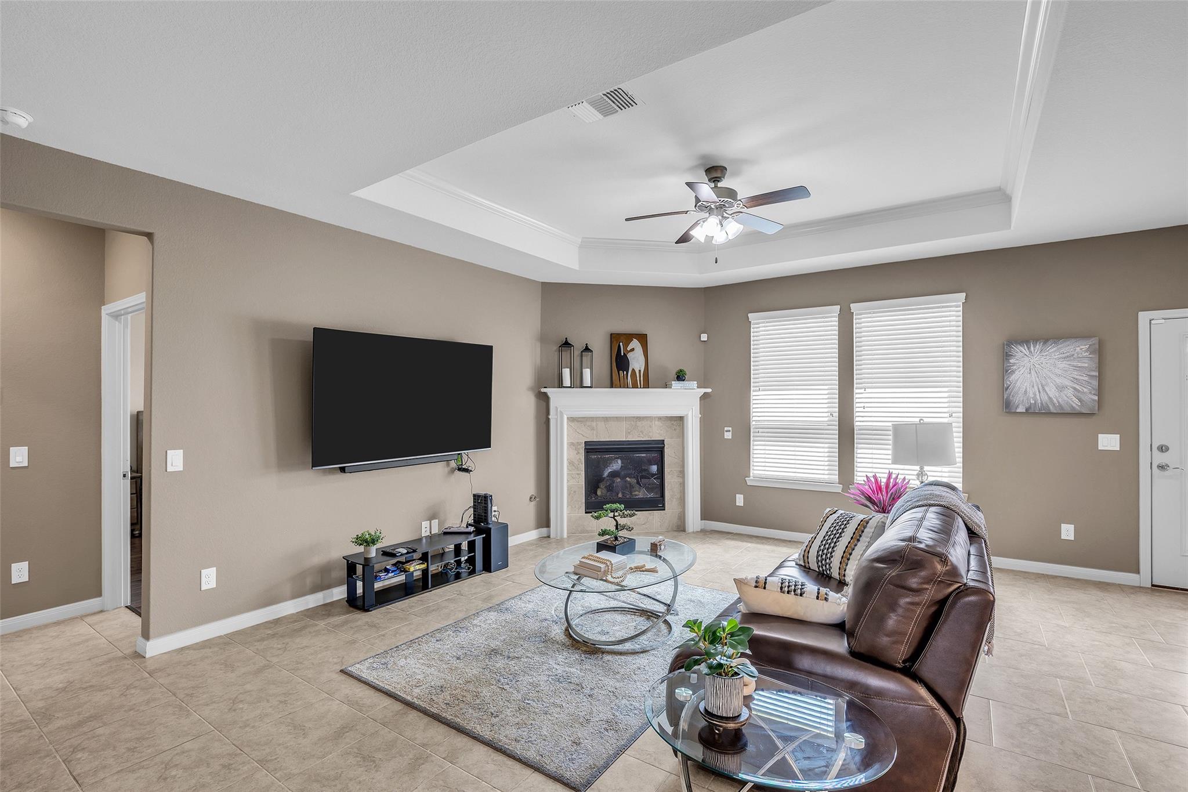
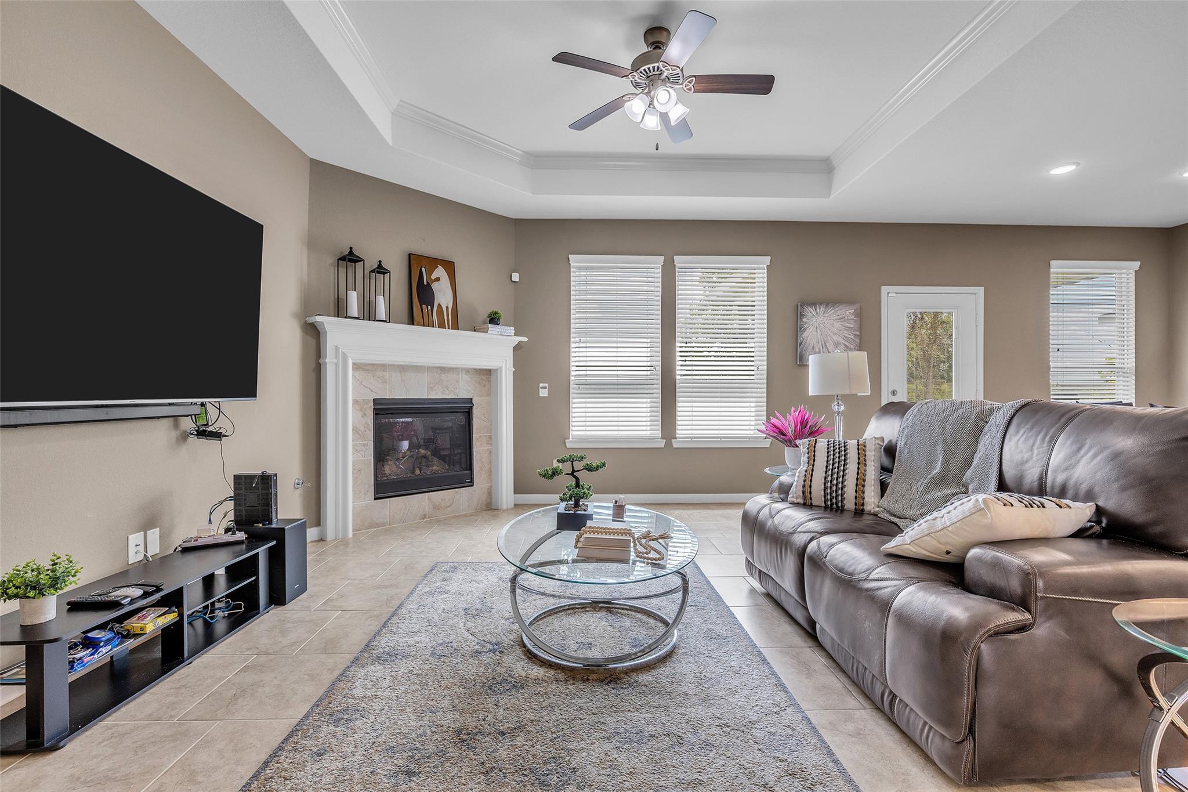
See this gorgeous home with many upgrades to appreciate. It is the Abbeyville floor plan in Del Webb Sweetgrass 55+ Active Community & includes a GENERATOR to maintain power if needed. This beautiful 2 BR/BTH home features tile flooring throughout the main living areas, mfg wood flooring in the bedrooms/flex room. The kitchen has beautiful granite counter tops, slide out drawers for easy access, soft close cabinet doors, double oven & under cabinet lighting. The living area & primary bedroom have recessed tray ceilings with upgraded ceiling fans. Enjoy the living room fireplace on those chilly Texas evenings. Unwind on your extended & huge patio overlooking the backyard with no back neighbors. The primary bathroom has an upgraded vanity so relax & pamper yourself in the Spa walk in shower with rain head. Plenty of storage in the garage. Enjoy the amenities : Fitness Center, outdoor & indoor pools, tennis courts, pickleball courts, bocce ball, putting green & many social activities.

Save
Ask
Tour
Hide
Share
Listing Snapshot
Price 
$334,900
Days On Site 
26 Days
Bedrooms 
2
Inside Area (SqFt) 
1,674 sqft
Total Baths 
2
Full Baths 
2
Partial Baths 
N/A
Lot Size 
0.1569 Acres
Year Built 
2018
MLS® Number 
93411991
Status 
Active Under Contract
Property Tax 
$8,740
HOA/Condo/Coop Fees 
$183.33 monthly
Sq Ft Source 
N/A
Friends & Family
Recent Activity
7 days agoListing updated with changes from the MLS®
7 days agoStatus changed to Active Under Contract
4 weeks agoListing first seen on site
General Features
Acres 
0.1569
Attached Garage 
Yes
Direction Faces 
West
Disclosures 
Levee DistrictMudSellers Disclosure
Foundation 
Slab
Garage 
Yes
Garage Spaces 
2
Green Energy Efficient 
Lighting
Parking 
Attached
Parking Spaces 
2
Property Sub Type 
Single Family Residence
Sewer 
Public Sewer
SqFt Total 
1674
Style 
Traditional
Water Source 
Public
Interior Features
Appliances 
DisposalDouble OvenElectric OvenMicrowaveDishwasher
Cooling 
Ceiling Fan(s)Electric
Fireplace 
Yes
Fireplace Features 
Gas Log
Fireplaces 
1
Flooring 
LaminateTile
Heating 
Natural Gas
Interior 
Crown MoldingHigh CeilingsKitchen IslandPantryDouble Vanity
Laundry Features 
Electric Dryer HookupGas Dryer HookupWasher Hookup
Bedroom 
Dimensions - 12 x 12Level - FirstArea - 144
Dining Room 
Dimensions - 12 x 10Level - FirstArea - 120
Family Room 
Dimensions - 14 x 18Level - FirstArea - 252
Master Bedroom 
Dimensions - 13 x 15Level - FirstArea - 195
Save
Ask
Tour
Hide
Share
Exterior Features
Construction Details 
BrickStoneWood Siding
Fencing 
Partial
Lot Features 
Subdivided
Patio And Porch 
Covered
Roof 
Composition
Waterfront Features 
Pond
Community Features
Association Amenities 
ClubhouseDog ParkFitness CenterPoolTennis Court(s)Recreation FacilitiesSport Court
Association Fee 
$550.0
Association Fee Frequency 
Quarterly
Community Features 
Clubhouse
MLS Area 
30
School District 
33 - Lamar Consolidated
Senior Community 
Yes
Financing Terms Available 
CashConventionalFHAUSDA LoanVA Loan
Roads 
Concrete
Schools
School District
33 - Lamar Consolidated
Elementary School
Phelan Elementary
Middle School
Lamar Junior High School
High School
Lamar Consolidated High School
Listing courtesy of NB Elite Realty [email protected]

IDX information is provided exclusively for consumers’ personal, non-commercial use. It may not be used for any purpose other than to identify prospective properties consumers may be interested in purchasing. This data is deemed reliable but is not guaranteed accurate by the MLS.

Data provided by HAR.com © 2026. All information provided should be independently verified.

Neighborhood & Commute
Source: Walkscore
Disclosure: Community information and market data powered by Constellation Data Labs. Information is deemed reliable but not guaranteed.
Save
Ask
Tour
Hide
Share