Search For Homes

Save
Ask
Tour
Hide
Share
$324,900
6 Days On Site

204 Southwood Circle
Baytown, TX 77520

For Sale|Single Family Residence|Active
3
Beds
2
Total Baths
2
Full Baths
2,842
SqFt
$114
/SqFt
1966
Built
Subdivision:
Roseland Oaks Sec 02
County:
Harris
Call Now: 346.202.7307
Is this the listing for you? We can help make it yours.
346.202.7307
204 Southwood Circle204 Southwood Circle204 Southwood Circle204 Southwood Circle
Save
Ask
Tour
Hide
Share

Mortgage Calculator

Monthly Payment (Est.)

Enter an interest rate to see your estimated monthly payment.
Calculator powered by Showcase IDX, a Constellation1 Company. Copyright ©2026 Information is deemed reliable but not guaranteed.

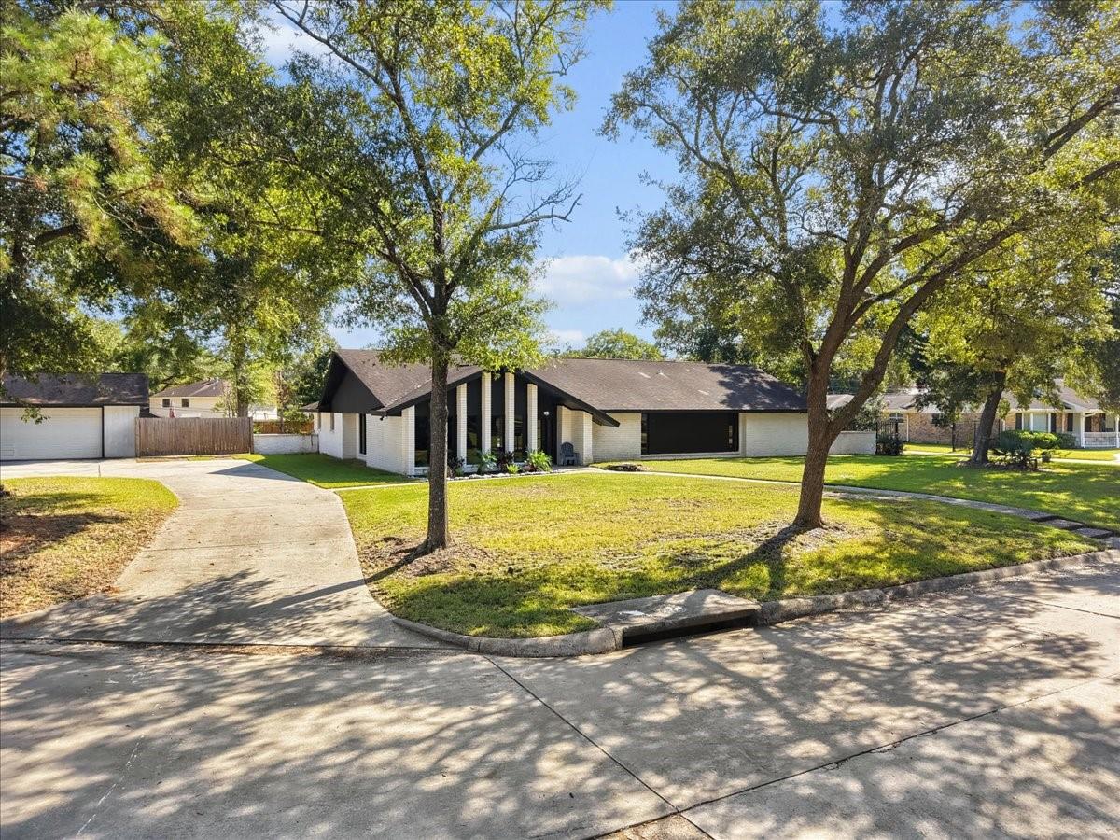
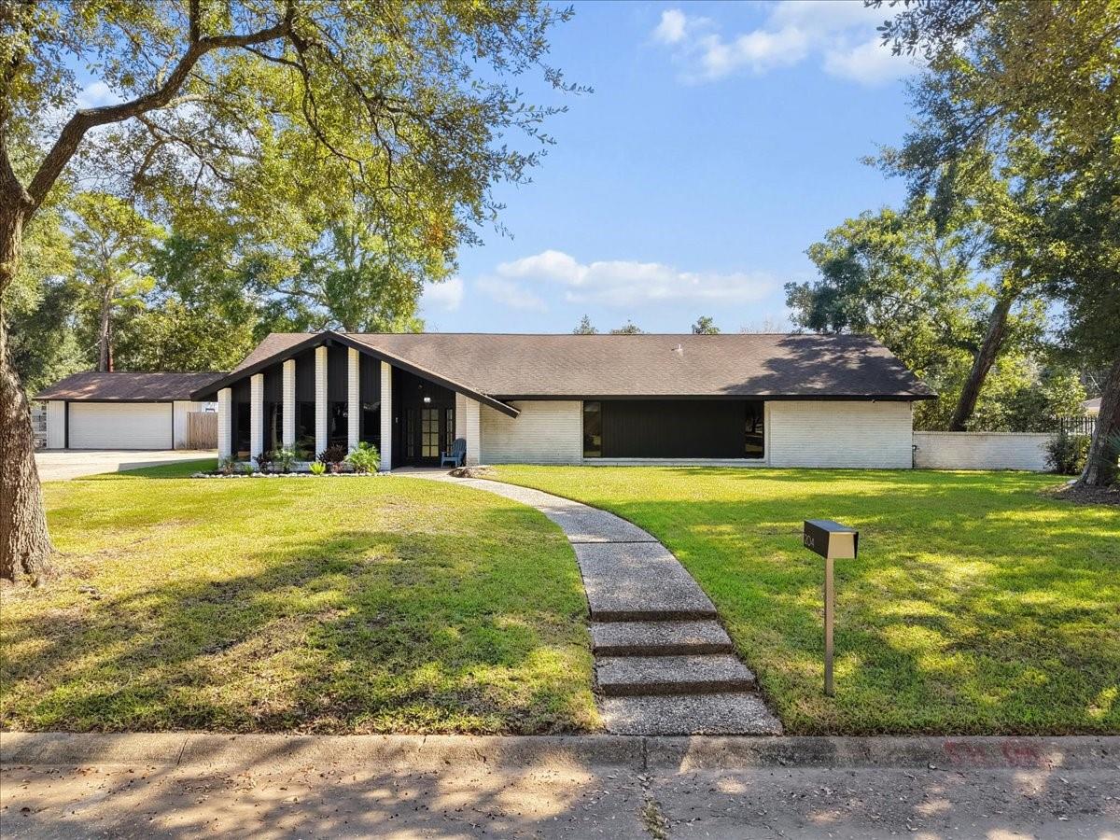
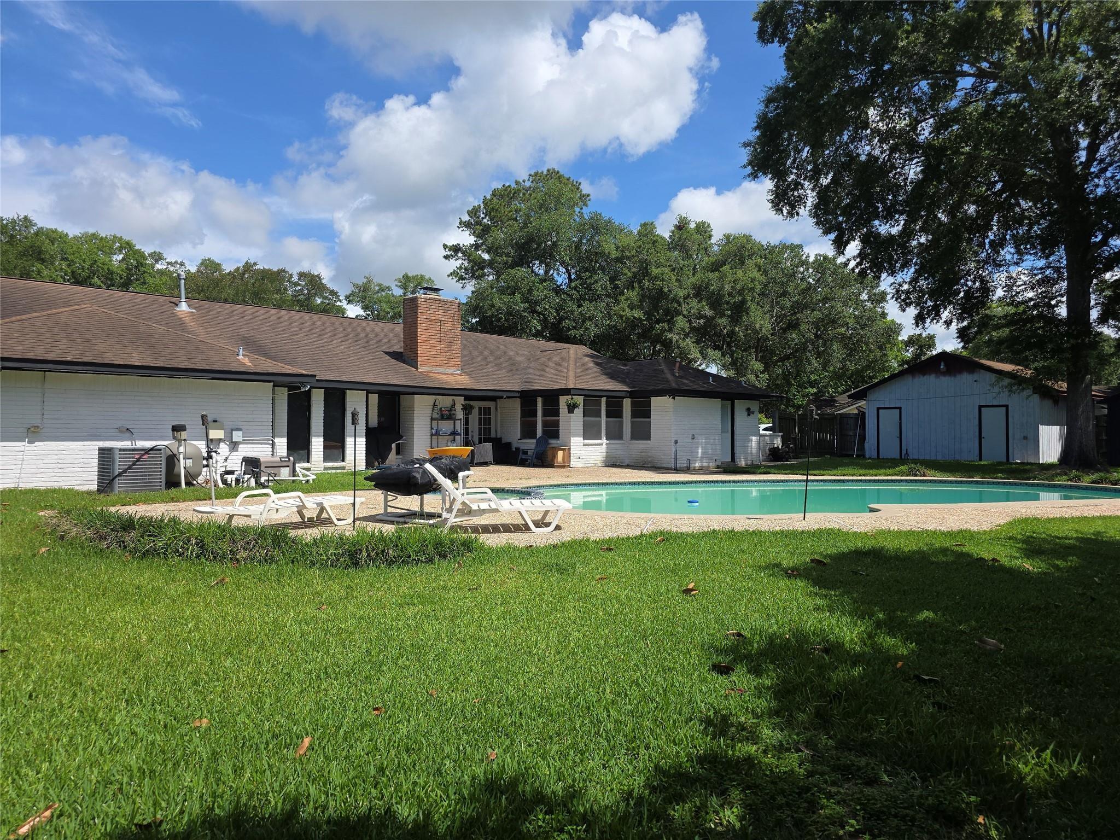
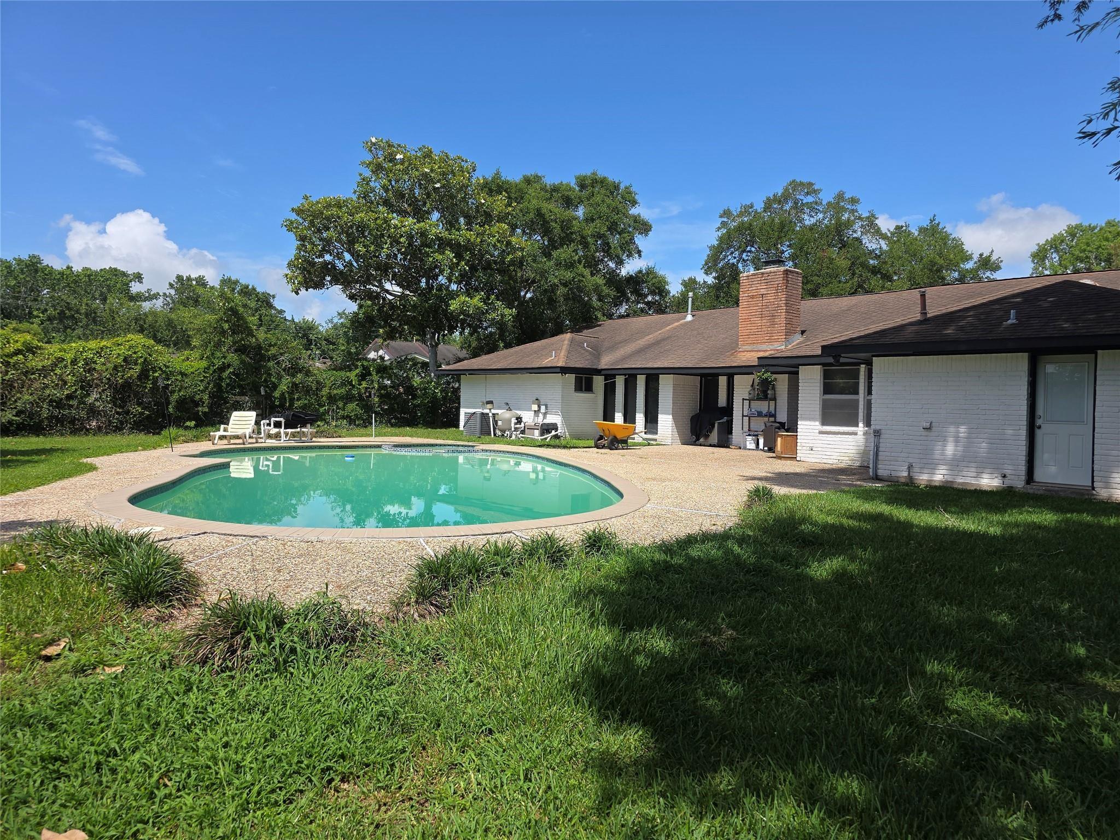
Nestled in Baytown's Roseland Oaks subdivision, this captivating property spans nearly half an acre in a serene cul-de-sac. The 3-bedroom, 2-bathroom home boasts 2842 sq ft of living space, featuring a spacious backyard with a pool and spa. A detached garage and storage shed provide ample space for your needs. Priced with further updates in mind, you still can enjoy the benefits of newer flooring, renovated bathrooms with showers, granite countertops, and an updated laundry that has been drywalled and ready for paint. While move-in ready, this home invites you to add your finishing touches for your own personalization. Presented as part of an estate sale, it is sold as is, with no repairs by the seller. Embrace this unique opportunity to craft your dream space in a desirable location.

Save
Ask
Tour
Hide
Share
Listing Snapshot
Price 
$324,900
Days On Site 
6 Days
Bedrooms 
3
Inside Area (SqFt) 
2,842 sqft
Total Baths 
2
Full Baths 
2
Partial Baths 
N/A
Lot Size 
0.4821 Acres
Year Built 
1966
MLS Number 
93436826
Status 
Active
Property Tax 
$6,796
HOA/Condo/Coop Fees 
N/A
Sq Ft Source 
N/A
Friends & Family
Recent Activity
6 days agoListing updated with changes from the MLS
7 days agoListing first seen on site
General Features
Acres 
0.4821
Direction Faces 
West
Disclosures 
Seller's Disclosure
Foundation 
Slab
Garage 
Yes
Garage Spaces 
2
Parking 
DetachedAdditional Parking
Parking Spaces 
2
Property Sub Type 
Single Family Residence
Sewer 
Public Sewer
SqFt Total 
2842
Style 
Traditional
Water Source 
Public
Interior Features
Appliances 
DisposalElectric OvenGas CooktopDishwasher
Cooling 
Ceiling Fan(s)Electric
Fireplace 
Yes
Fireplace Features 
Gas
Fireplaces 
1
Flooring 
CarpetTileVinyl
Heating 
Electric
Interior 
Crown MoldingHigh CeilingsWalk-In Closet(s)Entrance FoyerMaster DownstairsVaulted Ceiling(s)Double VanitySoaking Tub
Spa 
Yes
Window Features 
Window Coverings
Bedroom 
Dimensions - 12X13Level - FirstArea - 156
Save
Ask
Tour
Hide
Share
Exterior Features
Construction Details 
Brick
Fencing 
Back YardFull
Lot Features 
Back YardCorner LotCul-De-SacSubdivided
Other Structures 
Shed(s)
Patio And Porch 
Patio
Pool Features 
Gunite
Private Pool 
Yes
Roof 
Composition
Spa 
Yes
Windows/Doors 
Window Coverings
Community Features
MLS Area 
2
School District 
23 - Goose Creek Consolidated
Financing Terms Available 
CashConventionalFHA
Roads 
Concrete
Schools
School District
23 - Goose Creek Consolidated
Elementary School
Lorenzo De Zavala Elementary School (Goose Creek)
Middle School
Horace Mann J H
High School
Lee High School (Goose Creek)
Listing courtesy of TADA Realty Group [email protected]

IDX information is provided exclusively for consumers’ personal, non-commercial use. It may not be used for any purpose other than to identify prospective properties consumers may be interested in purchasing. This data is deemed reliable but is not guaranteed accurate by the MLS.

Data provided by HAR.com © 2026. All information provided should be independently verified.

Neighborhood & Commute
Source: Walkscore
Disclosure: Community information and market data powered by Constellation Data Labs. Information is deemed reliable but not guaranteed.
Save
Ask
Tour
Hide
Share