Search For Homes

Save
Ask
Tour
Hide
Share
$439,999
83 Days On Site

2714 White Falls Drive
Pearland, TX 77584

For Sale|Single Family Residence|Active
3
Beds
2
Total Baths
2
Full Baths
2,320
SqFt
$190
/SqFt
2006
Built
Subdivision:
Shadow Creek Ranch Sf1-Sf2-Sf3
County:
Brazoria
Call Now: 346.202.7307
Is this the listing for you? We can help make it yours.
346.202.7307
2714 White Falls Drive2714 White Falls Drive2714 White Falls Drive2714 White Falls Drive
Save
Ask
Tour
Hide
Share

Mortgage Calculator

Monthly Payment (Est.)

Enter an interest rate to see your estimated monthly payment.
Calculator powered by Showcase IDX, a Constellation1 Company. Copyright ©2026 Information is deemed reliable but not guaranteed.

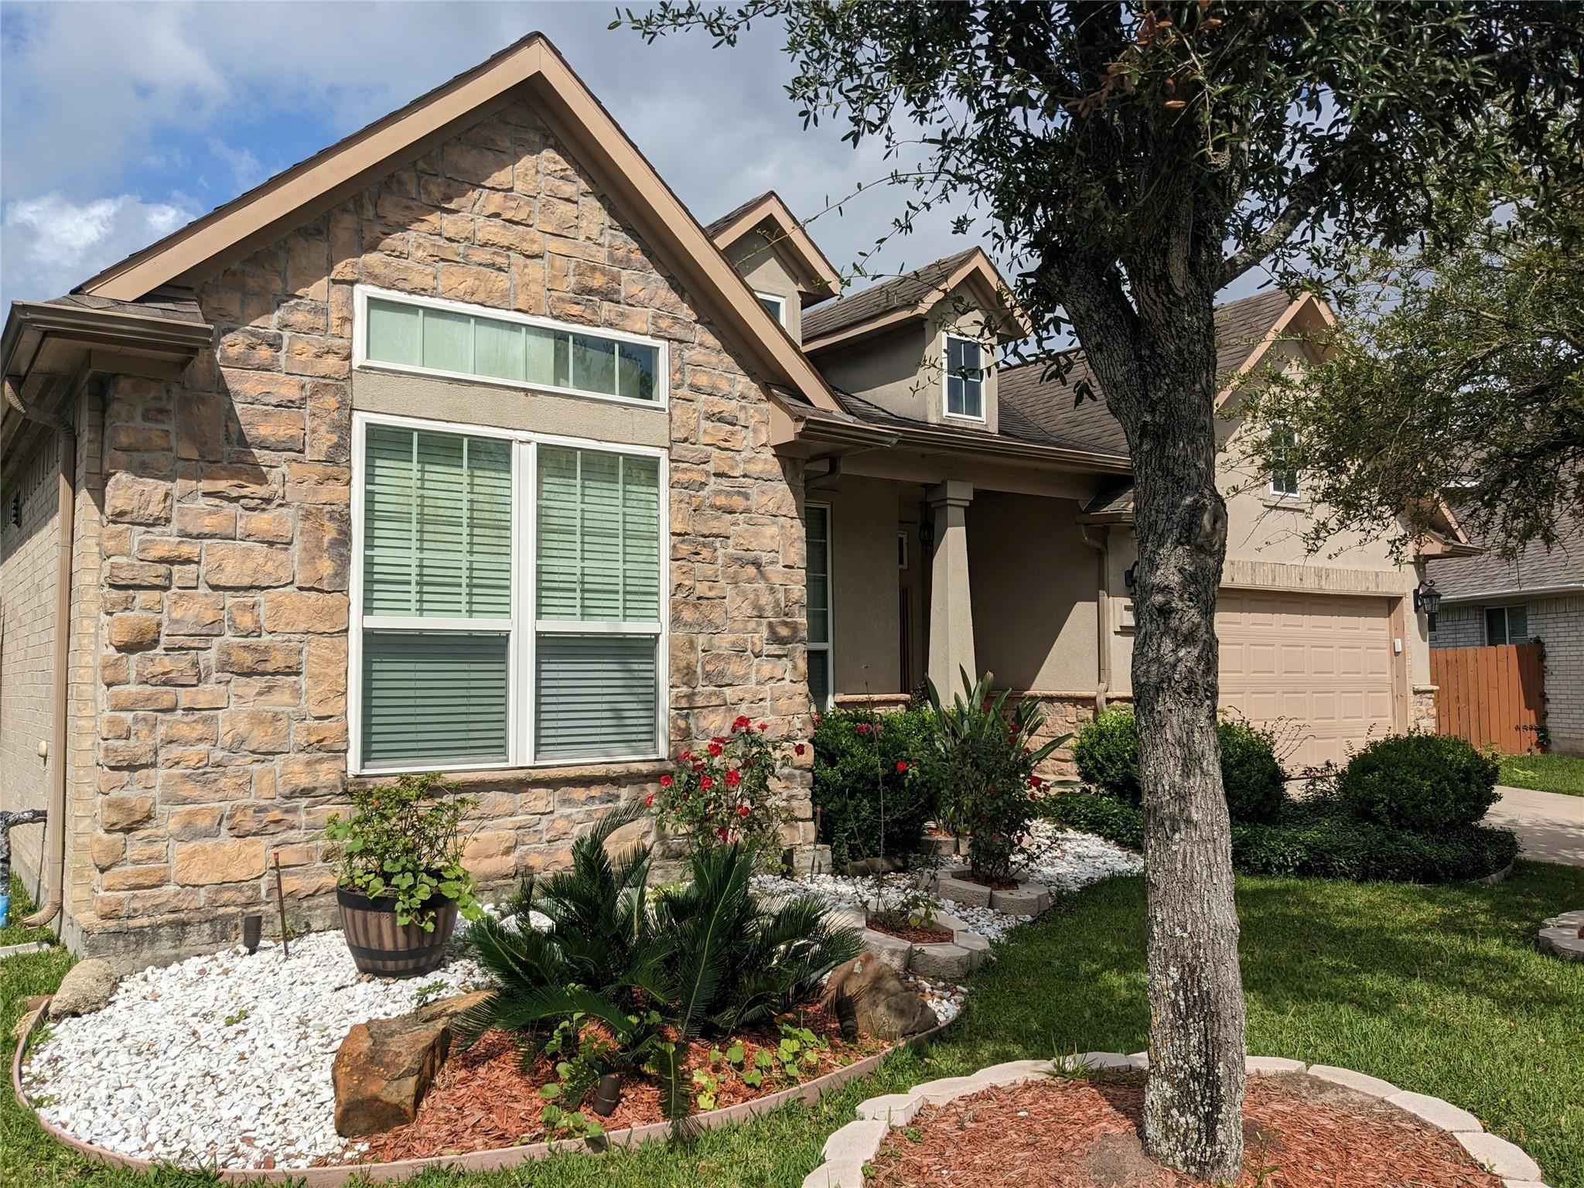
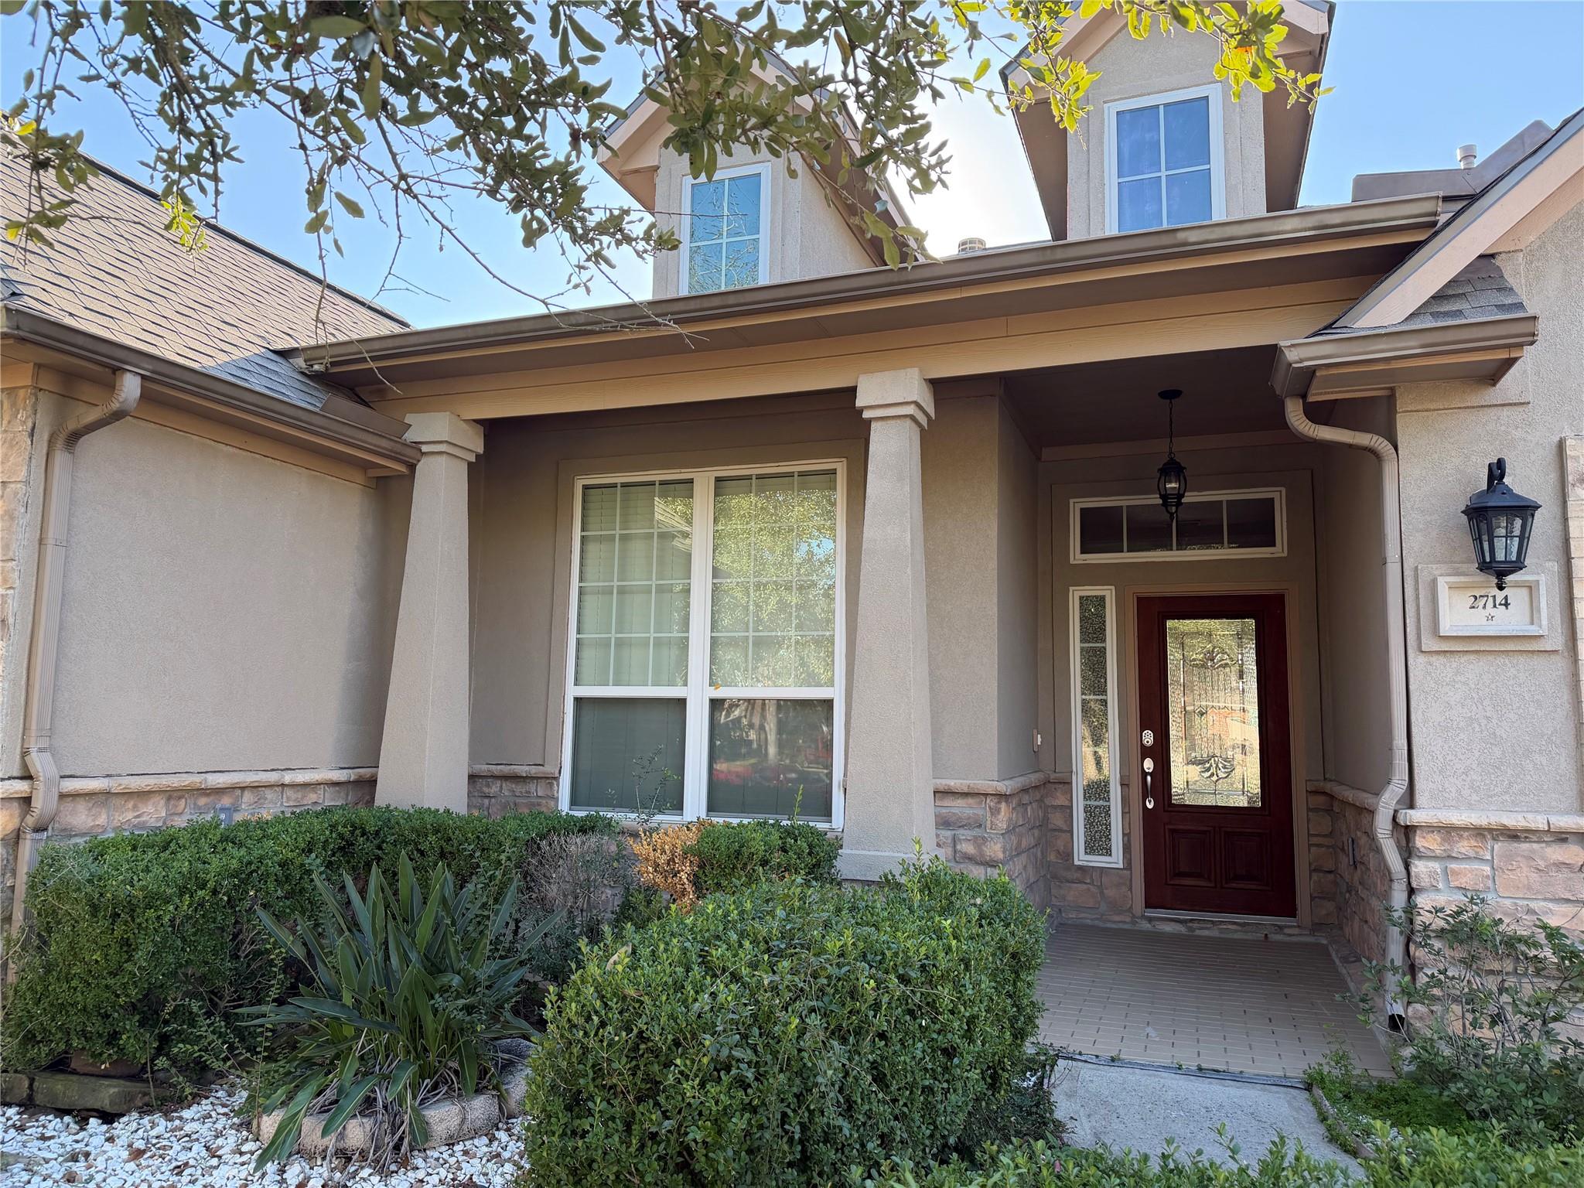
LAKEFRONT · SINGLE-STORY · 20 MIN TO MEDICAL CENTER Some homes check boxes. This one changes your mornings. Imagine waking up to lake views, brewing coffee in a chef's kitchen, then settling into your built-in home office — all before a 20-minute commute to the Medical Center. This immaculate, updated Shadow Creek Ranch home features: THE HOME & LIFESTYLE Upgraded Spaces: Chef’s kitchen with granite & gas, bamboo floors, and built-in office. Master Suite: Jetted soaker tub, walk-in closet, and gorgeous lake views. Outdoor Living: Covered tile patio with Southwest exposure, sunset views, & gas line for grilling. THE SYSTEMS (Nearly New) Roof & A/C: Both only 1 year old (roof is hurricane-force rated). No deferred maintenance! THE LOCATION Shadow Creek Ranch: Trails, pools, parks. Alvin ISD. 20 mins to TMC, Downtown, Beltway 8, & Hwy 288. Book your showing today before someone else wakes up to this view!

Save
Ask
Tour
Hide
Share
Listing Snapshot
Price 
$439,999
Days On Site 
83 Days
Bedrooms 
3
Inside Area (SqFt) 
2,320 sqft
Total Baths 
2
Full Baths 
2
Partial Baths 
N/A
Lot Size 
0.2565 Acres
Year Built 
2006
MLS® Number 
93477324
Status 
Active
Property Tax 
$9,434
HOA/Condo/Coop Fees 
$96.92 monthly
Sq Ft Source 
N/A
Friends & Family
Recent Activity
14 hours agoListing updated with changes from the MLS®
3 weeks agoPrice changed to $439,999
3 months agoListing first seen on site
General Features
Acres 
0.2565
Attached Garage 
Yes
Direction Faces 
North
Disclosures 
ExclusionsMudOwner/Agent
Foundation 
Slab
Garage 
Yes
Garage Spaces 
2
Green Energy Efficient 
Exposure/Shade
Parking 
Attached
Parking Spaces 
2
Property Sub Type 
Single Family Residence
SqFt Total 
2320
Style 
Other
Water Source 
Public
Interior Features
Appliances 
DisposalConvection OvenMicrowaveGas RangeDishwasherRefrigeratorWasher
Cooling 
Ceiling Fan(s)Electric
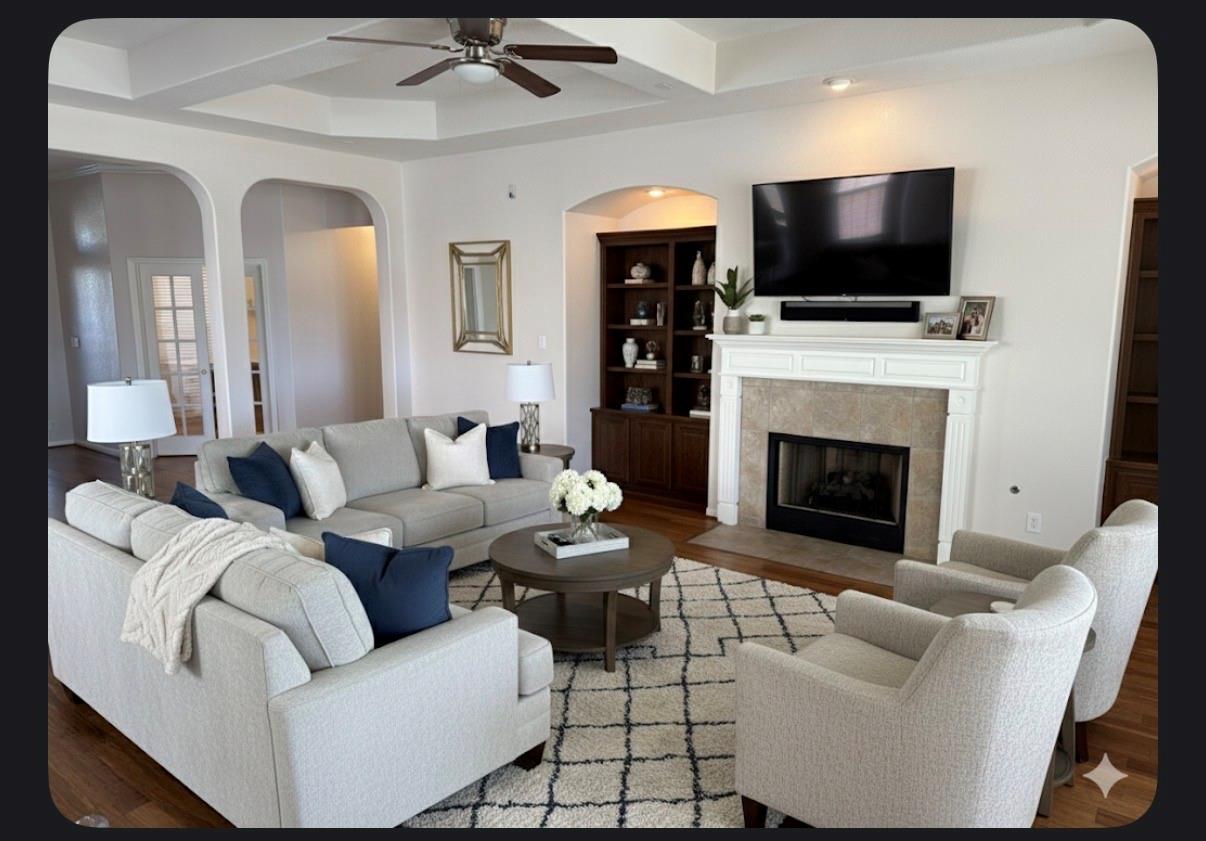
Fireplace 
Yes
Fireplace Features 
Gas Log
Fireplaces 
1
Flooring 
BambooCarpetTileWood
Heating 
Natural Gas
Interior 
High CeilingsWired for SoundKitchen IslandMaster DownstairsPantryGranite Counters
Laundry Features 
Electric Dryer HookupGas Dryer HookupWasher Hookup
Spa 
Yes
Bedroom 
Dimensions - 12 x 10Level - FirstArea - 120
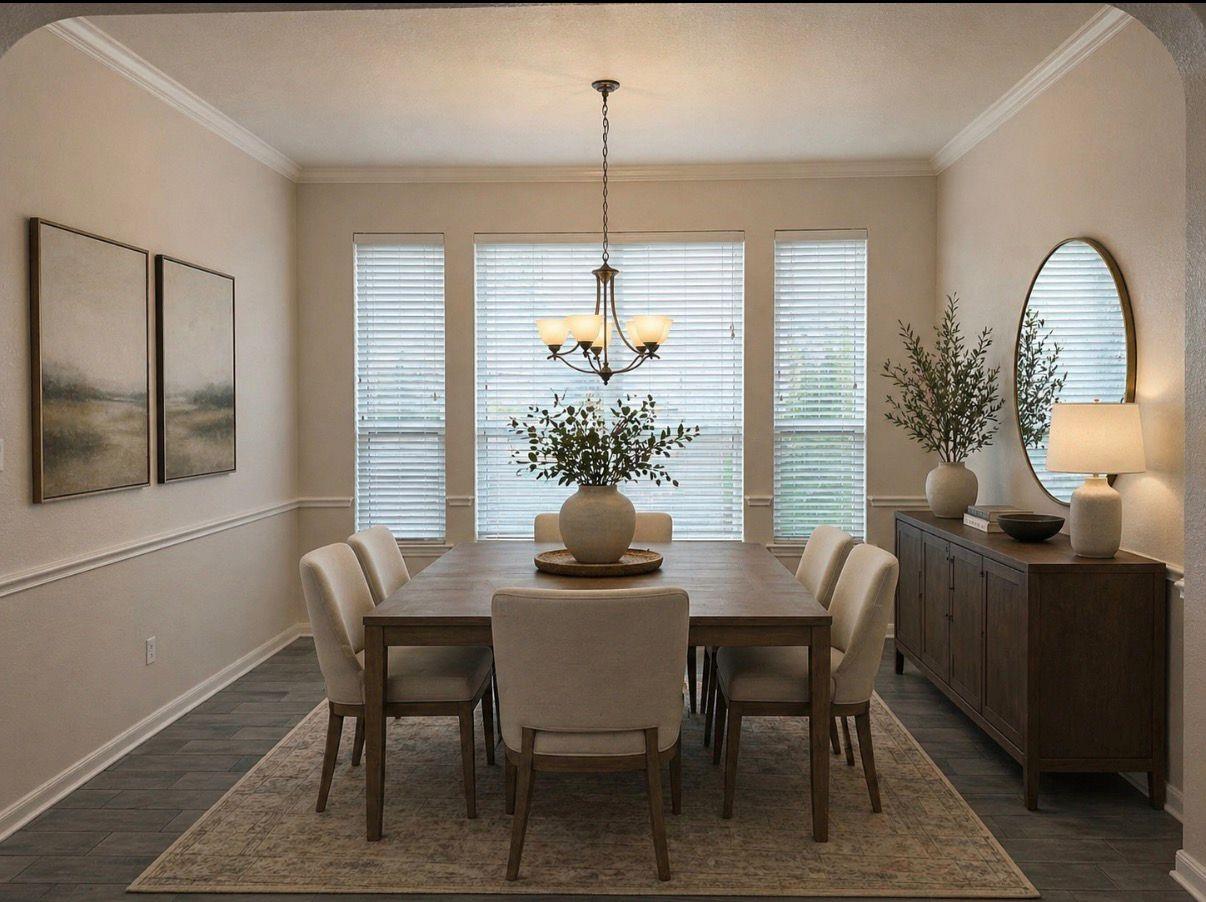
Dining Room 
Dimensions - 14 x 10Level - FirstArea - 140
Kitchen 
Dimensions - 22 x 12Level - FirstArea - 264
Living Room 
Dimensions - 24 x 17Level - FirstArea - 408
Master Bedroom 
Dimensions - 17 x 16Level - FirstArea - 272
Save
Ask
Tour
Hide
Share
Exterior Features
Construction Details 
StoneStucco
Fencing 
Back YardFull
Frontage 
WaterfrontLakefrontRiver
Lot Features 
Back YardCorner LotOtherSubdividedWaterfront
Other Structures 
Shed(s)
Patio And Porch 
CoveredPatio
Roof 
Composition
Spa 
Yes
View 
LakeRiverWater
Waterfront 
Yes
Waterfront Features 
Lake FrontPondRiver FrontWaterfront
Waterview 
LakeRiverWater
Community Features
Accessibility Features 
Therapeutic Whirlpool
Association Amenities 
Basketball CourtFitness CenterJogging PathPicnic AreaPlaygroundPoolTennis Court(s)Trail(s)
Association Fee 
$1163.0
Association Fee Frequency 
Annually
Community Features 
Tennis Court(s)Curbs
MLS Area 
5
School District 
3 - Alvin
Financing Terms Available 
CashConventionalFHAUSDA LoanVA Loan
Roads 
Concrete
Schools
School District
3 - Alvin
Elementary School
York Elementary School
Middle School
Mcnair Junior High School
High School
Shadow Creek High School
Listing courtesy of Central Metro Realty [email protected]

IDX information is provided exclusively for consumers’ personal, non-commercial use. It may not be used for any purpose other than to identify prospective properties consumers may be interested in purchasing. This data is deemed reliable but is not guaranteed accurate by the MLS.

Data provided by HAR.com © 2026. All information provided should be independently verified.

Neighborhood & Commute
Source: Walkscore
Disclosure: Community information and market data powered by Constellation Data Labs. Information is deemed reliable but not guaranteed.
Save
Ask
Tour
Hide
Share