Search For Homes

Save
Ask
Tour
Hide
Share
$399,900
6 Days On Site

1541 Tuscan Village Drive
League City, TX 77573

For Sale|Single Family Residence|Active
2
Beds
2
Total Baths
2
Full Baths
1,689
SqFt
$237
/SqFt
2014
Built
Subdivision:
Village At Tuscan Lakes
County:
Galveston
Call Now: 346.202.7307
Is this the listing for you? We can help make it yours.
346.202.7307
1541 Tuscan Village Drive1541 Tuscan Village Drive1541 Tuscan Village Drive1541 Tuscan Village Drive
Save
Ask
Tour
Hide
Share

Mortgage Calculator

Monthly Payment (Est.)

Enter an interest rate to see your estimated monthly payment.
Calculator powered by Showcase IDX, a Constellation1 Company. Copyright ©2026 Information is deemed reliable but not guaranteed.

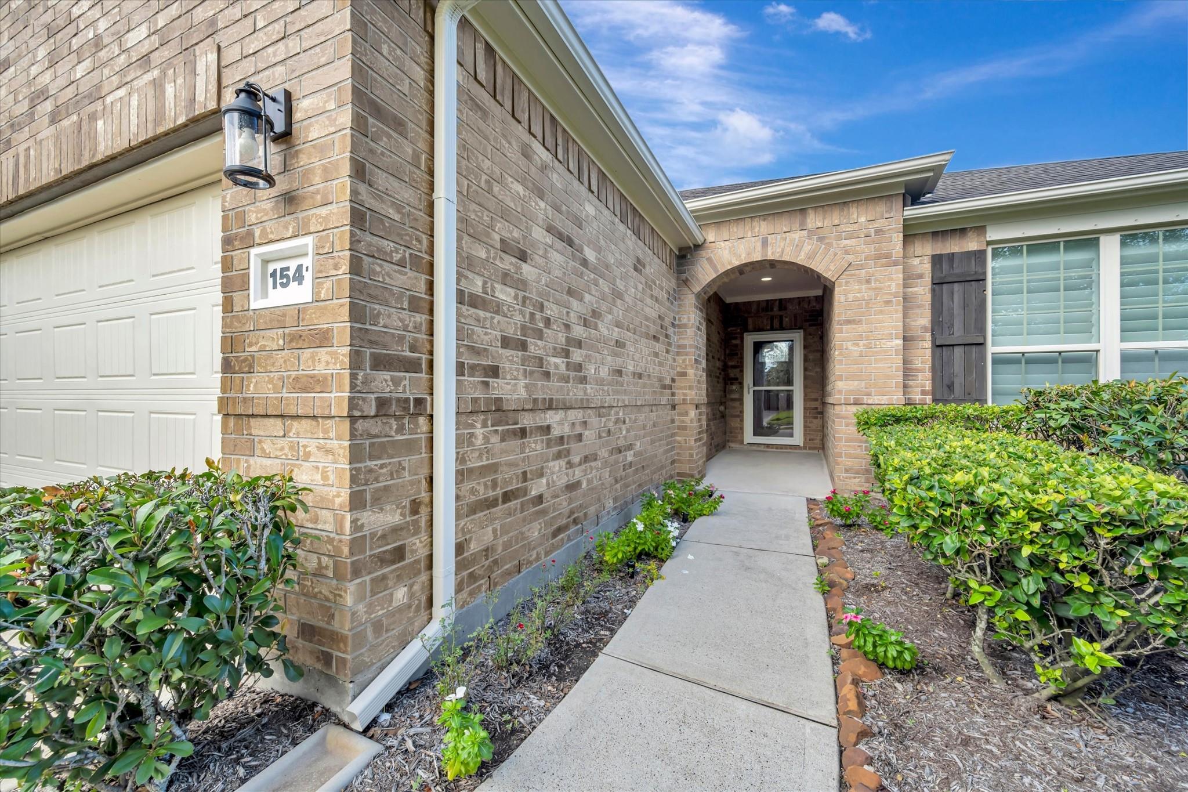
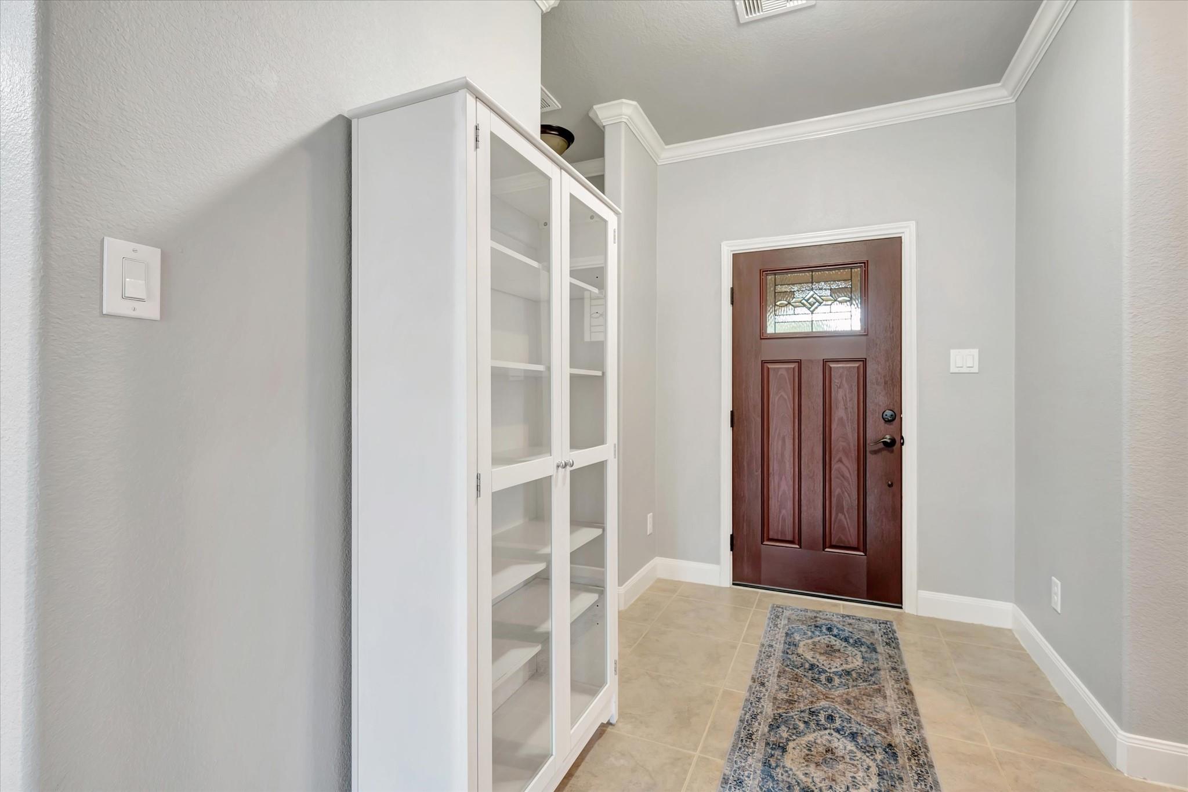
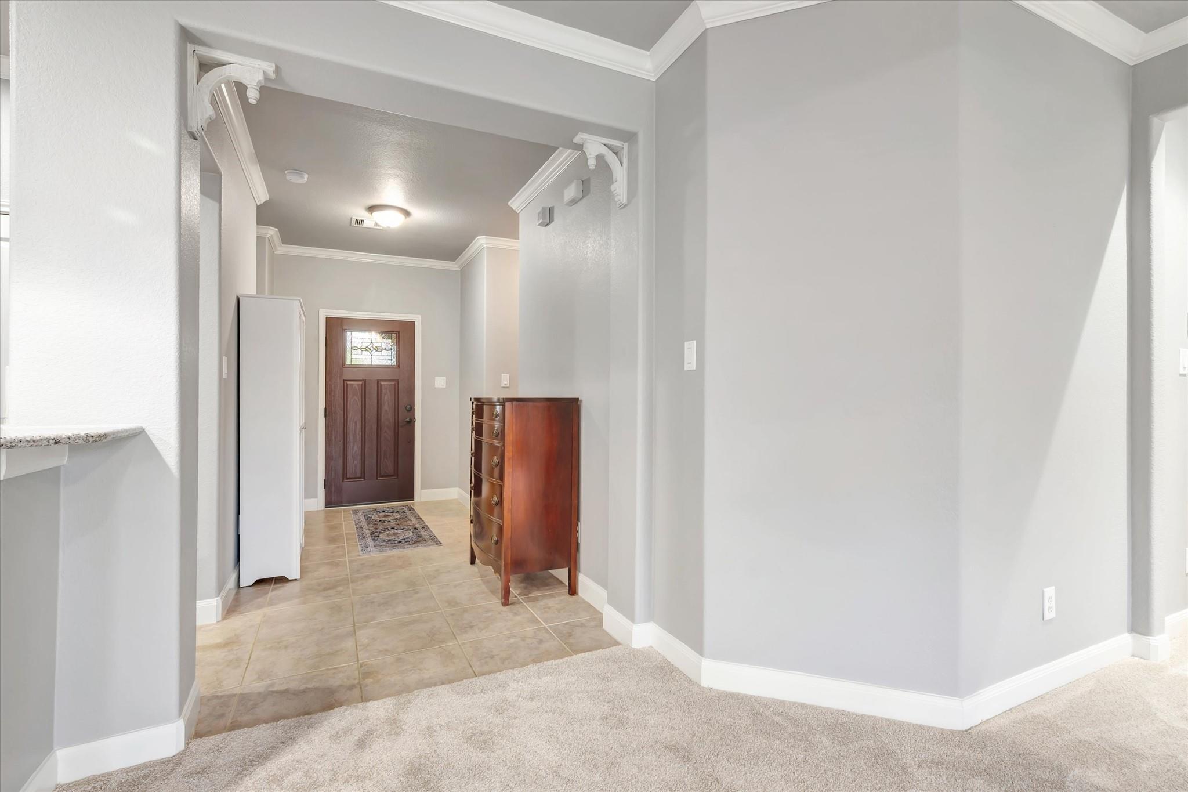
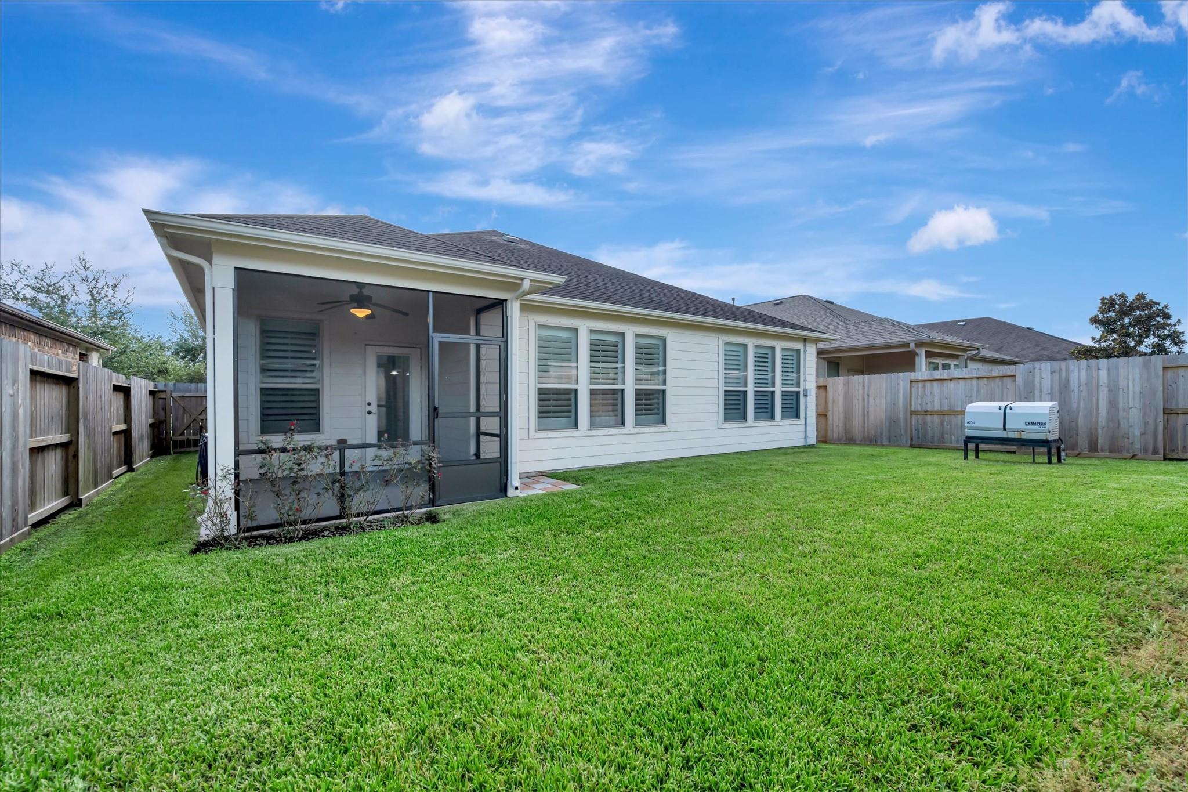
LOCATION, LIFESTYLE & IMPRESSIVE UPDATES! Ideally situated near the clubhouse in a gated 55+ community, this beautifully maintained hm offers comfort, convenience and substantial recent improvements. Major upgrades include a 14kW Champion whole-hm standby generator w automatic transfer switch, 2024 high-efficiency 17-SEER variable-capacity HVAC system and 2024 water heater. Extensive electrical include a new 150-amp panel, updated breakers, whole-home surge protection w/grounding system. The primary bath features an oversized wheelchair-accessible seamless-glass shower, huge walk-in closet. New carpet in the den and primary bedroom, plantation shutters, custom curtains and LED recessed lighting enhance the interior. The kitchen features a GE Profile SS refrigerator that stays,SS Whirlpool microwave /oven/5-burner cooktop. Enjoy the screened porch and exterior gas connection. New fence w/beveled rot boards /updated sprinkler control box. Indoor utility rm w/mop sink and storage closet.

Save
Ask
Tour
Hide
Share
Listing Snapshot
Price 
$399,900
Days On Site 
6 Days
Bedrooms 
2
Inside Area (SqFt) 
1,689 sqft
Total Baths 
2
Full Baths 
2
Partial Baths 
N/A
Lot Size 
0.1288 Acres
Year Built 
2014
MLS® Number 
93486834
Status 
Active
Property Tax 
$9,388
HOA/Condo/Coop Fees 
$280.67 monthly
Sq Ft Source 
N/A
Friends & Family
Recent Activity
5 hours agoListing updated with changes from the MLS®
5 hours agoStatus changed to Active
6 days agoListing first seen on site
General Features
Acres 
0.1288
Attached Garage 
Yes
Direction Faces 
Southwest
Disclosures 
Seller's Disclosure
Foundation 
Slab
Garage 
Yes
Garage Spaces 
2
Green Energy Efficient 
ThermostatHVAC
Parking 
AttachedGarage Door OpenerElectric Gate
Parking Spaces 
2
Property Sub Type 
Single Family Residence
Sewer 
Public Sewer
SqFt Total 
1689
Style 
Traditional
Water Source 
Public
Interior Features
Appliances 
DisposalMicrowaveGas CooktopDishwasherRefrigerator
Cooling 
Ceiling Fan(s)Electric
Flooring 
CarpetTile
Heating 
Natural Gas
Interior 
Crown MoldingHigh CeilingsWalk-In Closet(s)Breakfast BarSmart Thermostat
Laundry Features 
Electric Dryer HookupGas Dryer HookupWasher Hookup
Window Features 
Window CoveringsLow Emissivity Windows
Bedroom 
Dimensions - 13x11Level - FirstArea - 143
Breakfast 
Dimensions - 10x11Level - FirstArea - 110
Kitchen 
Level - First
Living Room 
Dimensions - 17x15Level - FirstArea - 255
Master Bedroom 
Dimensions - 15x14Level - FirstArea - 210
Utility Room 
Dimensions - 8x8Level - FirstArea - 64
Save
Ask
Tour
Hide
Share
Exterior Features
Construction Details 
BrickCement Siding
Fencing 
Full
Lot Features 
Subdivided
Patio And Porch 
CoveredPorchScreened
Roof 
Composition
Windows/Doors 
Window CoveringsLow Emissivity Windows
Community Features
Accessibility Features 
Accessible Full BathAccessible Entrance
Association Amenities 
ClubhouseFitness CenterPicnic AreaPoolTrail(s)Recreation FacilitiesMaintenance Grounds
Association Fee 
$3368.0
Association Fee Frequency 
Annually
Community Features 
CurbsClubhouse
MLS Area 
33
School District 
17 - Dickinson
Senior Community 
Yes
Financing Terms Available 
CashConventionalFHAVA Loan
Roads 
Concrete
Schools
School District
17 - Dickinson
Elementary School
Silbernagel Elementary School
Middle School
Dunbar Middle School (Dickinson)
High School
Dickinson High School
Listing courtesy of RE/MAX Space Center [email protected]

IDX information is provided exclusively for consumers’ personal, non-commercial use. It may not be used for any purpose other than to identify prospective properties consumers may be interested in purchasing. This data is deemed reliable but is not guaranteed accurate by the MLS.

Data provided by HAR.com © 2026. All information provided should be independently verified.

Neighborhood & Commute
Source: Walkscore
Disclosure: Community information and market data powered by Constellation Data Labs. Information is deemed reliable but not guaranteed.
Save
Ask
Tour
Hide
Share