Search For Homes

Save
Ask
Tour
Hide
Share
$3,500
35 Days On Site

30610 Zerene Trace
Brookshire, TX 77423

For Rent|Single Family Residence|Active
4
Beds
3
Total Baths
3
Full Baths
3,264
SqFt
$1
/SqFt
2017
Built
Subdivision:
Jordan Ranch Sec 1
County:
Fort Bend
Call Now: 346.202.7307
Is this the listing for you? We can help make it yours.
346.202.7307
30610 Zerene Trace30610 Zerene Trace30610 Zerene Trace30610 Zerene Trace
Save
Ask
Tour
Hide
Share

Mortgage Calculator

Monthly Payment (Est.)

Enter an interest rate to see your estimated monthly payment.
Calculator powered by Showcase IDX, a Constellation1 Company. Copyright ©2026 Information is deemed reliable but not guaranteed.

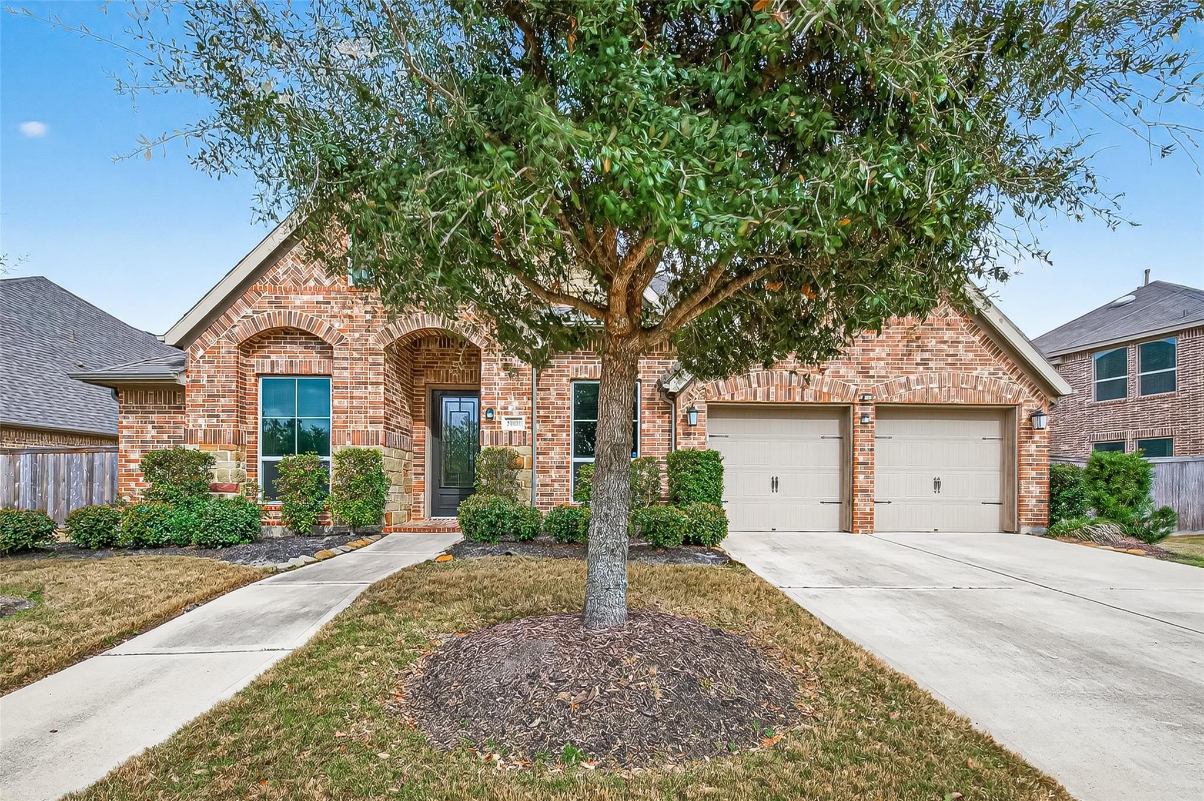
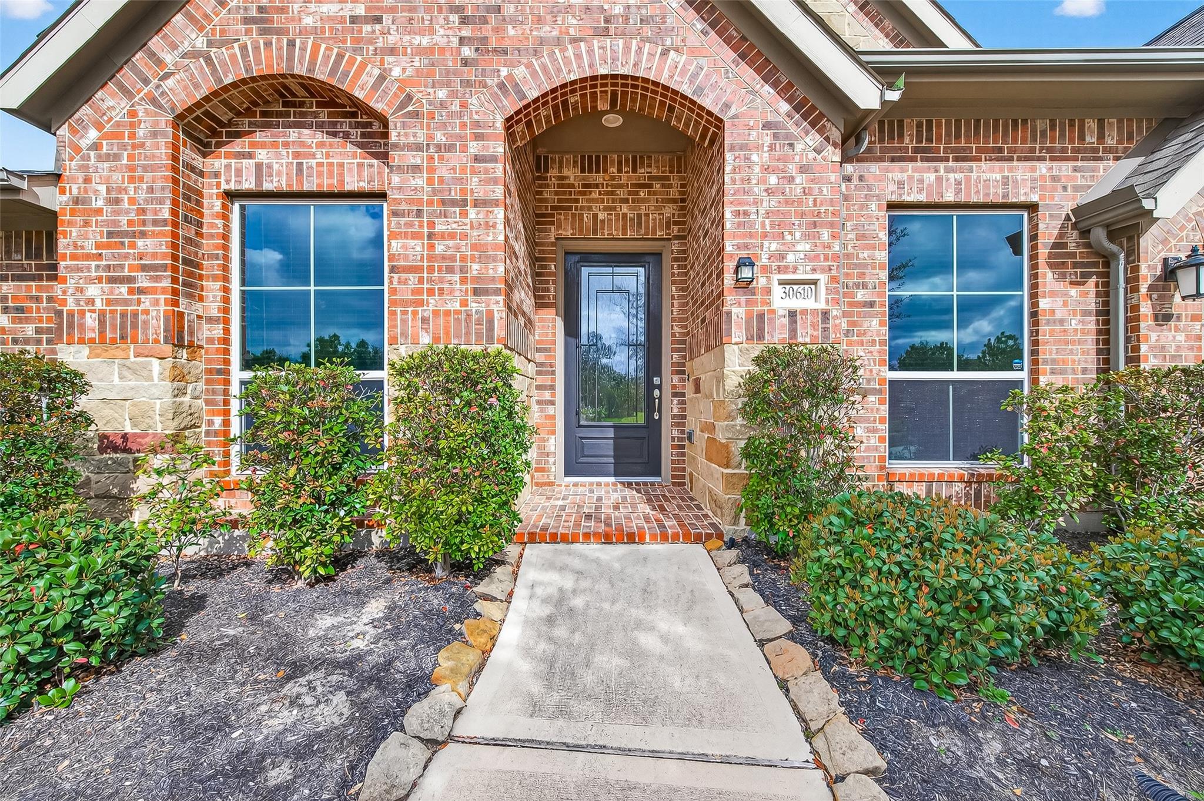
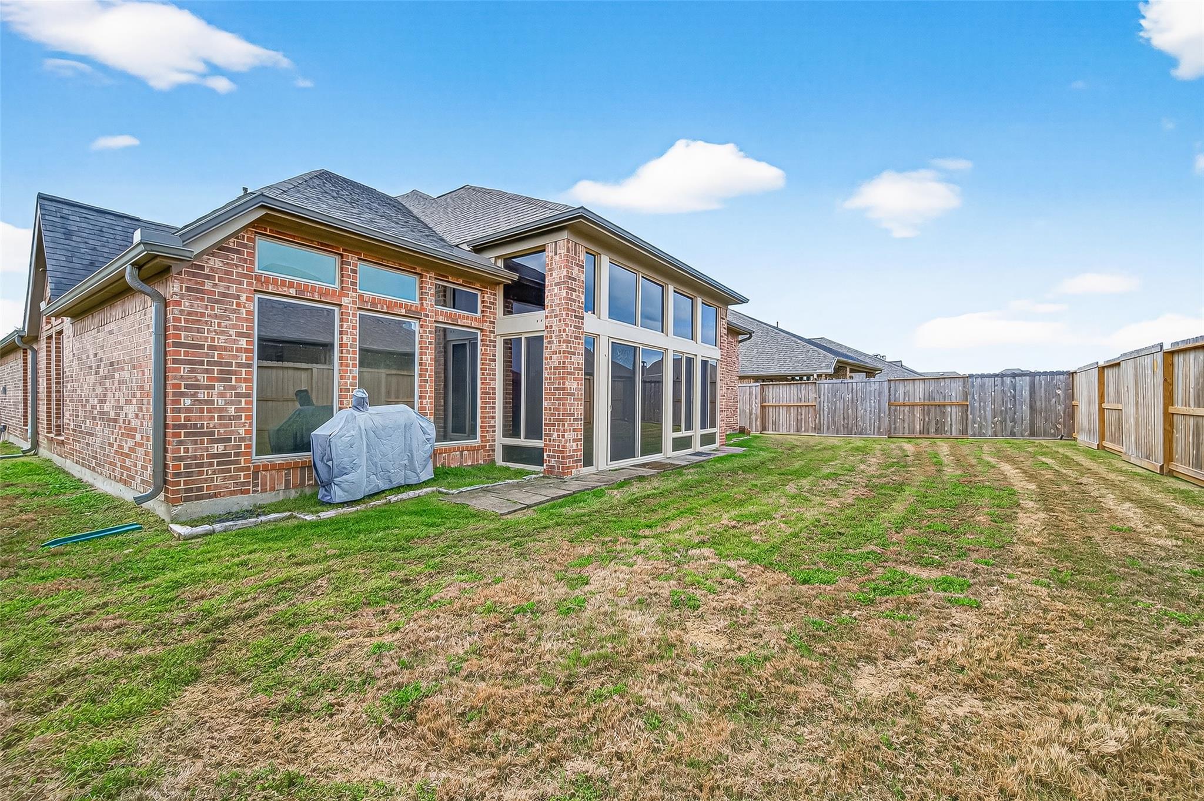
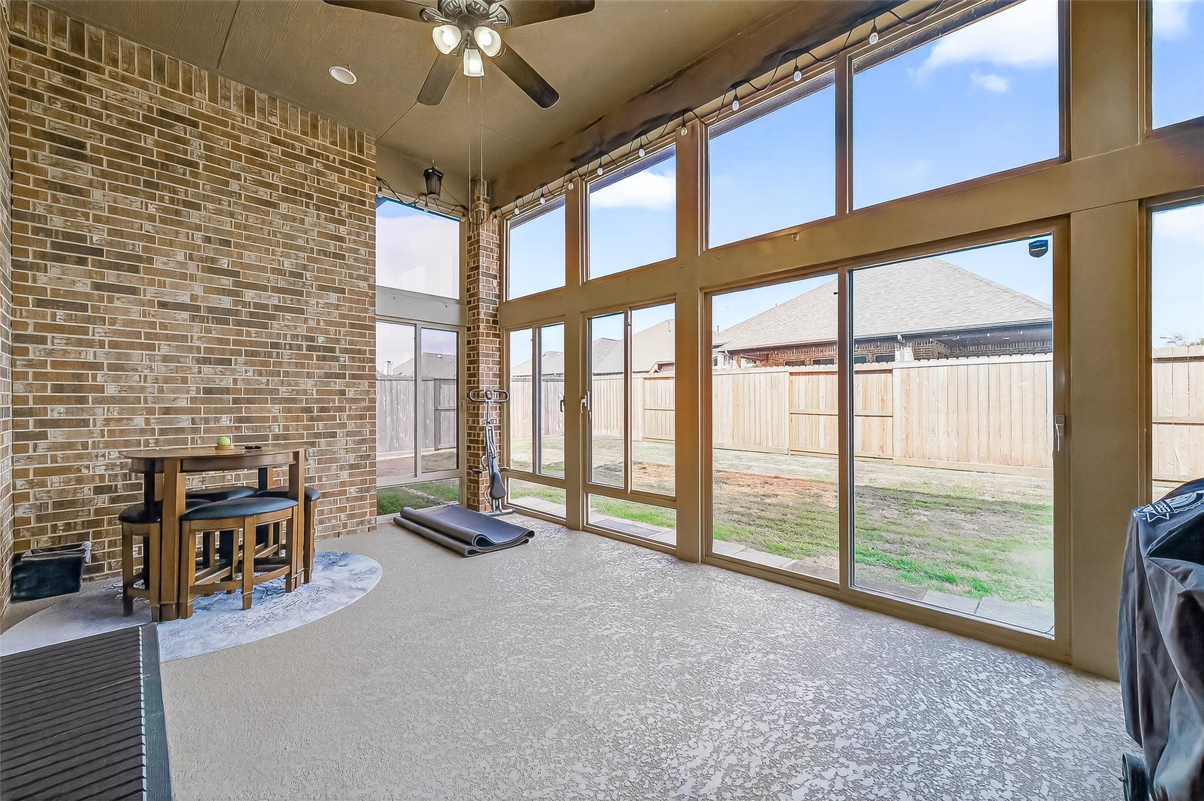
Rare opportunity in Jordan Ranch! This impressive 3,264-sqft single story Perry Home offers the space of a two-story without the stairs—all 4 bedrooms, 3 full baths, game room, and a dedicated study are thoughtfully arranged on one level. Set on an oversized ~9,800-sqft lot, the home features an open-concept living area with a fireplace and a spacious kitchen centered around a large island, perfect for everyday living and entertaining. The standout enclosed patio extends the living space with sliding glass windows and screens, creating a comfortable year-round retreat overlooking the backyard. The private primary suite, generous secondary bedrooms, updated fixtures, and whole-home water filtration add to the home’s move-in-ready appeal. For buyers who want the space of a large home with the convenience of single-story living, this Jordan Ranch property is a must-see!

Save
Ask
Tour
Hide
Share
Listing Snapshot
Price 
$3,500
Days On Site 
35 Days
Bedrooms 
4
Inside Area (SqFt) 
3,264 sqft
Total Baths 
3
Full Baths 
3
Partial Baths 
N/A
Lot Size 
0.2249 Acres
Year Built 
2017
MLS Number 
93492628
Status 
Active
Property Tax 
N/A
HOA/Condo/Coop Fees 
N/A
Sq Ft Source 
N/A
Friends & Family
Recent Activity
3 weeks agoListing updated with changes from the MLS
3 weeks agoPrice changed to $3,500
a month agoListing first seen on site
General Features
Acres 
0.2249
Attached Garage 
Yes
Disclosures 
Seller's Disclosure
Garage 
Yes
Garage Spaces 
2
Lease Term 
12 Months
Parking 
Attached
Parking Spaces 
2
Pets 
Call
Property Sub Type 
Single Family Residence
Sewer 
Public Sewer
SqFt Total 
3264
Style 
Traditional
Water Source 
Public
Interior Features
Cooling 
Electric
Heating 
Electric
Bedroom 
Dimensions - 13x11Level - FirstArea - 143
Master Bedroom 
Dimensions - 17x15Level - FirstArea - 255
Save
Ask
Tour
Hide
Share
Exterior Features
Lot Features 
Other
Community Features
MLS Area 
30
School District 
33 - Lamar Consolidated
Schools
School District
33 - Lamar Consolidated
Elementary School
Willie Melton Sr Elementary
Middle School
Leaman Junior High School
High School
Fulshear High School
Listing courtesy of Legacy Living Real Estate LLC [email protected]

IDX information is provided exclusively for consumers’ personal, non-commercial use. It may not be used for any purpose other than to identify prospective properties consumers may be interested in purchasing. This data is deemed reliable but is not guaranteed accurate by the MLS.

Data provided by HAR.com © 2026. All information provided should be independently verified.

Neighborhood & Commute
Source: Walkscore
Disclosure: Community information and market data powered by Constellation Data Labs. Information is deemed reliable but not guaranteed.
Save
Ask
Tour
Hide
Share