Search For Homes

Save
Ask
Tour
Hide
Share
$477,000
78 Days On Site

5311 Timber Shade Drive
Kingwood, TX 77345

For Sale|Single Family Residence|Active
4
Beds
4
Total Baths
3
Full Baths
1
Partial Bath
2,706
SqFt
$176
/SqFt
1981
Built
Subdivision:
Fosters Mill Village Sec 01
County:
Harris
Call Now: 346.202.7307
Is this the listing for you? We can help make it yours.
346.202.7307
5311 Timber Shade Drive5311 Timber Shade Drive5311 Timber Shade Drive5311 Timber Shade Drive
Save
Ask
Tour
Hide
Share

Mortgage Calculator

Monthly Payment (Est.)

$2,176
Calculator powered by Showcase IDX, a Constellation1 Company. Copyright ©2026 Information is deemed reliable but not guaranteed.

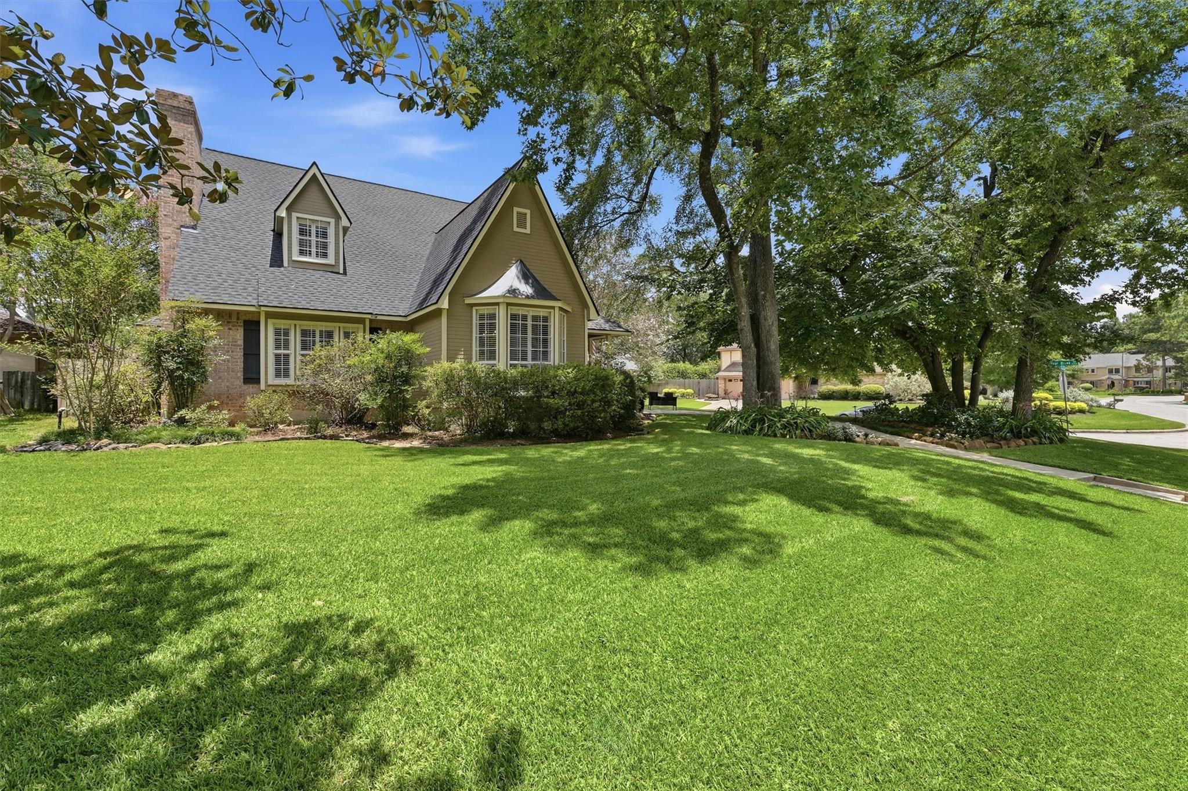
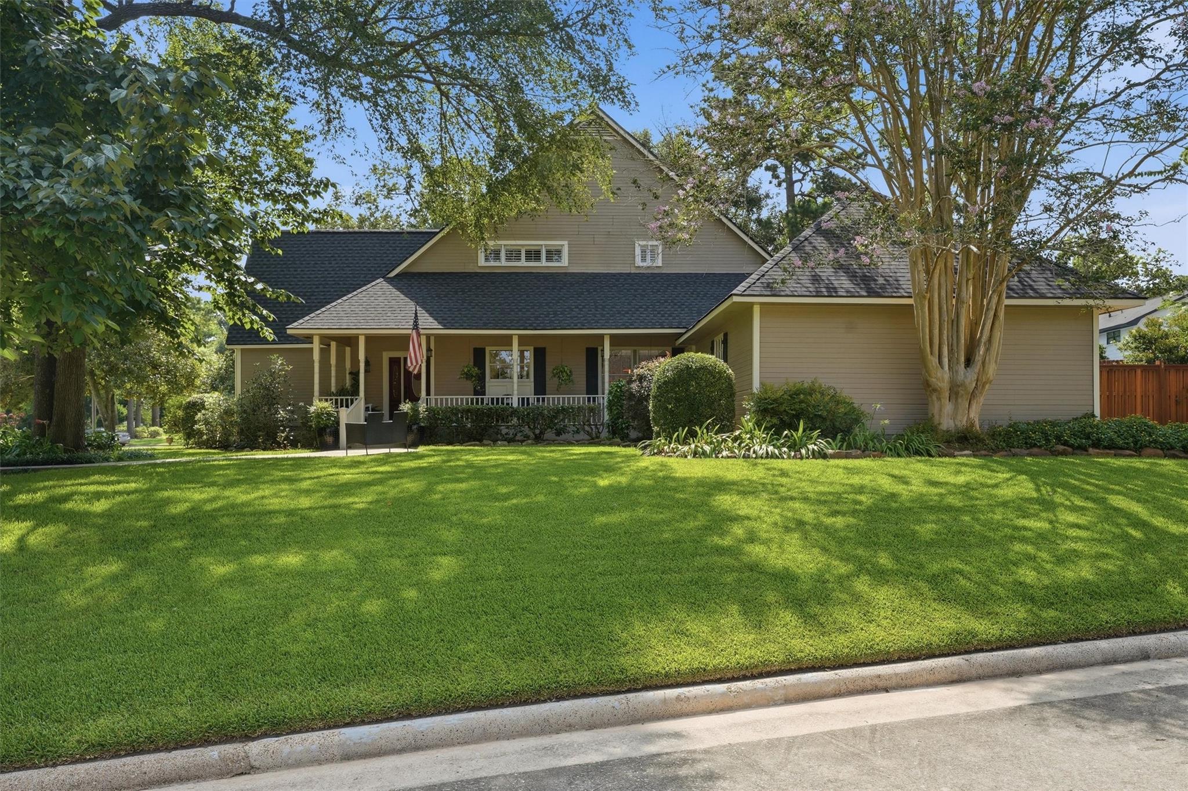
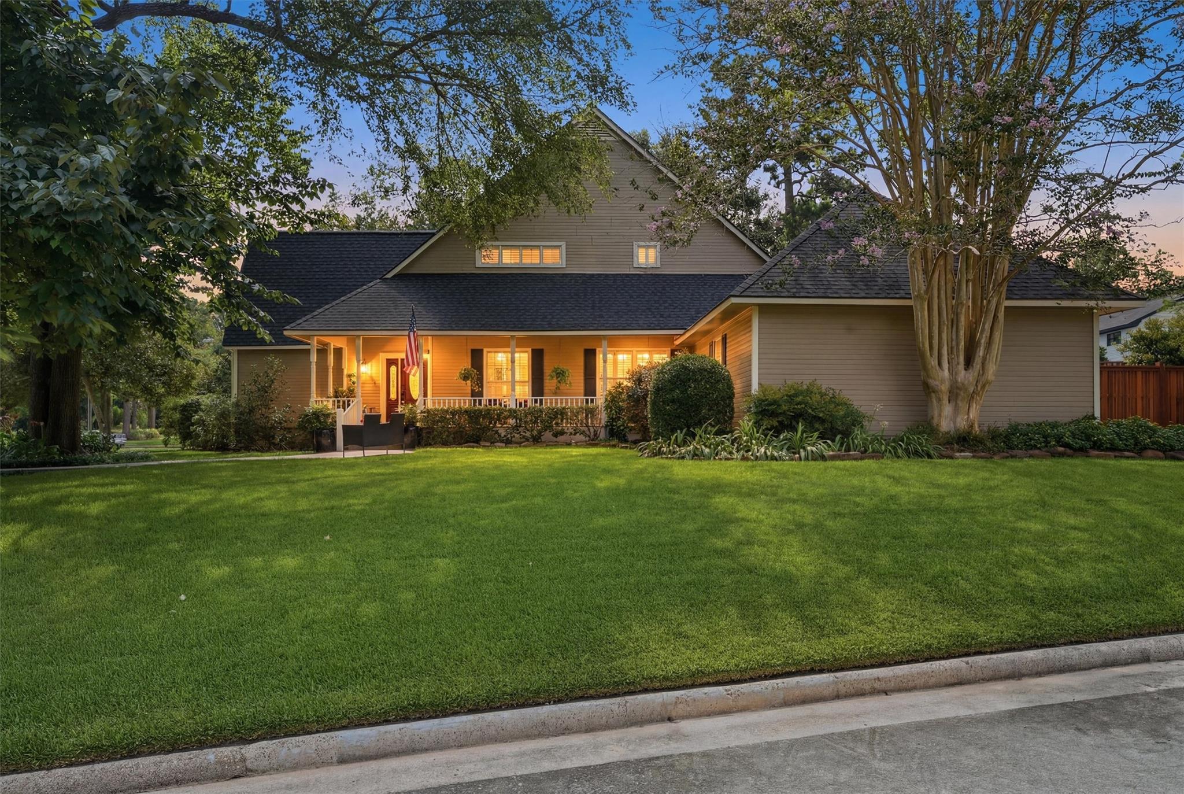
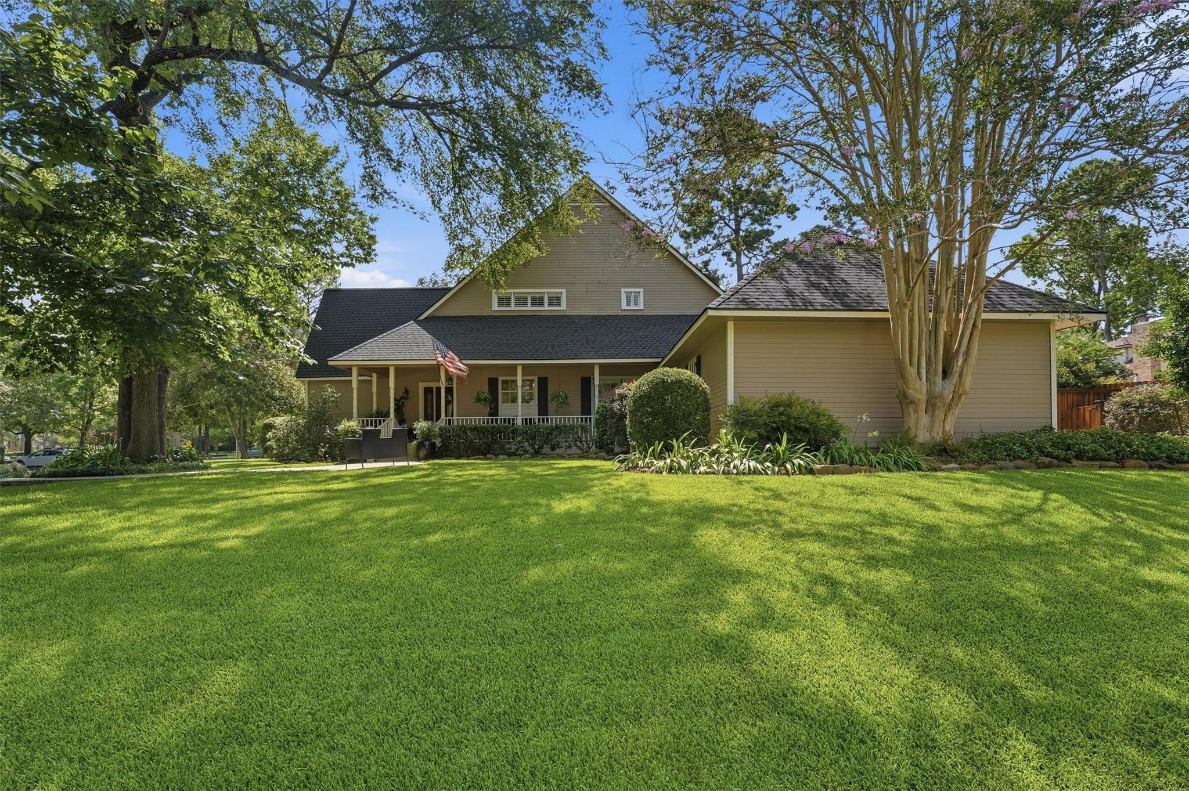
O.H. rescheduled for Sunday. Beautifully updated 4-bedroom, 3.5-bath home on a desirable corner lot directly across from the Fosters Mill pool and playground. This move-in ready home has never flooded and features no carpet, with Shaw luxury vinyl plank flooring that has a transferable lifetime warranty was installed on both levels in 2025. The kitchen offers quartz countertops, a farmhouse sink, convection oven, induction cooktop, and abundant workspace. Quartz countertops also enhance the powder bath. The spacious primary suite includes a beautifully updated bath and an adjoining flex room perfect for a home office, nursery, or private retreat. Additional upgrades include a 2025 roof, replaced ductwork, smart dimmers, motion-activated switches, smart thermostats, sprinkler system, entry cameras, and replaced front sidewalks and back patio. Professionally landscaped with an inviting front porch and fabulous back patio, this home is ideal for relaxing and entertaining indoors and out.

Save
Ask
Tour
Hide
Share
Listing Snapshot
Price 
$477,000
Days On Site 
78 Days
Bedrooms 
4
Inside Area (SqFt) 
2,706 sqft
Total Baths 
4
Full Baths 
3
Partial Baths 
1
Lot Size 
0.3028 Acres
Year Built 
1981
MLS® Number 
93517858
Status 
Active
Property Tax 
$8,960
HOA/Condo/Coop Fees 
$50 monthly
Sq Ft Source 
N/A
Friends & Family
Recent Activity
a week agoListing updated with changes from the MLS®
a week agoPrice changed to $477,000
2 months agoStatus changed to Active
3 months agoListing first seen on site
General Features
Acres 
0.3028
Attached Garage 
Yes
Disclosures 
Sellers Disclosure
Foundation 
Slab
Garage 
Yes
Garage Spaces 
2
Green Energy Efficient 
Thermostat
Parking 
Garage Door OpenerAttachedDetached
Parking Spaces 
2
Property Sub Type 
Single Family Residence
Sewer 
Public Sewer
SqFt Total 
2706
Style 
Traditional
Water Source 
Public
Interior Features
Appliances 
DisposalConvection OvenDouble OvenMicrowaveInduction CooktopDishwasherRefrigerator
Cooling 
Ceiling Fan(s)Electric
Fireplace 
Yes
Fireplace Features 
Gas Log
Fireplaces 
1
Flooring 
TileVinyl
Heating 
Natural Gas
Interior 
Crown MoldingHigh CeilingsWet BarWalk-In Closet(s)Breakfast BarEntrance FoyerMaster DownstairsDouble VanitySmart Thermostat
Laundry Features 
Electric Dryer HookupGas Dryer HookupWasher Hookup
Window Features 
Window Coverings
Bedroom 
Dimensions - 17x12Level - SecondArea - 204
Breakfast 
Dimensions - 11x10Level - FirstArea - 110
Dining Room 
Dimensions - 13x12Level - FirstArea - 156
Family Room 
Dimensions - 17x15Level - FirstArea - 255
Kitchen 
Dimensions - 14x11Level - FirstArea - 154
Living Room 
Dimensions - 20x16Level - FirstArea - 320
Master Bedroom 
Dimensions - 17x12Level - FirstArea - 204
Utility Room 
Dimensions - 6x4Level - FirstArea - 24
Save
Ask
Tour
Hide
Share
Exterior Features
Construction Details 
BrickCement SidingOtherBlown-In Insulation
Fencing 
Back Yard
Lot Features 
Corner LotNear Golf CourseSubdividedWooded
Patio And Porch 
Porch
Roof 
Composition
Windows/Doors 
Window Coverings
Community Features
Association Amenities 
ClubhouseParkParty RoomPoolTrail(s)Recreation Facilities
Association Fee 
$600.0
Association Fee Frequency 
Annually
Community Features 
CurbsClubhouse
MLS Area 
32
School District 
29 - Humble
Financing Terms Available 
CashConventionalFHAVA Loan
Roads 
Concrete
Schools
School District
29 - Humble
Elementary School
Deerwood Elementary School
Middle School
Riverwood Middle School
High School
Kingwood High School
Listing courtesy of Keller Williams Realty Northeast [email protected]

IDX information is provided exclusively for consumers’ personal, non-commercial use. It may not be used for any purpose other than to identify prospective properties consumers may be interested in purchasing. This data is deemed reliable but is not guaranteed accurate by the MLS.

Data provided by HAR.com © 2026. All information provided should be independently verified.

Neighborhood & Commute
Source: Walkscore
Disclosure: Community information and market data powered by Constellation Data Labs. Information is deemed reliable but not guaranteed.
Save
Ask
Tour
Hide
Share