Search For Homes

Save
Ask
Tour
Hide
Share
$2,900
25 Days On Site

10719 River Walk Drive
Missouri City, TX 77459

For Rent|Single Family Residence|Pending
4
Beds
3
Total Baths
3
Full Baths
1,956
SqFt
$1
/SqFt
2025
Built
Subdivision:
Sienna
County:
Fort Bend
Call Now: 346.202.7307
Is this the listing for you? We can help make it yours.
346.202.7307
10719 River Walk Drive10719 River Walk Drive10719 River Walk Drive10719 River Walk Drive
Save
Ask
Tour
Hide
Share

Mortgage Calculator

Monthly Payment (Est.)

$13
Calculator powered by Showcase IDX, a Constellation1 Company. Copyright ©2026 Information is deemed reliable but not guaranteed.

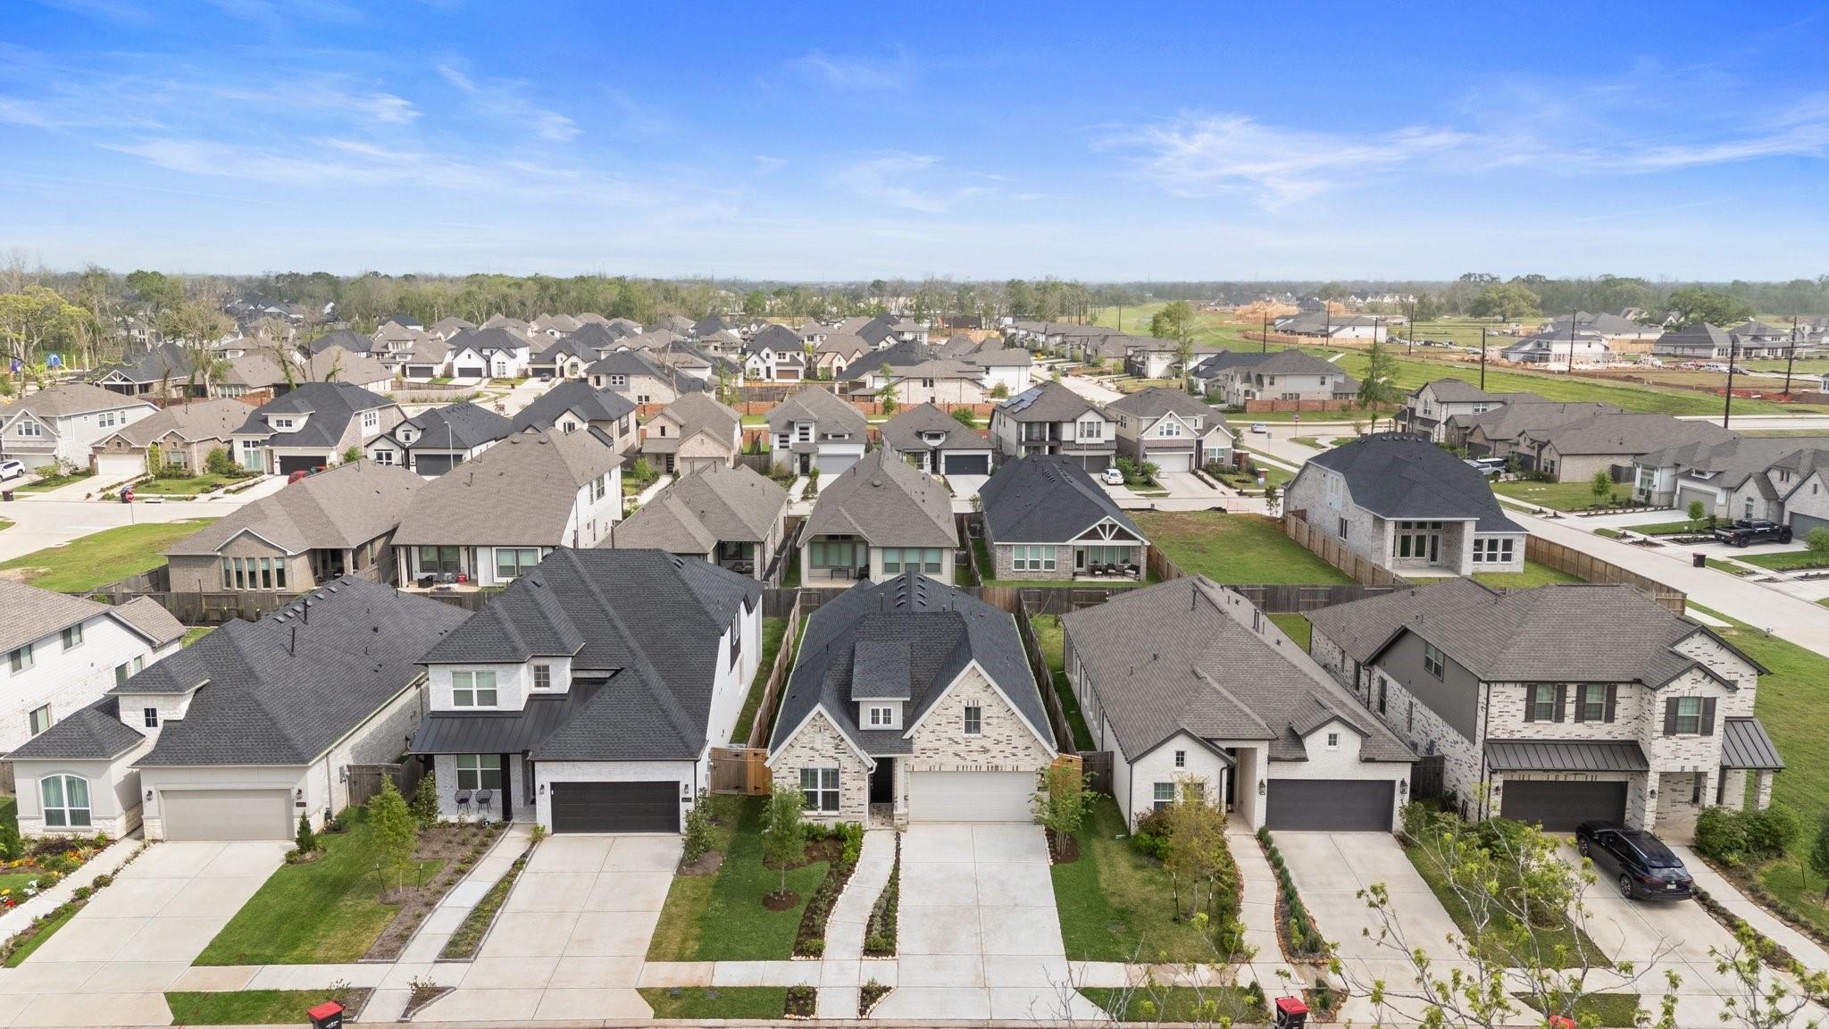
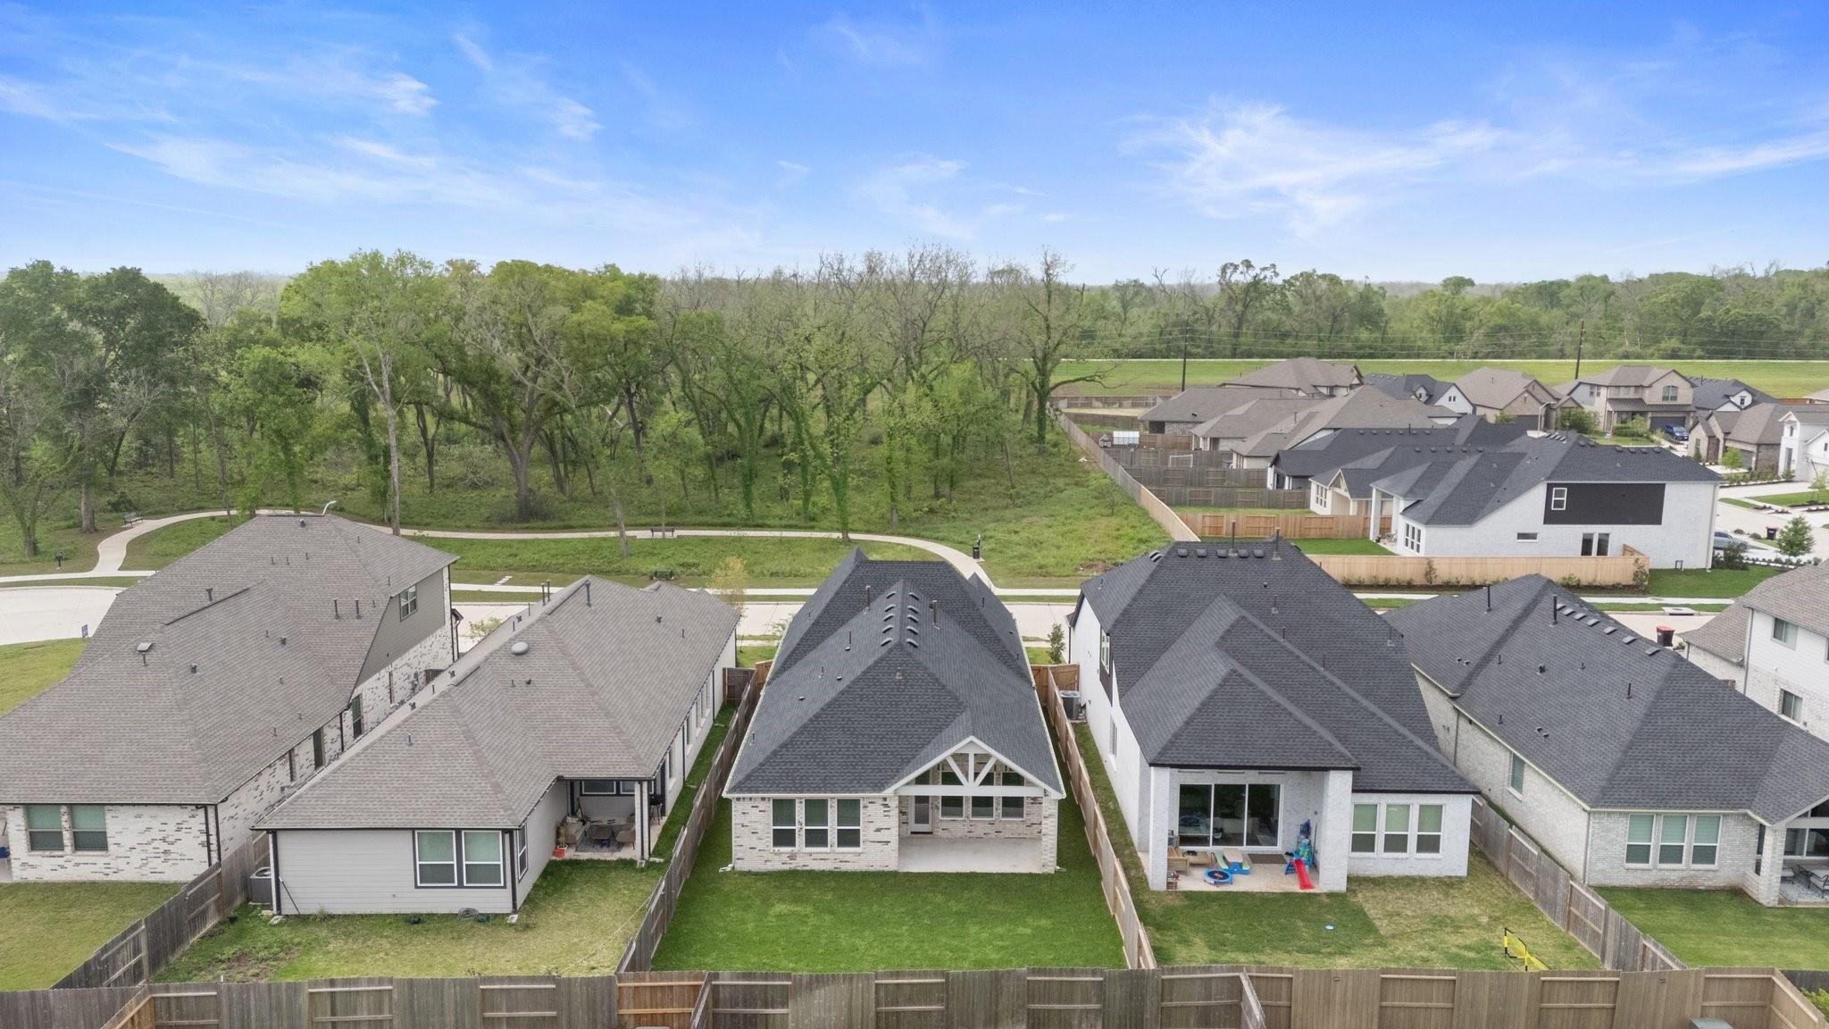
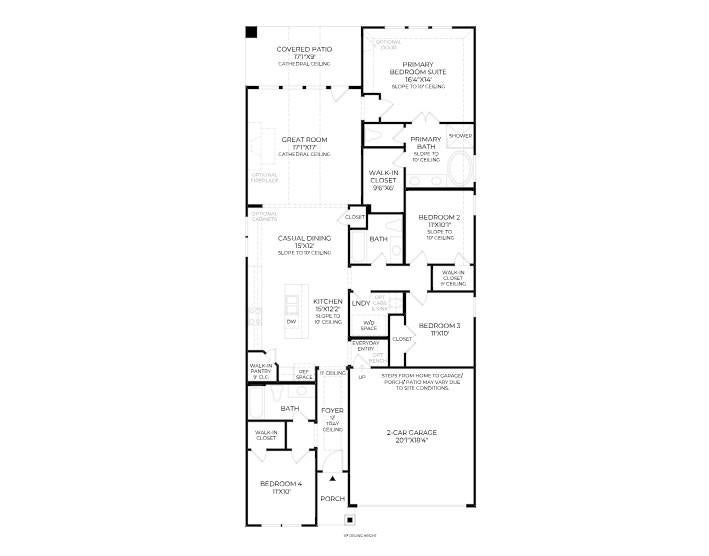
Beautiful Home located in the highly sought-after master-planned community of Sienna. The home combines modern design w/ natural beauty. Enjoy scenic views of a peaceful nature preserve & walking trail directly across the street. Inside, the open-concept layout offers a spacious kitchen w/ granite countertops, dark cabinetry, built-in stainless steel appliances, & a large island overlooking a light-filled living room w/ soaring ceilings & a sleek gas fireplace. Wood-look tile flooring flows throughout the main living areas, adding warmth & durability. The serene primary suite features a spa-like bath w/ dual sinks, an oversized shower, freestanding soaking tub, & a large walk-in closet. Secondary bedrooms are bright & versatile w/ access to stylish full bathrooms. The private backyard offers a covered patio w/ vaulted ceilings, ideal for entertaining or relaxing. Enjoy all the amenities of Sienna in this beautifully designed home. - CALL TODAY@@

Save
Ask
Tour
Hide
Share
Listing Snapshot
Price 
$2,900
Days On Site 
25 Days
Bedrooms 
4
Inside Area (SqFt) 
1,956 sqft
Total Baths 
3
Full Baths 
3
Partial Baths 
N/A
Lot Size 
N/A
Year Built 
2025
MLS® Number 
93561385
Status 
Pending
Property Tax 
N/A
HOA/Condo/Coop Fees 
N/A
Sq Ft Source 
N/A
Friends & Family
Recent Activity
a week agoListing updated with changes from the MLS®
a week agoStatus changed to Pending
4 weeks agoListing first seen on site
General Features
Attached Garage 
Yes
Disclosures 
No Disclosures
Garage 
Yes
Garage Spaces 
2
Lease Term 
12 Months
Parking 
AttachedGarage Door Opener
Parking Spaces 
2
Pets 
Call
Property Sub Type 
Single Family Residence
SqFt Total 
1956
Style 
Traditional
Utilities 
None
Water Source 
Public
Interior Features
Appliances 
DisposalGas OvenOvenMicrowaveGas CooktopDishwasherInstant Hot Water
Cooling 
Ceiling Fan(s)Electric
Fireplace 
Yes
Fireplace Features 
Electric
Fireplaces 
1
Flooring 
Tile
Heating 
Natural GasHot Water
Interior 
Walk-In Closet(s)Breakfast BarKitchen IslandPantryEntrance FoyerMaster DownstairsDouble VanitySoaking Tub
Laundry Features 
Electric Dryer HookupGas Dryer Hookup
Window Features 
Window Coverings
Bedroom 
Dimensions - 11 X 10Level - FirstArea - 110
Kitchen 
Dimensions - 15 X 12Level - FirstArea - 180
Living Room 
Dimensions - 17 X 17Level - FirstArea - 289
Master Bedroom 
Dimensions - 16 X 14Level - FirstArea - 224
Save
Ask
Tour
Hide
Share
Exterior Features
Fencing 
Back Yard
Lot Features 
Subdivided
Patio And Porch 
Patio
Windows/Doors 
Window Coverings
Community Features
Community Features 
Curbs
MLS Area 
38
School District 
19 - Fort Bend
Roads 
Concrete
Schools
School District
19 - Fort Bend
Elementary School
Leonetti Elementary School
Middle School
Thornton Middle School (Fort Bend)
High School
Almeta Crawford High School
Listing courtesy of eXp Realty LLC [email protected]

IDX information is provided exclusively for consumers’ personal, non-commercial use. It may not be used for any purpose other than to identify prospective properties consumers may be interested in purchasing. This data is deemed reliable but is not guaranteed accurate by the MLS.

Data provided by HAR.com © 2026. All information provided should be independently verified.

Neighborhood & Commute
Source: Walkscore
Disclosure: Community information and market data powered by Constellation Data Labs. Information is deemed reliable but not guaranteed.
Save
Ask
Tour
Hide
Share