Search For Homes

Save
Ask
Tour
Hide
Share
$399,900
3 Days On Site

12031 Champions Forest Drive
Mont Belvieu, TX 77535

For Sale|Single Family Residence|Active
3
Beds
3
Total Baths
3
Full Baths
2,001
SqFt
$200
/SqFt
2023
Built
Subdivision:
Champions Forest Sub
County:
Chambers
Call Now: 346.202.7307
Is this the listing for you? We can help make it yours.
346.202.7307
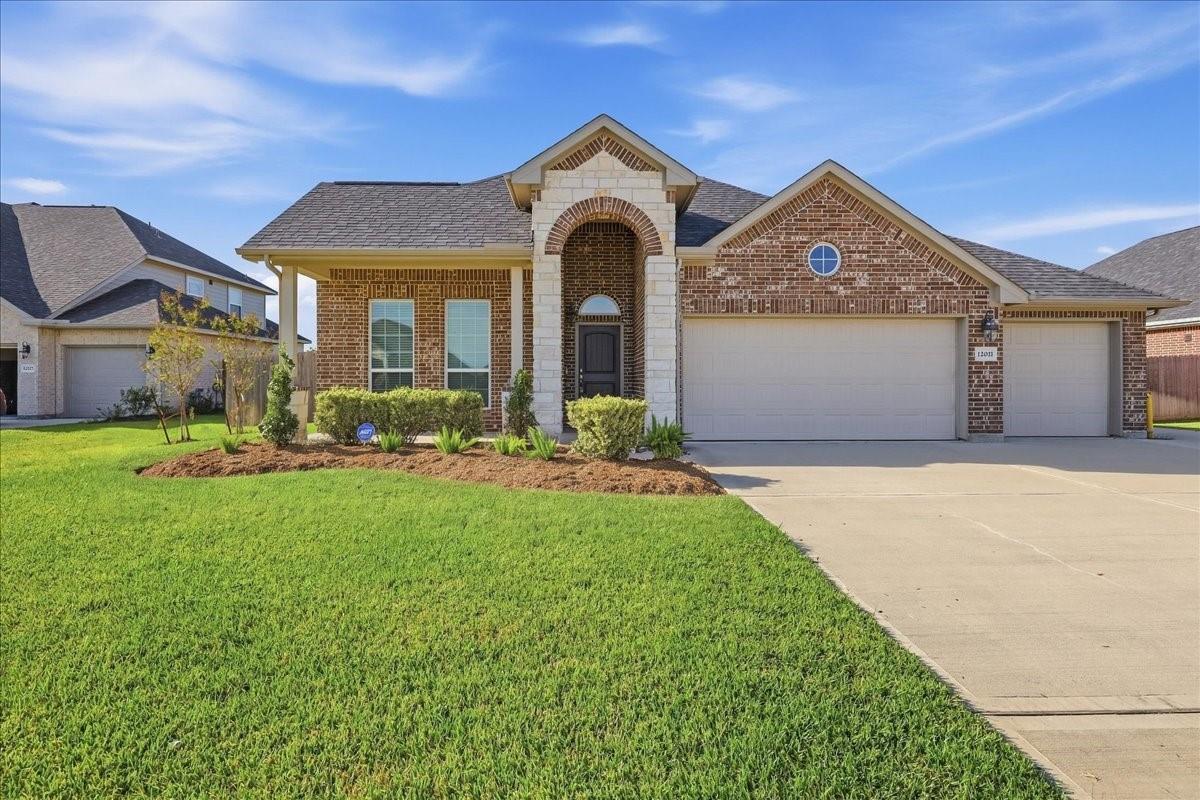
12031 Champions Forest Drive12031 Champions Forest Drive12031 Champions Forest Drive12031 Champions Forest Drive
Save
Ask
Tour
Hide
Share

Mortgage Calculator

Monthly Payment (Est.)

$1,825
Calculator powered by Showcase IDX, a Constellation1 Company. Copyright ©2026 Information is deemed reliable but not guaranteed.

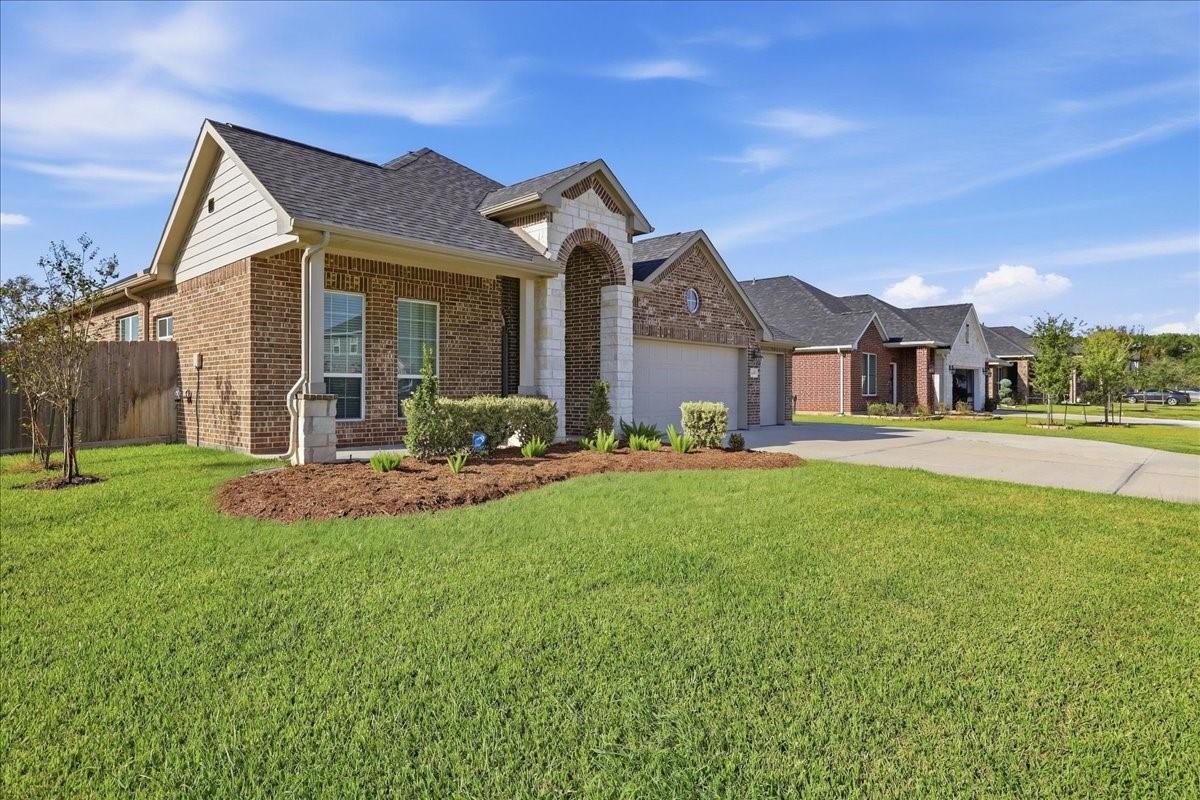
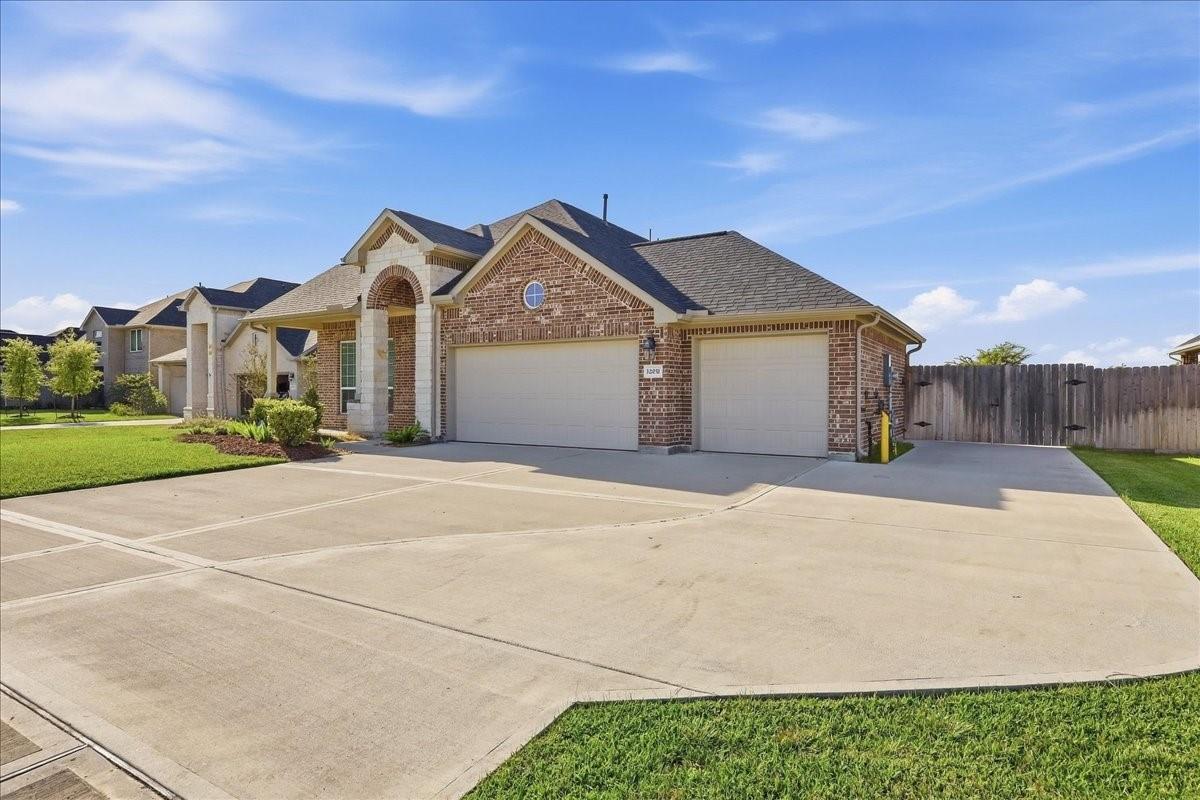
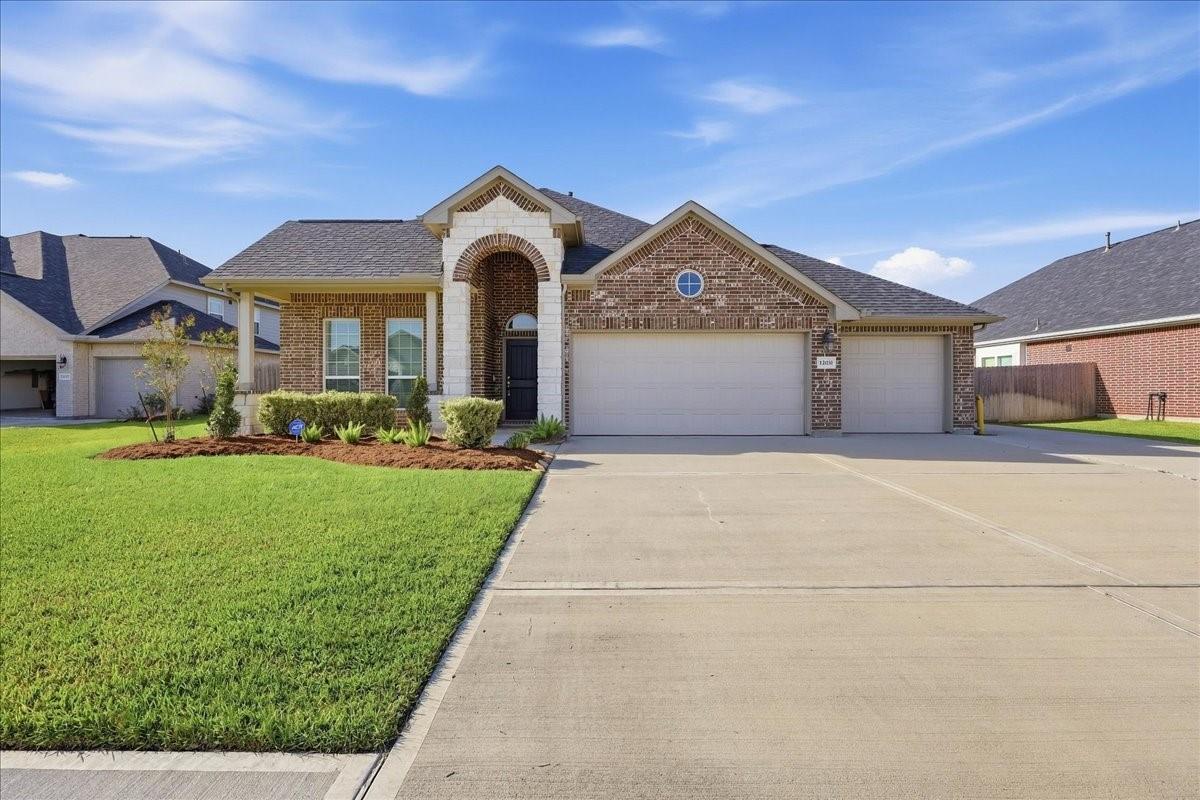
Welcome to 12031 Champions Forest, located in the highly sought-after Barbers Hill independent school district. This home brings comfort, space, and functionality together beautifully. This inviting three-bedroom, three-bathroom home offers 2,001 square feet of living space with a layout designed for both everyday living and entertaining. Cozy up by the fireplace, enjoy the convenience of a spacious three-car garage, and take advantage of the extended driveway with plenty of room for your boat, ATV, or extra vehicles. You will also notice there are no back neighbors, which provides added privacy and a peaceful setting to relax and unwind. With generous parking, thoughtful features, and a welcoming feeling throughout, this home has so much to offer.

Save
Ask
Tour
Hide
Share
Listing Snapshot
Price 
$399,900
Days On Site 
3 Days
Bedrooms 
3
Inside Area (SqFt) 
2,001 sqft
Total Baths 
3
Full Baths 
3
Partial Baths 
N/A
Lot Size 
0.2308 Acres
Year Built 
2023
MLS® Number 
93601813
Status 
Active
Property Tax 
$8,287
HOA/Condo/Coop Fees 
$44.08 monthly
Sq Ft Source 
N/A
Friends & Family
Recent Activity
2 days agoListing updated with changes from the MLS®
3 days agoListing first seen on site
General Features
Acres 
0.2308
Attached Garage 
Yes
Disclosures 
Seller's Disclosure
Foundation 
Slab
Garage 
Yes
Garage Spaces 
3
Green Energy Efficient 
Thermostat
Parking 
AttachedAdditional Parking
Parking Spaces 
3
Property Sub Type 
Single Family Residence
Sewer 
Public Sewer
SqFt Total 
2001
Style 
Traditional
Water Source 
Public
Interior Features
Appliances 
Water HeaterDisposalGas OvenMicrowaveGas CooktopDishwasher
Cooling 
Ceiling Fan(s)Electric
Fireplace 
Yes
Fireplace Features 
Gas Log
Fireplaces 
1
Flooring 
CarpetTile
Heating 
Natural Gas
Interior 
High CeilingsWalk-In Closet(s)Double VanitySmart Thermostat
Bedroom 
Dimensions - 12x11Level - FirstArea - 132
Master Bathroom 
Dimensions - 10x13Level - FirstArea - 130
Master Bedroom 
Dimensions - 17x14Level - FirstArea - 238
Utility Room 
Dimensions - 7x6Level - FirstArea - 42
Save
Ask
Tour
Hide
Share
Exterior Features
Construction Details 
BrickStone
Lot Features 
ClearedSubdivided
Roof 
Composition
Community Features
Association Fee 
$529.0
Association Fee Frequency 
Annually
MLS Area 
53
School District 
6 - Barbers Hill
Financing Terms Available 
CashConventionalVA Loan
Roads 
Concrete
Schools
School District
6 - Barbers Hill
Elementary School
Barbers Hill North Elementary School
Middle School
Barbers Hill North Middle School
High School
Barbers Hill High School
Listing courtesy of RE/MAX ONE [email protected]

IDX information is provided exclusively for consumers’ personal, non-commercial use. It may not be used for any purpose other than to identify prospective properties consumers may be interested in purchasing. This data is deemed reliable but is not guaranteed accurate by the MLS.

Data provided by HAR.com © 2026. All information provided should be independently verified.

Neighborhood & Commute
Source: Walkscore
Disclosure: Community information and market data powered by Constellation Data Labs. Information is deemed reliable but not guaranteed.
Save
Ask
Tour
Hide
Share