Search For Homes

Save
Ask
Tour
Hide
Share
$449,000
83 Days On Site

30614 Hawthorn Glen Court
Fulshear, TX 77441

Single Family Residence|Pending
4
Beds
4
Total Baths
3
Full Baths
1
Partial Bath
2,453
SqFt
$183
/SqFt
2021
Built
Subdivision:
Fulbrook On Fulshear Creek Sec 16
County:
Fort Bend
Call Now: 346.202.7307
Is this the listing for you? We can help make it yours.
346.202.7307
30614 Hawthorn Glen Court30614 Hawthorn Glen Court30614 Hawthorn Glen Court30614 Hawthorn Glen Court
Save
Ask
Tour
Hide
Share

Mortgage Calculator

Monthly Payment (Est.)

$2,049
Calculator powered by Showcase IDX, a Constellation1 Company. Copyright ©2026 Information is deemed reliable but not guaranteed.

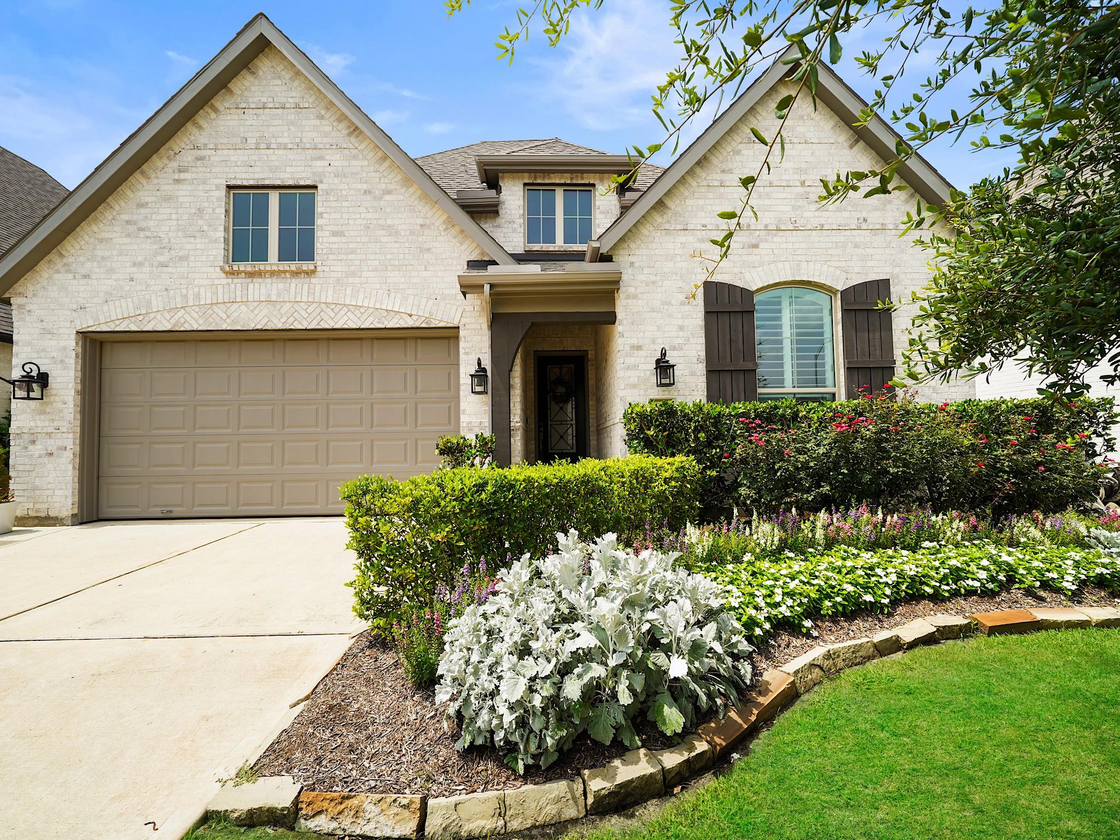
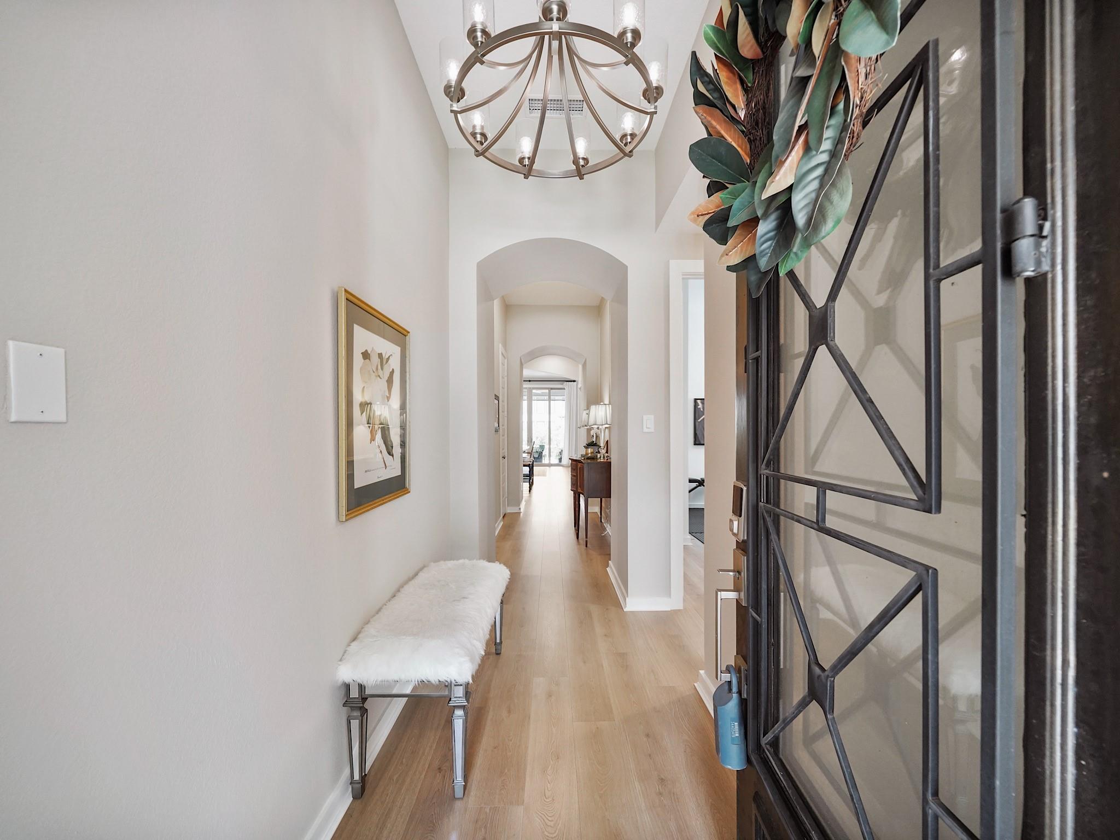
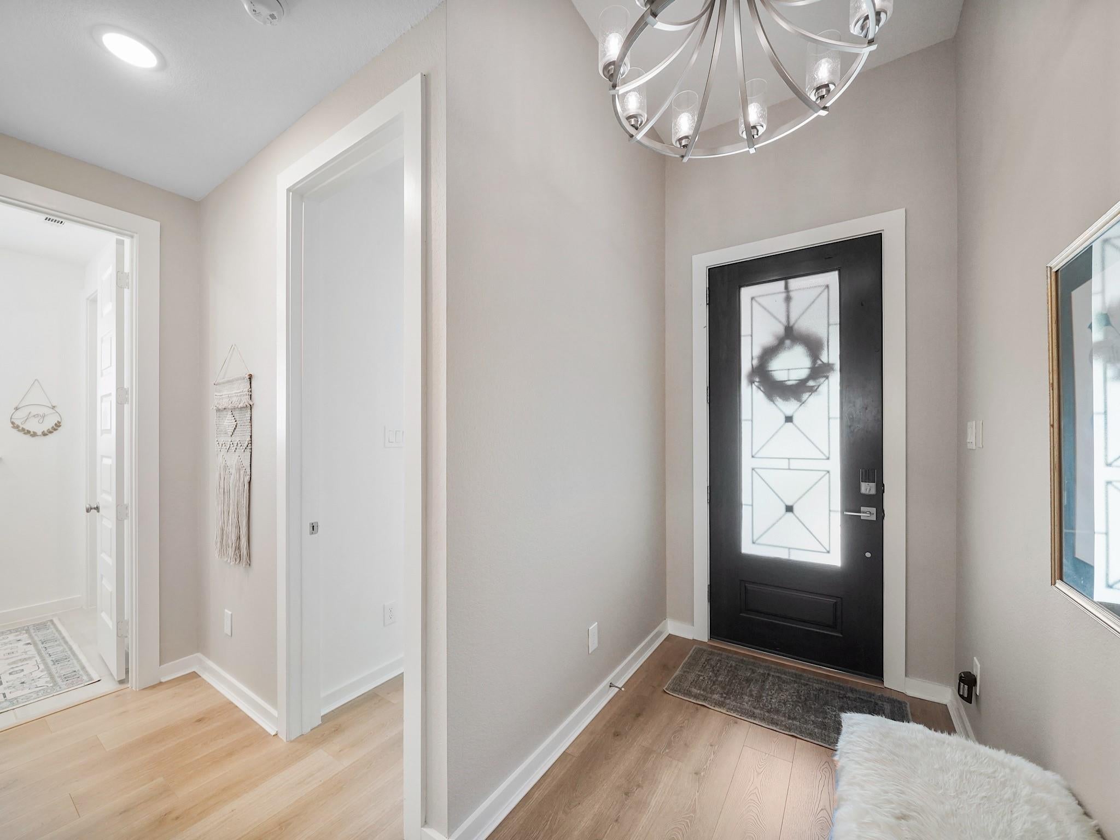
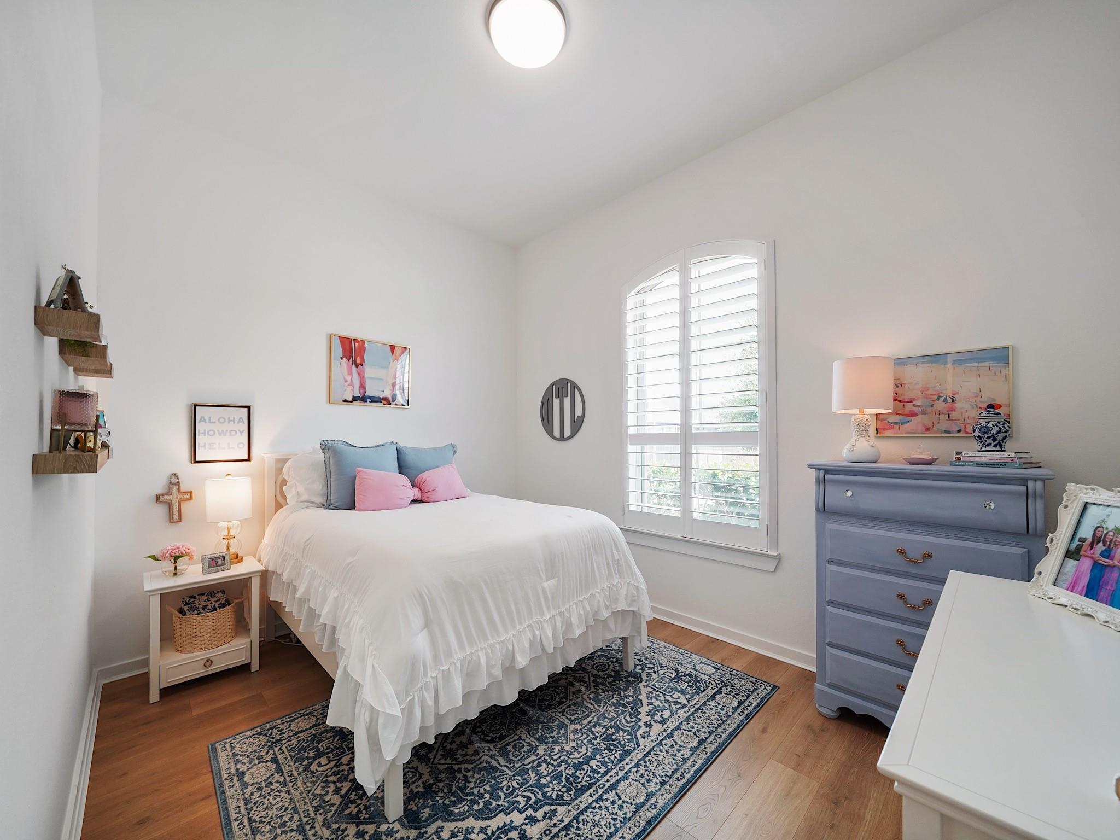
Sophisticated style meets everyday comfort in this exceptional one-story home tucked away on a quiet cul-de-sac. Offering 4 bedrooms, 3.5 baths, a private study with custom built-ins, and a dedicated media room, the thoughtfully designed floor plan is ideal for entertaining and everyday living. The gourmet kitchen showcases quartz countertops, an oversized island, abundant cabinetry, and flows seamlessly into the dining area and family room, where a stunning moving glass wall opens to the covered patio with a retractable screen. The private primary suite offers a spa-inspired bath and custom walk-in closet. Thoughtful upgrades including plantation shutters, luxury vinyl flooring (2025), freshly painted living area and media room (2026), a decked attic, and pre-wiring for a future generator further enhance the home's appeal. Enjoy scenic trails, resort-style amenities, parks, and the welcoming lifestyle that makes Fulbrook on Fulshear Creek one of the most desirable communities.

Save
Ask
Tour
Hide
Share
Listing Snapshot
Price 
$449,000
Days On Site 
83 Days
Bedrooms 
4
Inside Area (SqFt) 
2,453 sqft
Total Baths 
4
Full Baths 
3
Partial Baths 
1
Lot Size 
0.1435 Acres
Year Built 
2021
MLS® Number 
93604536
Status 
Pending
Property Tax 
$11,504
HOA/Condo/Coop Fees 
$106.25 monthly
Sq Ft Source 
N/A
Friends & Family
Recent Activity
a week agoListing updated with changes from the MLS®
a week agoStatus changed to Pending
3 weeks agoPrice changed to $449,000
3 months agoListing first seen on site
General Features
Acres 
0.1435
Attached Garage 
Yes
Disclosures 
MudSellers Disclosure
Foundation 
Slab
Garage 
Yes
Garage Spaces 
2
Green Energy Efficient 
ThermostatLightingHVACAppliances
Parking 
AttachedGarage Door Opener
Parking Spaces 
2
Property Sub Type 
Single Family Residence
SqFt Total 
2453
Style 
Traditional
Water Source 
Public
Interior Features
Appliances 
ENERGY STAR Qualified AppliancesWater HeaterDisposalElectric OvenOvenMicrowaveGas CooktopDishwasher
Cooling 
Ceiling Fan(s)Electric
Flooring 
TileWood
Heating 
Natural Gas
Interior 
High CeilingsWalk-In Closet(s)Kitchen IslandPantryMaster DownstairsDouble VanitySoaking TubSmart Thermostat
Laundry Features 
Electric Dryer HookupWasher Hookup
Window Features 
Low Emissivity Windows
Bedroom 
Dimensions - 13 x 10Level - FirstArea - 130
Dining Room 
Dimensions - 10 x 15Level - FirstArea - 150
Family Room 
Dimensions - 18 x 15Level - FirstArea - 270
Kitchen 
Dimensions - 11 x 13Level - FirstArea - 143
Master Bedroom 
Dimensions - 13 x 18Level - FirstArea - 234
Media Room 
Dimensions - 11 x 13Level - FirstArea - 143
Save
Ask
Tour
Hide
Share
Exterior Features
Construction Details 
BrickWood Siding
Fencing 
Back Yard
Lot Features 
Back YardCul-De-SacSubdivided
Patio And Porch 
CoveredPatio
Roof 
Composition
Waterfront Features 
Pond
Windows/Doors 
Low Emissivity Windows
Community Features
Association Amenities 
ClubhouseFitness CenterPicnic AreaPlaygroundPoolTrail(s)
Association Fee 
$1275.0
Association Fee Frequency 
Annually
Community Features 
Clubhouse
MLS Area 
30
School District 
33 - Lamar Consolidated
Financing Terms Available 
CashConventionalFHAVA Loan
Schools
School District
33 - Lamar Consolidated
Elementary School
Huggins Elementary School
Middle School
Leaman Junior High School
High School
Fulshear High School
Listing courtesy of Keller Williams Signature [email protected]

IDX information is provided exclusively for consumers’ personal, non-commercial use. It may not be used for any purpose other than to identify prospective properties consumers may be interested in purchasing. This data is deemed reliable but is not guaranteed accurate by the MLS.

Data provided by HAR.com © 2026. All information provided should be independently verified.

Neighborhood & Commute
Source: Walkscore
Disclosure: Community information and market data powered by Constellation Data Labs. Information is deemed reliable but not guaranteed.
Save
Ask
Tour
Hide
Share