
November 2, 2017
Save
Ask
Tour
Hide
$1,495,000
30 Days On Site
31 Enchanted Woods DriveKingwood, TX 77339
For Sale|Single Family Residence|Active
5
Beds
8
Total Baths
6
Full Baths
2
Partial Baths
8,999
SqFt
$166
/SqFt
1995
Built
Subdivision:
Deer Ridge Estates Sec 01
County:
Harris
Call Now: 346.202.7307
Is this the listing for you? We can help make it yours.
346.202.7307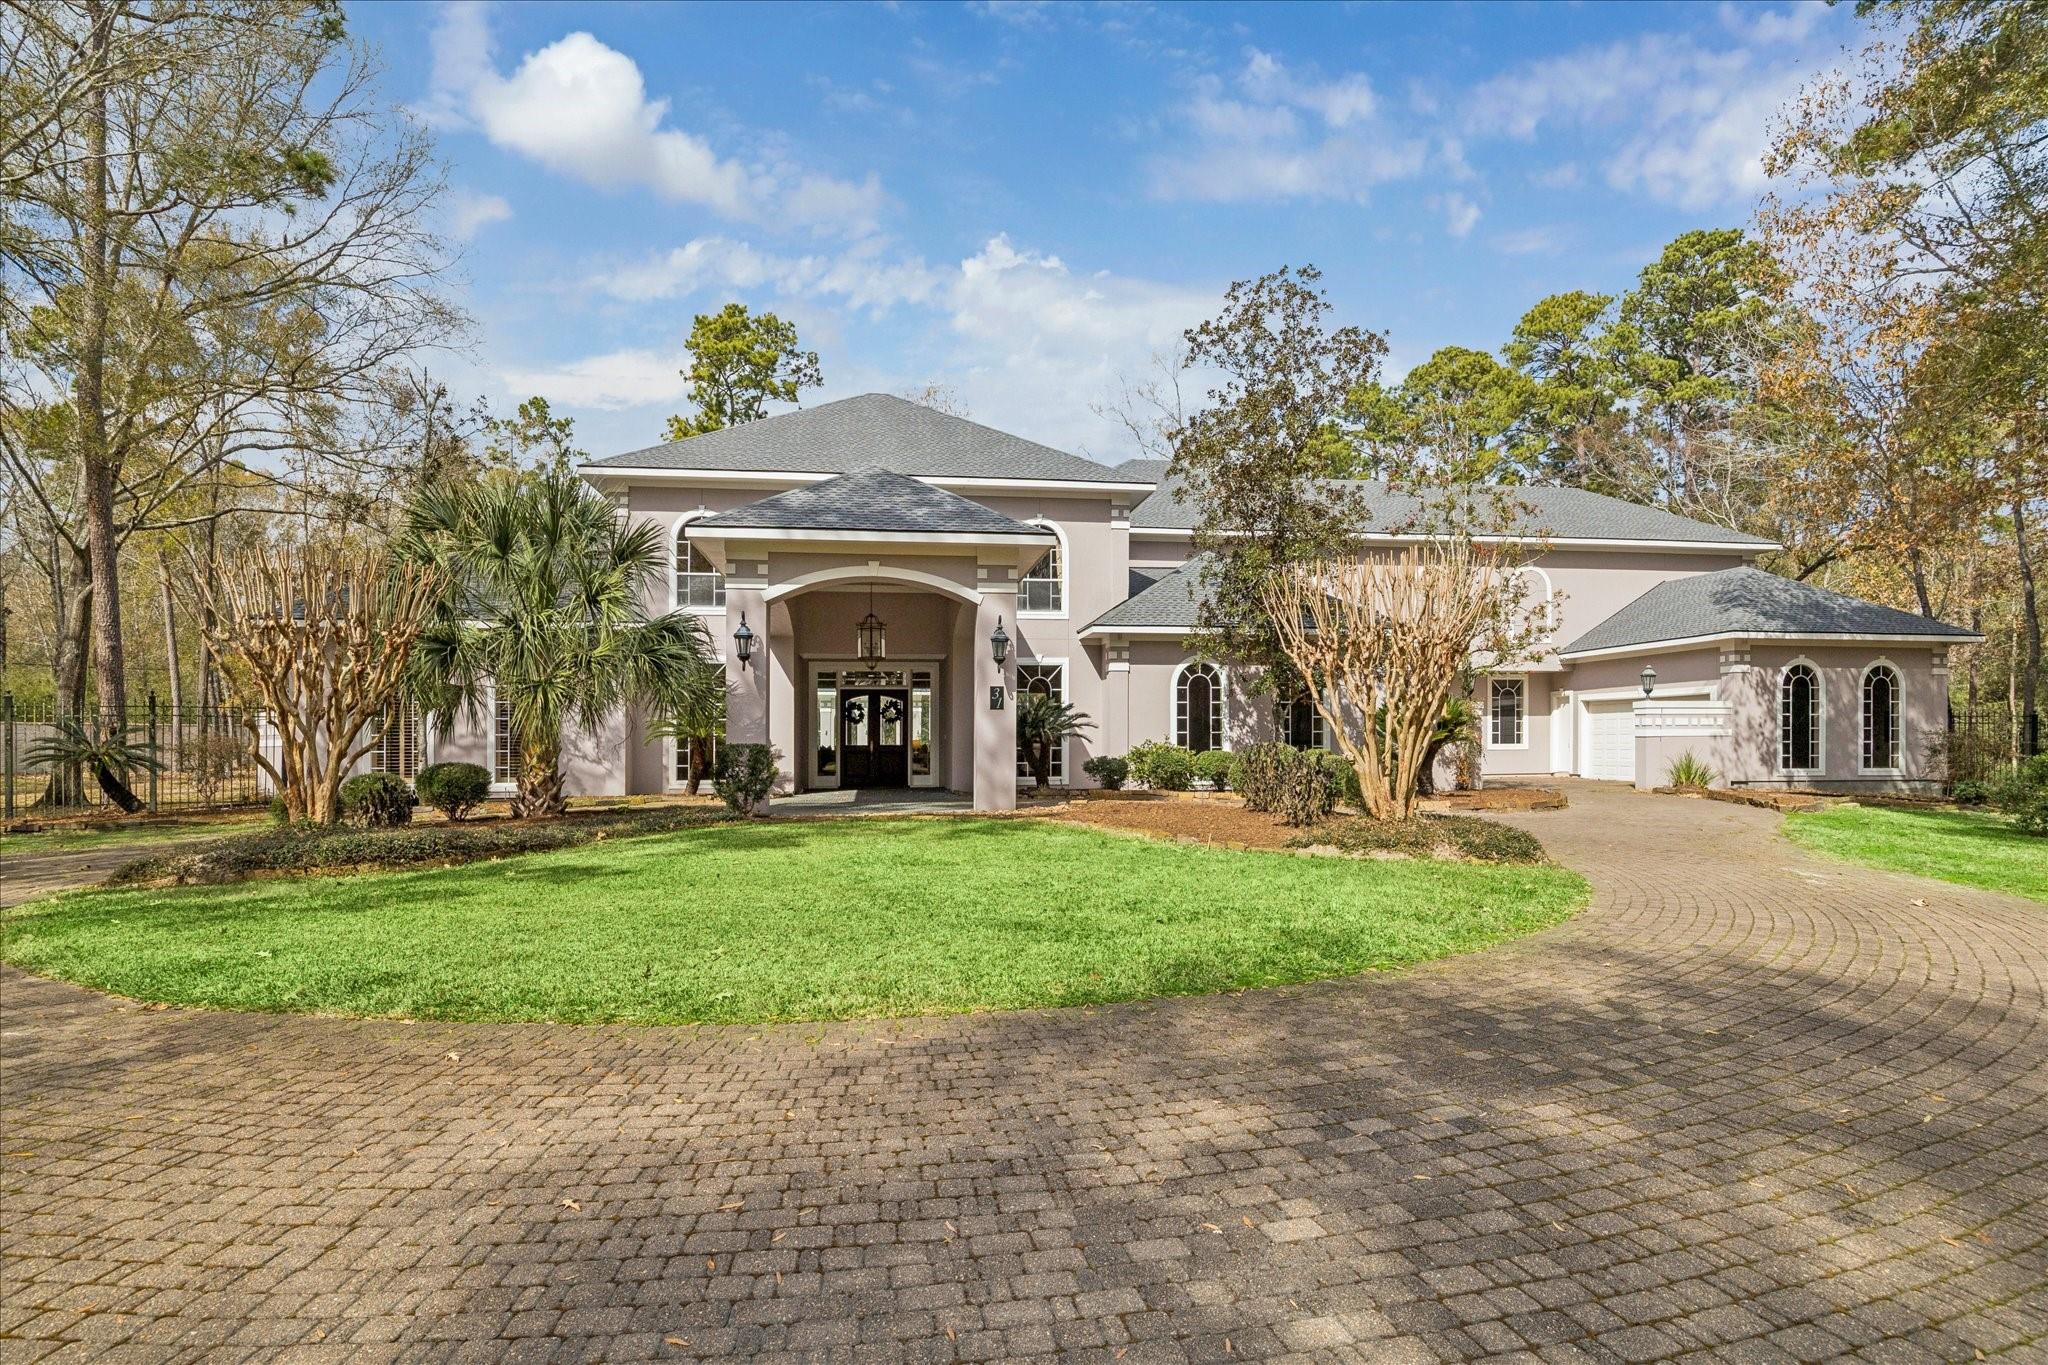
Save
Ask
Tour
Hide
Mortgage Calculator
Monthly Payment (Est.)
Enter an interest rate to see your estimated monthly payment.Calculator powered by Showcase IDX, a Constellation1 Company. Copyright ©2026 Information is deemed reliable but not guaranteed.
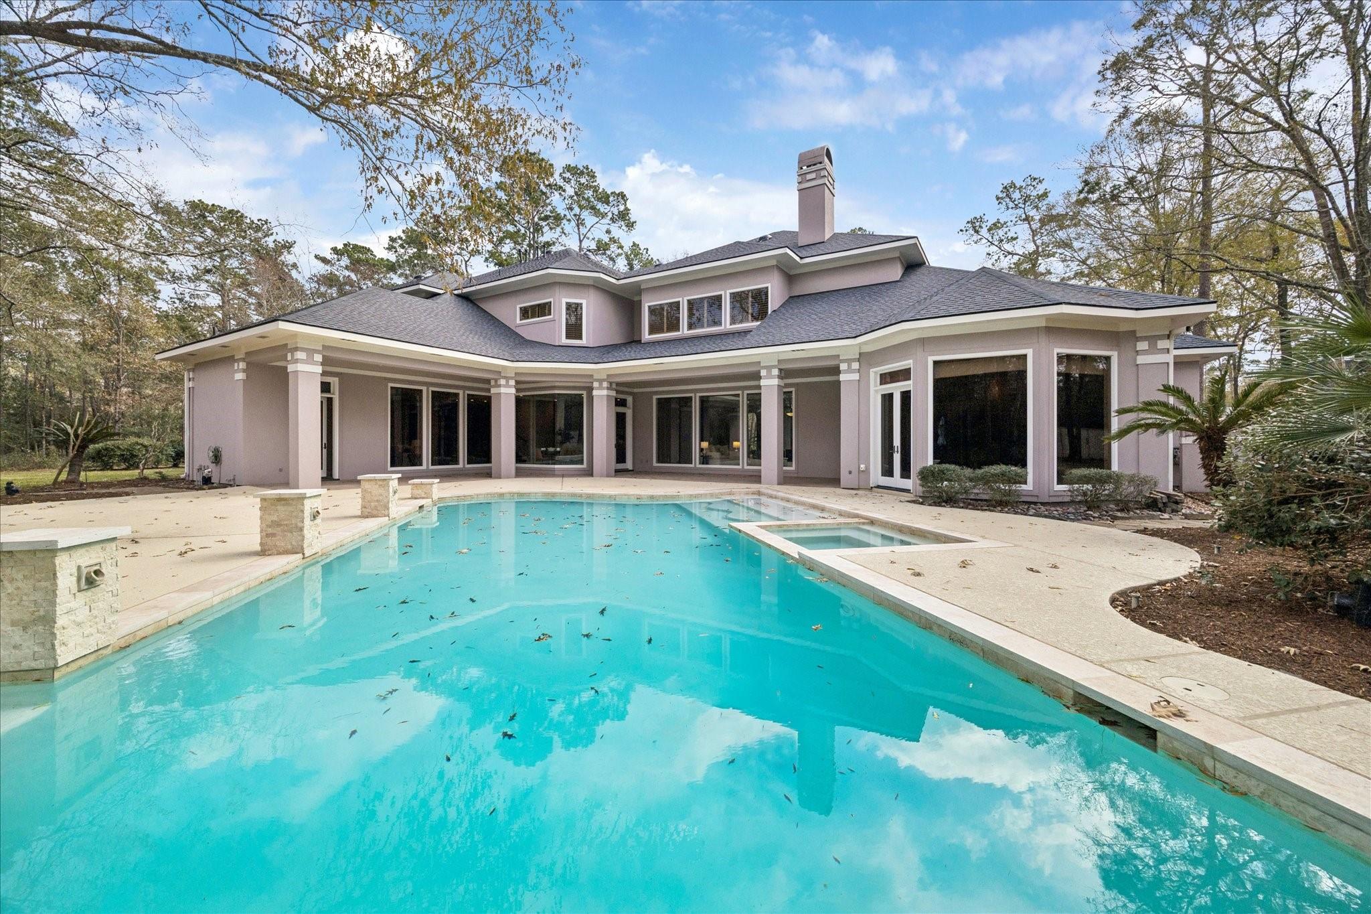
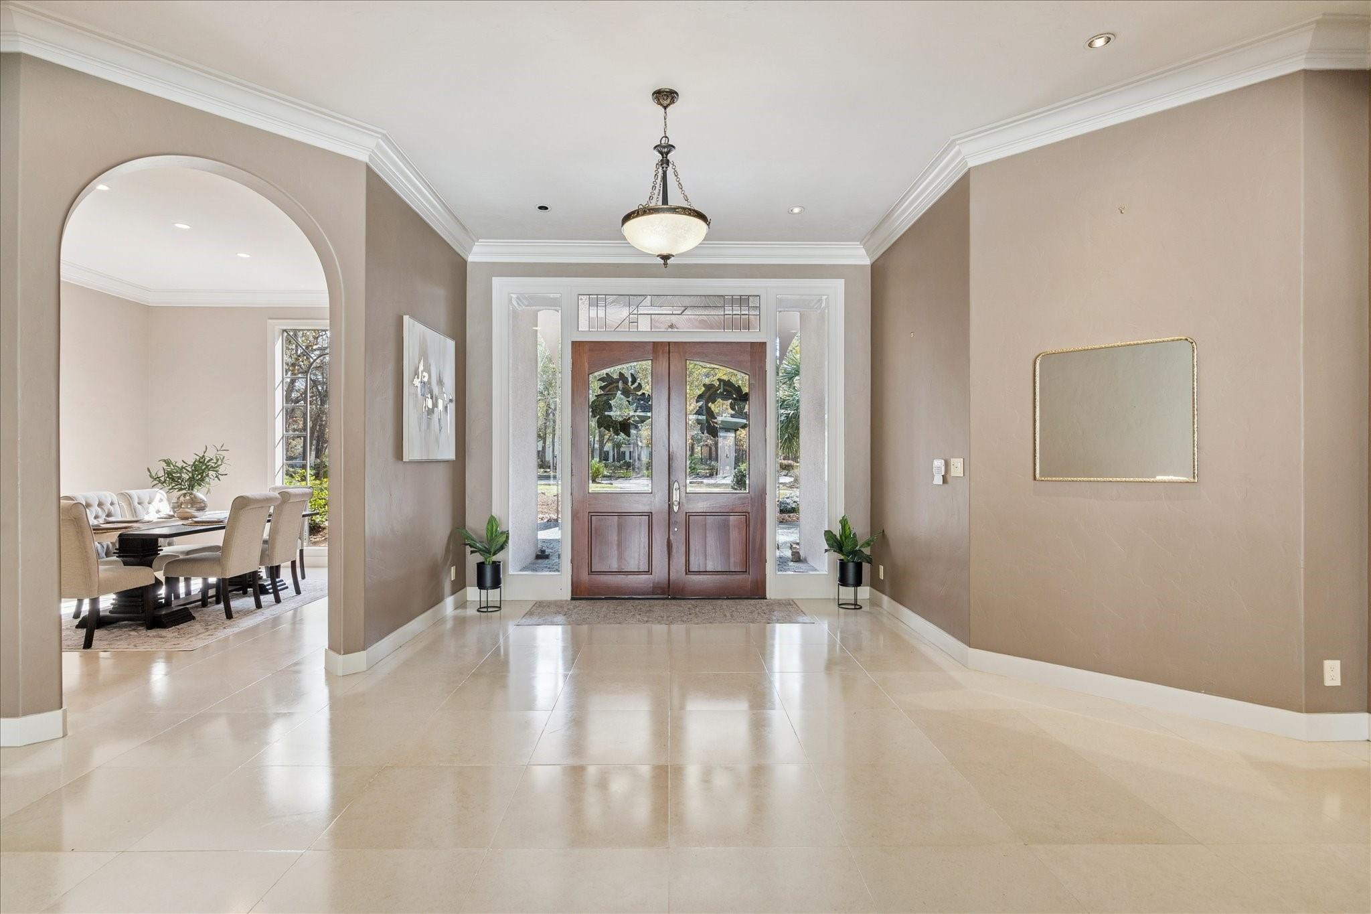
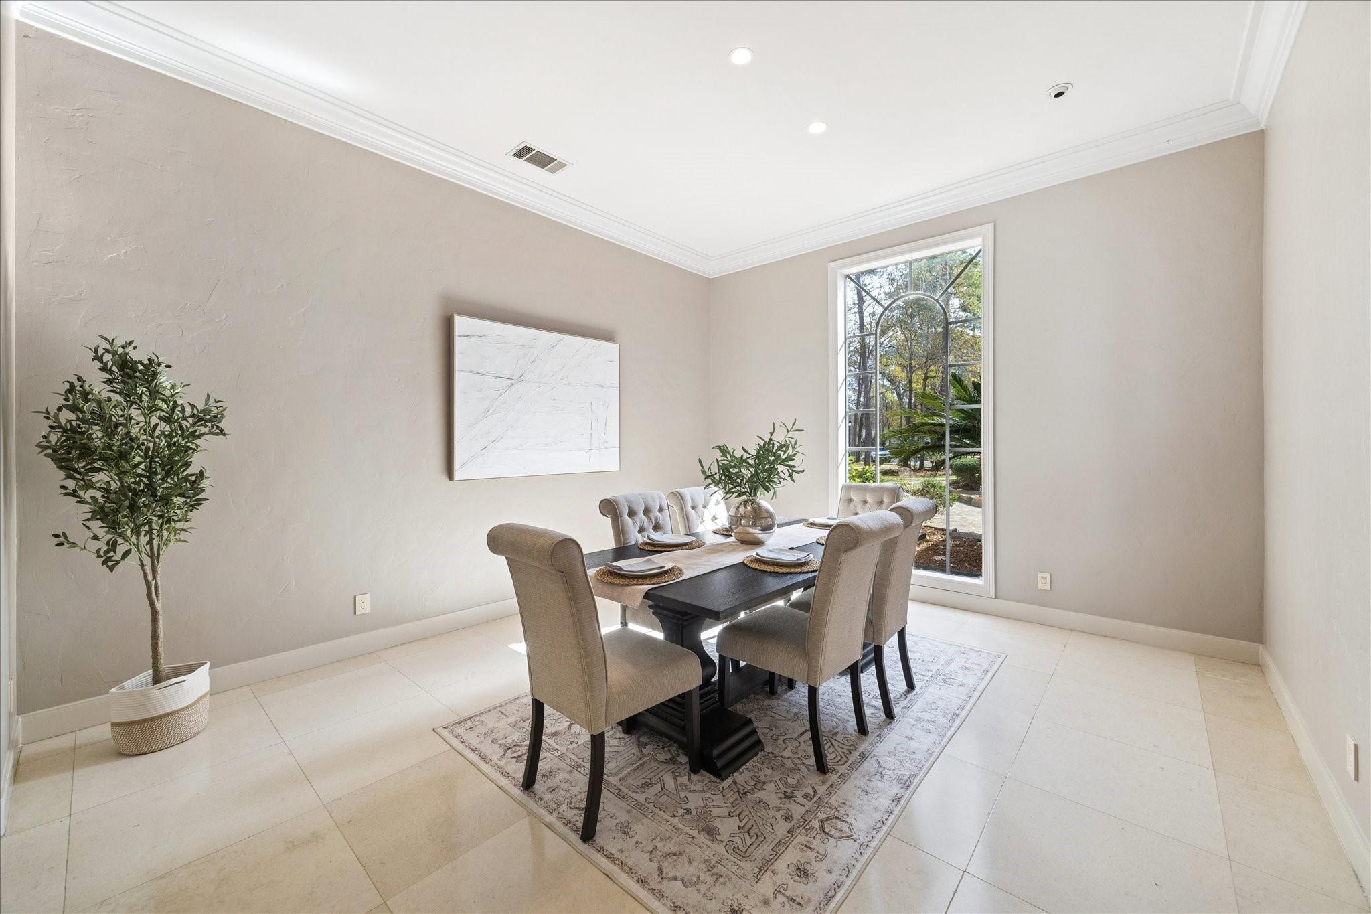
Located within the exclusive gated community of Deer Ridge Estates, this exceptional home offers refined luxury and privacy. Elegant formal living and dining spaces showcase soaring vaulted ceilings and a dramatic wall of windows with picturesque views. The home features a private study, wine room, and a chef’s gourmet island kitchen. Spacious en-suite bedrooms provide comfort and privacy, while the state-of-the-art home theater with a tiered seating area and surround sound delivers a true cinematic experience. Additional highlights include a game room and thoughtfully designed living spaces throughout. Golf simulator room. Outdoors, a resort-style pool and summer kitchen create the perfect backdrop for sophisticated entertaining.
Save
Ask
Tour
Hide
Listing Snapshot
Price
$1,495,000
Days On Site
30 Days
Bedrooms
5
Inside Area (SqFt)
8,999 sqft
Total Baths
8
Full Baths
6
Partial Baths
2
Lot Size
2.801 Acres
Year Built
1995
MLS® Number
93606353
Status
Active
Property Tax
$34,720
HOA/Condo/Coop Fees
$567.5 monthly
Sq Ft Source
N/A
Friends & Family
Recent Activity
| 2 weeks ago | Listing updated with changes from the MLS® | |
| 2 weeks ago | Status changed to Active | |
| a month ago | Listing first seen on site |
General Features
Acres
2.801
Attached Garage
Yes
Disclosures
Seller's Disclosure
Foundation
Slab
Garage
Yes
Garage Spaces
4
Parking
AttachedCircular Driveway
Parking Spaces
4
Property Sub Type
Single Family Residence
Sewer
Public Sewer
SqFt Total
8999
Style
Traditional
Water Source
Public
Interior Features
Appliances
DisposalDouble OvenGas CooktopDishwasherCooktop
Cooling
ElectricZoned
Fireplace
Yes
Fireplace Features
Gas Log
Fireplaces
2
Flooring
CarpetTileWood
Heating
Natural GasZoned
Interior
ElevatorHigh CeilingsEntrance FoyerMaster DownstairsKitchen IslandDouble Vanity
Laundry Features
Electric Dryer HookupGas Dryer HookupWasher Hookup
Spa
Yes
Bedroom
Dimensions - 13x16Level - SecondArea - 208
Breakfast
Dimensions - 12x19Level - FirstArea - 228
Den
Dimensions - 21x26Level - FirstArea - 546
Dining Room
Dimensions - 14x16Level - FirstArea - 224
Game Room
Dimensions - 20x23Level - SecondArea - 460
Kitchen
Dimensions - 17x19Level - FirstArea - 323
Living Room
Dimensions - 18x23Level - FirstArea - 414
Master Bedroom
Dimensions - 18x23Level - FirstArea - 414
Media Room
Dimensions - 25x30Level - SecondArea - 750
Save
Ask
Tour
Hide
Exterior Features
Construction Details
Stucco
Fencing
Back Yard
Lot Features
Near Golf Course
Pool Features
GuniteIn Ground
Private Pool
Yes
Roof
Composition
Spa
Yes
Community Features
Accessibility Features
Therapeutic Whirlpool
Association Fee
$6810.0
Association Fee Frequency
Annually
Community Features
Curbs
MLS Area
32
School District
29 - Humble
Financing Terms Available
CashConventional
Roads
Concrete
Schools
School District
29 - Humble
Elementary School
Foster Elementary School (Humble)
Middle School
Kingwood Middle School
High School
Kingwood Park High School
Listing courtesy of eXp Realty LLC [email protected]
IDX information is provided exclusively for consumers’ personal, non-commercial use. It may not be used for any purpose other than to identify prospective properties consumers may be interested in purchasing. This data is deemed reliable but is not guaranteed accurate by the MLS.
Data provided by HAR.com © 2026. All information provided should be independently verified.
IDX information is provided exclusively for consumers’ personal, non-commercial use. It may not be used for any purpose other than to identify prospective properties consumers may be interested in purchasing. This data is deemed reliable but is not guaranteed accurate by the MLS.
Data provided by HAR.com © 2026. All information provided should be independently verified.
Neighborhood & Commute
Source: Walkscore
Disclosure: Community information and market data powered by Constellation Data Labs. Information is deemed reliable but not guaranteed.
Save
Ask
Tour
Hide
Did you know? You can invite friends and family to your search. They can join your search, rate and discuss listings with you.