
November 2, 2017
Save
Ask
Tour
Hide
$1,900,000
48 Days On Site
3957 Charleston StreetHouston, TX 77021
For Sale|Single Family Residence|Active
4
Beds
7
Total Baths
5
Full Baths
2
Partial Baths
4,673
SqFt
$407
/SqFt
2026
Built
Subdivision:
Riverside Terrace
County:
Harris
Call Now: 346.202.7307
Is this the listing for you? We can help make it yours.
346.202.7307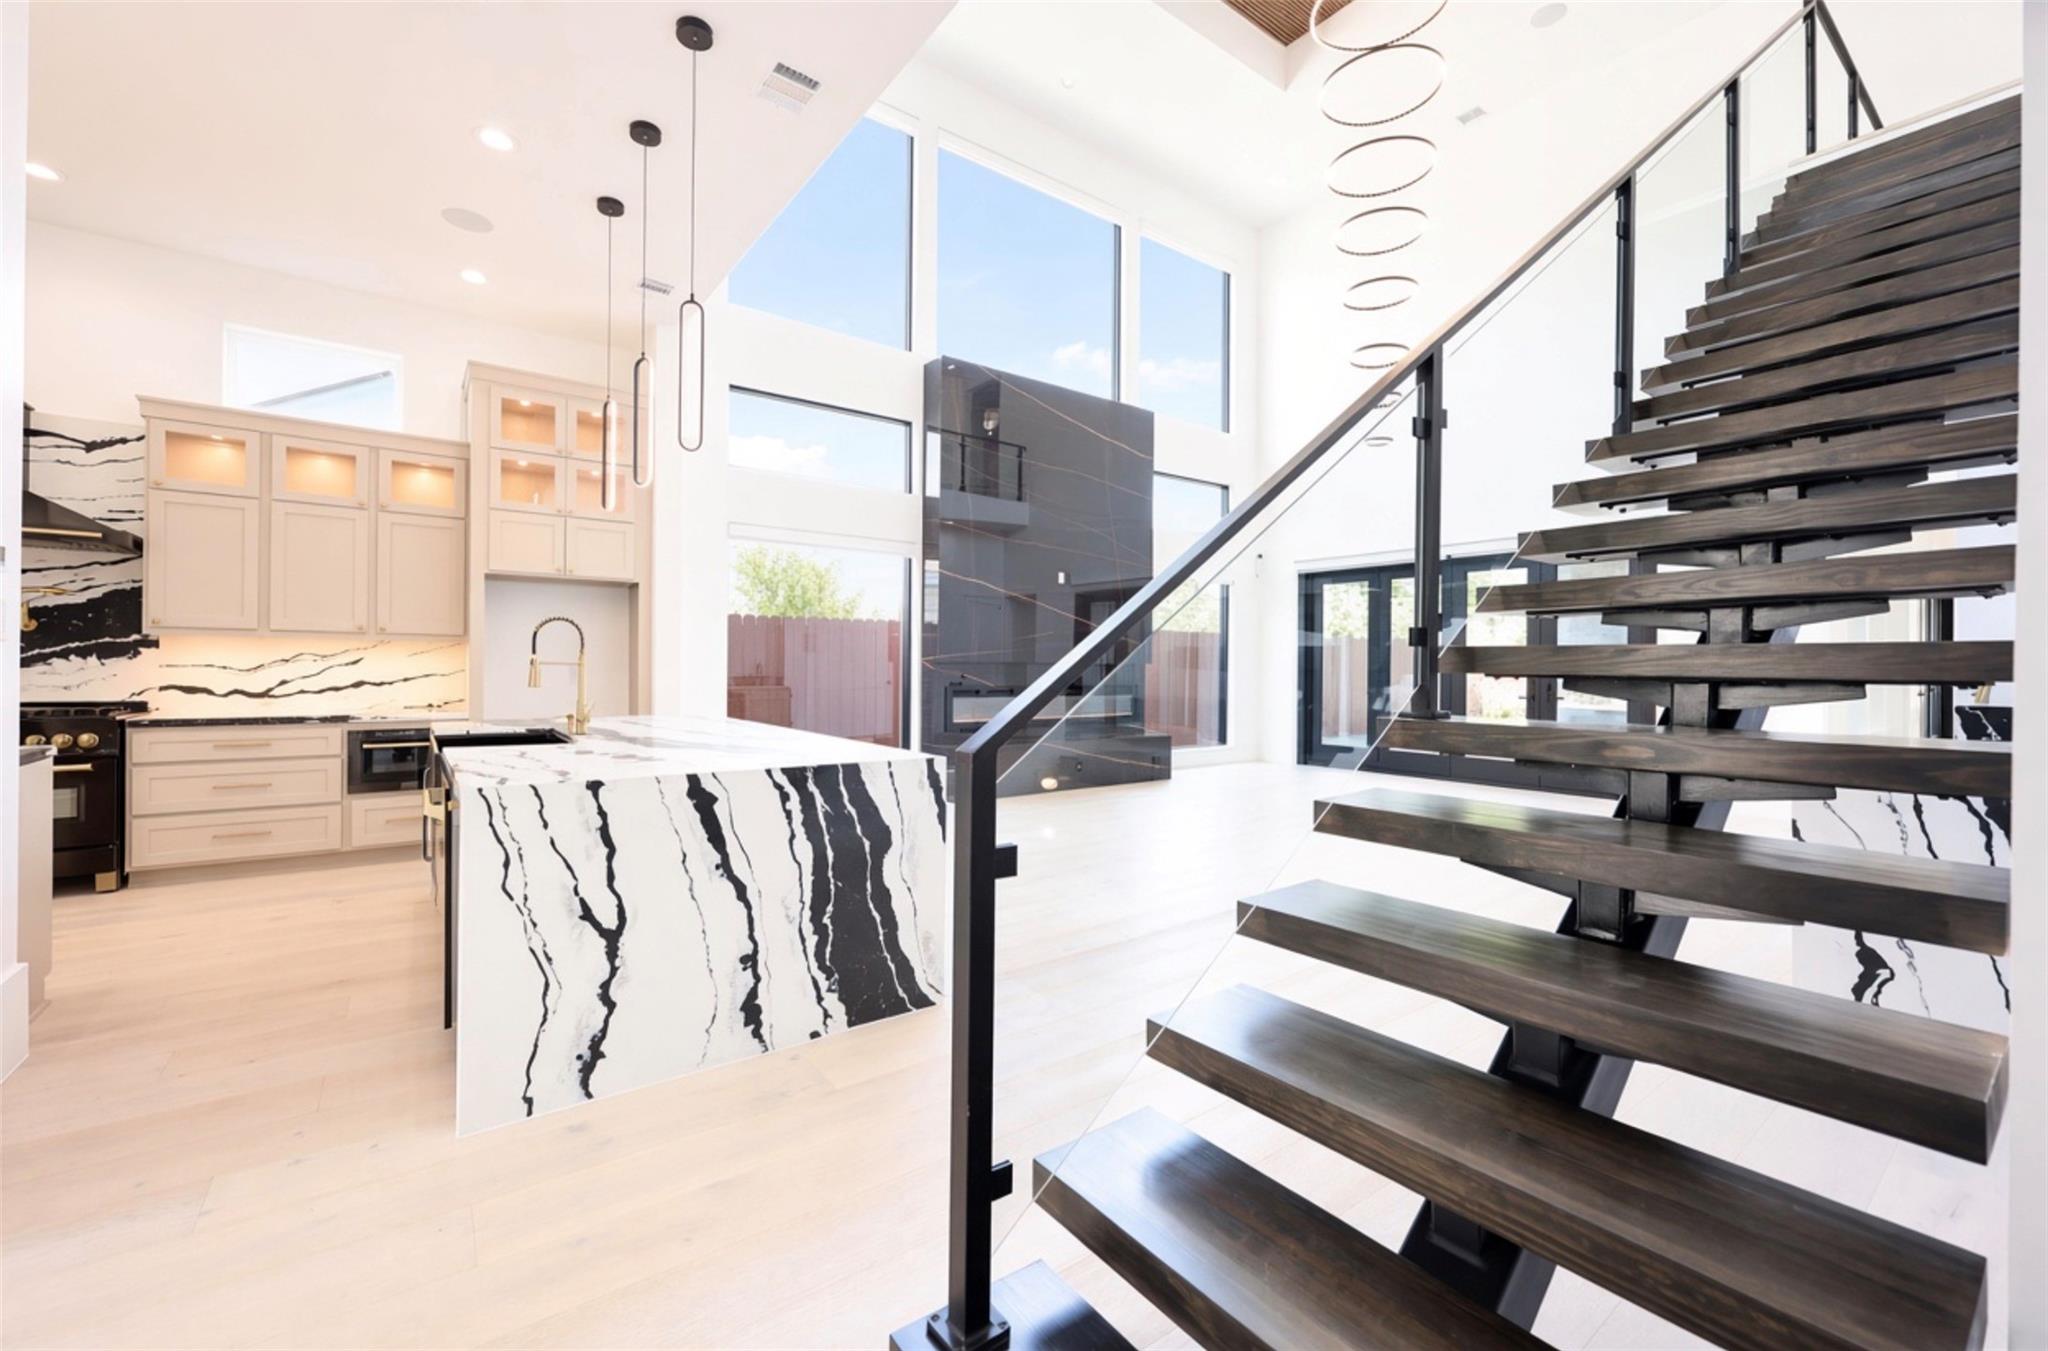
Save
Ask
Tour
Hide
Mortgage Calculator
Monthly Payment (Est.)
Enter an interest rate to see your estimated monthly payment.Calculator powered by Showcase IDX, a Constellation1 Company. Copyright ©2026 Information is deemed reliable but not guaranteed.
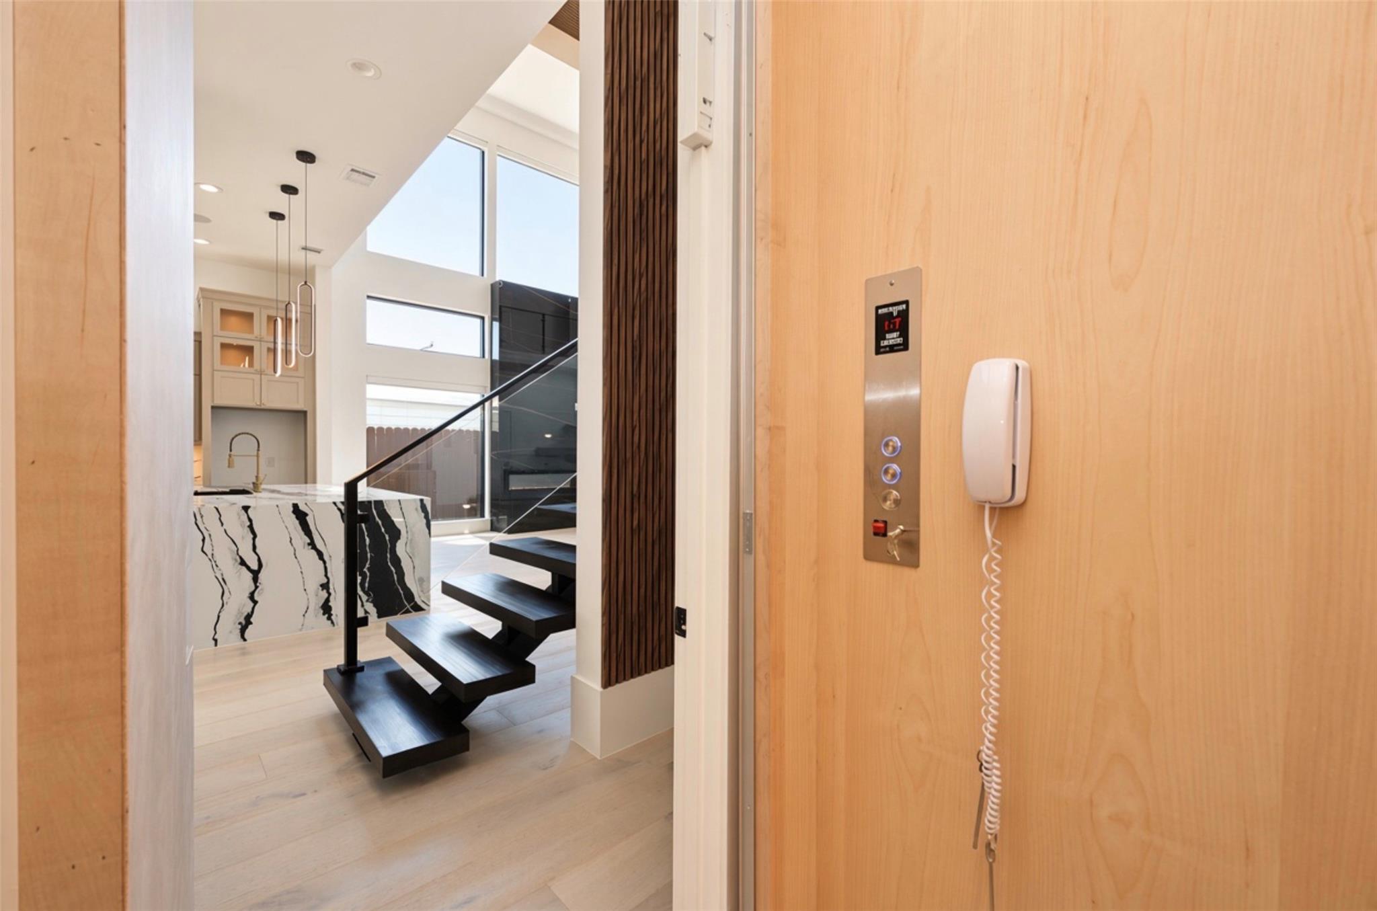
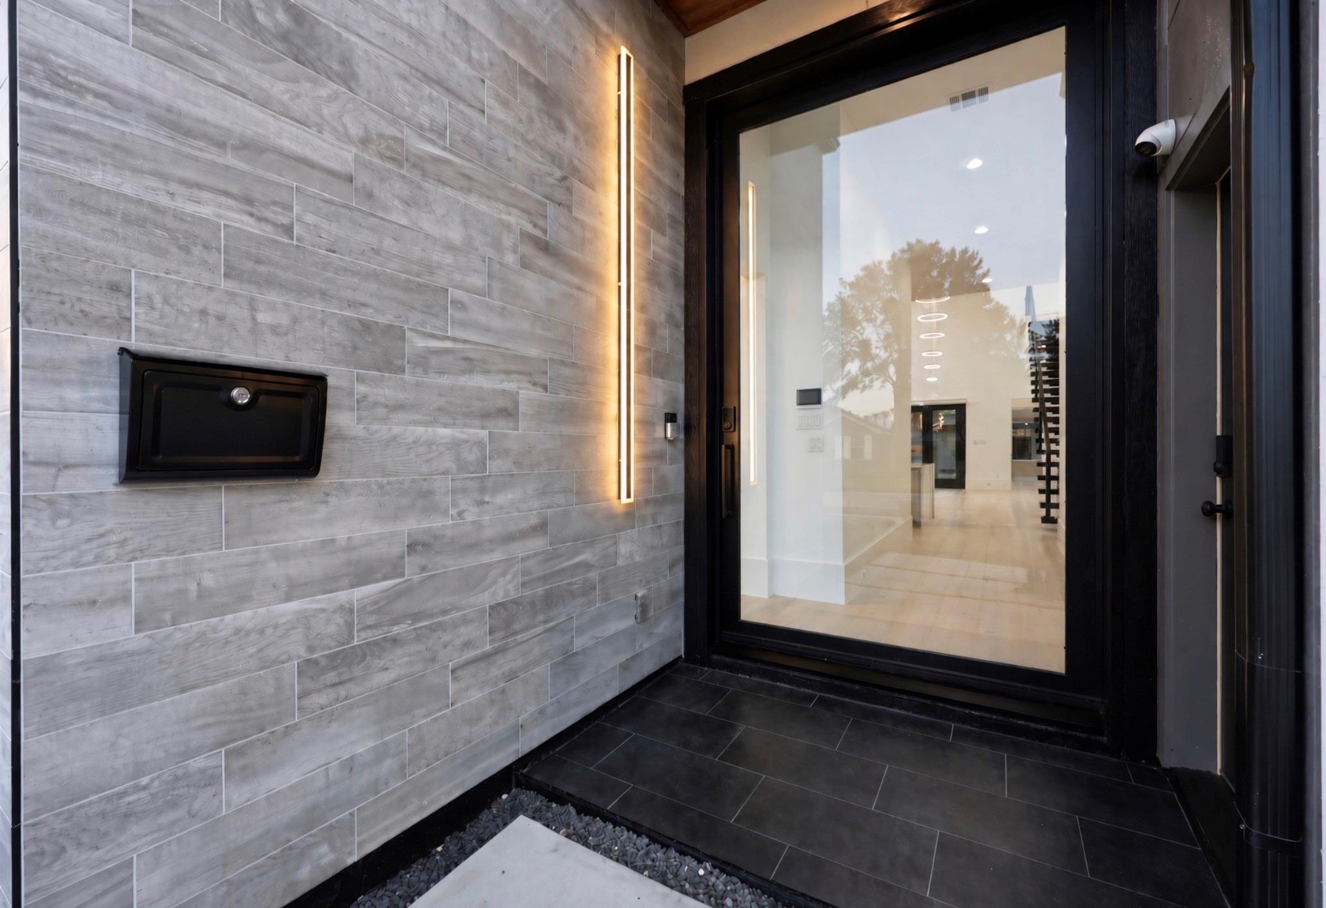
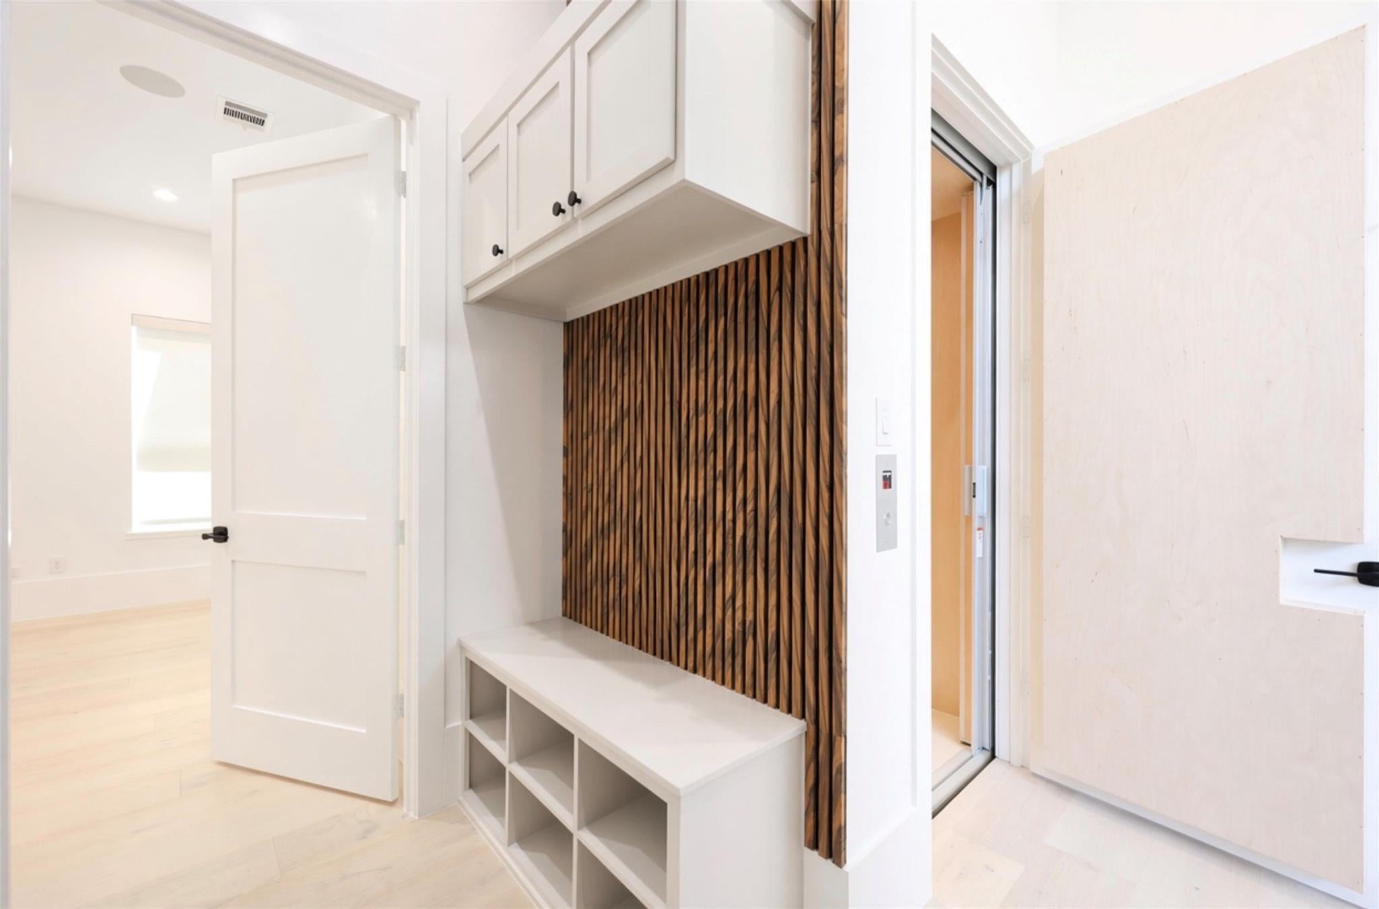
A showcase of modern luxury and craftsmanship in Riverside Terrace. This Smith Hearthstone custom home features soaring ceilings, expansive windows, a floating staircase, designer lighting and refined finishes throughout. The chef’s kitchen offers a waterfall island, custom cabinetry, premium appliances and a 48” ZLINE 8-burner gas cooktop with dual ovens and pot filler. Additional features include a floor-to-ceiling fireplace, wet bar, media room with beverage bar, elevator, custom walk-in closets, automatic blackout shades, surround sound and a full-home generator. Resort-style outdoor living includes a pool and spa, sunken pool bar, outdoor kitchen, covered patio and private cabana with full bath.
Save
Ask
Tour
Hide
Listing Snapshot
Price
$1,900,000
Days On Site
48 Days
Bedrooms
4
Inside Area (SqFt)
4,673 sqft
Total Baths
7
Full Baths
5
Partial Baths
2
Lot Size
0.2099 Acres
Year Built
2026
MLS® Number
93628286
Status
Active
Property Tax
N/A
HOA/Condo/Coop Fees
N/A
Sq Ft Source
N/A
Friends & Family
Recent Activity
| 2 weeks ago | Listing updated with changes from the MLS® | |
| 2 months ago | Listing first seen on site |
General Features
Acres
0.2099
Attached Garage
Yes
Disclosures
No Disclosures
Foundation
Slab
Garage
Yes
Garage Spaces
3
Green Energy Efficient
ThermostatHVAC
Parking
AttachedOversizedAdditional ParkingGarage Door OpenerElectric Vehicle Charging Station(s)
Parking Spaces
3
Property Condition
New Construction
Property Sub Type
Single Family Residence
Sewer
Public Sewer
SqFt Total
4673
Style
Contemporary/Modern
Water Source
Public
Interior Features
Appliances
Water HeaterDisposalIce MakerWine RefrigeratorDouble OvenElectric OvenMicrowaveGas CooktopDryerRefrigeratorWasher
Cooling
Ceiling Fan(s)Electric
Fireplace
Yes
Fireplace Features
OutsideElectricGas
Fireplaces
2
Flooring
Tile
Heating
Natural Gas
Interior
Crown MoldingDry BarElevatorHigh CeilingsWet BarWired for SoundWalk-In Closet(s)PantryEntrance FoyerMaster DownstairsVaulted Ceiling(s)Double VanitySmart Thermostat
Laundry Features
Electric Dryer HookupWasher Hookup
Spa
Yes
Window Features
Window Coverings
Bedroom
Dimensions - 10 X 15Level - SecondArea - 150
Breakfast
Dimensions - 10 X 8Level - FirstArea - 80
Dining Room
Dimensions - 17 X 12Level - FirstArea - 204
Family Room
Dimensions - 17 X 16Level - FirstArea - 272
Game Room
Dimensions - 27.6 X 24.2Level - SecondArea - 667
Kitchen
Dimensions - 10 X 17Level - FirstArea - 170
Living Room
Dimensions - 24.10 X 19Level - FirstArea - 457
Master Bedroom
Dimensions - 24.4 X 18.4Level - FirstArea - 448
Media Room
Dimensions - 10 X 19Level - SecondArea - 190
Utility Room
Dimensions - 13 X 7Level - FirstArea - 91
Save
Ask
Tour
Hide
Exterior Features
Construction Details
Stucco
Exterior
BalconyOutdoor Kitchen
Fencing
Back YardPartial
Lot Features
Back YardSubdivided
Patio And Porch
CoveredPatio
Pool Features
In Ground
Private Pool
Yes
Roof
Composition
Spa
Yes
Spa Features
Private
Windows/Doors
Window Coverings
Community Features
Accessibility Features
Accessible Entrance
MLS Area
4
School District
27 - Houston
Schools
School District
27 - Houston
Elementary School
Peck Elementary School
Middle School
Cullen Middle School (Houston)
High School
Yates High School
Listing courtesy of Braden Real Estate Group [email protected]
IDX information is provided exclusively for consumers’ personal, non-commercial use. It may not be used for any purpose other than to identify prospective properties consumers may be interested in purchasing. This data is deemed reliable but is not guaranteed accurate by the MLS.
Data provided by HAR.com © 2026. All information provided should be independently verified.
IDX information is provided exclusively for consumers’ personal, non-commercial use. It may not be used for any purpose other than to identify prospective properties consumers may be interested in purchasing. This data is deemed reliable but is not guaranteed accurate by the MLS.
Data provided by HAR.com © 2026. All information provided should be independently verified.
Neighborhood & Commute
Source: Walkscore
Disclosure: Community information and market data powered by Constellation Data Labs. Information is deemed reliable but not guaranteed.
Save
Ask
Tour
Hide
Did you know? You can invite friends and family to your search. They can join your search, rate and discuss listings with you.