Search For Homes

Save
Ask
Tour
Hide
Share
$584,900
3 Days On Site

4725 Serrano Drive
League City, TX 77573

For Sale|Single Family Residence|Active
4
Beds
4
Total Baths
3
Full Baths
1
Partial Bath
3,262
SqFt
$179
/SqFt
2012
Built
Subdivision:
Mar Bella Sec 10-B 2011
County:
Galveston
Call Now: 346.202.7307
Is this the listing for you? We can help make it yours.
346.202.7307
4725 Serrano Drive4725 Serrano Drive4725 Serrano Drive4725 Serrano Drive
Save
Ask
Tour
Hide
Share

Mortgage Calculator

Monthly Payment (Est.)

$2,669
Calculator powered by Showcase IDX, a Constellation1 Company. Copyright ©2026 Information is deemed reliable but not guaranteed.

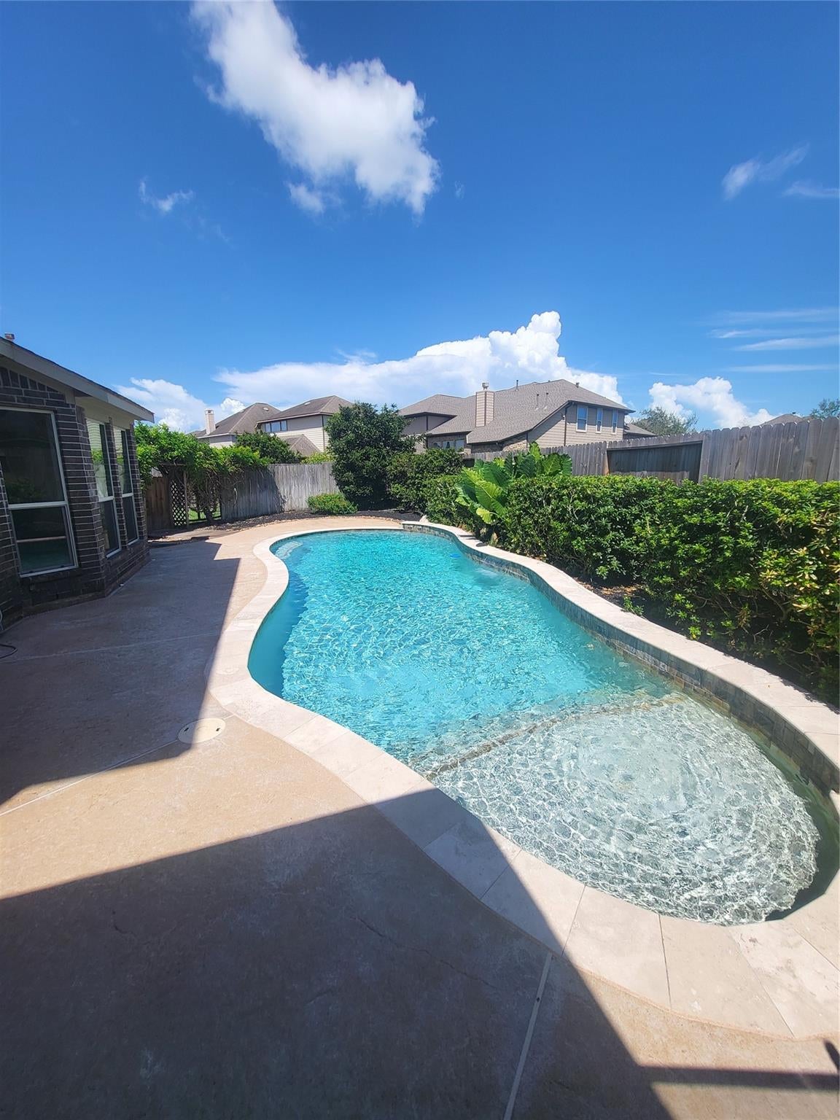
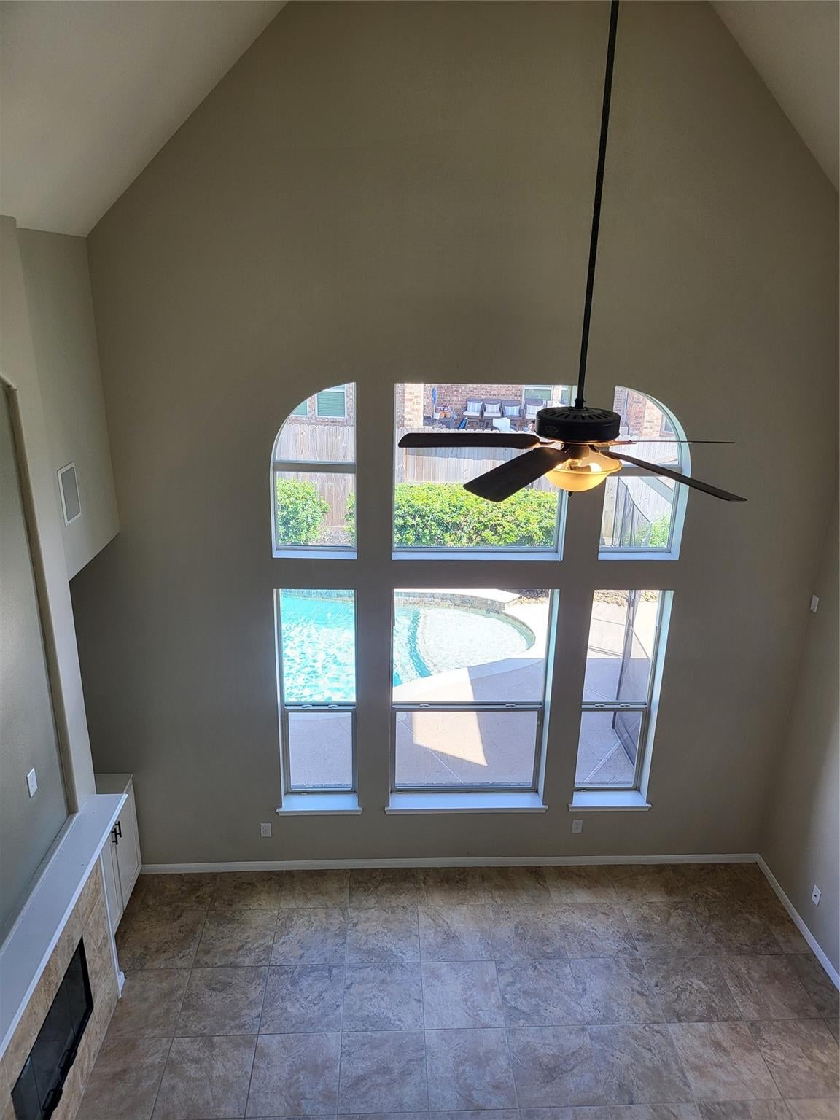
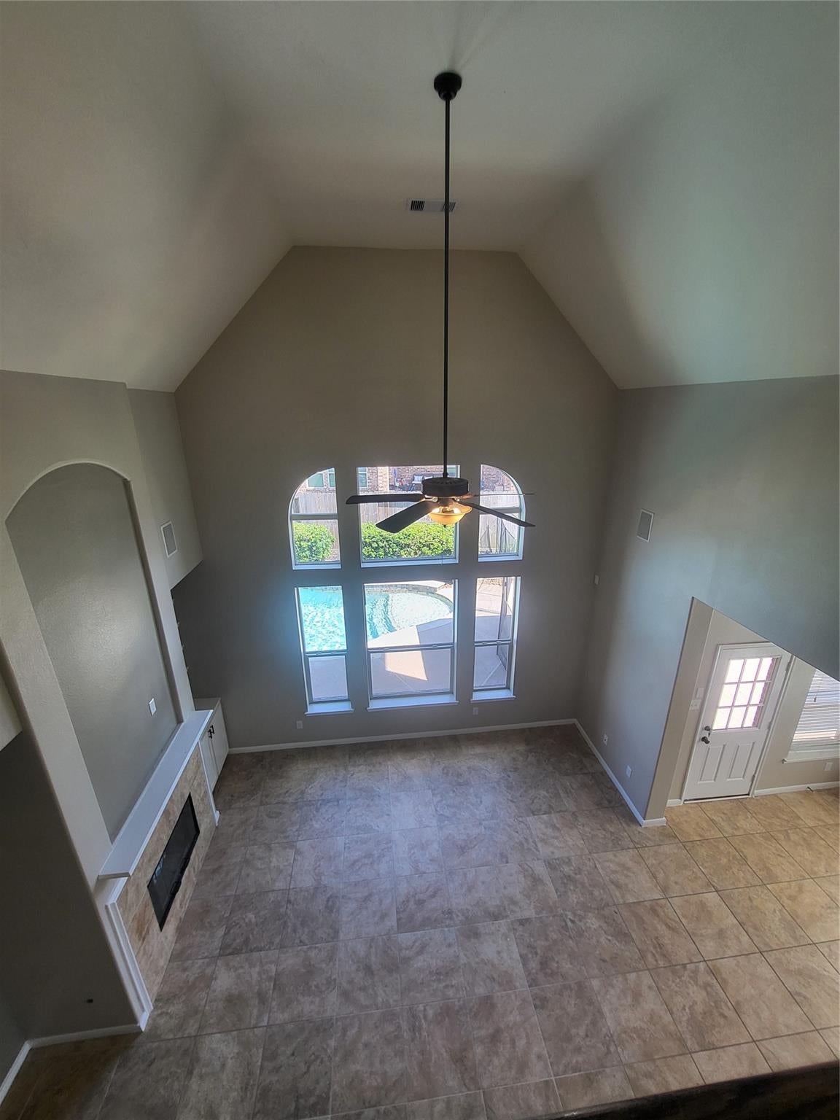
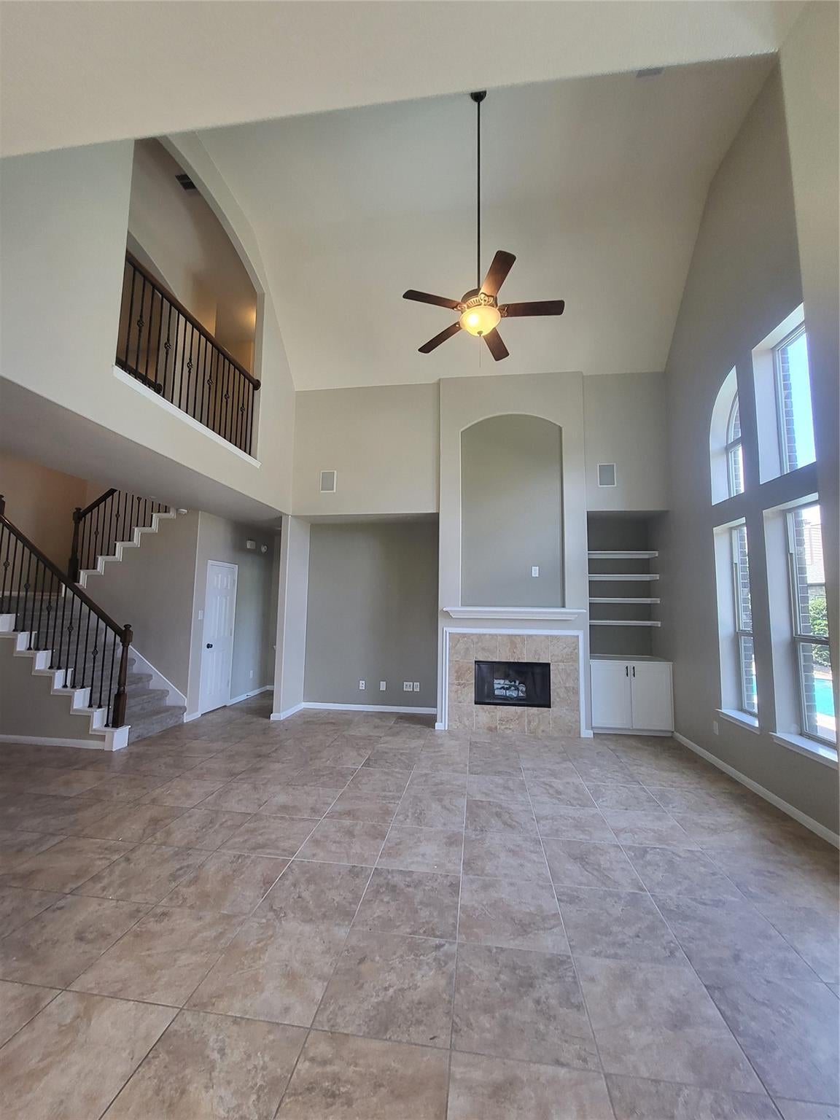
Vacant, ready for move in! This home will show like a model, and has everything you need! Entry with tile floors and hardwoods in private study, just to the right as you enter. Beyond the study is the bright formal dining room. Dining has a pass through to the island kitchen with granite counters and stainless steel appliances. Kitchen opens up to the breakfast area and den which has two-story ceilings, tile floors, and just fills with light! Past the den is the master retreat, which has amazing views of your beautiful backyard. The master bath has granite counters, "his and her" sinks, a huge closet, and much more. Upstairs, bedrooms are in a split plan with a gameroom, secondary bedroom and a full bath on one side, and two bedrooms and a "jack and jill" bath between them on the other side. The backyard is a private paradise, with a beautiful pool and private palapa patio area, perfect for parties! Lots of yard space, this is an absolute dream!

Save
Ask
Tour
Hide
Share
Listing Snapshot
Price 
$584,900
Days On Site 
3 Days
Bedrooms 
4
Inside Area (SqFt) 
3,262 sqft
Total Baths 
4
Full Baths 
3
Partial Baths 
1
Lot Size 
0.2326 Acres
Year Built 
2012
MLS® Number 
93659788
Status 
Active
Property Tax 
$11,449
HOA/Condo/Coop Fees 
$75 monthly
Sq Ft Source 
N/A
Friends & Family
Recent Activity
9 hours agoListing updated with changes from the MLS®
3 days agoListing first seen on site
General Features
Acres 
0.2326
Attached Garage 
Yes
Direction Faces 
West
Disclosures 
Seller's Disclosure
Foundation 
Slab
Garage 
Yes
Garage Spaces 
3
Parking 
AttachedOversized
Parking Spaces 
3
Property Sub Type 
Single Family Residence
Sewer 
Public Sewer
SqFt Total 
3262
Style 
Traditional
Water Source 
Public
Interior Features
Appliances 
DisposalElectric OvenMicrowaveGas CooktopDishwasherRefrigerator
Cooling 
ElectricZoned
Fireplace 
Yes
Fireplace Features 
Gas Log
Fireplaces 
1
Flooring 
CarpetLaminateTileWood
Heating 
Natural GasZoned
Interior 
Crown MoldingHigh CeilingsWired for SoundEntrance FoyerGranite CountersVaulted Ceiling(s)
Laundry Features 
Electric Dryer HookupWasher Hookup
Window Features 
Window CoveringsLow Emissivity Windows
Bedroom 
Dimensions - 12x11Level - SecondArea - 132
Breakfast 
Dimensions - 8 x 8Level - FirstArea - 64
Den 
Dimensions - 18x16Level - FirstArea - 288
Dining Room 
Dimensions - 14x11Level - FirstArea - 154
Game Room 
Dimensions - 17 x 14Level - SecondArea - 238
Kitchen 
Dimensions - 14x14Level - FirstArea - 196
Master Bathroom 
Level - First
Master Bedroom 
Dimensions - 16 x 14Level - FirstArea - 224
Utility Room 
Dimensions - 6x7Level - FirstArea - 42
Save
Ask
Tour
Hide
Share
Exterior Features
Construction Details 
BrickCement Siding
Exterior 
Balcony
Fencing 
Back YardFull
Lot Features 
Back YardCul-De-SacSubdivided
Patio And Porch 
Patio
Pool Features 
GuniteIn GroundSalt Water
Private Pool 
Yes
Roof 
Composition
Windows/Doors 
Window CoveringsLow Emissivity Windows
Community Features
Association Fee 
$900.0
Association Fee Frequency 
Annually
Community Features 
Curbs
MLS Area 
33
School District 
9 - Clear Creek
Roads 
Asphalt
Schools
School District
9 - Clear Creek
Elementary School
Sandra Mossman Elementary School
Middle School
Bayside Intermediate School
High School
Clear Falls High School
Listing courtesy of Carrabba Properties [email protected]

IDX information is provided exclusively for consumers’ personal, non-commercial use. It may not be used for any purpose other than to identify prospective properties consumers may be interested in purchasing. This data is deemed reliable but is not guaranteed accurate by the MLS.

Data provided by HAR.com © 2026. All information provided should be independently verified.

Neighborhood & Commute
Source: Walkscore
Disclosure: Community information and market data powered by Constellation Data Labs. Information is deemed reliable but not guaranteed.
Save
Ask
Tour
Hide
Share