Search For Homes

Save
Ask
Tour
Hide
Share
$1,080,000
10 Days On Site

131 Happy Hollow Street
Alvin, TX 77511

For Sale|Single Family Residence|Active
3
Beds
3
Total Baths
3
Full Baths
2,851
SqFt
$379
/SqFt
1995
Built
Subdivision:
Algoa
County:
Galveston
Call Now: 346.202.7307
Is this the listing for you? We can help make it yours.
346.202.7307
131 Happy Hollow Street131 Happy Hollow Street131 Happy Hollow Street131 Happy Hollow Street
Save
Ask
Tour
Hide
Share

Mortgage Calculator

Monthly Payment (Est.)

Enter an interest rate to see your estimated monthly payment.
Calculator powered by Showcase IDX, a Constellation1 Company. Copyright ©2026 Information is deemed reliable but not guaranteed.

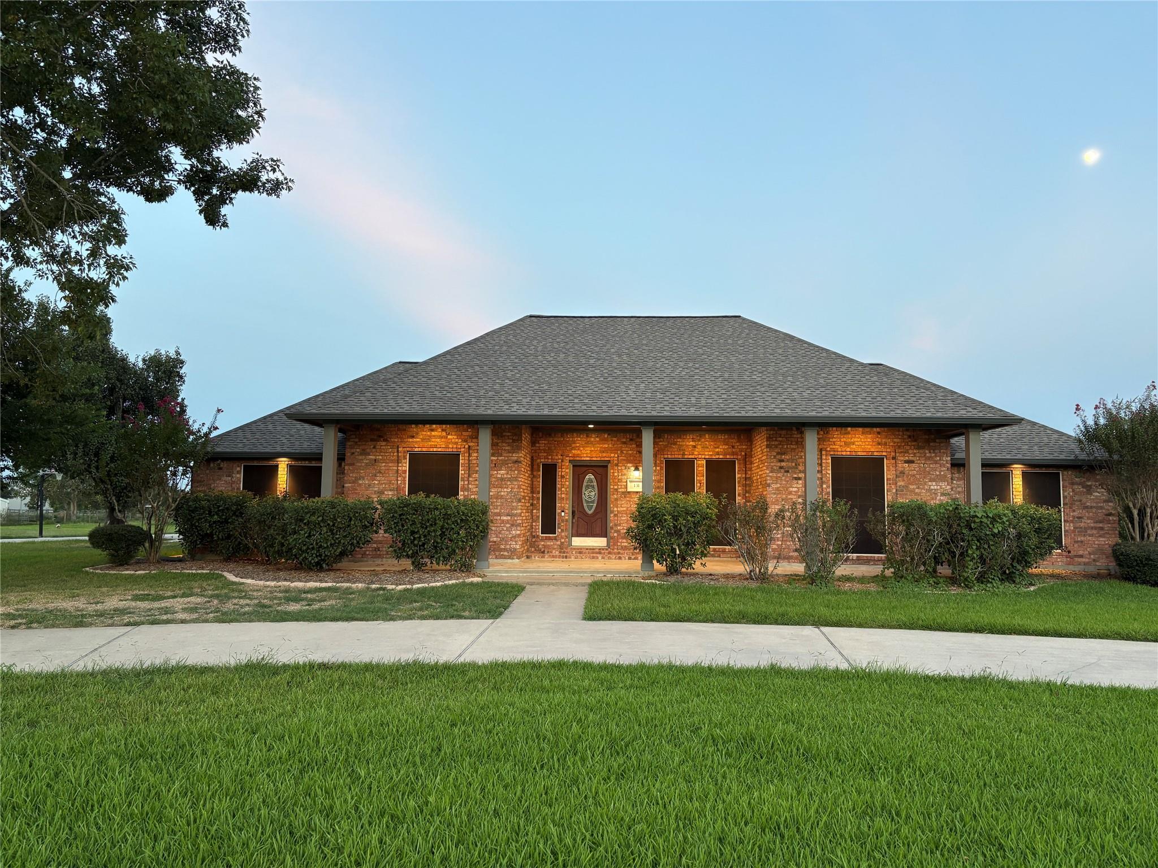
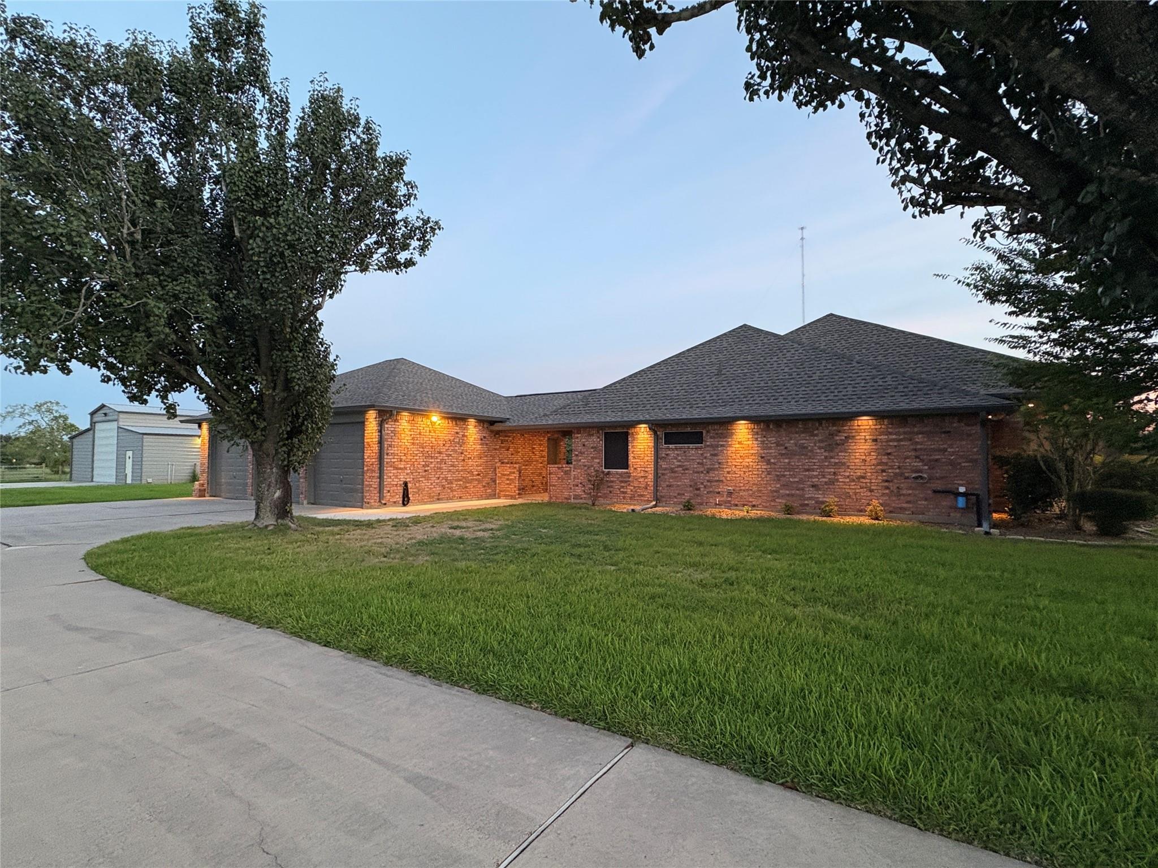
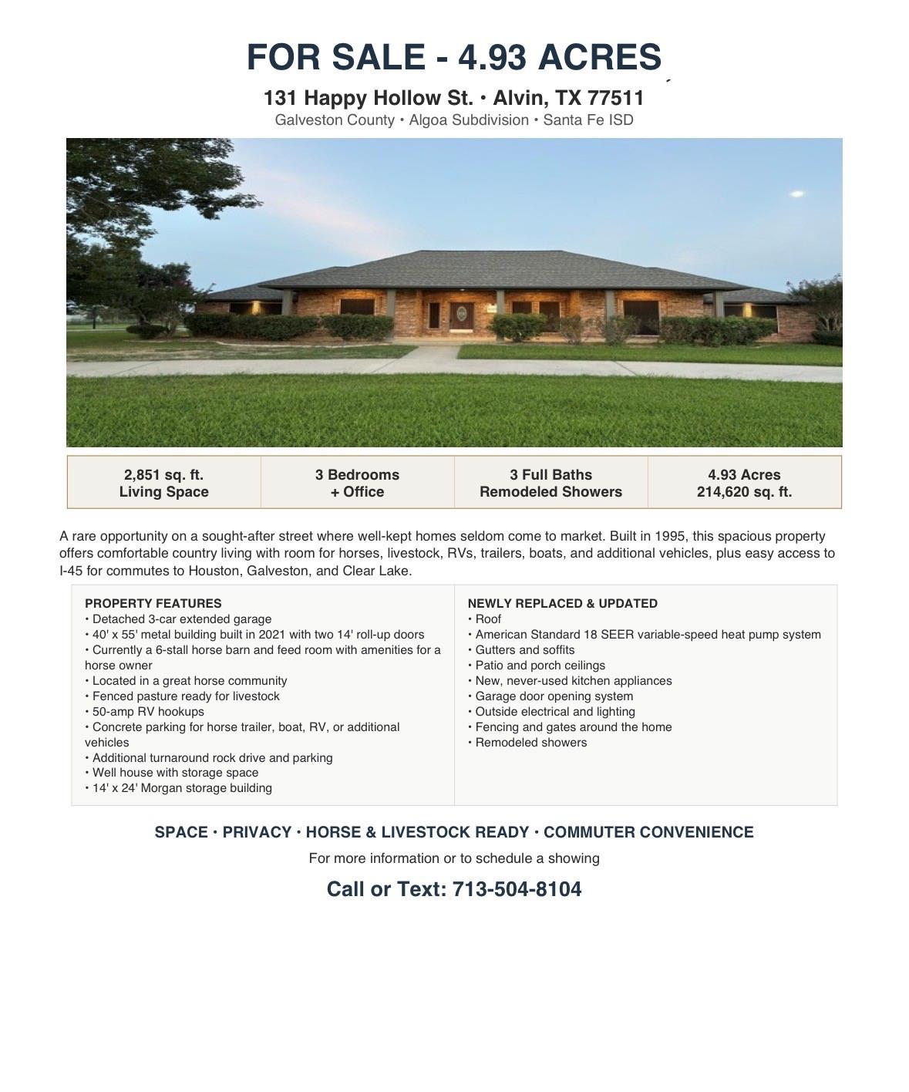
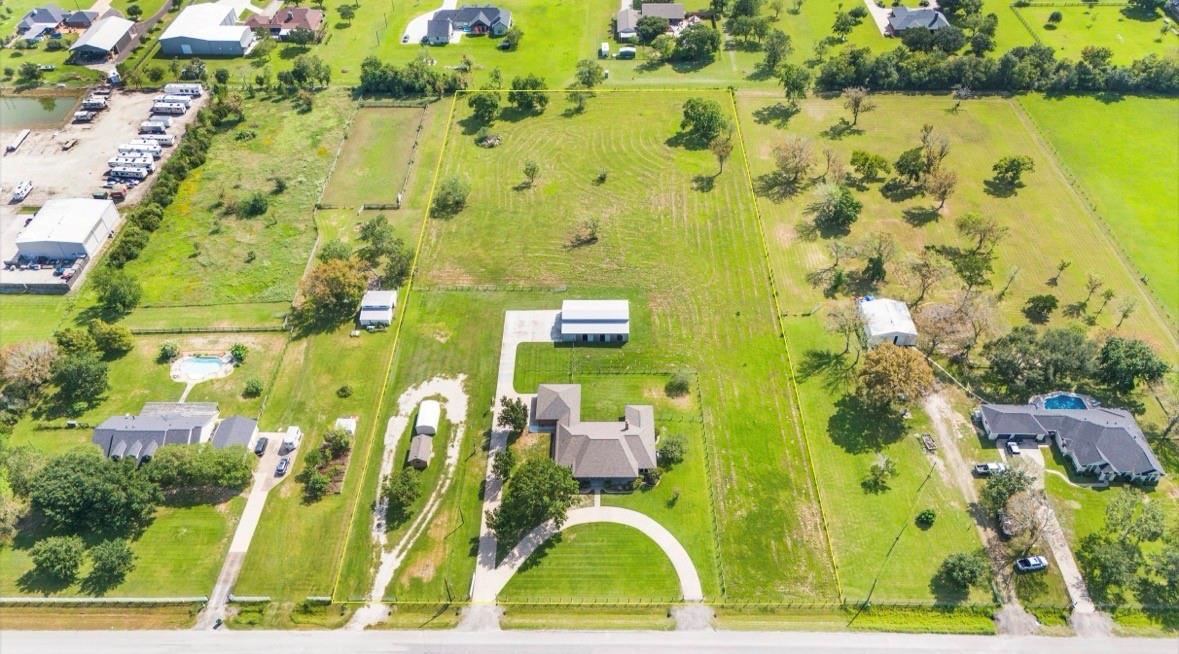
Rarely does a property offer this much versatility, functionality, and room to roam! Situated on just under 5 acres, this exceptional equestrian-ready property combines comfortable country living with the space and amenities horse owners are searching for. Built in 1995, this 2,851-square-foot home features 3 bedrooms, 3 fully remodeled bathrooms, and a dedicated office, offering plenty of room to live, work, and entertain. Outside, the fully fenced pasture is ready for livestock, while the impressive 40’ x 55’ metal building, completed in 2022, is equipped with a six-stall horse barn and dedicated feed room—making daily care and equestrian operations a breeze. A 50-amp RV hookup adds even more flexibility for guests, travel trailers, or recreational use. Additional highlights include a spacious three-car garage, a recently replaced roof, HVAC system, gutters, and soffits, plus brand-new kitchen appliances that have never been used! And the best part; NO HOA!

Save
Ask
Tour
Hide
Share
Listing Snapshot
Price 
$1,080,000
Days On Site 
10 Days
Bedrooms 
3
Inside Area (SqFt) 
2,851 sqft
Total Baths 
3
Full Baths 
3
Partial Baths 
N/A
Lot Size 
4.9 Acres
Year Built 
1995
MLS Number 
93664601
Status 
Active
Property Tax 
N/A
HOA/Condo/Coop Fees 
N/A
Sq Ft Source 
N/A
Friends & Family
Recent Activity
7 days agoListing updated with changes from the MLS
7 days agoStatus changed to Active
a week agoListing first seen on site
General Features
Acres 
4.9
Attached Garage 
Yes
Disclosures 
Other DisclosuresSeller's Disclosure
Foundation 
Slab
Garage 
Yes
Garage Spaces 
3
Parking 
Additional ParkingGarage Door OpenerCircular DrivewayRV Access/ParkingAttachedDetachedGated
Parking Spaces 
3
Property Sub Type 
Single Family Residence
Sewer 
Aerobic SepticSeptic Tank
SqFt Total 
2851
Style 
Traditional
Water Source 
Well
Interior Features
Appliances 
DisposalDouble OvenElectric OvenMicrowaveElectric CooktopDishwasherOven
Cooling 
Ceiling Fan(s)Electric
Fireplace 
Yes
Fireplace Features 
Wood Burning
Fireplaces 
1
Flooring 
Tile
Heating 
Electric
Interior 
Central VacuumCrown MoldingDouble Vanity
Laundry Features 
Electric Dryer HookupWasher Hookup
Spa 
Yes
Bedroom 
Dimensions - 13x16Level - FirstArea - 208
Breakfast 
Dimensions - 12x13Level - FirstArea - 156
Dining Room 
Dimensions - 12x15Level - FirstArea - 180
Family Room 
Dimensions - 27x27Level - FirstArea - 729
Master Bedroom 
Dimensions - 17x17Level - FirstArea - 289
Save
Ask
Tour
Hide
Share
Exterior Features
Construction Details 
Brick
Fencing 
Back YardFull
Lot Features 
Back YardCleared
Other Structures 
Shed(s)WorkshopBarn(s)Stable(s)
Patio And Porch 
Covered
Roof 
Composition
Spa 
Yes
Community Features
Accessibility Features 
Therapeutic Whirlpool
MLS Area 
33
School District 
45 - Santa Fe
Financing Terms Available 
CashConventionalFHAVA Loan
Roads 
Asphalt
Horse Allowed 
Yes
Schools
School District
45 - Santa Fe
Elementary School
Roy J. Wollam Elementary School
Middle School
Santa Fe Junior High School
High School
Santa Fe High School
Listing courtesy of Keller Williams Preferred [email protected]

IDX information is provided exclusively for consumers’ personal, non-commercial use. It may not be used for any purpose other than to identify prospective properties consumers may be interested in purchasing. This data is deemed reliable but is not guaranteed accurate by the MLS.

Data provided by HAR.com © 2026. All information provided should be independently verified.

Neighborhood & Commute
Source: Walkscore
Disclosure: Community information and market data powered by Constellation Data Labs. Information is deemed reliable but not guaranteed.
Save
Ask
Tour
Hide
Share