Search For Homes

Save
Ask
Tour
Hide
Share
$2,000
29 Days On Site

2719 Olympia Drive
Missouri City, TX 77459

For Rent|Condominium|Active
3
Beds
3
Total Baths
3
Full Baths
2,478
SqFt
$1
/SqFt
1972
Built
Subdivision:
Quail Valley Cottages
County:
Fort Bend
Call Now: 346.202.7307
Is this the listing for you? We can help make it yours.
346.202.7307
2719 Olympia Drive2719 Olympia Drive2719 Olympia Drive2719 Olympia Drive
Save
Ask
Tour
Hide
Share

Mortgage Calculator

Monthly Payment (Est.)

$9
Calculator powered by Showcase IDX, a Constellation1 Company. Copyright ©2026 Information is deemed reliable but not guaranteed.

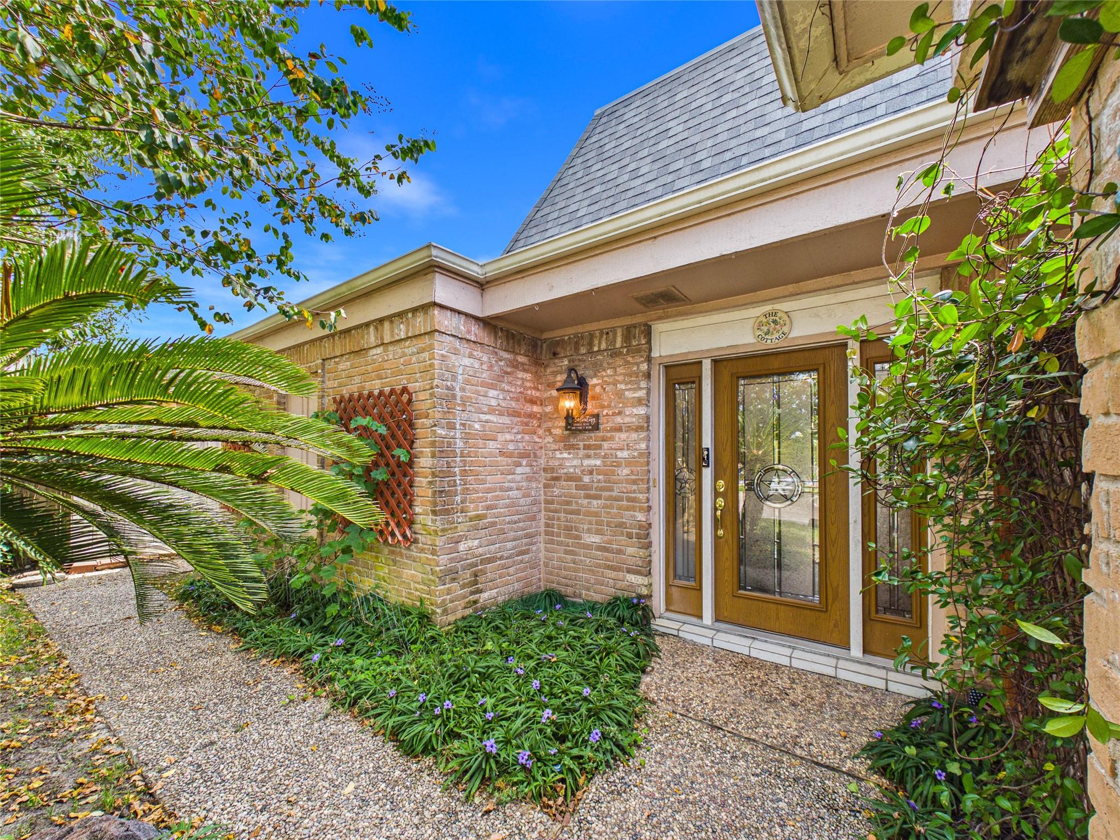
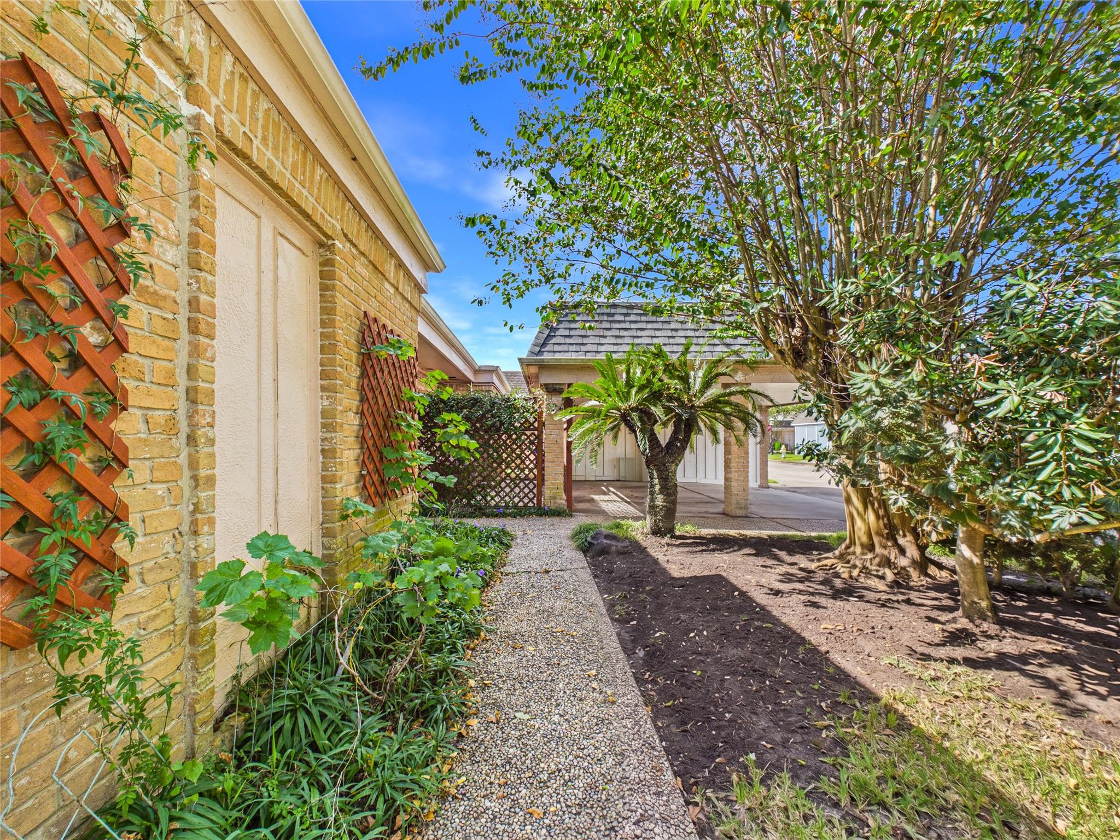
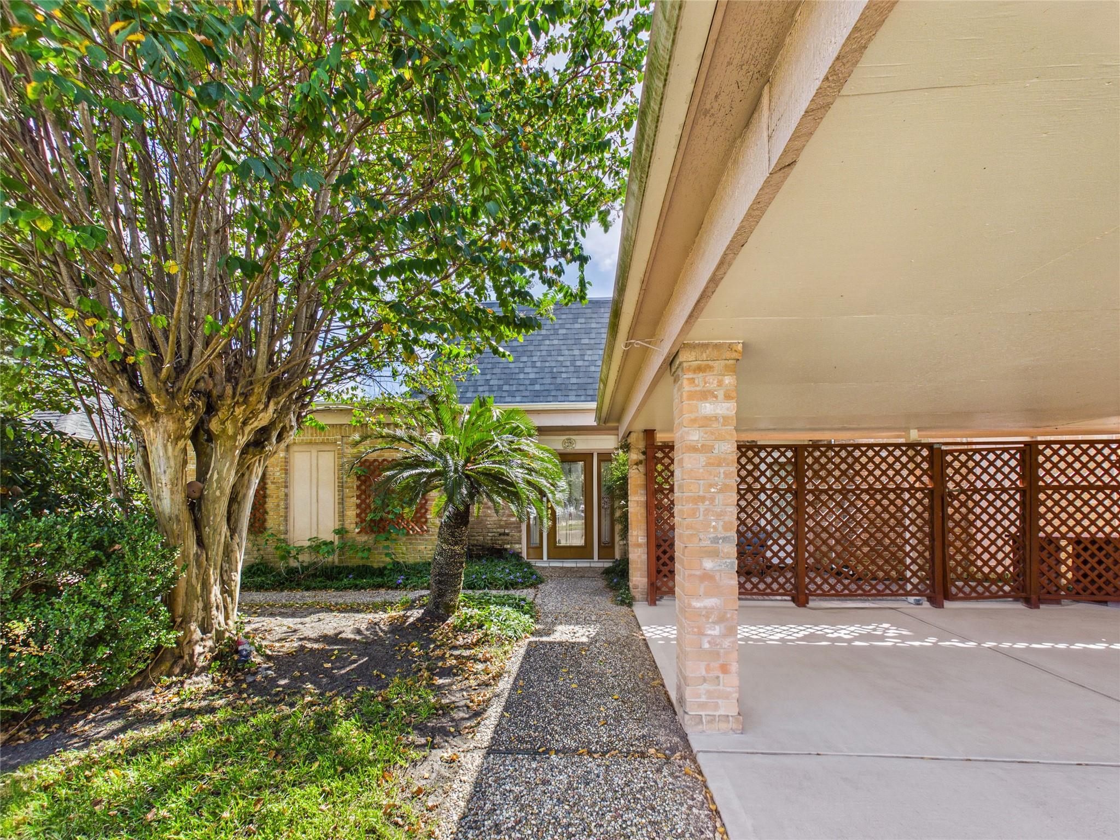
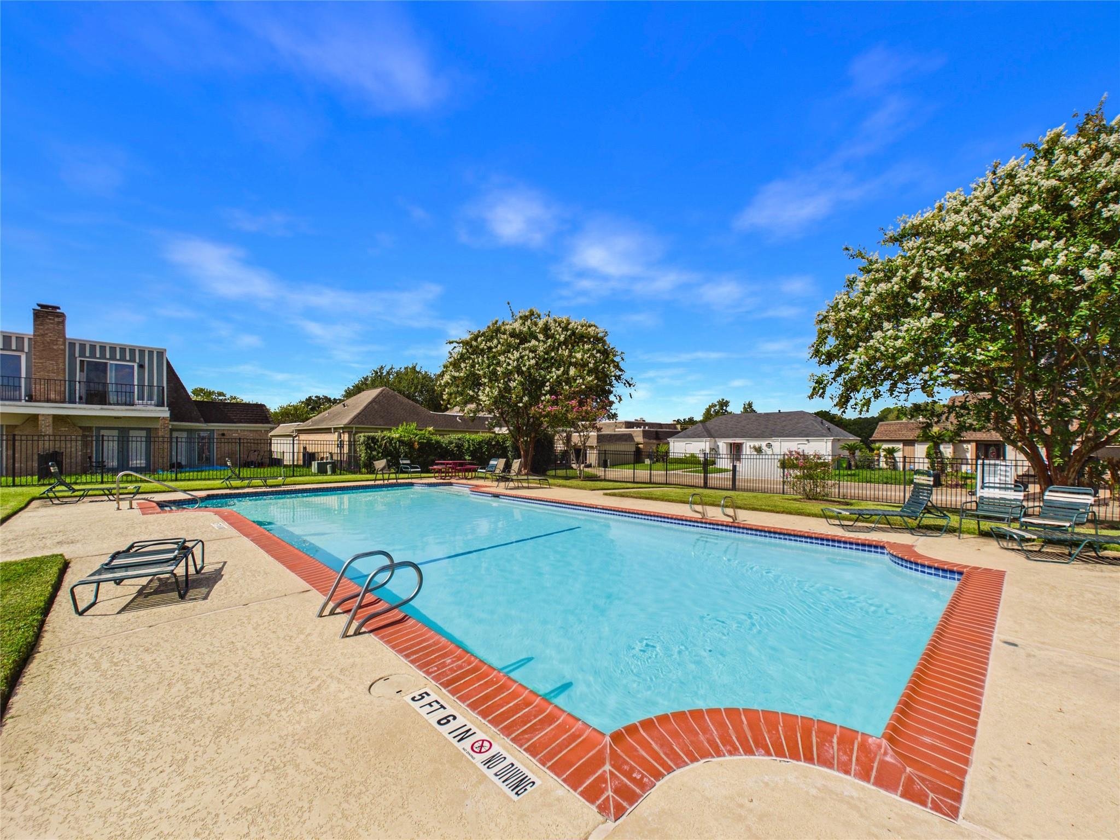
Spacious home for rent in the established Quail Valley community of Missouri City! Located at 2719 Olympia Drive, this unique 2-story patio home offers approximately 2,478 sq. ft. with a flexible floor plan, generous living and dining areas, fireplace, private courtyard and covered upstairs balcony. Multiple French doors bring in natural light and overlook the courtyard. Enjoy community amenities including a neighborhood pool and easy access to the Quail Valley Golf Course. Conveniently located near Cartwright Rd, FM 1092 and Hwy 6, with shopping, dining and everyday conveniences nearby. Zoned to Fort Bend ISD and just minutes from Quail Valley Golf Course and local parks. A great opportunity to lease a spacious Missouri City home in an established golf-course community.

Save
Ask
Tour
Hide
Share
Listing Snapshot
Price 
$2,000
Days On Site 
29 Days
Bedrooms 
3
Inside Area (SqFt) 
2,478 sqft
Total Baths 
3
Full Baths 
3
Partial Baths 
N/A
Lot Size 
0.1032 Acres
Year Built 
1972
MLS® Number 
93665160
Status 
Active
Property Tax 
N/A
HOA/Condo/Coop Fees 
N/A
Sq Ft Source 
N/A
Friends & Family
Recent Activity
6 days agoListing updated with changes from the MLS®
6 days agoPrice changed to $2,000
4 weeks agoListing first seen on site
General Features
Acres 
0.1032
Carport 
2
Disclosures 
No Disclosures
Garage 
Yes
Lease Term 
12 Months
Number Of Stories 
2
Parking 
No GarageGolf Cart GarageAttached CarportAttached
Parking Spaces 
2
Pets 
Call
Property Sub Type 
Condominium
Sewer 
Public Sewer
SqFt Total 
2478
Style 
Traditional
Utilities 
None
Water Source 
Public
Interior Features
Appliances 
Electric OvenMicrowaveElectric RangeDryerRefrigeratorWasherDishwasher
Cooling 
Ceiling Fan(s)Electric
Fireplace 
Yes
Fireplace Features 
Gas Log
Fireplaces 
1
Flooring 
LaminateTile
Furnished 
Unfurnished
Heating 
Natural Gas
Laundry Features 
Electric Dryer HookupWasher Hookup
Bedroom 
Dimensions - 13 x 11Level - FirstArea - 143
Dining Room 
Dimensions - 14x15Level - FirstArea - 210
Extra Room 
Dimensions - 19x19Level - SecondArea - 361
Kitchen 
Dimensions - 14x9Level - FirstArea - 126
Living Room 
Dimensions - 19x12Level - FirstArea - 228
Master Bedroom 
Dimensions - 13x15Level - FirstArea - 195
Save
Ask
Tour
Hide
Share
Exterior Features
Exterior 
Balcony
Patio And Porch 
Patio
Community Features
Association Amenities 
ClubhousePool
Community Features 
Clubhouse
MLS Area 
38
School District 
19 - Fort Bend
Schools
School District
19 - Fort Bend
Elementary School
Quail Valley Elementary School
Middle School
Quail Valley Middle School
High School
Elkins High School
Listing courtesy of United Real Estate [email protected]

IDX information is provided exclusively for consumers’ personal, non-commercial use. It may not be used for any purpose other than to identify prospective properties consumers may be interested in purchasing. This data is deemed reliable but is not guaranteed accurate by the MLS.

Data provided by HAR.com © 2026. All information provided should be independently verified.

Neighborhood & Commute
Source: Walkscore
Disclosure: Community information and market data powered by Constellation Data Labs. Information is deemed reliable but not guaranteed.
Save
Ask
Tour
Hide
Share