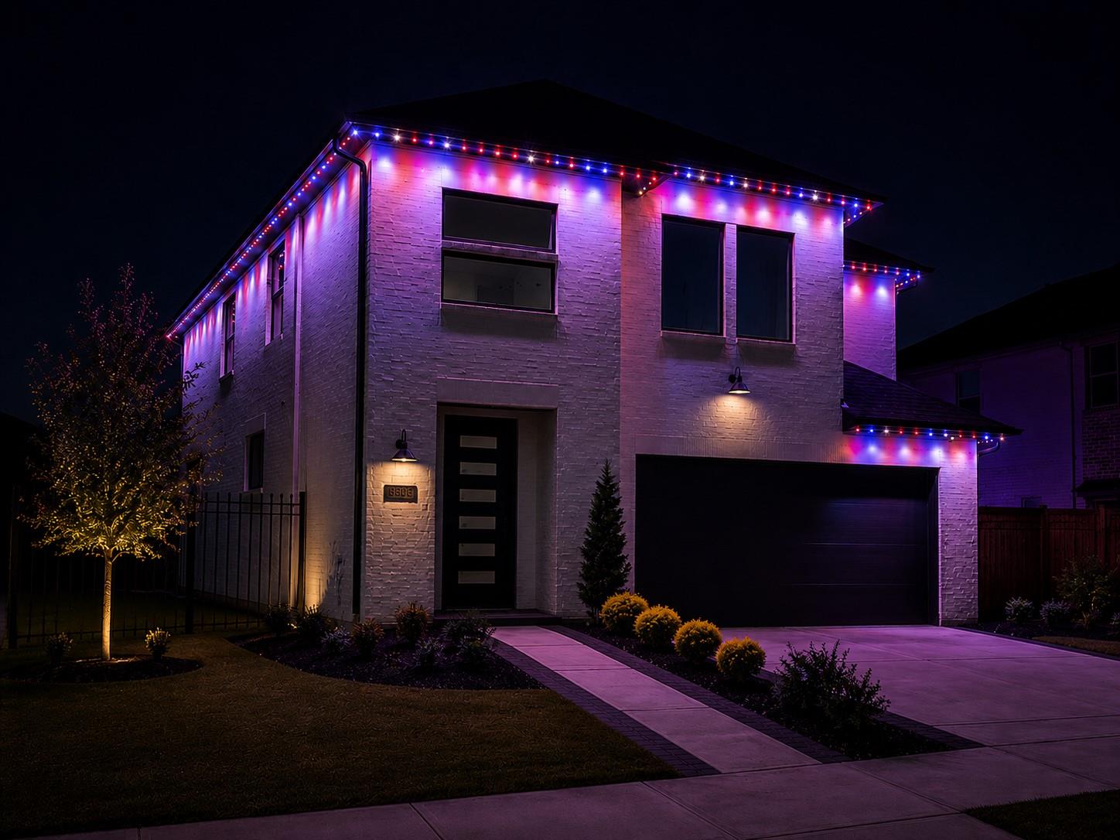
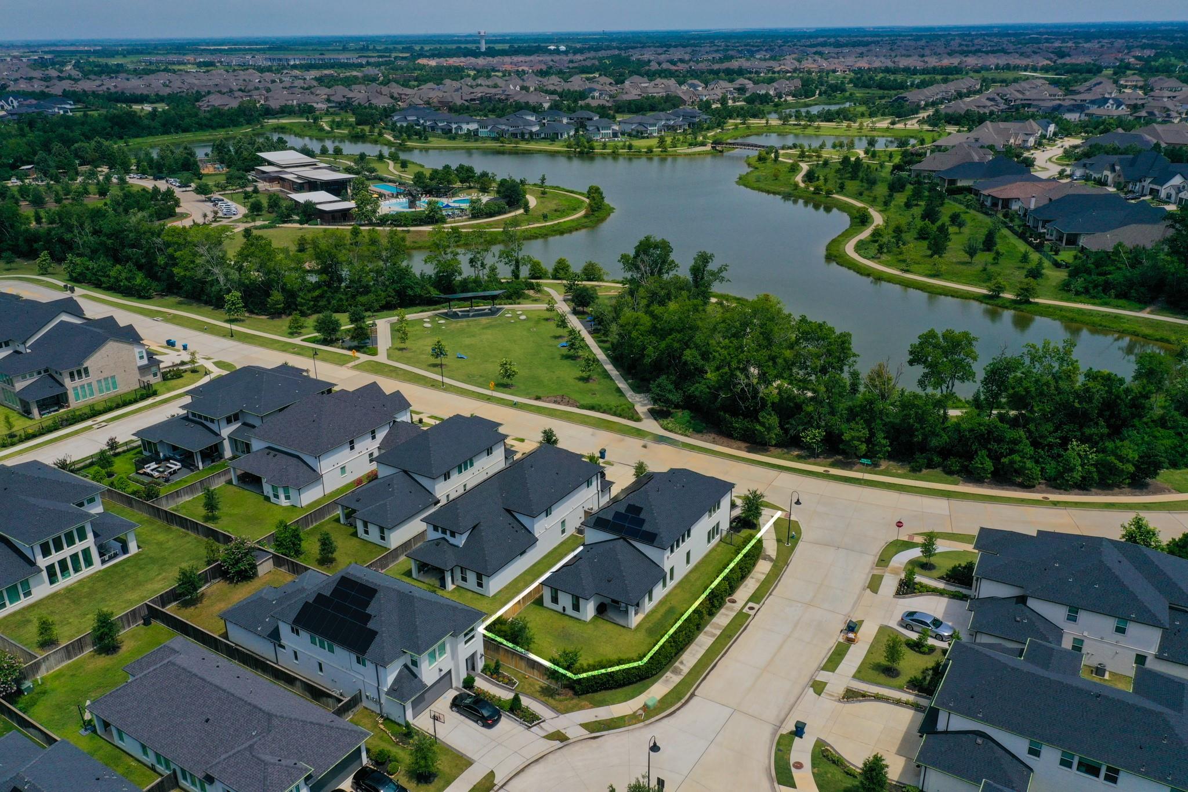
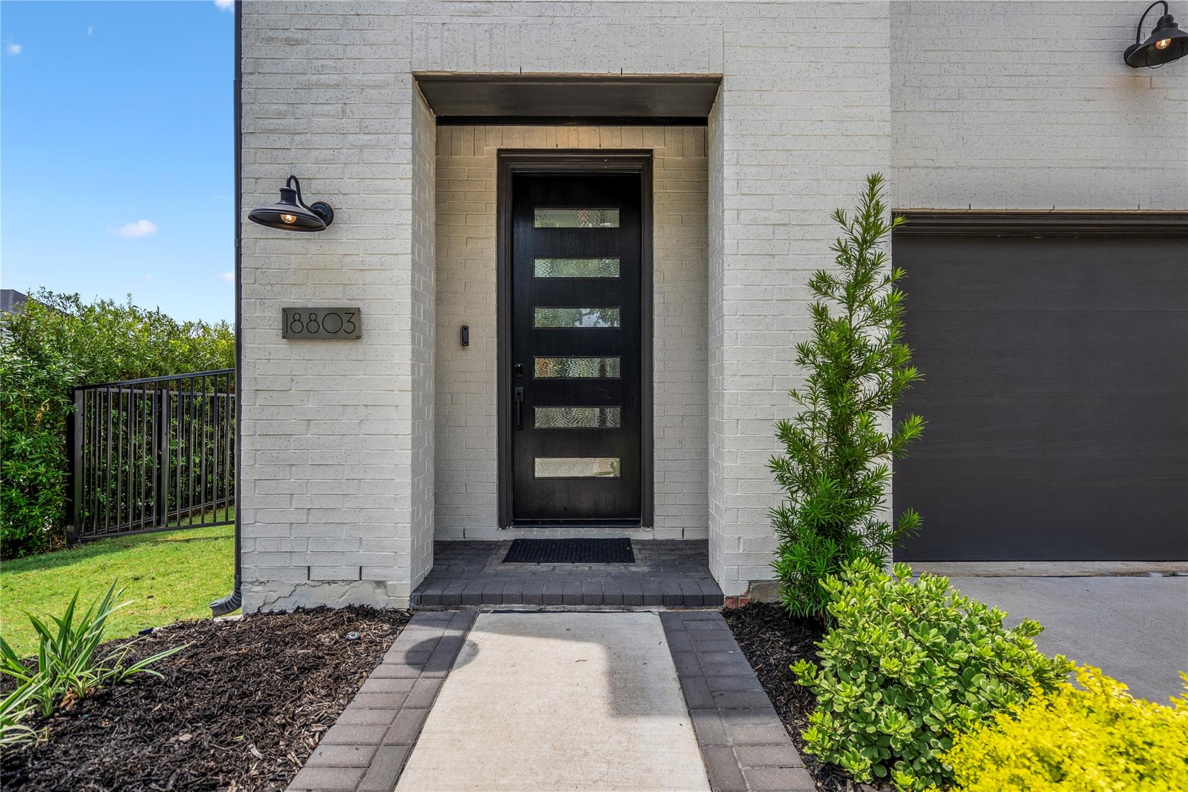
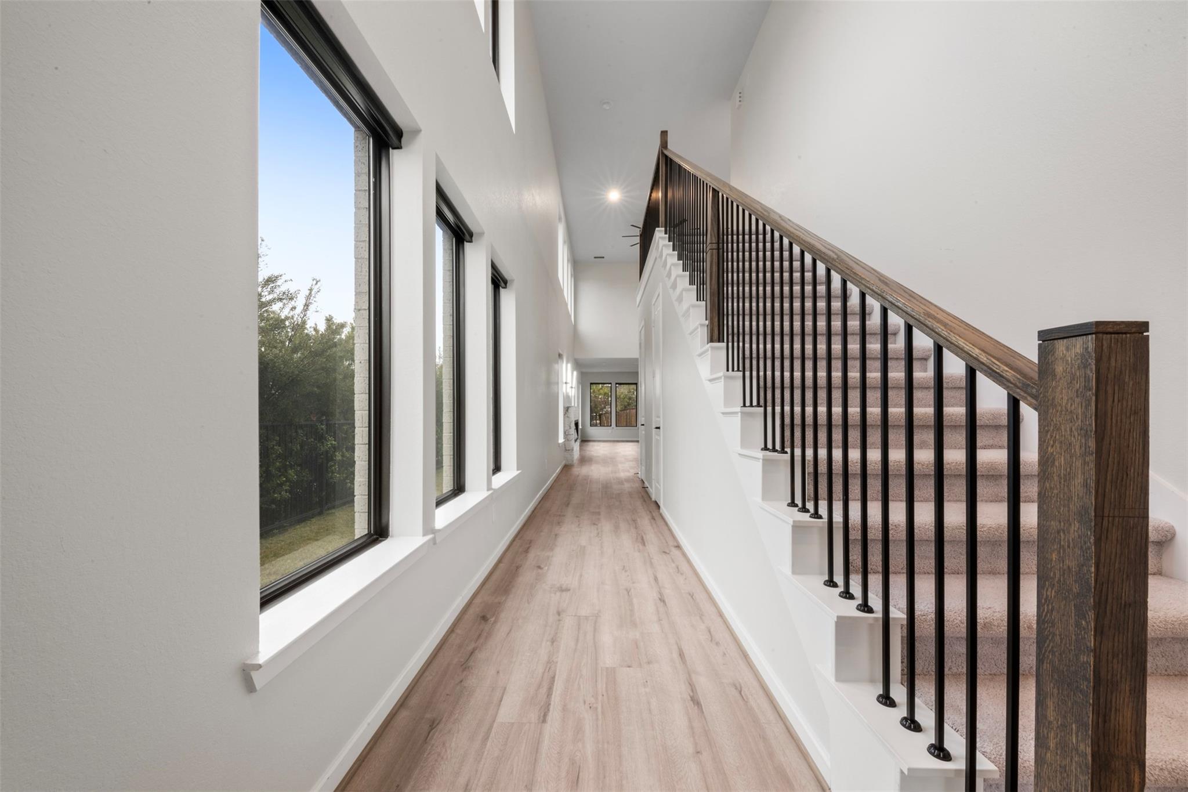
Welcome to this exceptional Bridgeland home on an oversized corner lot across from Dragonfly Park! Soaring 30-ft ceilings and a wall of windows fill the open-concept floor plan with natural light. The spacious living room with a marble electric fireplace flows into a chef’s kitchen featuring abundant cabinetry, energy-efficient appliances, and a large island. The 1st-floor primary suite offers dual vanities, a walk-in shower, and an oversized closet. Enjoy paid-off solar panels, a whole-home water softener, Gemstone lighting, EV charger, generator transfer switch, and all appliances included. Sellers report an average electric bill of just $0–$100/month! Zoned to A-rated schools and minutes from lakes, trails, parks, and Bridgeland’s world-class amenities. Experience luxury, efficiency, and resort-style living in one of Bridgeland’s most desirable locations.
Save
Ask
Tour
Hide
Share
Listing Snapshot
Price
$500,000
Days On Site
53 Days
Bedrooms
4
Inside Area (SqFt)
2,508 sqft
Total Baths
3
Full Baths
2
Partial Baths
1
Lot Size
0.1393 Acres
Year Built
2021
MLS® Number
93713392
Status
Pending
Property Tax
$16,474
HOA/Condo/Coop Fees
$55.42 monthly
Sq Ft Source
N/A
Friends & Family
React
Comment
Invite
No Comments Yet
Did you know? You can invite friends and family to your search. They can join your search, rate and discuss listings with you.
Recent Activity
2 weeks ago
Listing updated with changes from the MLS®
2 weeks ago
Status changed to Pending
a month ago
Price changed to $500,000
2 months ago
Listing first seen on site
General Features
Acres
0.1393
Attached Garage
Yes
Disclosures
MudSellers Disclosure
Garage
Yes
Garage Spaces
2
Green Energy Efficient
ThermostatLightingHVACAppliances
Parking
AttachedGarage Door OpenerElectric Vehicle Charging Station(s)
Parking Spaces
2
Property Sub Type
Single Family Residence
SqFt Total
2508
Style
Contemporary/Modern
Water Source
Public
Interior Features
Appliances
ENERGY STAR Qualified AppliancesDisposalWater SoftenerConvection OvenMicrowaveFree-Standing RangeGas RangeDishwasherInstant Hot WaterDryerRefrigeratorWasher
Cooling
Attic FanCeiling Fan(s)Electric
Fireplace
Yes
Fireplace Features
Electric
Fireplaces
1
Flooring
CarpetMarbleWood
Heating
Natural GasSolarHot Water
Interior
High CeilingsWalk-In Closet(s)Breakfast BarKitchen IslandPantryBidetMaster DownstairsDouble VanitySmart Thermostat
Laundry Features
Electric Dryer Hookup
Window Features
Window CoveringsLow Emissivity Windows
Bedroom
Dimensions - 9'10" x 12Level - SecondArea - 118
Dining Room
Dimensions - 16'4" x 13Level - FirstArea - 212
Exterior Porch/Balcony
Dimensions - 12'9" x 8'2"Level - FirstArea - 104
Game Room
Dimensions - 13'5" x 21'7"Level - SecondArea - 289
IDX information is provided exclusively for consumers’ personal, non-commercial use. It may not be used for any purpose other than to identify prospective properties consumers may be interested in purchasing. This data is deemed reliable but is not guaranteed accurate by the MLS.

Did you know? You can invite friends and family to your search. They can join your search, rate and discuss listings with you.