Search For Homes

Save
Ask
Tour
Hide
Share
$510,000
97 Days On Site

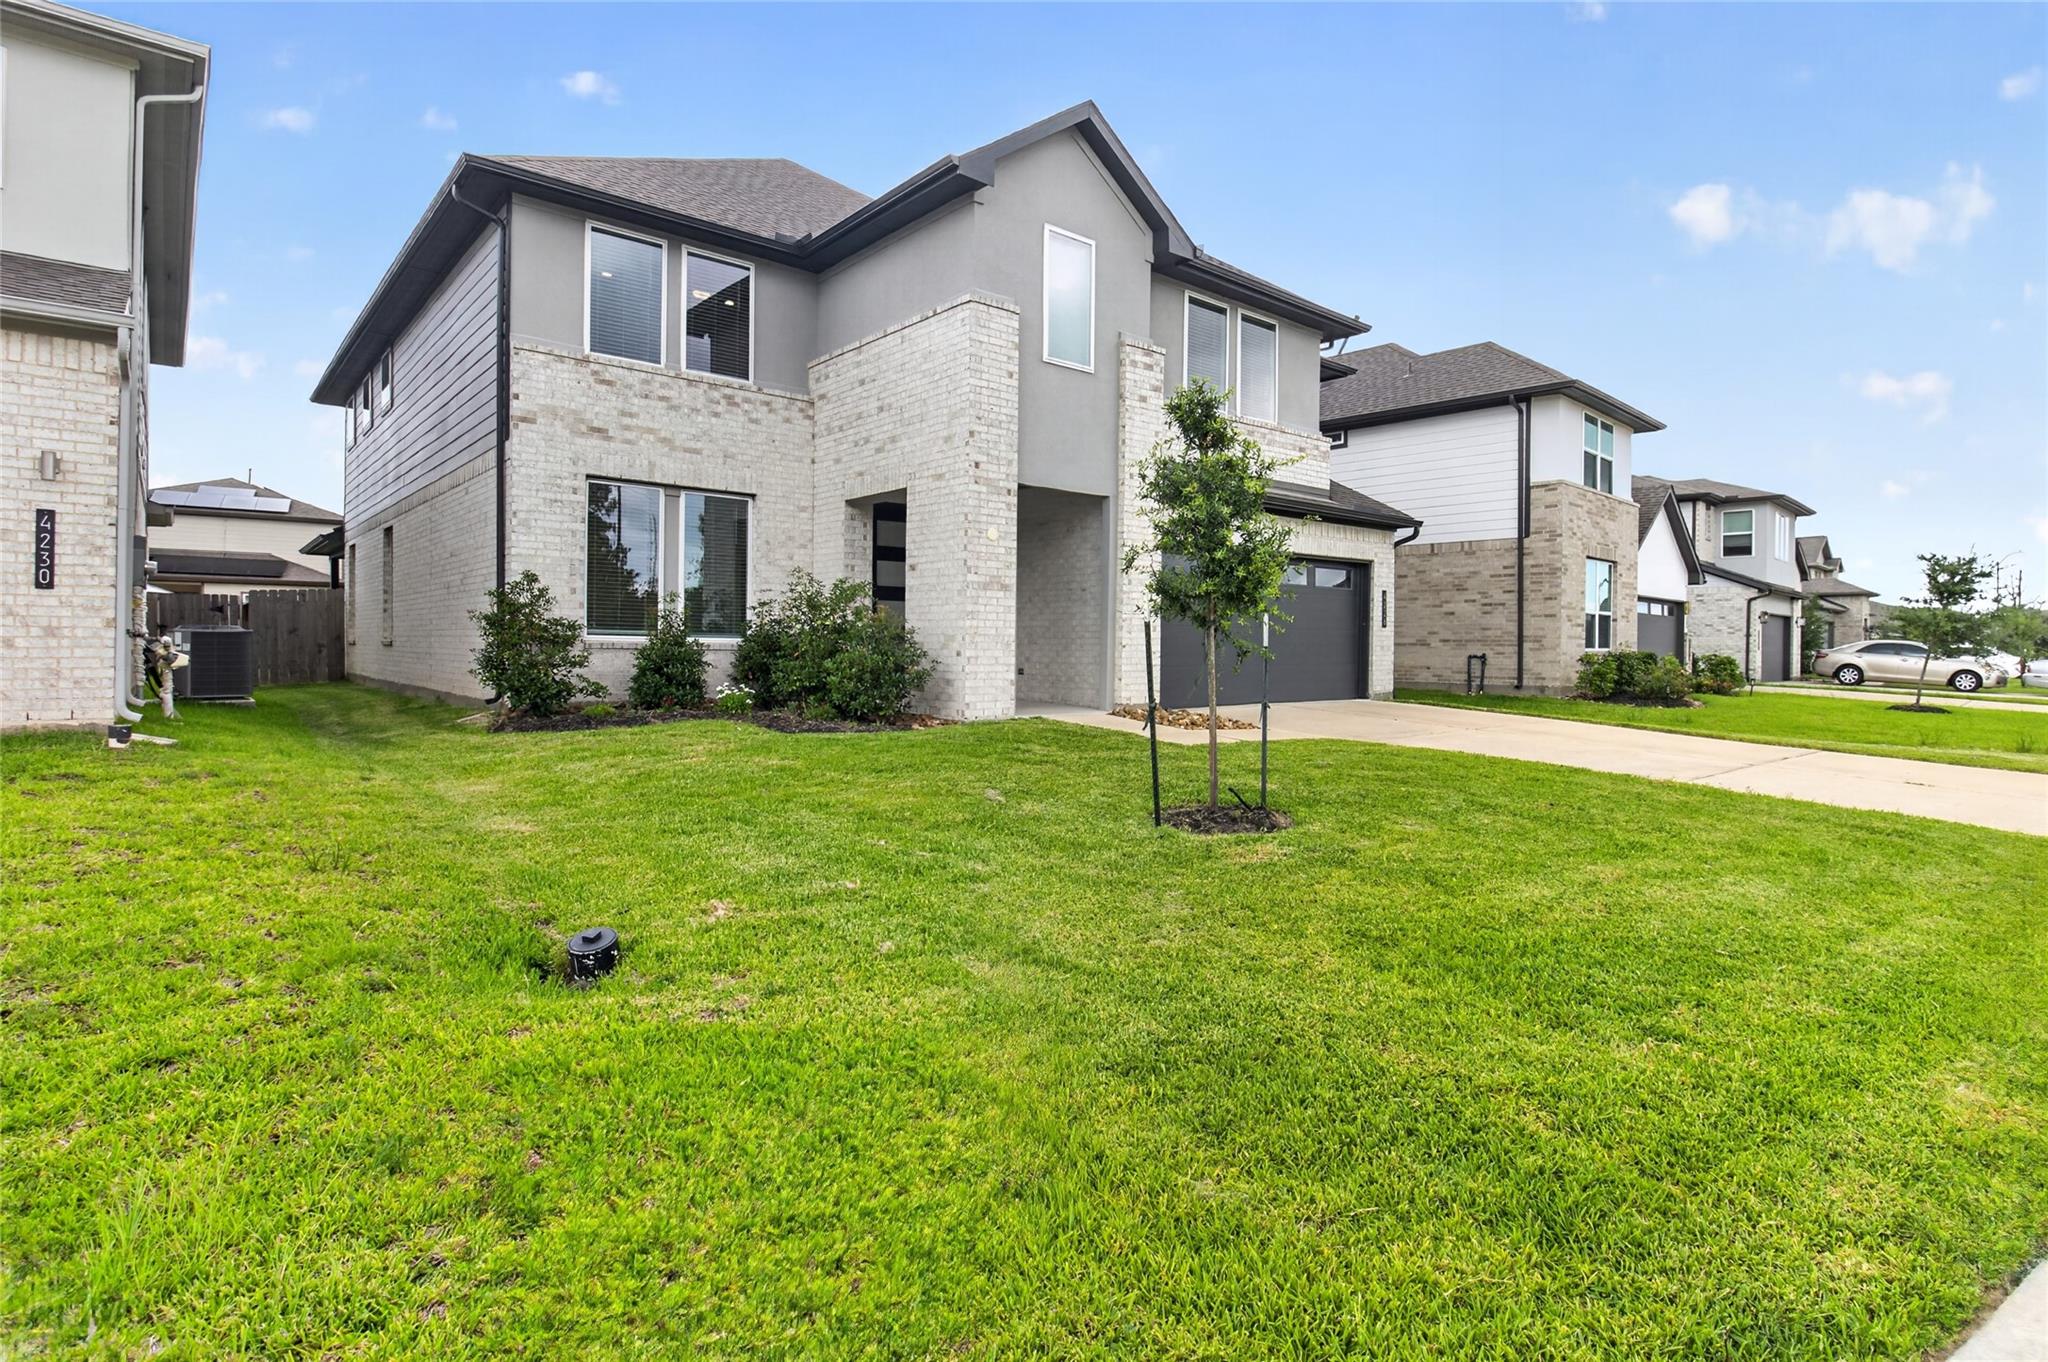
4226 San Leo Court
Katy, TX 77449

For Sale|Single Family Residence|Active
4
Beds
4
Total Baths
3
Full Baths
1
Partial Bath
3,311
SqFt
$154
/SqFt
2022
Built
Subdivision:
Ventana Lakes East Sec 1
County:
Harris
Call Now: 346.202.7307
Is this the listing for you? We can help make it yours.
346.202.7307
4226 San Leo Court4226 San Leo Court4226 San Leo Court4226 San Leo Court
Save
Ask
Tour
Hide
Share

Mortgage Calculator

Monthly Payment (Est.)

$2,327
Calculator powered by Showcase IDX, a Constellation1 Company. Copyright ©2026 Information is deemed reliable but not guaranteed.

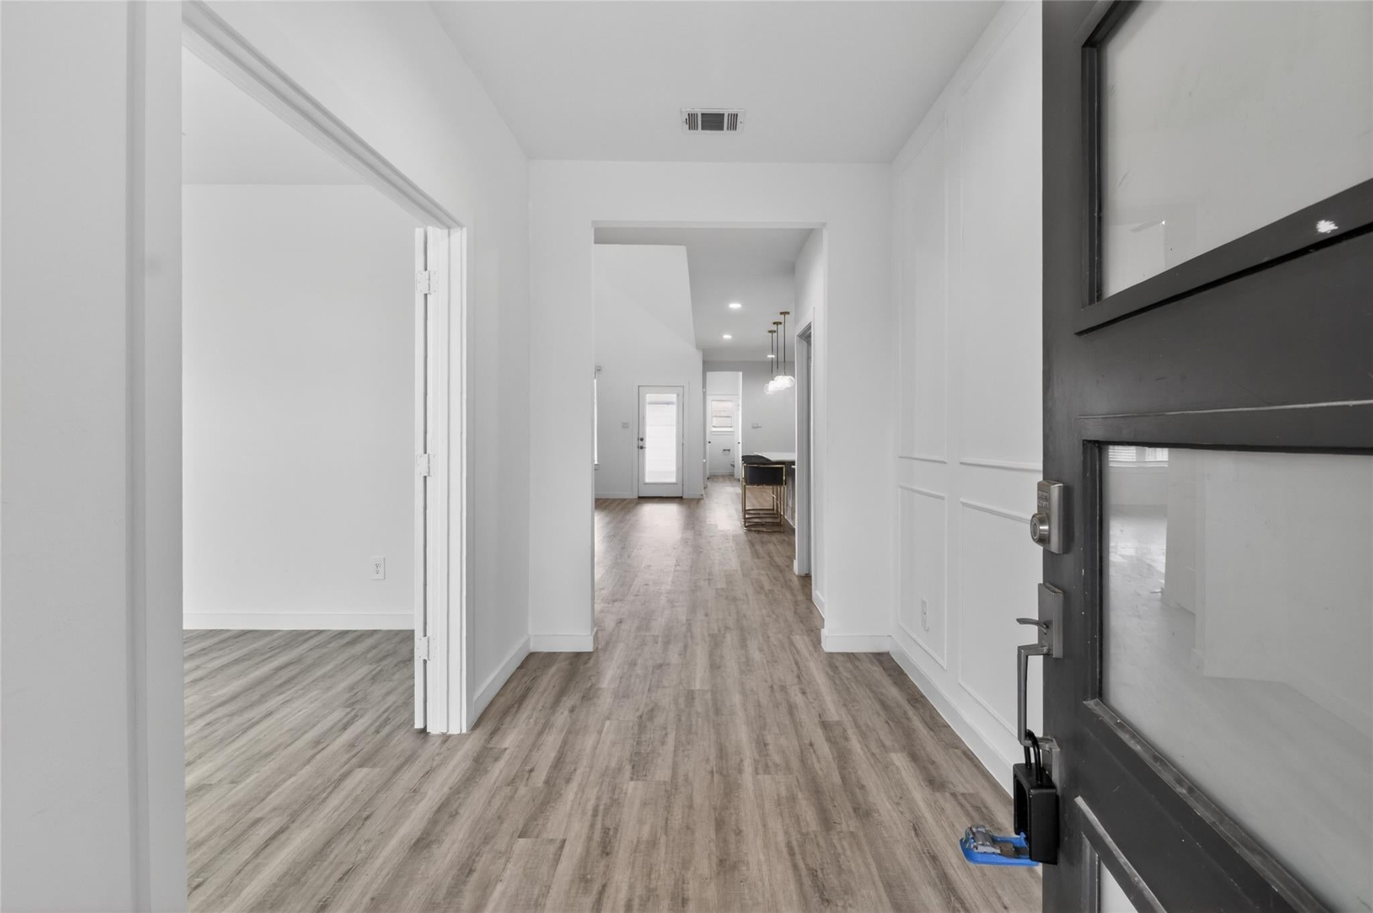
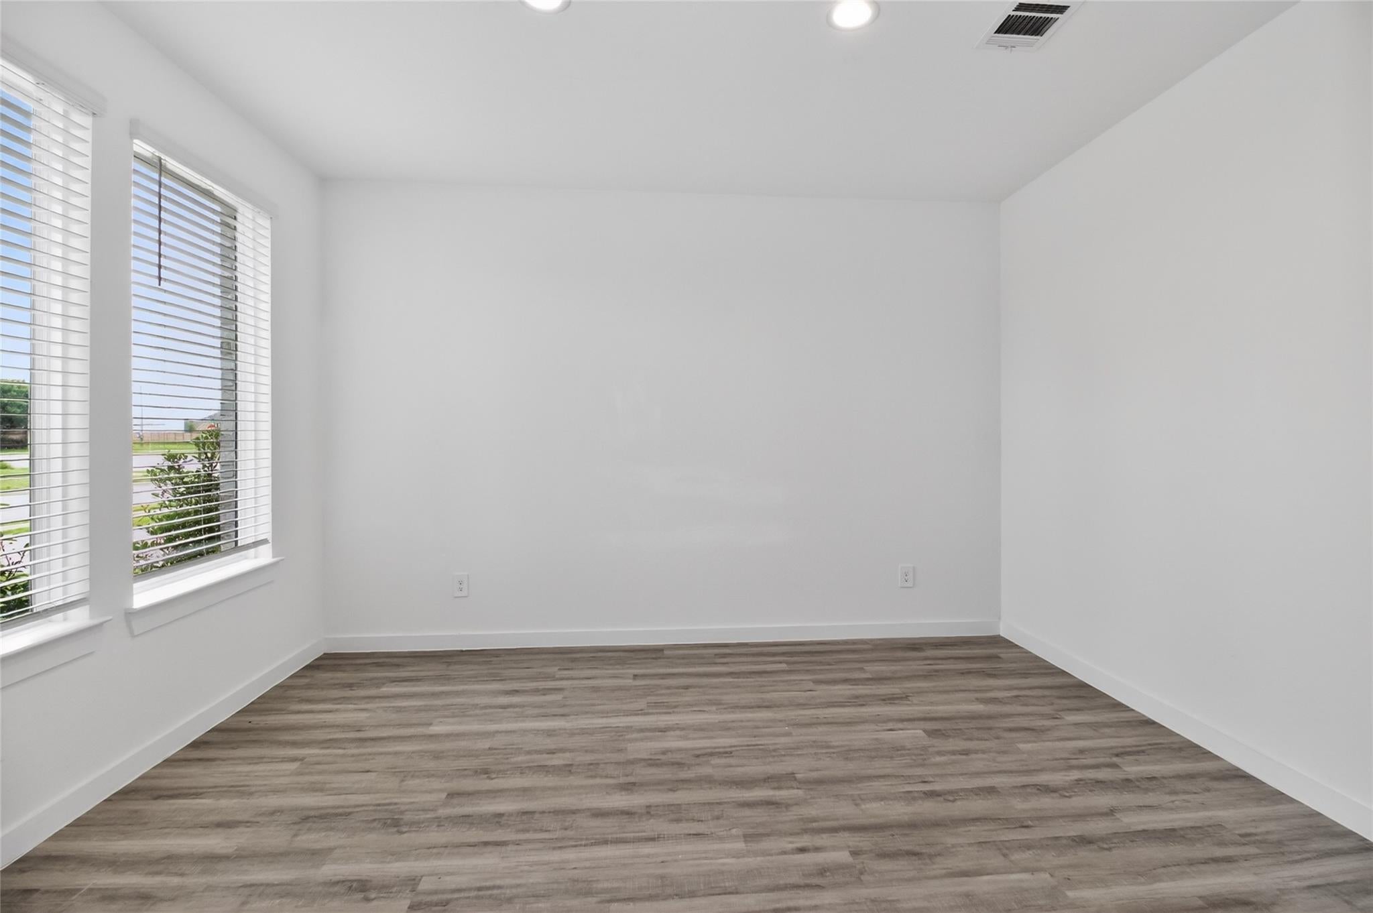
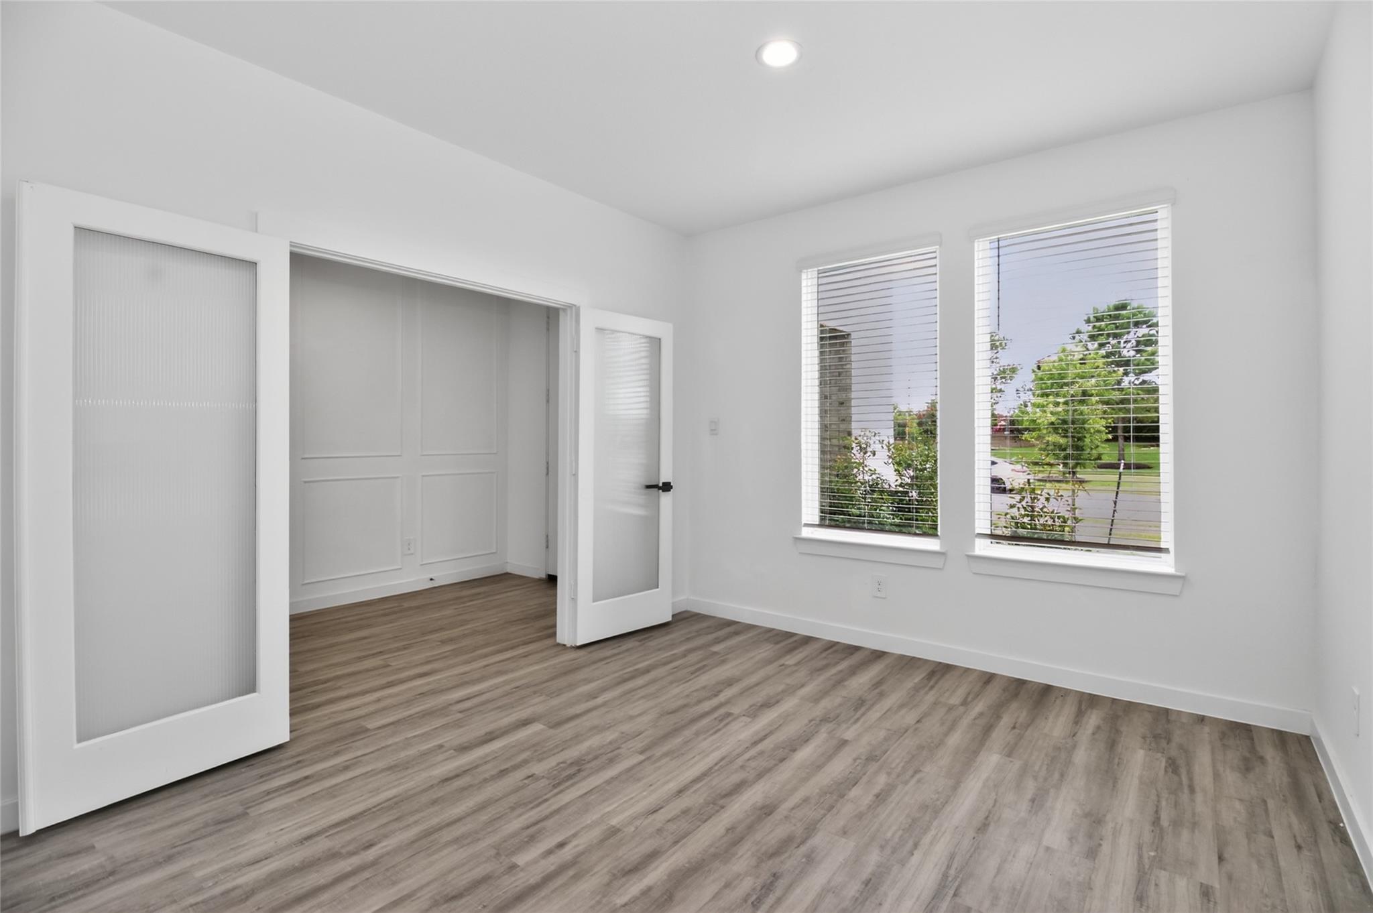
Step into a home where thoughtful design meets everyday luxury. From the moment you enter, you'll be captivated by soaring ceilings, elegant finishes, and a spacious open-concept layout designed for both entertaining and comfortable living. The inviting family room features a sleek electric fireplace, creating the perfect setting to gather and unwind. The chef-inspired kitchen is a true showpiece, offering an oversized island, gas range, under-cabinet lighting, abundant cabinetry, and a generous walk-in pantry. Whether preparing weeknight meals or hosting guests, this space delivers both style and functionality. The private primary retreat offers a spa-like experience with a beautifully appointed ensuite bath and a custom-built closet system designed to maximize organization while adding a touch of sophistication to your daily routine. Upstairs living spaces provide flexibility for recreation, media, work, or relaxation to fit a variety of lifestyles.

Save
Ask
Tour
Hide
Share
Listing Snapshot
Price 
$510,000
Days On Site 
97 Days
Bedrooms 
4
Inside Area (SqFt) 
3,311 sqft
Total Baths 
4
Full Baths 
3
Partial Baths 
1
Lot Size 
0.1449 Acres
Year Built 
2022
MLS® Number 
93731702
Status 
Active
Property Tax 
$11,293
HOA/Condo/Coop Fees 
$76.08 monthly
Sq Ft Source 
N/A
Friends & Family
Recent Activity
a month agoListing updated with changes from the MLS®
3 months agoListing first seen on site
General Features
Acres 
0.1449
Attached Garage 
Yes
Disclosures 
MudSellers Disclosure
Foundation 
Slab
Garage 
Yes
Garage Spaces 
3
Green Energy Efficient 
LightingAppliances
Parking 
AttachedTandem
Parking Spaces 
3
Property Sub Type 
Single Family Residence
Security 
Prewired
Sewer 
Public Sewer
SqFt Total 
3311
Style 
Traditional
Water Source 
Public
Interior Features
Appliances 
ENERGY STAR Qualified AppliancesDisposalConvection OvenMicrowaveGas CooktopDishwasherDryerRefrigerator
Cooling 
Electric
Fireplace 
Yes
Fireplace Features 
Electric
Fireplaces 
1
Flooring 
CarpetTileWood
Heating 
Electric
Interior 
High CeilingsEntrance Foyer
Laundry Features 
Electric Dryer Hookup
Bedroom 
Dimensions - 13x12Level - SecondArea - 156
Game Room 
Dimensions - 21x21Level - SecondArea - 441
Living Room 
Dimensions - 28x14Level - FirstArea - 392
Master Bedroom 
Dimensions - 18x13.5Level - FirstArea - 243
Media Room 
Dimensions - 16x12Level - SecondArea - 192
Save
Ask
Tour
Hide
Share
Exterior Features
Construction Details 
BrickCement Siding
Lot Features 
Subdivided
Roof 
Composition
Community Features
Association Fee 
$913.0
Association Fee Frequency 
Annually
MLS Area 
25
School District 
30 - Katy
Schools
School District
30 - Katy
Elementary School
Bethke Elementary School
Middle School
Stockdick Junior High School
High School
Paetow High School
Listing courtesy of Anchored Real Estate Group [email protected]

IDX information is provided exclusively for consumers’ personal, non-commercial use. It may not be used for any purpose other than to identify prospective properties consumers may be interested in purchasing. This data is deemed reliable but is not guaranteed accurate by the MLS.

Data provided by HAR.com © 2026. All information provided should be independently verified.

Neighborhood & Commute
Source: Walkscore
Disclosure: Community information and market data powered by Constellation Data Labs. Information is deemed reliable but not guaranteed.
Save
Ask
Tour
Hide
Share