Search For Homes

Save
Ask
Tour
Hide
Share
$610,000
21 Days On Site

633 Clarenda Falls Drive
Sugar Land, TX 77479

For Sale|Single Family Residence|Active
5
Beds
4
Total Baths
3
Full Baths
1
Partial Bath
3,640
SqFt
$168
/SqFt
1991
Built
Subdivision:
Blakely Bend Sec 1
County:
Fort Bend
Call Now: 346.202.7307
Is this the listing for you? We can help make it yours.
346.202.7307
633 Clarenda Falls Drive633 Clarenda Falls Drive633 Clarenda Falls Drive633 Clarenda Falls Drive
Save
Ask
Tour
Hide
Share

Mortgage Calculator

Monthly Payment (Est.)

Enter an interest rate to see your estimated monthly payment.
Calculator powered by Showcase IDX, a Constellation1 Company. Copyright ©2026 Information is deemed reliable but not guaranteed.

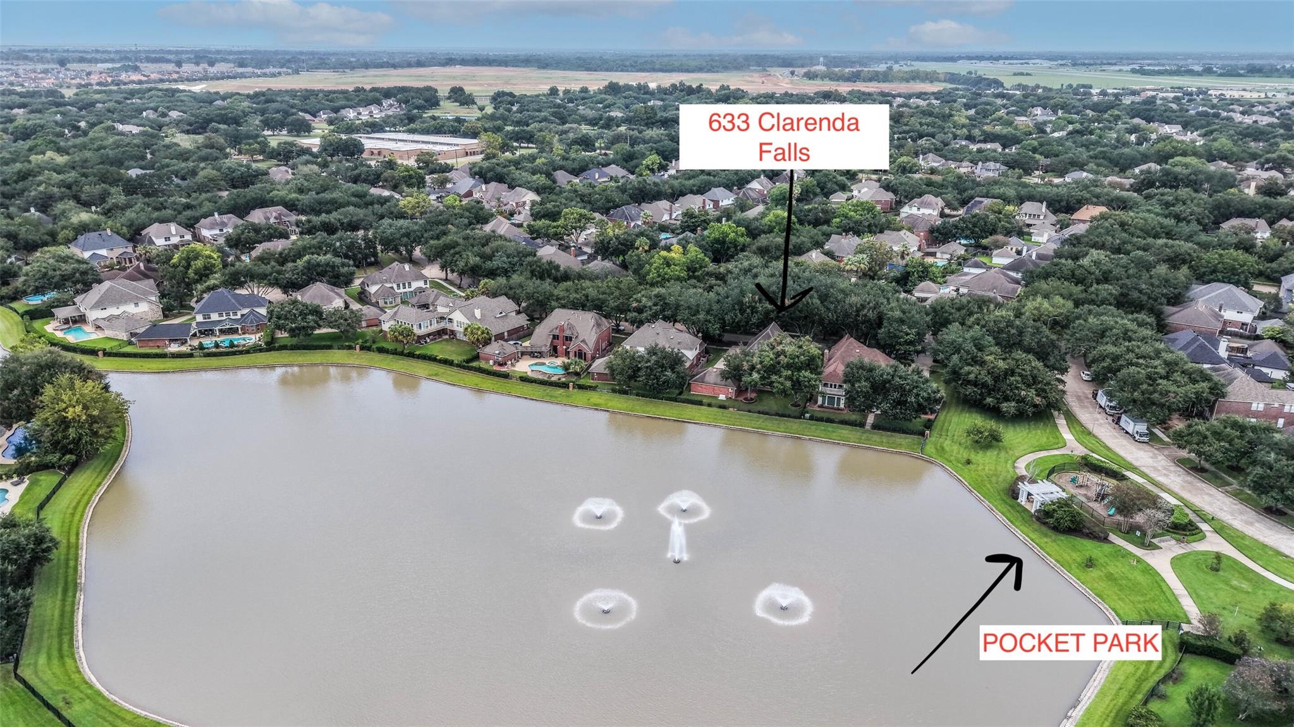
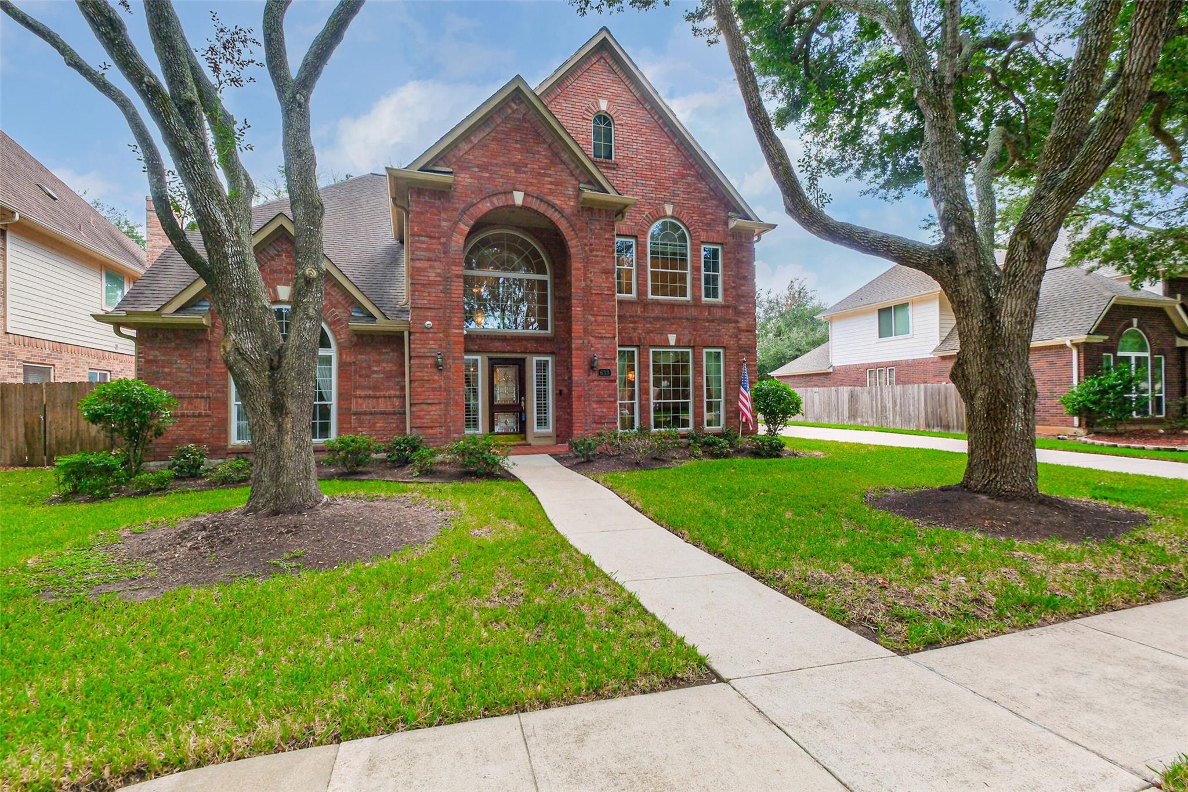
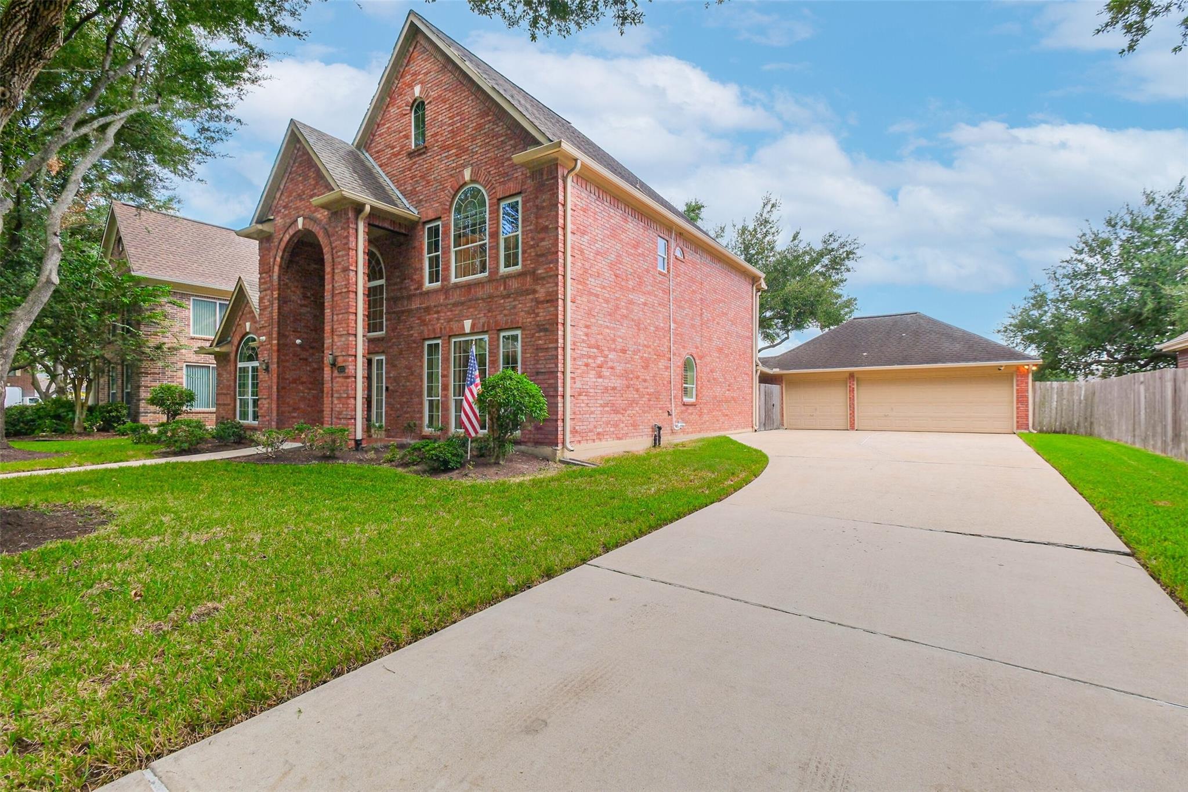
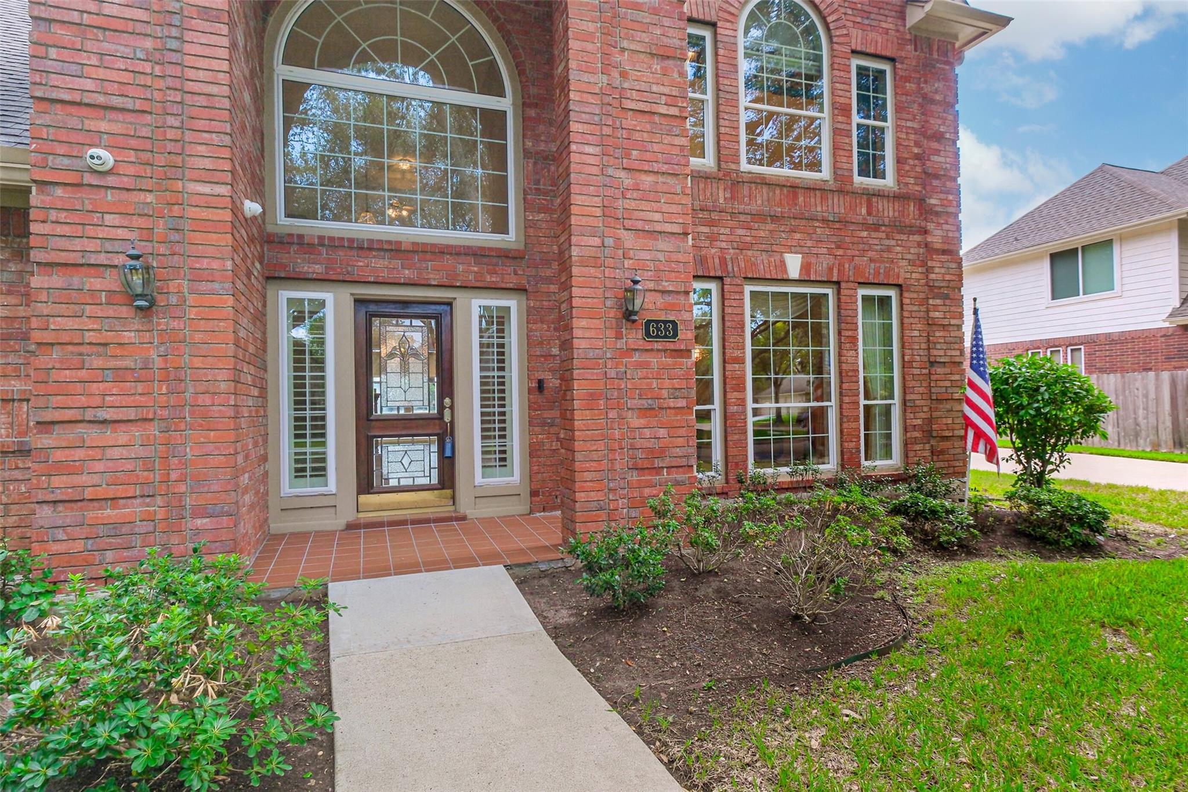
This one is a GEM in highly desired Blakely Bend in New Territory! Amazing curb appeal on a stunning tree-lined street welcomes you to a spacious, light-filled interior featuring an open study, oversized dining room perfect for gatherings, and a beautifully appointed kitchen with TWO islands and abundant counter space. The sprawling family room is made for everyday living and entertaining. The primary suite is downstairs, while upstairs offers a huge game room and four generously sized secondary bedrooms. Plantation shutters, energy-efficient double-pane windows, wood floors throughout much of the main living area, and a 3-car garage! A home generator adds to the appeal! But the true HOME RUN is the spectacular backyard and lakefront setting - private, peaceful and offering one of the most beautiful views in Sugar Land, with multiple illuminated fountains creating a breathtaking evening backdrop. Bring your cosmetic vision and make this exceptional property your own!

Save
Ask
Tour
Hide
Share
Listing Snapshot
Price 
$610,000
Days On Site 
21 Days
Bedrooms 
5
Inside Area (SqFt) 
3,640 sqft
Total Baths 
4
Full Baths 
3
Partial Baths 
1
Lot Size 
0.2264 Acres
Year Built 
1991
MLS® Number 
93738835
Status 
Active
Property Tax 
$11,870
HOA/Condo/Coop Fees 
$108.33 monthly
Sq Ft Source 
N/A
Friends & Family
Recent Activity
3 weeks agoListing updated with changes from the MLS®
3 weeks agoListing first seen on site
General Features
Acres 
0.2264
Disclosures 
MudSeller's Disclosure
Foundation 
Slab
Garage 
Yes
Garage Spaces 
3
Green Energy Efficient 
Thermostat
Parking 
Detached
Parking Spaces 
3
Property Sub Type 
Single Family Residence
SqFt Total 
3640
Style 
Traditional
Water Source 
Public
Interior Features
Appliances 
DisposalElectric OvenMicrowaveGas CooktopDishwasher
Cooling 
Ceiling Fan(s)Electric
Fireplace 
Yes
Fireplace Features 
Gas Log
Fireplaces 
1
Flooring 
CarpetTileWood
Heating 
Natural Gas
Interior 
Crown MoldingHigh CeilingsWet BarWalk-In Closet(s)Breakfast BarEntrance FoyerMaster DownstairsDouble VanitySoaking TubSmart Thermostat
Laundry Features 
Electric Dryer HookupGas Dryer HookupWasher Hookup
Spa 
Yes
Window Features 
Low Emissivity Windows
Game Room 
Dimensions - 16x14Level - SecondArea - 224
Save
Ask
Tour
Hide
Share
Exterior Features
Construction Details 
BrickCement SidingOtherUnknownWood Siding
Fencing 
Back YardFull
Frontage 
WaterfrontLakefront
Lot Features 
Back YardSubdividedWaterfront
Patio And Porch 
CoveredPatio
Roof 
Composition
Spa 
Yes
View 
LakeWater
Waterfront 
Yes
Waterfront Features 
Lake FrontWaterfront
Waterview 
LakeWater
Windows/Doors 
Low Emissivity Windows
Community Features
Accessibility Features 
Therapeutic Whirlpool
Association Amenities 
PlaygroundPoolTennis Court(s)Trail(s)
Association Fee 
$1300.0
Association Fee Frequency 
Annually
Community Features 
Tennis Court(s)Curbs
MLS Area 
29
School District 
19 - Fort Bend
Financing Terms Available 
CashConventionalFHAVA Loan
Roads 
Concrete
Schools
School District
19 - Fort Bend
Elementary School
Walker Station Elementary School
Middle School
Sartartia Middle School
High School
Austin High School (Fort Bend)
Listing courtesy of RE/MAX Grand [email protected]

IDX information is provided exclusively for consumers’ personal, non-commercial use. It may not be used for any purpose other than to identify prospective properties consumers may be interested in purchasing. This data is deemed reliable but is not guaranteed accurate by the MLS.

Data provided by HAR.com © 2026. All information provided should be independently verified.

Neighborhood & Commute
Source: Walkscore
Disclosure: Community information and market data powered by Constellation Data Labs. Information is deemed reliable but not guaranteed.
Save
Ask
Tour
Hide
Share