Search For Homes

Save
Ask
Tour
Hide
Share
$4,000
55 Days On Site

20507 Kurz Point Drive
Richmond, TX 77406

For Rent|Residential Lease|Active
5
Beds
5
Total Baths
4
Full Baths
1
Partial Bath
4,306
SqFt
$1
/SqFt
2012
Built
Subdivision:
Long Meadow Farms Sec 19
County:
Fort Bend
Call Now: 346.202.7307
Is this the listing for you? We can help make it yours.
346.202.7307
20507 Kurz Point Drive20507 Kurz Point Drive20507 Kurz Point Drive20507 Kurz Point Drive
Save
Ask
Tour
Hide
Share

Mortgage Calculator

Monthly Payment (Est.)

$18
Calculator powered by Showcase IDX, a Constellation1 Company. Copyright ©2026 Information is deemed reliable but not guaranteed.

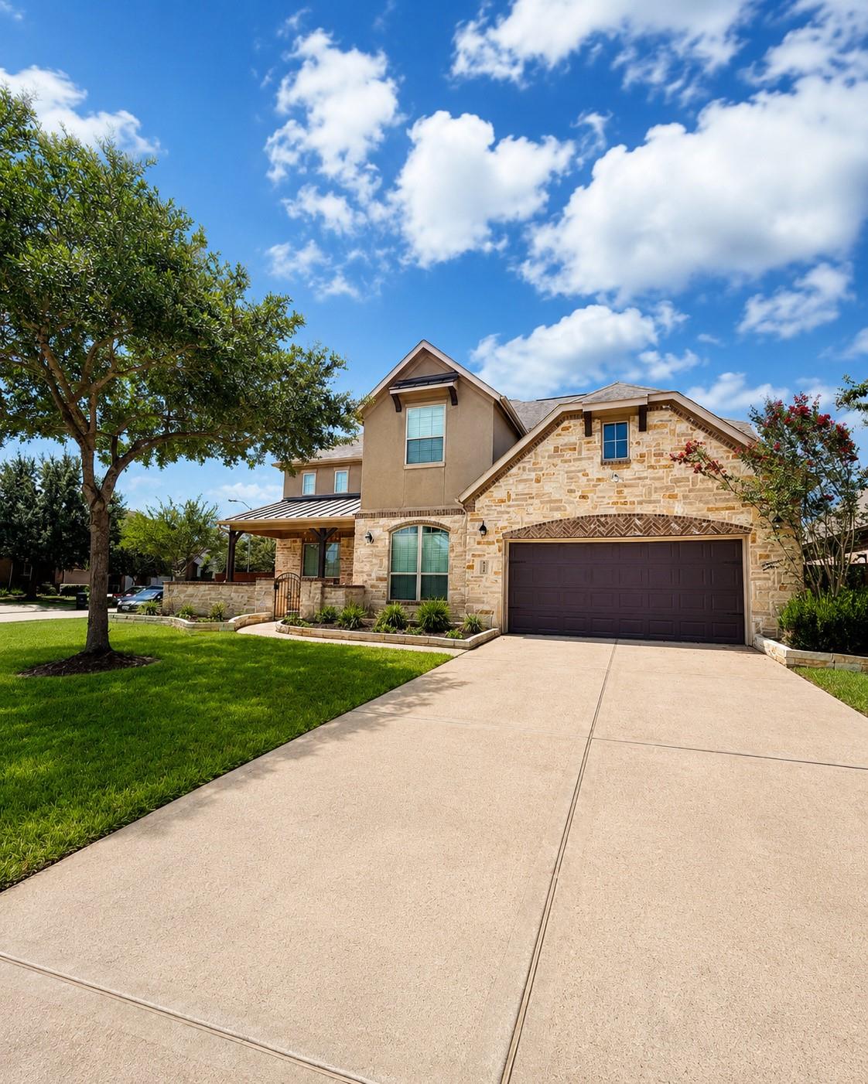
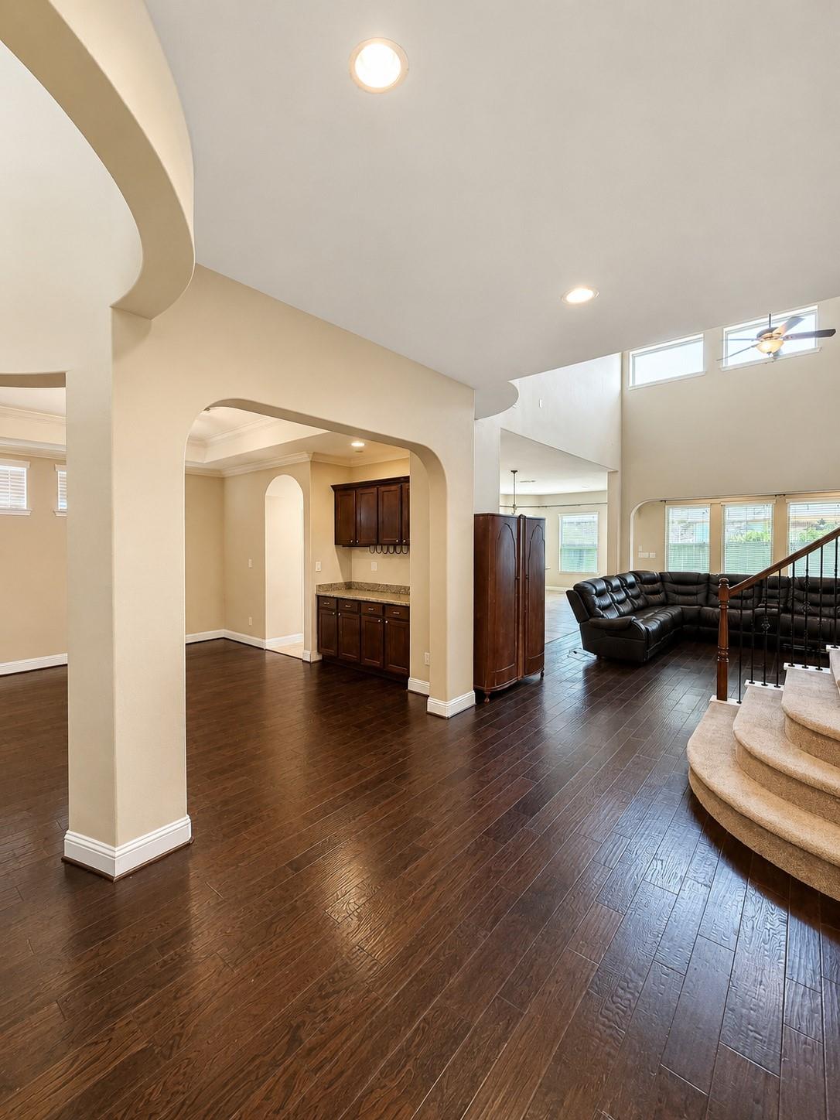
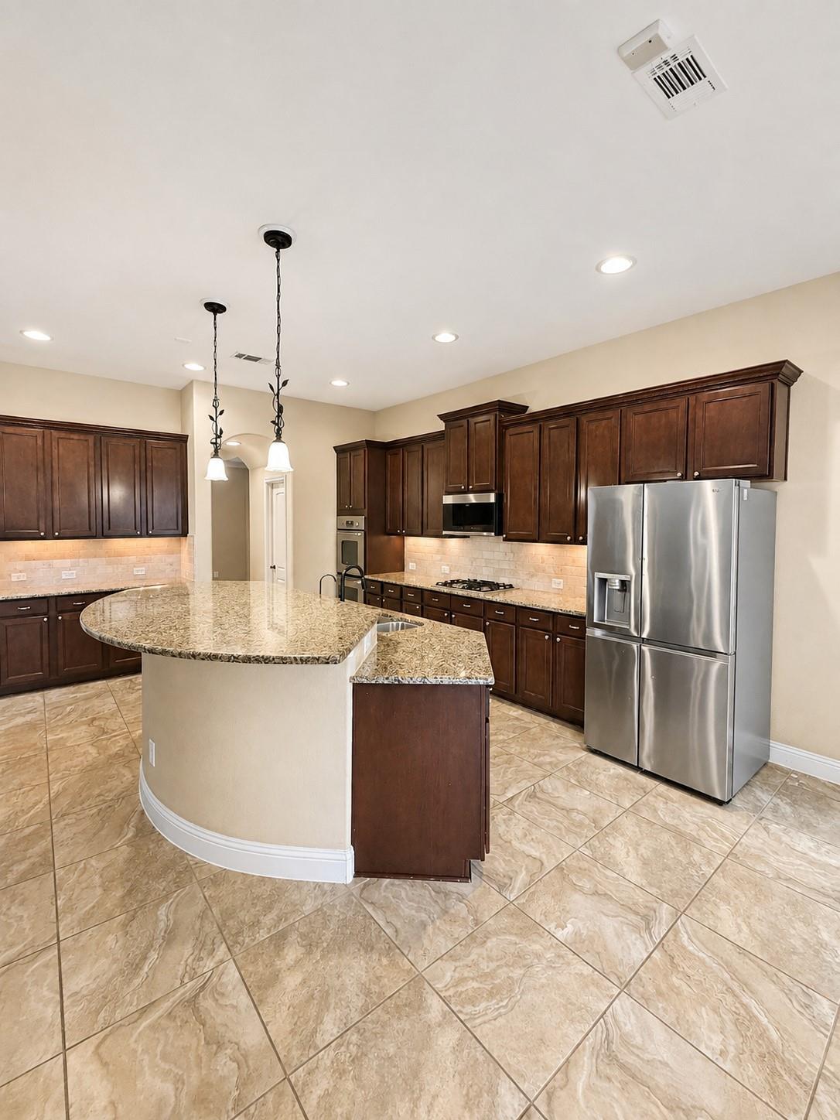
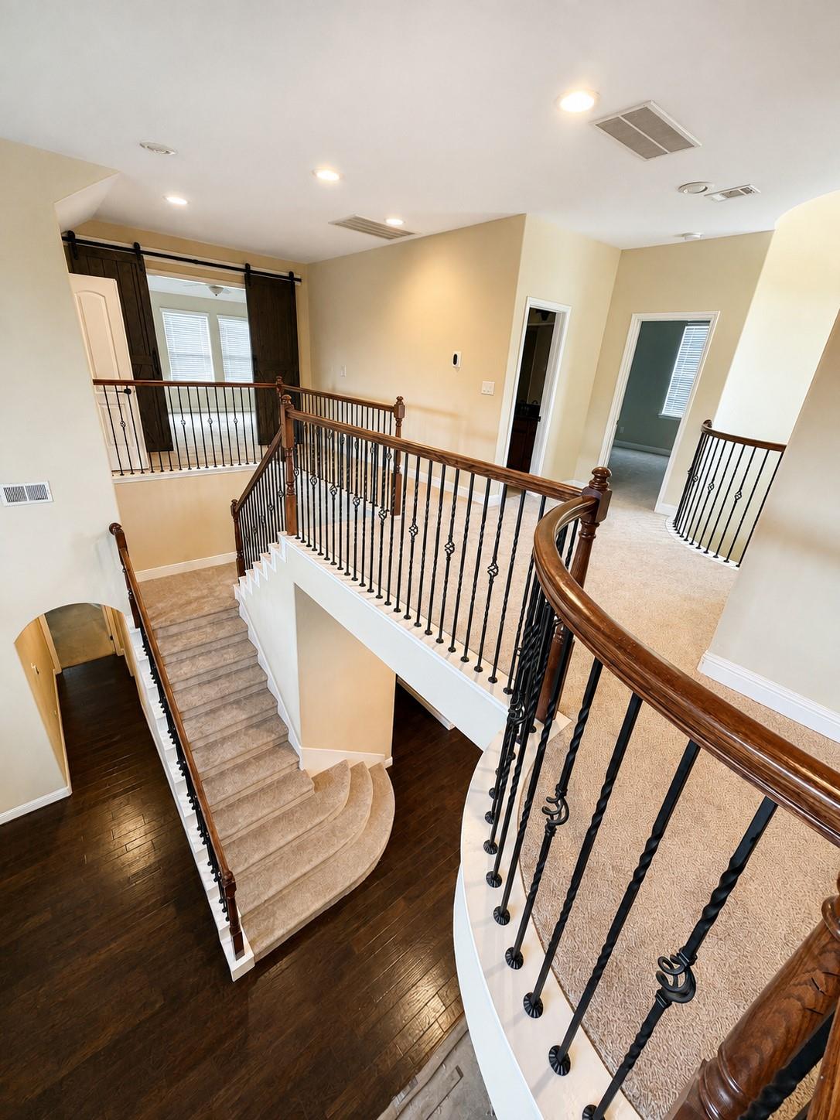
Exceptional 5-bedroom, 4.5-bath home offering 3,679 square feet of well-designed living space (4,752 square feet including garage/patios). The open-concept floor plan features soaring ceilings, a spacious family room with a gas log fireplace, formal dining room, private study, and dedicated movie room with wet bar. The island kitchen is equipped with granite countertops, double ovens, abundant cabinetry, tile backsplash, and a walk-in pantry. The first-floor primary suite offers a bay window, dual vanities, soaking tub, separate shower, and His & Hers walk-in closets. Also located on the first floor is a secondary bedroom/Mother-in-Law suite. Upstairs are three generously sized secondary bedrooms, along with the game and media rooms. Additional features include tile and wood flooring, abundant natural light, a covered patio, and a spacious backyard ideal for outdoor living and entertaining.

Save
Ask
Tour
Hide
Share
Listing Snapshot
Price 
$4,000
Days On Site 
55 Days
Bedrooms 
5
Inside Area (SqFt) 
4,306 sqft
Total Baths 
5
Full Baths 
4
Partial Baths 
1
Lot Size 
0.2178 Acres
Year Built 
2012
MLS® Number 
93746898
Status 
Active
Property Tax 
N/A
HOA/Condo/Coop Fees 
N/A
Sq Ft Source 
N/A
Friends & Family
Recent Activity
6 hours agoListing updated with changes from the MLS®
6 hours agoPrice changed to $4,000
2 months agoListing first seen on site
General Features
Acres 
0.2178
Attached Garage 
Yes
Direction Faces 
South
Disclosures 
Mud
Garage 
Yes
Garage Spaces 
3
Green Energy Efficient 
Thermostat
Lease Term 
12 Months
Number Of Stories 
2
Parking 
AttachedGarage Door Opener
Parking Spaces 
3
Pets 
No
Sewer 
Public Sewer
SqFt Total 
4306
Style 
Traditional
Water Source 
Public
Interior Features
Appliances 
DisposalDouble OvenElectric OvenMicrowaveGas CooktopDryerRefrigeratorWasherDishwasher
Cooling 
Ceiling Fan(s)Electric
Fireplace 
Yes
Fireplace Features 
Gas Log
Fireplaces 
1
Flooring 
CarpetTileWood
Heating 
Natural Gas
Interior 
Dry BarWet BarWalk-In Closet(s)Breakfast BarKitchen IslandMaster DownstairsPantryGranite CountersSmart Thermostat
Laundry Features 
Washer Hookup
Window Features 
Low Emissivity Windows
Bedroom 
Dimensions - 15x14Level - SecondArea - 210
Breakfast 
Dimensions - 14x16Level - FirstArea - 224
Dining Room 
Dimensions - 16x13Level - FirstArea - 208
Game Room 
Dimensions - 18x16Level - SecondArea - 288
Kitchen 
Dimensions - 20x12Level - FirstArea - 240
Living Room 
Dimensions - 18x18Level - FirstArea - 324
Master Bedroom 
Level - First
Media Room 
Dimensions - 20x14Level - SecondArea - 280
Save
Ask
Tour
Hide
Share
Exterior Features
Fencing 
Back Yard
Lot Features 
Corner Lot
Patio And Porch 
Patio
Windows/Doors 
Low Emissivity Windows
Community Features
MLS Area 
37
School District 
19 - Fort Bend
Roads 
Concrete
Schools
School District
19 - Fort Bend
Elementary School
Pecan Grove Elementary School
Middle School
Bowie Middle School (Fort Bend)
High School
Travis High School (Fort Bend)
Listing courtesy of Real Broker, LLC [email protected]

IDX information is provided exclusively for consumers’ personal, non-commercial use. It may not be used for any purpose other than to identify prospective properties consumers may be interested in purchasing. This data is deemed reliable but is not guaranteed accurate by the MLS.

Data provided by HAR.com © 2026. All information provided should be independently verified.

Neighborhood & Commute
Source: Walkscore
Disclosure: Community information and market data powered by Constellation Data Labs. Information is deemed reliable but not guaranteed.
Save
Ask
Tour
Hide
Share