Search For Homes

Save
Ask
Tour
Hide
Share
$299,990
114 Days On Site

18707 Durango Plains Trail
Crosby, TX 77532

Single Family Residence|Pending
3
Beds
3
Total Baths
2
Full Baths
1
Partial Bath
2,199
SqFt
$136
/SqFt
2026
Built
Subdivision:
Sundance Cove Sec 7
County:
Harris
Call Now: 346.202.7307
Is this the listing for you? We can help make it yours.
346.202.7307
18707 Durango Plains Trail18707 Durango Plains Trail18707 Durango Plains Trail18707 Durango Plains Trail
Save
Ask
Tour
Hide
Share

Mortgage Calculator

Monthly Payment (Est.)

$1,369
Calculator powered by Showcase IDX, a Constellation1 Company. Copyright ©2026 Information is deemed reliable but not guaranteed.

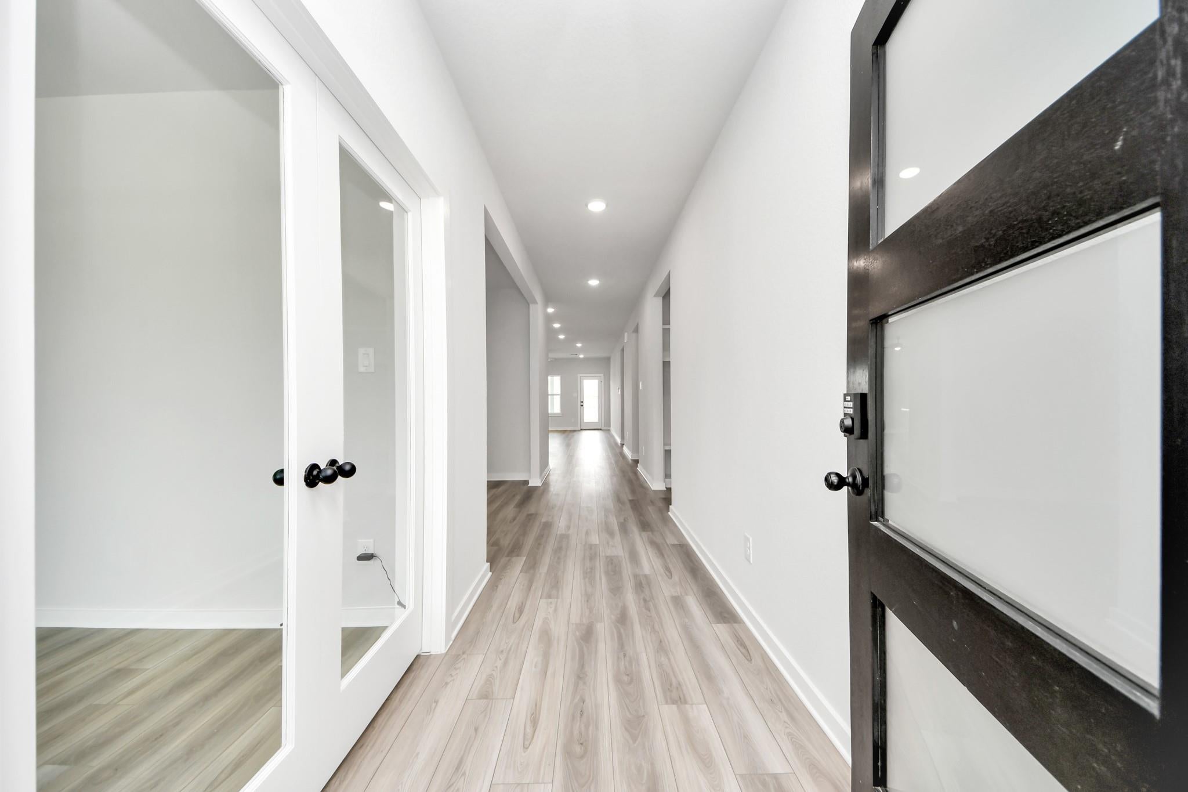
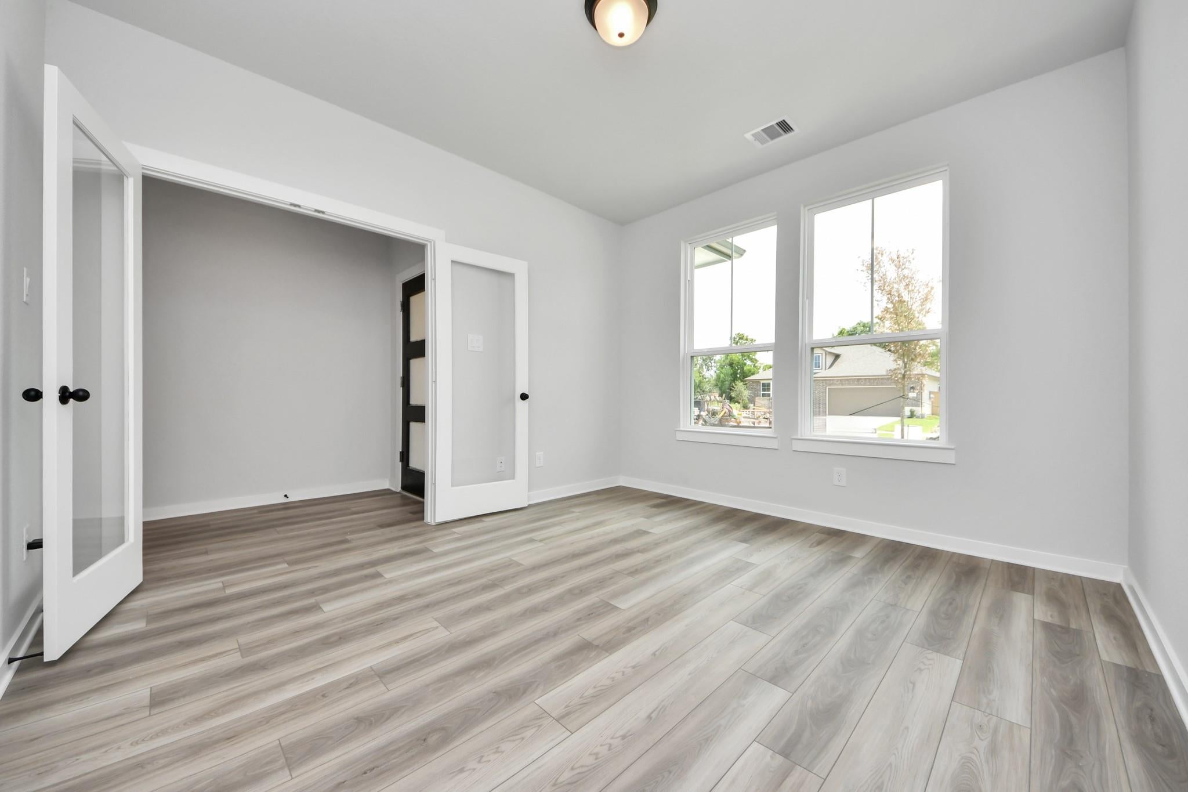
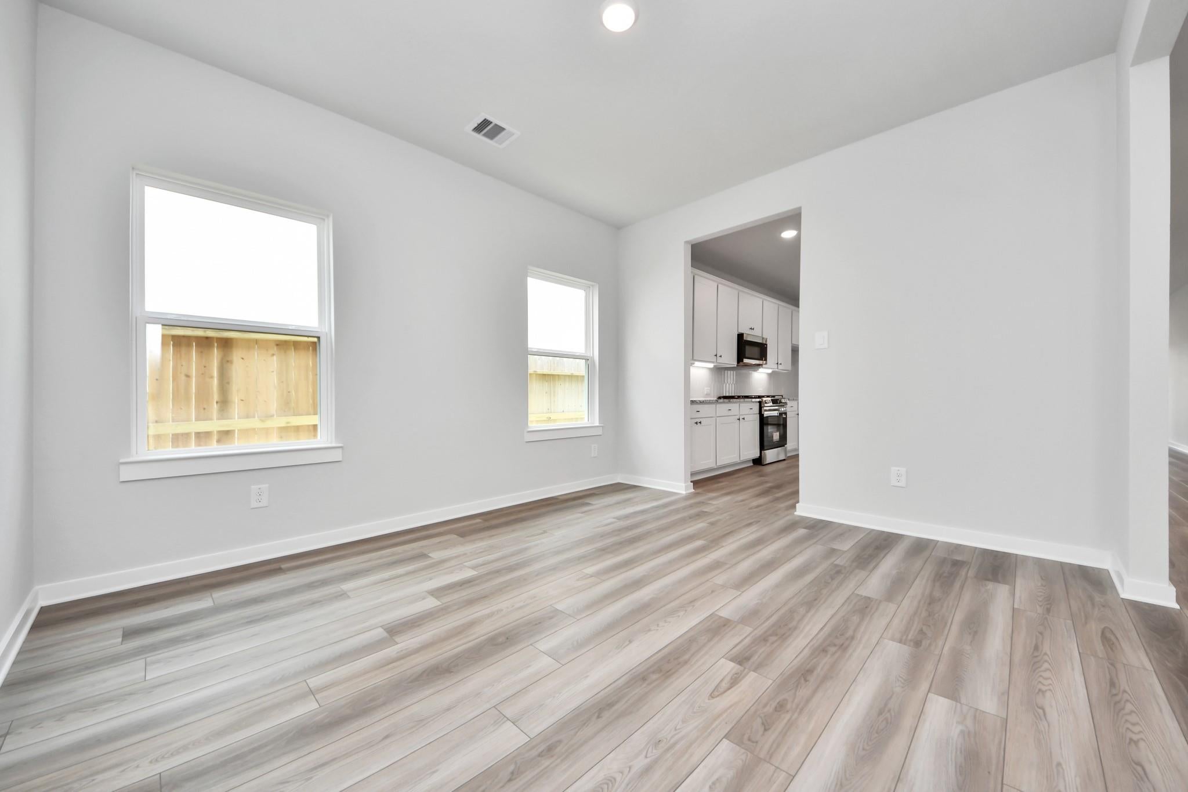
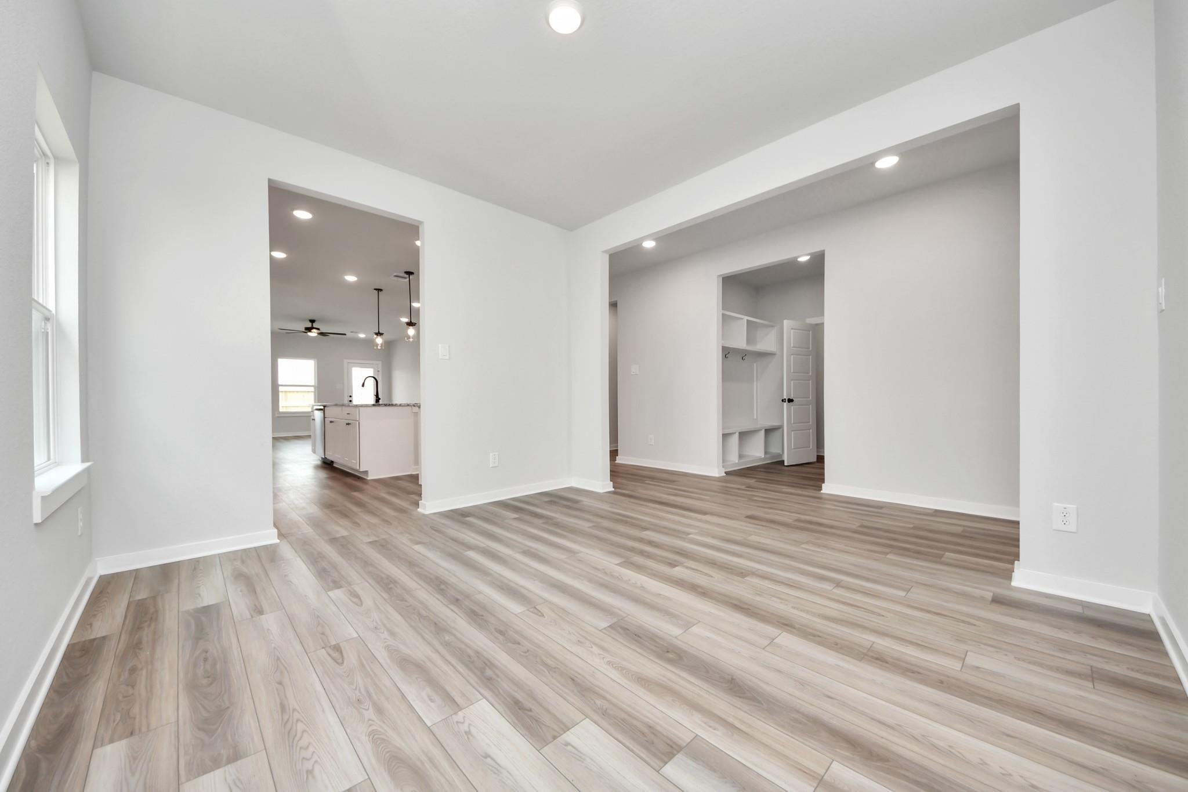
This move-in ready Sorrento E home in Sundance Cove offers a spacious layout with hardwood floors & granite countertops. The heart of the home features a central kitchen that flows into the main living area, designed for daily life. A dedicated flex room provides space for a home office, while the formal dining area is ready for hosting. Retreat to the private primary suite, which includes a luxurious bath & ample storage. A functional mudroom connects the interior to the two-car garage to keep your home organized. Step outside to the covered patio to enjoy the Texas evenings. Sundance Cove residents have access to a resort-style pool, fitness center, & scenic trails. Experience the best of the Lake Houston lifestyle with nearby dining, live music, waterfront activities, and local favorites like Lake Houston Brewery. Don’t miss your opportunity to make this dream home yours — schedule your appointment today!

Save
Ask
Tour
Hide
Share
Listing Snapshot
Price 
$299,990
Days On Site 
114 Days
Bedrooms 
3
Inside Area (SqFt) 
2,199 sqft
Total Baths 
3
Full Baths 
2
Partial Baths 
1
Lot Size 
0.1377 Acres
Year Built 
2026
MLS® Number 
93772560
Status 
Pending
Property Tax 
N/A
HOA/Condo/Coop Fees 
$62.5 monthly
Sq Ft Source 
N/A
Friends & Family
Recent Activity
3 weeks agoListing updated with changes from the MLS®
3 weeks agoStatus changed to Pending
a month agoPrice changed to $299,990
4 months agoListing first seen on site
General Features
Acres 
0.1377
Attached Garage 
Yes
Direction Faces 
East
Disclosures 
Mud
Foundation 
Slab
Garage 
Yes
Garage Spaces 
2
Green Energy Efficient 
ThermostatHVACRoof
Parking 
AttachedGarage Door Opener
Parking Spaces 
2
Property Condition 
New Construction
Property Sub Type 
Single Family Residence
Security 
Prewired
Sewer 
Public Sewer
SqFt Total 
2199
Style 
Traditional
Water Source 
Public
Interior Features
Appliances 
Water HeaterDisposalGas OvenMicrowaveGas CooktopGas RangeDishwasher
Cooling 
Attic FanCeiling Fan(s)Electric
Flooring 
TileVinyl
Heating 
Natural Gas
Interior 
Walk-In Closet(s)Breakfast BarKitchen IslandPantryEntrance FoyerVaulted Ceiling(s)Smart Thermostat
Laundry Features 
Electric Dryer HookupWasher Hookup
Bedroom 
Dimensions - 10 x 13Level - FirstArea - 130
Dining Room 
Dimensions - 11 x 12Level - FirstArea - 132
Exterior Porch/Balcony 
Dimensions - 17 x 9Level - FirstArea - 153
Family Room 
Dimensions - 16 x 17Level - FirstArea - 272
Kitchen 
Dimensions - 16 x 16Level - FirstArea - 256
Master Bedroom 
Dimensions - 14 x 15Level - FirstArea - 210
Save
Ask
Tour
Hide
Share
Exterior Features
Construction Details 
Batts InsulationBrickCement SidingBlown-In Insulation
Exterior 
Dock
Fencing 
Back Yard
Lot Features 
Back YardSubdivided
Patio And Porch 
Covered
Roof 
Composition
Community Features
Association Amenities 
Boat DockBoat SlipClubhouseFitness CenterMarinaParkPlaygroundPoolRecreation Facilities
Association Fee 
$750.0
Association Fee Frequency 
Annually
Community Features 
Clubhouse
MLS Area 
1
School District 
12 - Crosby
Financing Terms Available 
CashConventionalFHAUSDA LoanVA Loan
Roads 
Concrete
Schools
School District
12 - Crosby
Elementary School
Newport Elementary School
Middle School
Crosby Middle School (Crosby)
High School
Crosby High School
Listing courtesy of Nan and Company Properties [email protected]

IDX information is provided exclusively for consumers’ personal, non-commercial use. It may not be used for any purpose other than to identify prospective properties consumers may be interested in purchasing. This data is deemed reliable but is not guaranteed accurate by the MLS.

Data provided by HAR.com © 2026. All information provided should be independently verified.

Neighborhood & Commute
Source: Walkscore
Disclosure: Community information and market data powered by Constellation Data Labs. Information is deemed reliable but not guaranteed.
Save
Ask
Tour
Hide
Share