Search For Homes

Save
Ask
Tour
Hide
Share
$235,000
28 Days On Site

21606 Dean Dale Court
Katy, TX 77449

For Sale|Single Family Residence|Active
3
Beds
3
Total Baths
2
Full Baths
1
Partial Bath
2,009
SqFt
$117
/SqFt
2014
Built
Subdivision:
Ricewood Village Sec 8
County:
Harris
Call Now: 346.202.7307
Is this the listing for you? We can help make it yours.
346.202.7307
21606 Dean Dale Court21606 Dean Dale Court21606 Dean Dale Court21606 Dean Dale Court
Save
Ask
Tour
Hide
Share

Mortgage Calculator

Monthly Payment (Est.)

$1,072
Calculator powered by Showcase IDX, a Constellation1 Company. Copyright ©2026 Information is deemed reliable but not guaranteed.

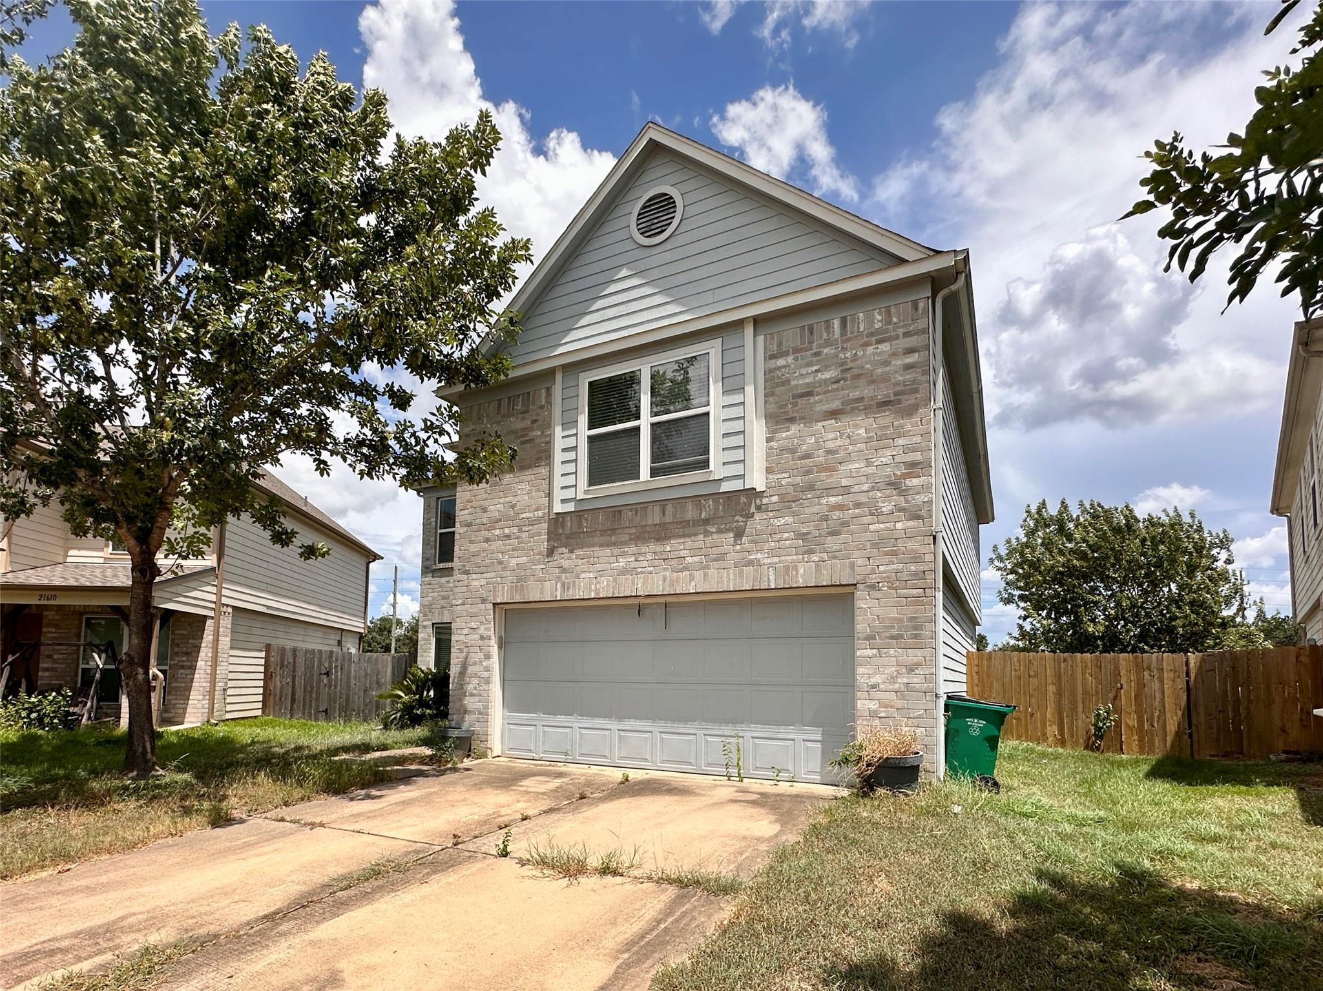
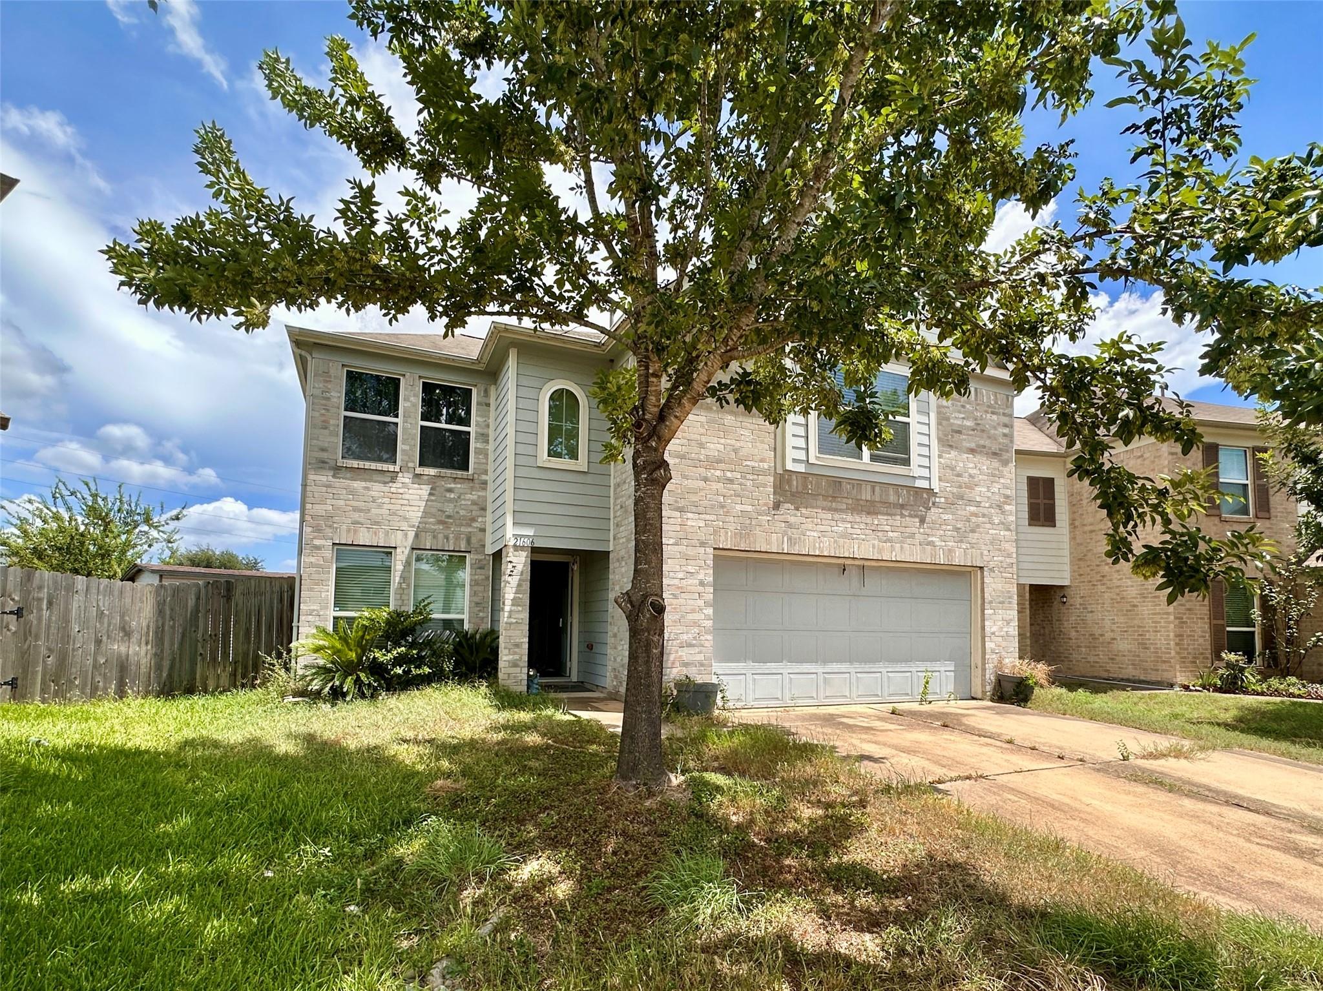
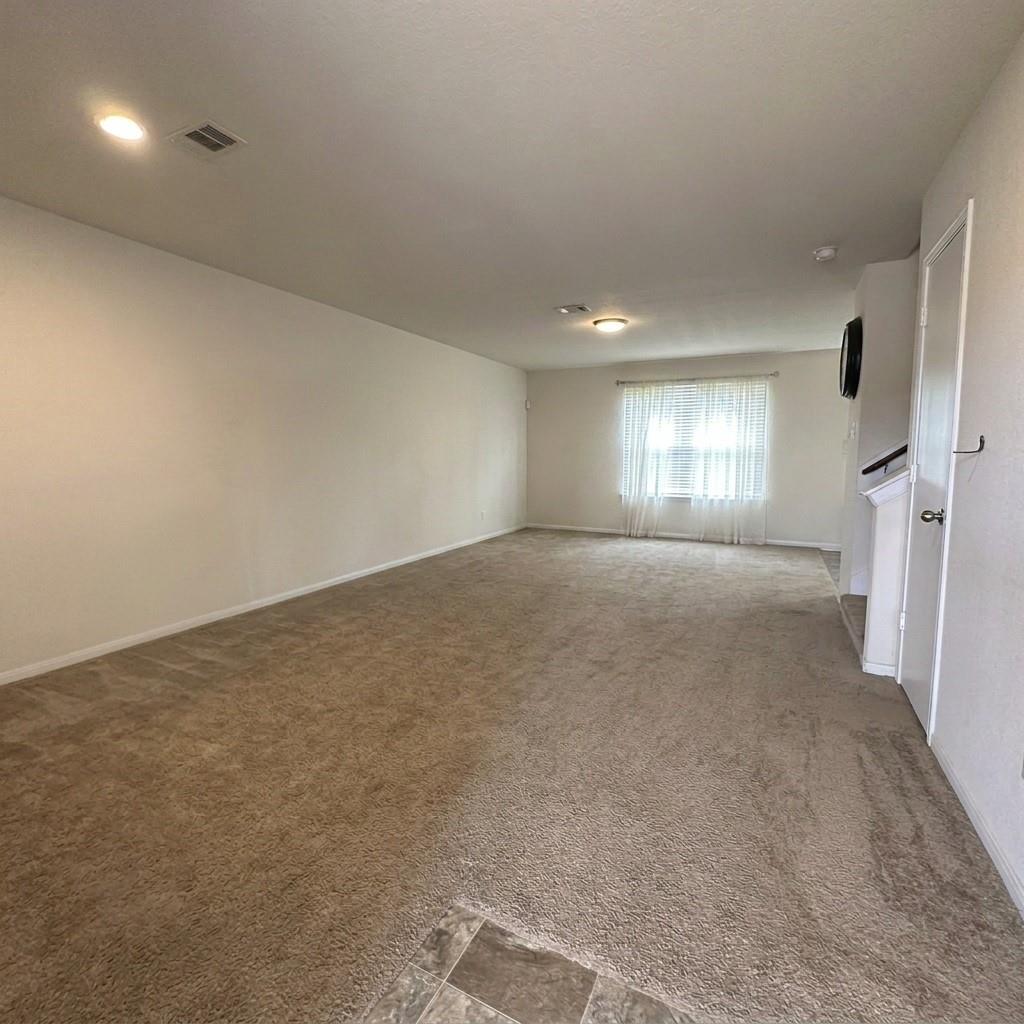
Nestled on an oversized cul-de-sac lot in Ricewood Village, this charming 2-story home offers the perfect mix of space, comfort, and convenience. The functional floor plan features 3 bedrooms, 2.5 bathrooms, a versatile upstairs game room, and a light-filled living area ideal for gatherings. At the heart of the home is an island kitchen complete with sleek pendant lighting and a gas range. Unwind in the primary suite, highlighted by a massive walk-in closet, dual vanities, a deep garden tub, and a separate shower. Outside, the expansive backyard includes a powered storage shed with a workbench, leaving plenty of room to add a pool or custom outdoor oasis. Zoned to top-rated Cy-Fair ISD with seamless access to I-10, the Grand Parkway, and the Energy Corridor

Save
Ask
Tour
Hide
Share
Listing Snapshot
Price 
$235,000
Days On Site 
28 Days
Bedrooms 
3
Inside Area (SqFt) 
2,009 sqft
Total Baths 
3
Full Baths 
2
Partial Baths 
1
Lot Size 
0.1499 Acres
Year Built 
2014
MLS® Number 
93772662
Status 
Active
Property Tax 
$6,800
HOA/Condo/Coop Fees 
$41.25 monthly
Sq Ft Source 
N/A
Friends & Family
Recent Activity
4 weeks agoListing updated with changes from the MLS®
4 weeks agoListing first seen on site
General Features
Acres 
0.1499
Attached Garage 
Yes
Disclosures 
Sellers Disclosure
Foundation 
Slab
Garage 
Yes
Garage Spaces 
2
Green Energy Efficient 
ThermostatLightingHVAC
Parking 
Attached
Parking Spaces 
2
Property Sub Type 
Single Family Residence
SqFt Total 
2009
Style 
Traditional
Water Source 
Public
Interior Features
Appliances 
DisposalGas OvenMicrowaveGas RangeDishwasherRefrigerator
Cooling 
Ceiling Fan(s)Electric
Flooring 
CarpetConcreteVinyl
Heating 
Natural Gas
Interior 
Walk-In Closet(s)Kitchen IslandPantryDouble VanitySoaking TubSmart Thermostat
Laundry Features 
Electric Dryer HookupGas Dryer HookupWasher Hookup
Window Features 
Low Emissivity Windows
Bedroom 
Dimensions - 10x10Level - SecondArea - 100
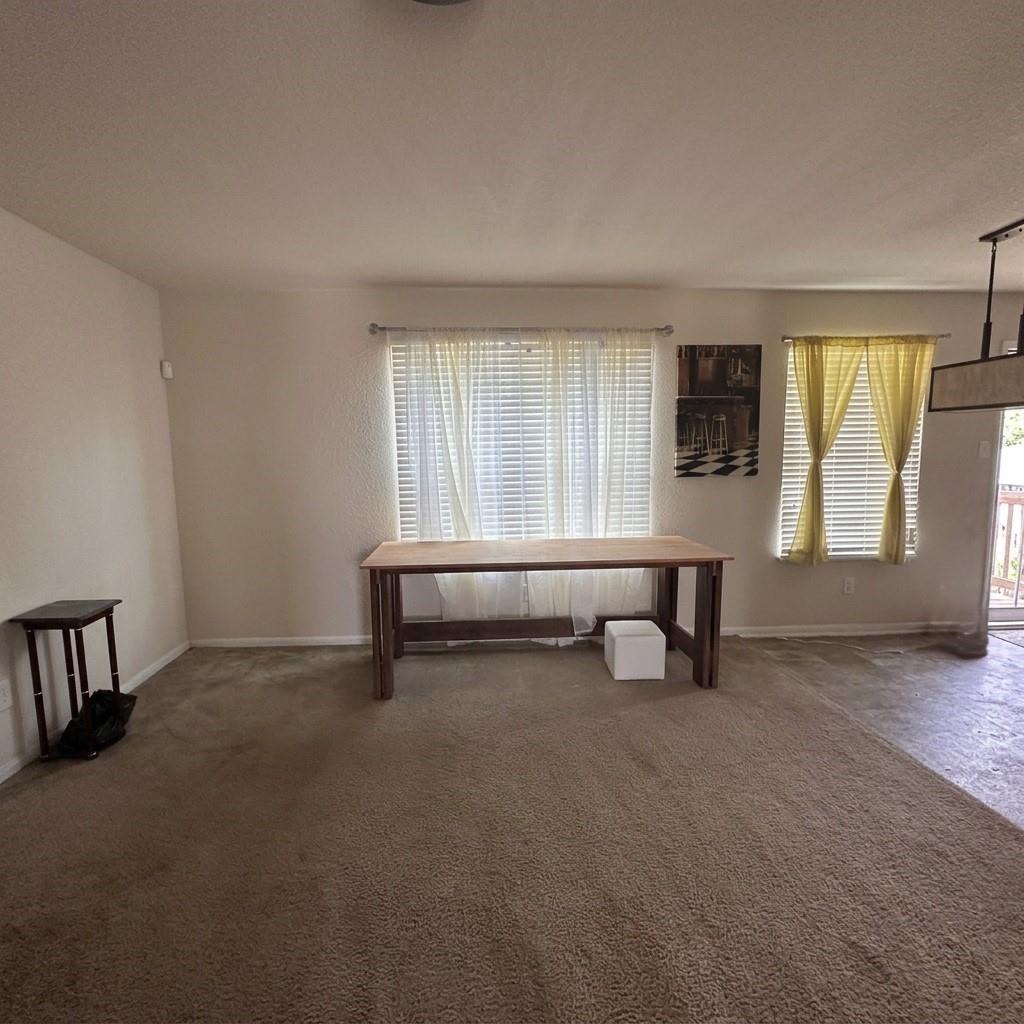
Dining Room 
Dimensions - 11x9Level - FirstArea - 99
Kitchen 
Dimensions - 10x11Level - FirstArea - 110
Living Room 
Dimensions - 27x13Level - FirstArea - 351
Master Bedroom 
Dimensions - 17x13Level - SecondArea - 221
Utility Room 
Dimensions - 8x5Level - FirstArea - 40
Save
Ask
Tour
Hide
Share
Exterior Features
Construction Details 
Batts InsulationBrickCement SidingOtherWood Siding
Fencing 
Back YardFull
Lot Features 
Back YardCul-De-SacSubdivided
Patio And Porch 
PorchPatio
Roof 
Composition
Windows/Doors 
Low Emissivity Windows
Community Features
Association Amenities 
PlaygroundPoolRecreation Facilities
Association Fee 
$495.0
Association Fee Frequency 
Annually
Community Features 
Curbs
MLS Area 
25
School District 
13 - Cypress-Fairbanks
Financing Terms Available 
CashConventional
Roads 
Concrete
Schools
School District
13 - Cypress-Fairbanks
Elementary School
M Robinson Elementary School
Middle School
Thornton Middle School (Cy-Fair)
High School
Cypress Park High School
Listing courtesy of Vylla Home [email protected]

IDX information is provided exclusively for consumers’ personal, non-commercial use. It may not be used for any purpose other than to identify prospective properties consumers may be interested in purchasing. This data is deemed reliable but is not guaranteed accurate by the MLS.

Data provided by HAR.com © 2026. All information provided should be independently verified.

Neighborhood & Commute
Source: Walkscore
Disclosure: Community information and market data powered by Constellation Data Labs. Information is deemed reliable but not guaranteed.
Save
Ask
Tour
Hide
Share