Search For Homes

Save
Ask
Tour
Hide
Share
$385,000
38 Days On Site

28427 Kinglet Pines Drive
Katy, TX 77494

Single Family Residence|Pending
4
Beds
3
Total Baths
2
Full Baths
1
Partial Bath
2,921
SqFt
$132
/SqFt
2010
Built
Subdivision:
Firethorne Sec 18
County:
Fort Bend
Call Now: 346.202.7307
Is this the listing for you? We can help make it yours.
346.202.7307
28427 Kinglet Pines Drive28427 Kinglet Pines Drive28427 Kinglet Pines Drive28427 Kinglet Pines Drive
Save
Ask
Tour
Hide
Share

Mortgage Calculator

Monthly Payment (Est.)

$1,757
Calculator powered by Showcase IDX, a Constellation1 Company. Copyright ©2026 Information is deemed reliable but not guaranteed.

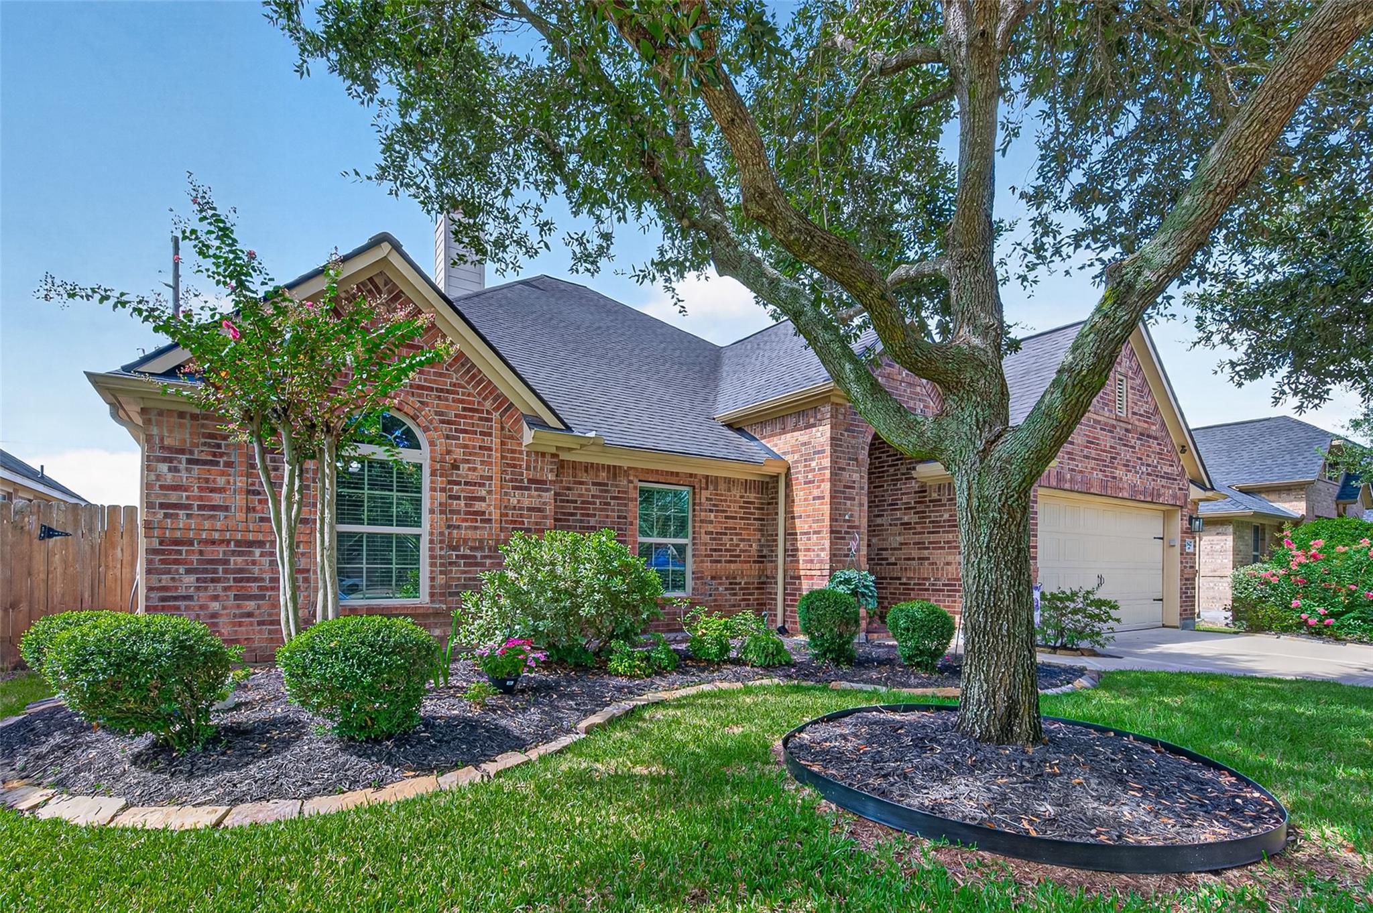
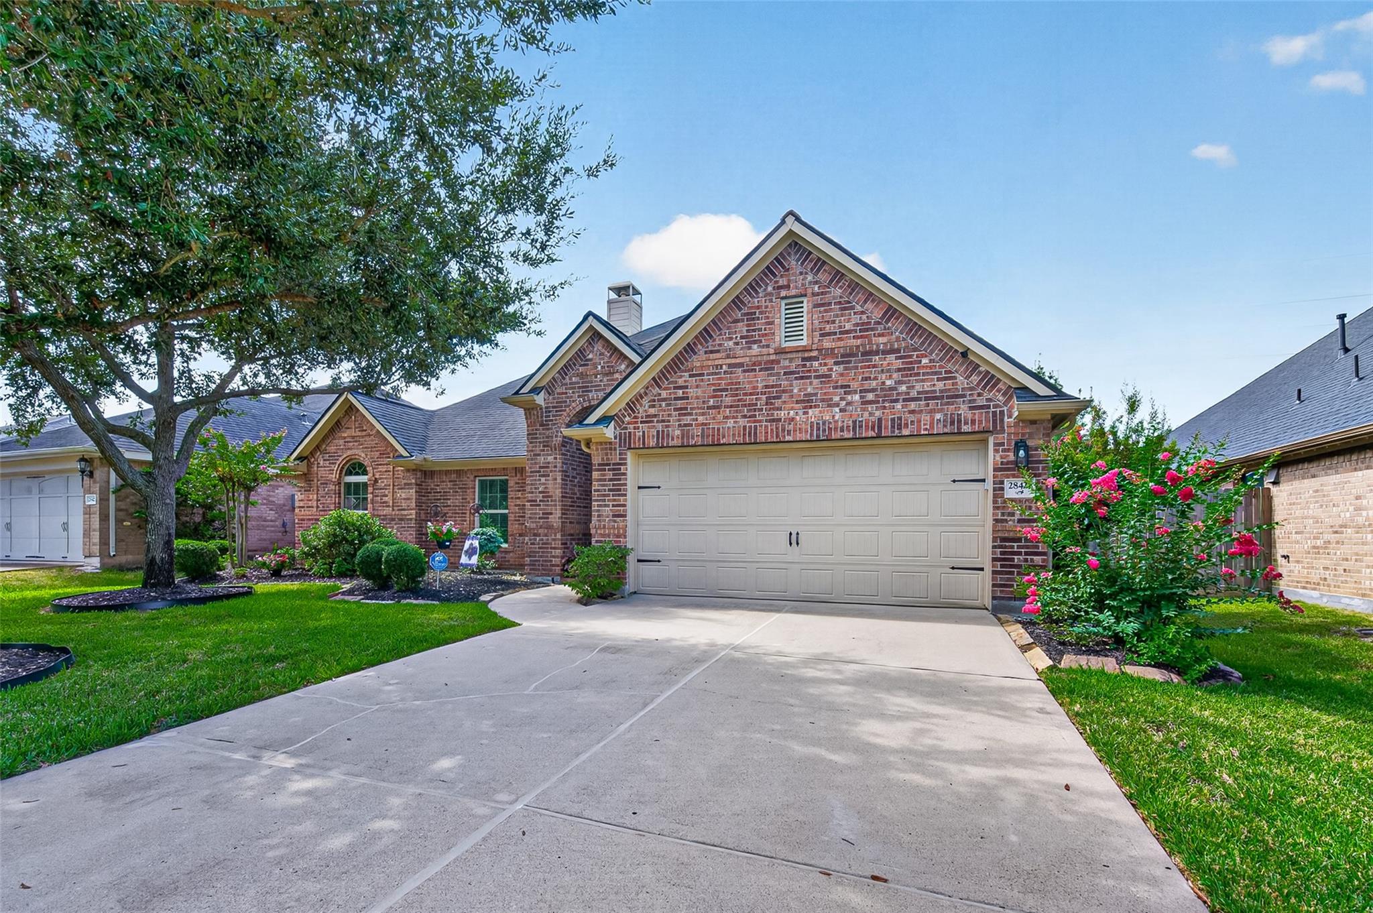
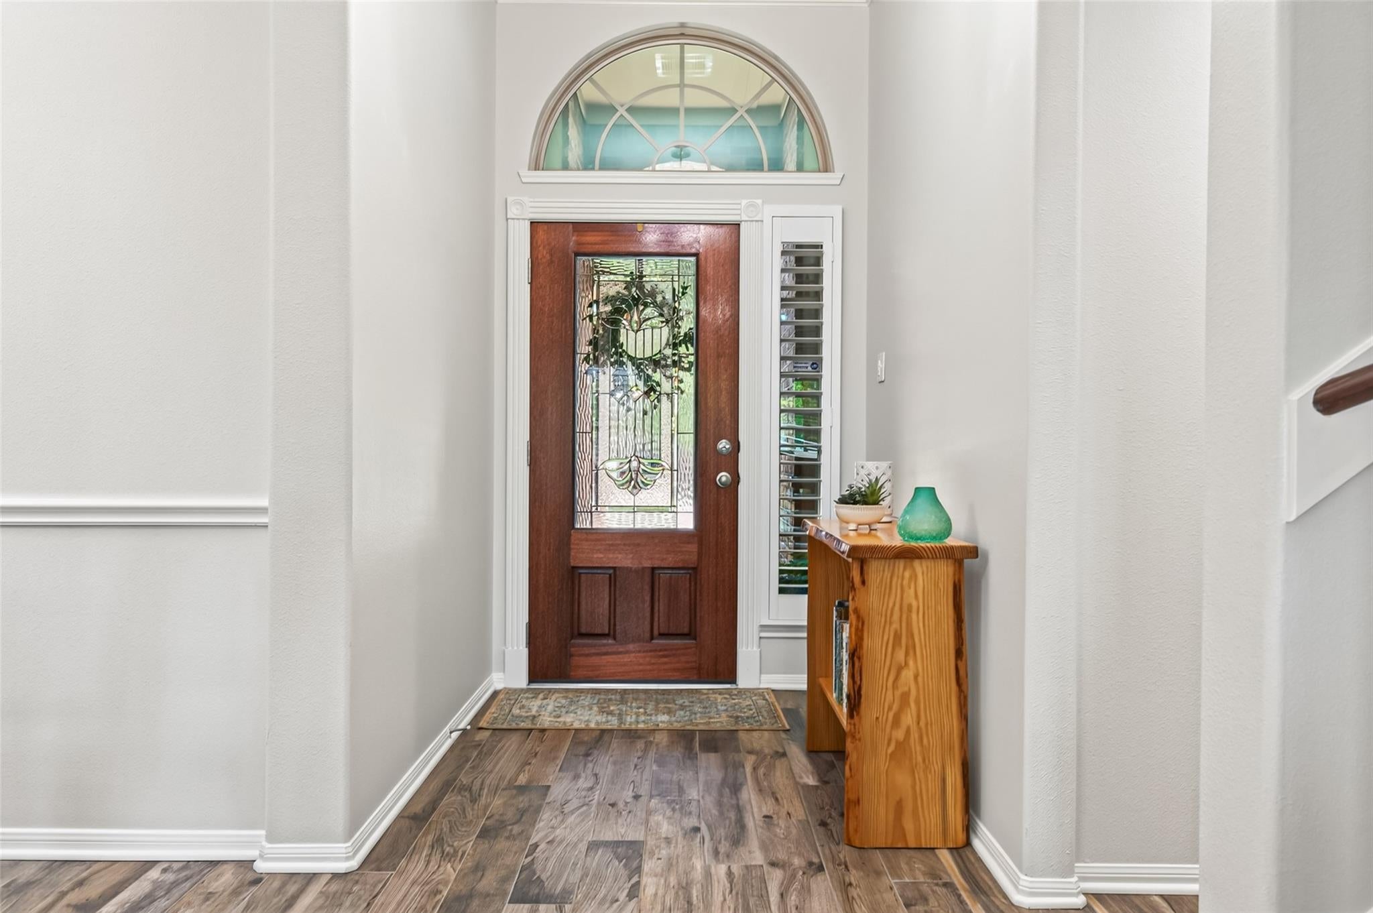
Meticulously maintained 4-bedroom, 2.5-bath home nestled in the highly desirable Firethorne community! The beautifully renovated kitchen is an entertainer’s dream, offering abundant cabinetry and storage, gas range, generous pantry, convenient drawers, and both under- and over-cabinet lighting. Wood-look tile flooring and a neutral color palette create a warm and inviting feel throughout the main living areas. All four bedrooms are conveniently located downstairs, including the spacious primary suite with a stunning renovated bath featuring a large walk-in shower and double vanities. The primary closet is thoughtfully designed with custom cabinetry for exceptional storage. Three additional secondary bedrooms and a full bath complete the first floor. Upstairs, enjoy a large game room with a half bath. Beautiful landscaping, a cozy fireplace, wonderful Firethorne amenities, and convenient access to major roadways. Zoned to award winning Katy ISD. You won’t want to miss this one!

Save
Ask
Tour
Hide
Share
Listing Snapshot
Price 
$385,000
Days On Site 
38 Days
Bedrooms 
4
Inside Area (SqFt) 
2,921 sqft
Total Baths 
3
Full Baths 
2
Partial Baths 
1
Lot Size 
0.1763 Acres
Year Built 
2010
MLS® Number 
93794793
Status 
Pending
Property Tax 
$10,516
HOA/Condo/Coop Fees 
$75 monthly
Sq Ft Source 
N/A
Friends & Family
Recent Activity
3 weeks agoListing updated with changes from the MLS®
3 weeks agoStatus changed to Pending
a month agoListing first seen on site
General Features
Acres 
0.1763
Attached Garage 
Yes
Direction Faces 
North
Disclosures 
MudOther DisclosuresSellers Disclosure
Foundation 
Slab
Garage 
Yes
Garage Spaces 
2
Green Energy Efficient 
Exposure/Shade
Parking 
Attached
Parking Spaces 
2
Property Sub Type 
Single Family Residence
Security 
Security Service
Sewer 
Public Sewer
SqFt Total 
2921
Style 
Traditional
Water Source 
Public
Interior Features
Appliances 
DisposalGas OvenMicrowaveGas RangeDishwasherDryerRefrigeratorWasher
Cooling 
Electric
Fireplace 
Yes
Fireplaces 
1
Flooring 
CarpetTile
Heating 
Natural Gas
Interior 
Walk-In Closet(s)Breakfast BarKitchen IslandPantryMaster DownstairsDouble Vanity
Laundry Features 
Electric Dryer HookupGas Dryer HookupWasher Hookup
Bathroom 
Level - First
Bedroom 
Dimensions - 12x10Level - FirstArea - 120
Breakfast 
Dimensions - 12x9Level - FirstArea - 108
Dining Room 
Dimensions - 10x12Level - FirstArea - 120
Family Room 
Dimensions - 22x18Level - FirstArea - 396
Game Room 
Dimensions - 22x17Level - SecondArea - 374
Kitchen 
Dimensions - 12x17Level - FirstArea - 204
Master Bathroom 
Dimensions - 12x8Level - FirstArea - 96
Master Bedroom 
Dimensions - 15x15Level - FirstArea - 225
Utility Room 
Dimensions - 6x5Level - FirstArea - 30
Save
Ask
Tour
Hide
Share
Exterior Features
Construction Details 
BrickWood Siding
Fencing 
Back Yard
Lot Features 
Back YardSubdivided
Patio And Porch 
CoveredPorchPatio
Roof 
Composition
Waterfront Features 
Pond
Community Features
Association Amenities 
ClubhouseFitness CenterJogging PathParkPicnic AreaPlaygroundPoolSport CourtTennis Court(s)Trail(s)Recreation Facilities
Association Fee 
$900.0
Association Fee Frequency 
Annually
Community Features 
Tennis Court(s)CurbsClubhouse
MLS Area 
36
School District 
30 - Katy
Financing Terms Available 
CashConventionalFHAVA Loan
Roads 
Concrete
Schools
School District
30 - Katy
Elementary School
Wolman Elementary School
Middle School
Woodcreek Junior High School
High School
Katy High School
Listing courtesy of Better Homes and Gardens Real Estate Gary Greene - Katy [email protected]

IDX information is provided exclusively for consumers’ personal, non-commercial use. It may not be used for any purpose other than to identify prospective properties consumers may be interested in purchasing. This data is deemed reliable but is not guaranteed accurate by the MLS.

Data provided by HAR.com © 2026. All information provided should be independently verified.

Neighborhood & Commute
Source: Walkscore
Disclosure: Community information and market data powered by Constellation Data Labs. Information is deemed reliable but not guaranteed.
Save
Ask
Tour
Hide
Share