Search For Homes

Save
Ask
Tour
Hide
Share
$2,250
11 Days On Site

3242 Spanish Oak Lane
Rosenberg, TX 77471

For Rent|Single Family Residence|Active
4
Beds
3
Total Baths
2
Full Baths
1
Partial Bath
1,958
SqFt
$1
/SqFt
2023
Built
Subdivision:
Millers Pond Sec 1
County:
Fort Bend
Call Now: 346.202.7307
Is this the listing for you? We can help make it yours.
346.202.7307
3242 Spanish Oak Lane3242 Spanish Oak Lane3242 Spanish Oak Lane3242 Spanish Oak Lane
Save
Ask
Tour
Hide
Share

Mortgage Calculator

Monthly Payment (Est.)

$10
Calculator powered by Showcase IDX, a Constellation1 Company. Copyright ©2026 Information is deemed reliable but not guaranteed.

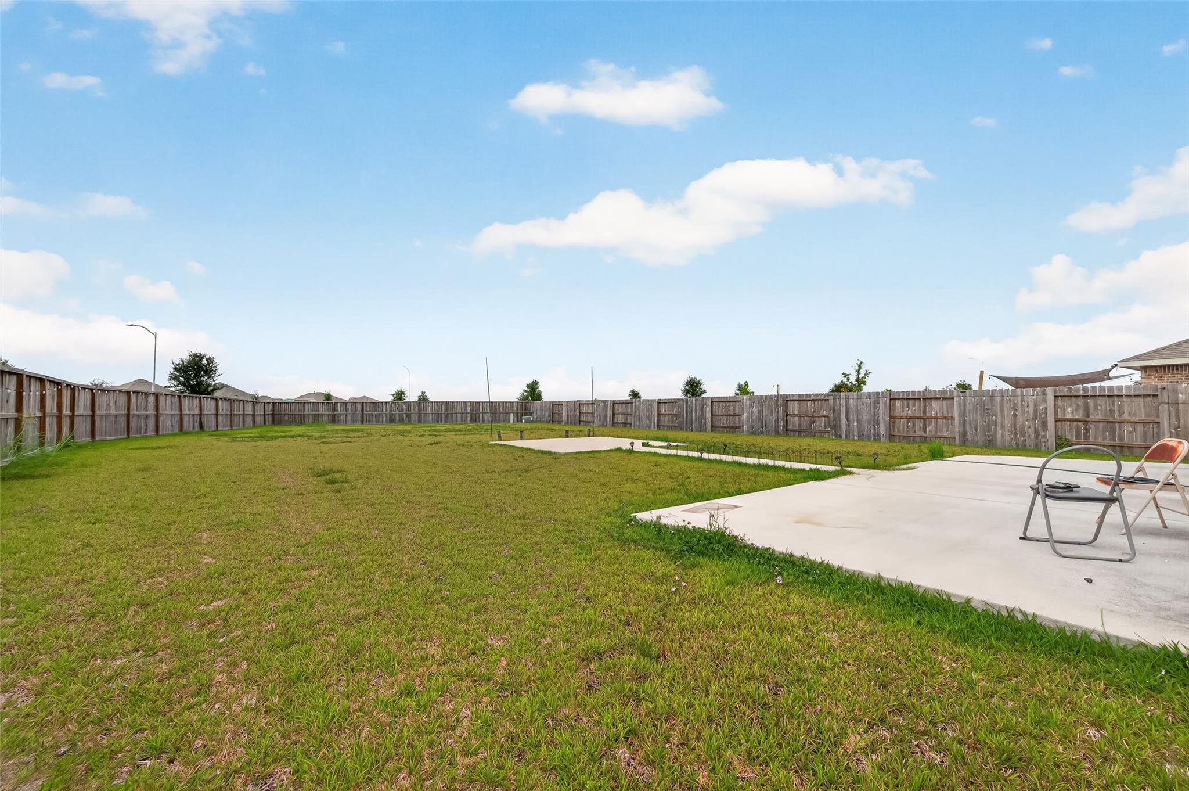
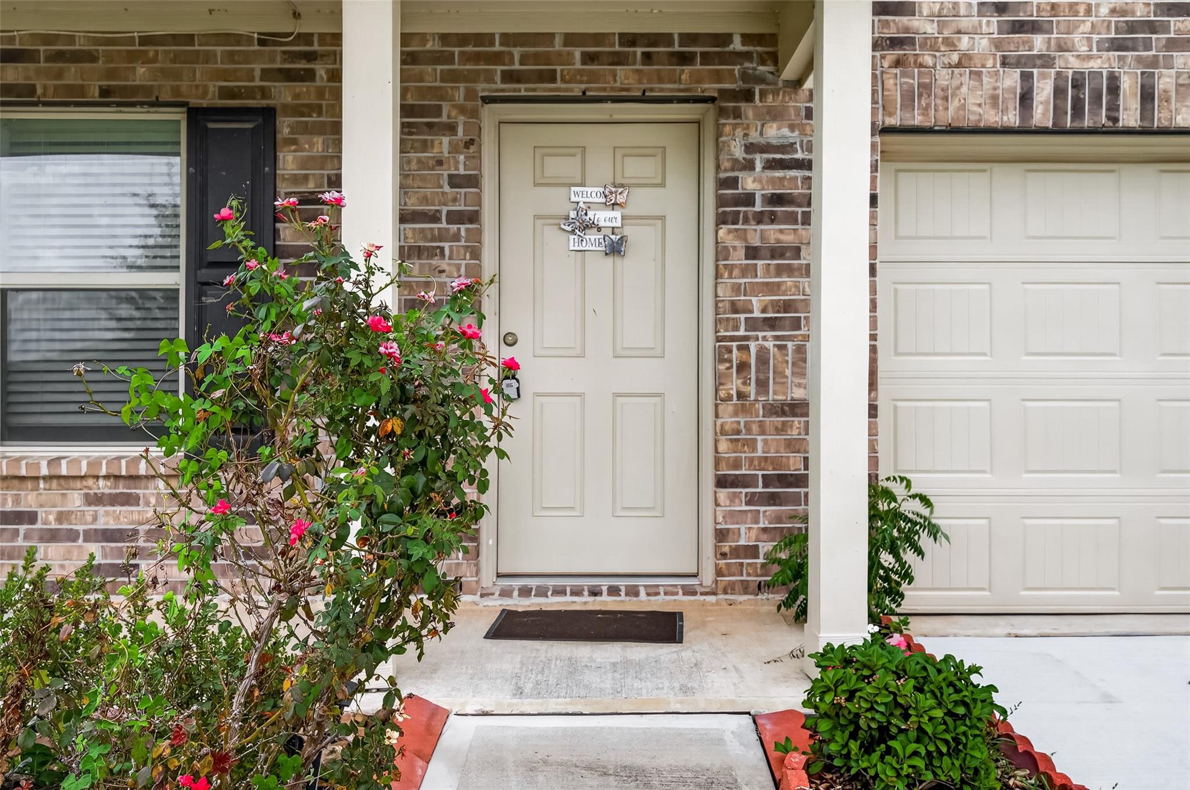
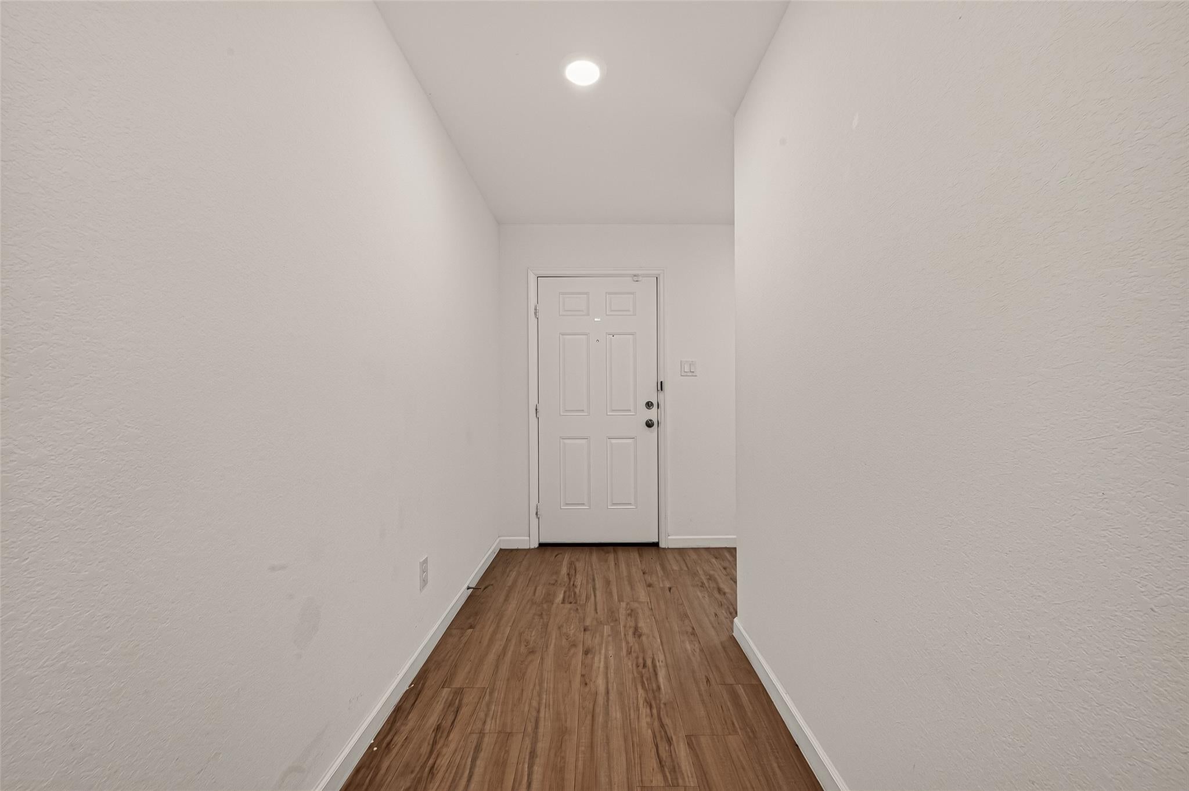
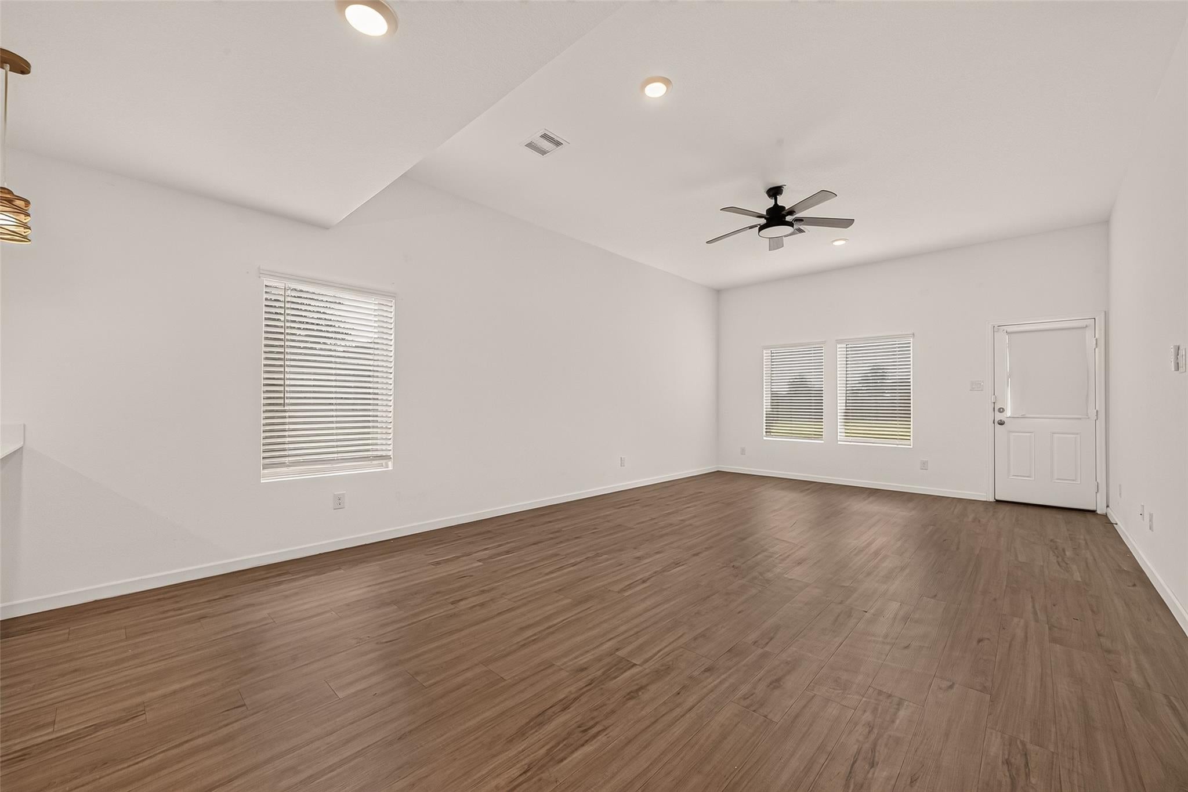
A beautifully crafted two-story home offering modern 2023 construction, an expansive corner lot, and a functional layout designed for comfort and convenience. Situated on a generous 14,052-square-foot lot, this residence provides exceptional outdoor space, enhanced privacy, and a standout presence within one of Rosenberg’s most desirable and fast-growing communities. With 1,958 square feet of interior living space, four bedrooms, and two and half bathrooms. Inside, the home features a bright and welcoming atmosphere with natural light flowing throughout the main living areas The open-concept design includes a spacious living room ideal for gatherings, a modern kitchen with abundant cabinetry The first floor also includes one of the home’s three full bathrooms, offering added convenience for guests or multi-generational living arrangements. The home offers quick access to major highways, shopping, dining, and everyday conveniences. Spacious layout, oversized lot, and contemporary design

Save
Ask
Tour
Hide
Share
Listing Snapshot
Price 
$2,250
Days On Site 
11 Days
Bedrooms 
4
Inside Area (SqFt) 
1,958 sqft
Total Baths 
3
Full Baths 
2
Partial Baths 
1
Lot Size 
0.3226 Acres
Year Built 
2023
MLS® Number 
93797186
Status 
Active
Property Tax 
N/A
HOA/Condo/Coop Fees 
N/A
Sq Ft Source 
N/A
Friends & Family
Recent Activity
a week agoListing updated with changes from the MLS®
2 weeks agoListing first seen on site
General Features
Acres 
0.3226
Attached Garage 
Yes
Disclosures 
No Disclosures
Garage 
Yes
Garage Spaces 
2
Green Energy Efficient 
ThermostatHVACAppliances
Lease Term 
12 Months
Number Of Stories 
2
Parking 
Attached
Parking Spaces 
2
Pets 
Call
Property Sub Type 
Single Family Residence
Sewer 
Public Sewer
SqFt Total 
1958
Style 
Contemporary/Modern
Water Source 
Public
Interior Features
Appliances 
ENERGY STAR Qualified AppliancesDisposalGas OvenMicrowaveGas RangeRefrigeratorDishwasher
Cooling 
Ceiling Fan(s)Electric
Flooring 
CarpetVinyl
Heating 
Natural Gas
Interior 
Walk-In Closet(s)Smart Thermostat
Laundry Features 
Electric Dryer HookupGas Dryer HookupWasher Hookup
Save
Ask
Tour
Hide
Share
Exterior Features
Fencing 
Back Yard
Lot Features 
Back YardClearedCorner LotSubdivided
Community Features
Association Amenities 
Park
MLS Area 
30
School District 
33 - Lamar Consolidated
Roads 
Concrete
Schools
School District
33 - Lamar Consolidated
Elementary School
Unknown
Middle School
George Junior High School
High School
Terry High School
Listing courtesy of Keller Williams Realty Professionals [email protected]

IDX information is provided exclusively for consumers’ personal, non-commercial use. It may not be used for any purpose other than to identify prospective properties consumers may be interested in purchasing. This data is deemed reliable but is not guaranteed accurate by the MLS.

Data provided by HAR.com © 2026. All information provided should be independently verified.

Neighborhood & Commute
Source: Walkscore
Disclosure: Community information and market data powered by Constellation Data Labs. Information is deemed reliable but not guaranteed.
Save
Ask
Tour
Hide
Share