
November 2, 2017
Save
Ask
Tour
Hide
$370,900
14 Days On Site
20411 Cordova Cypress CourtHockley, TX 77447
For Sale|Single Family Residence|Active
4
Beds
2
Total Baths
2
Full Baths
1,801
SqFt
$206
/SqFt
2026
Built
Subdivision:
Cypress Trails At Bauer Landing
County:
Harris
Call Now: 346.202.7307
Is this the listing for you? We can help make it yours.
346.202.7307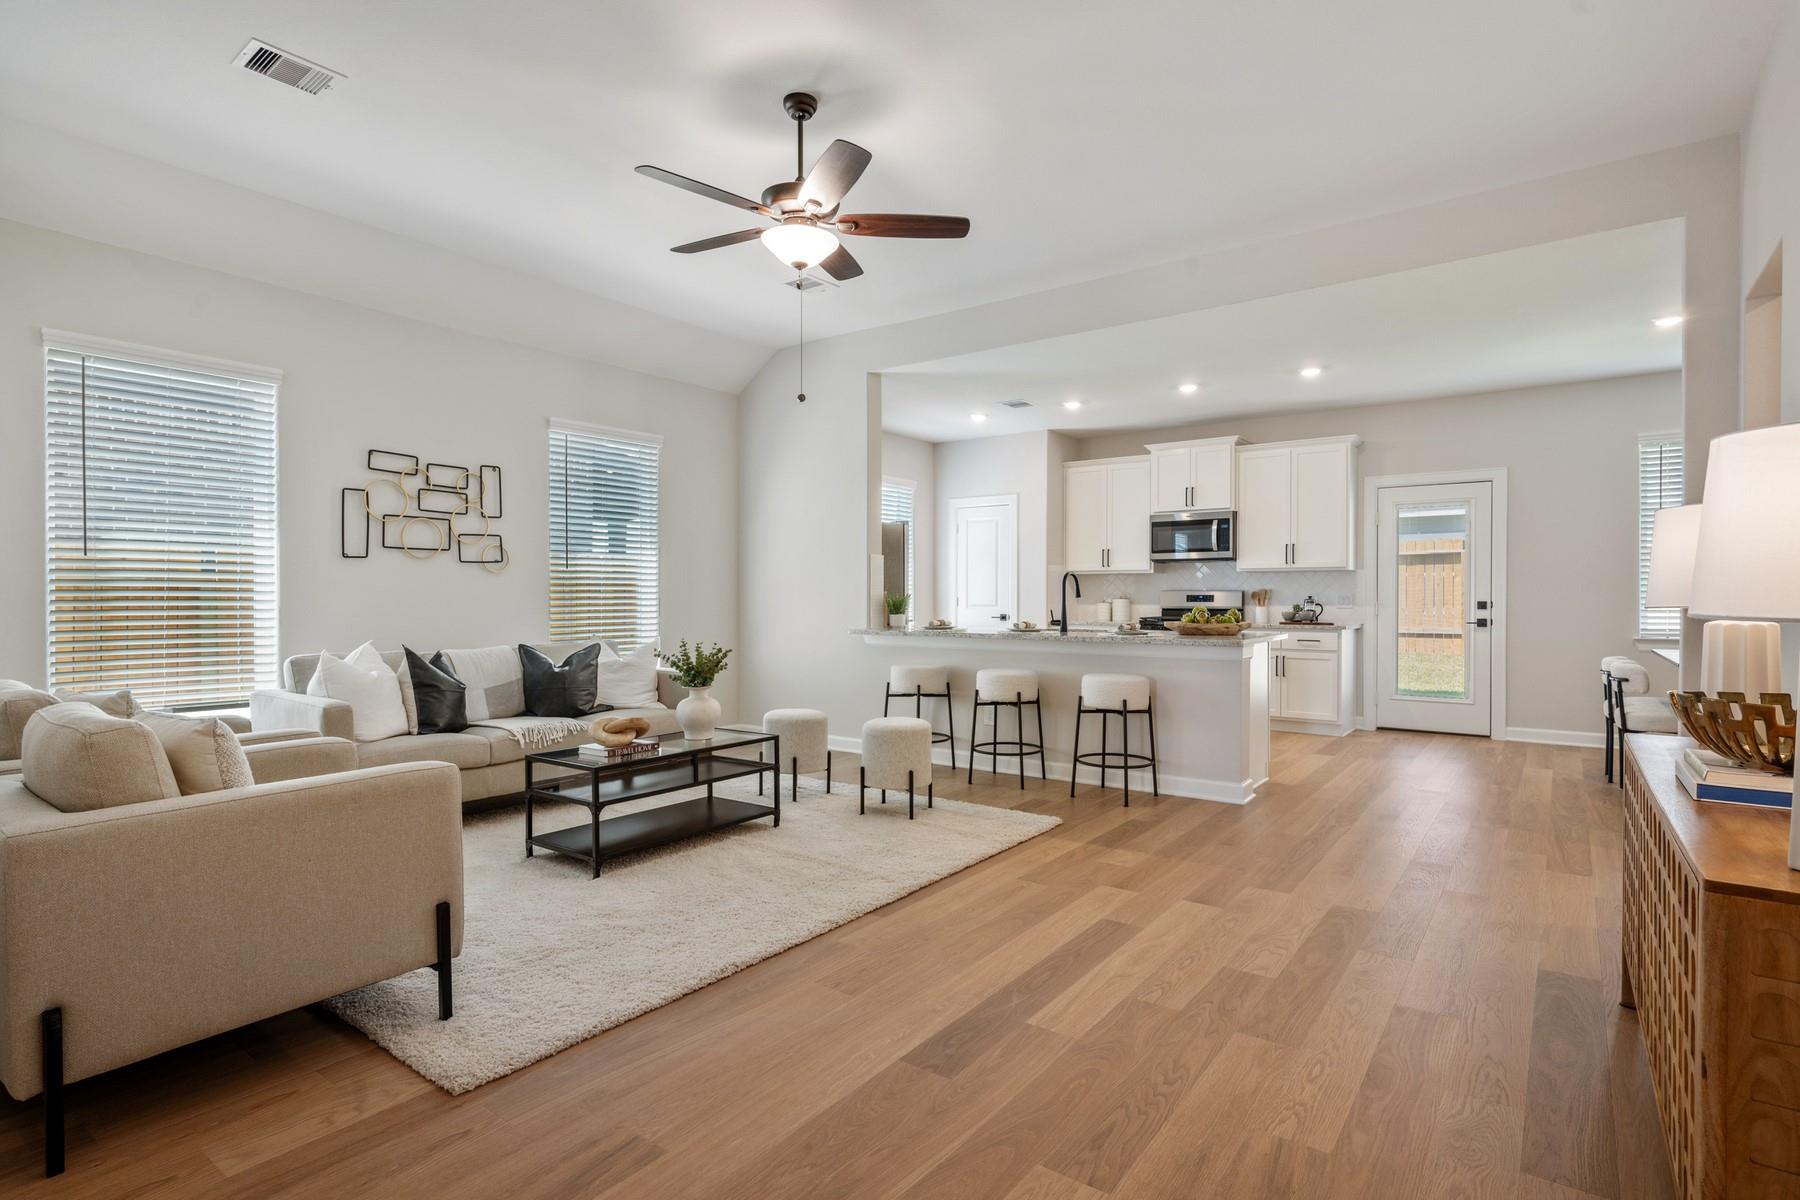
Save
Ask
Tour
Hide
Mortgage Calculator
Monthly Payment (Est.)
$1,692Calculator powered by Showcase IDX, a Constellation1 Company. Copyright ©2026 Information is deemed reliable but not guaranteed.
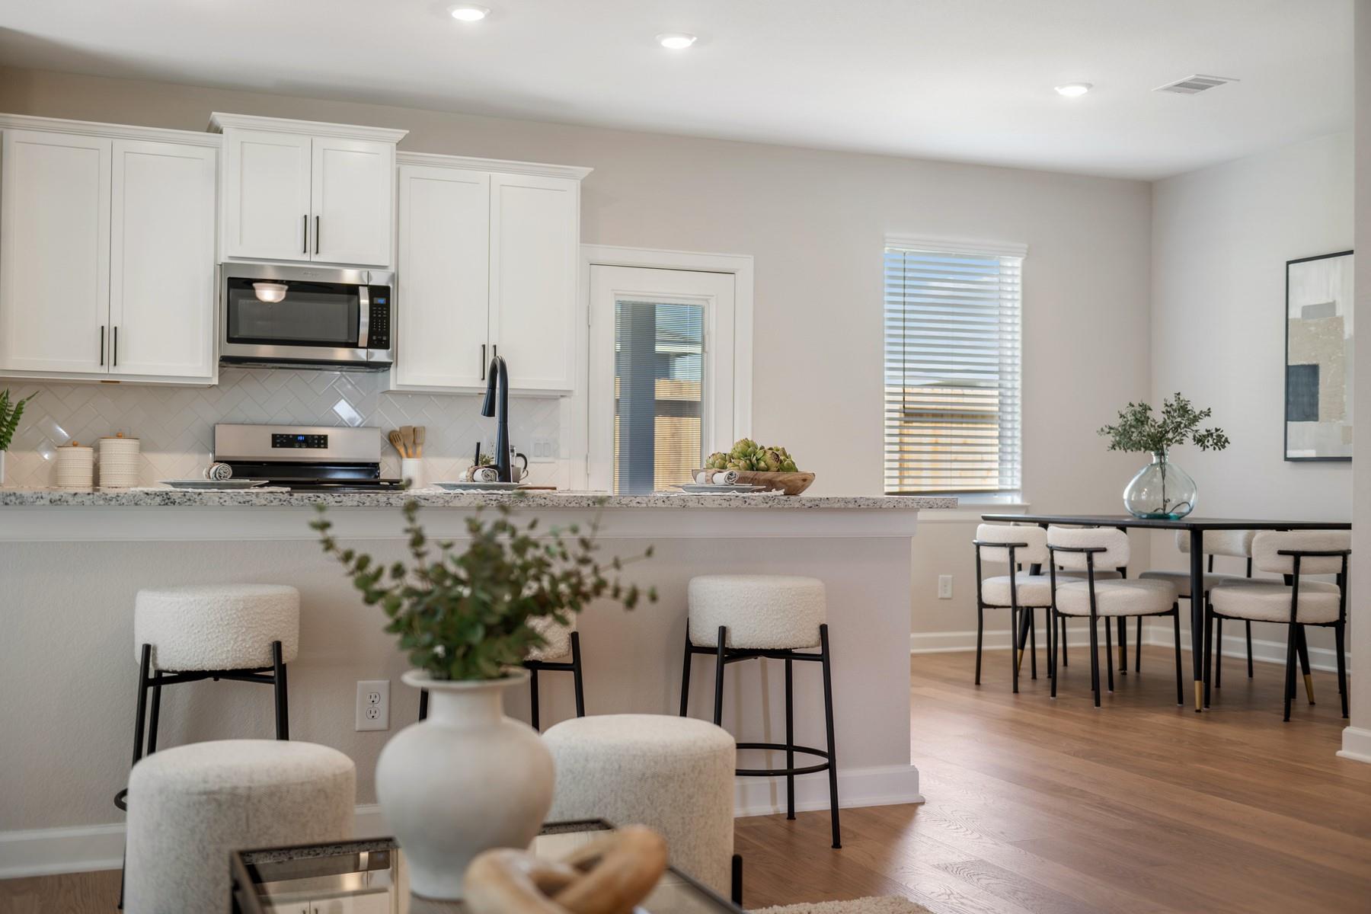
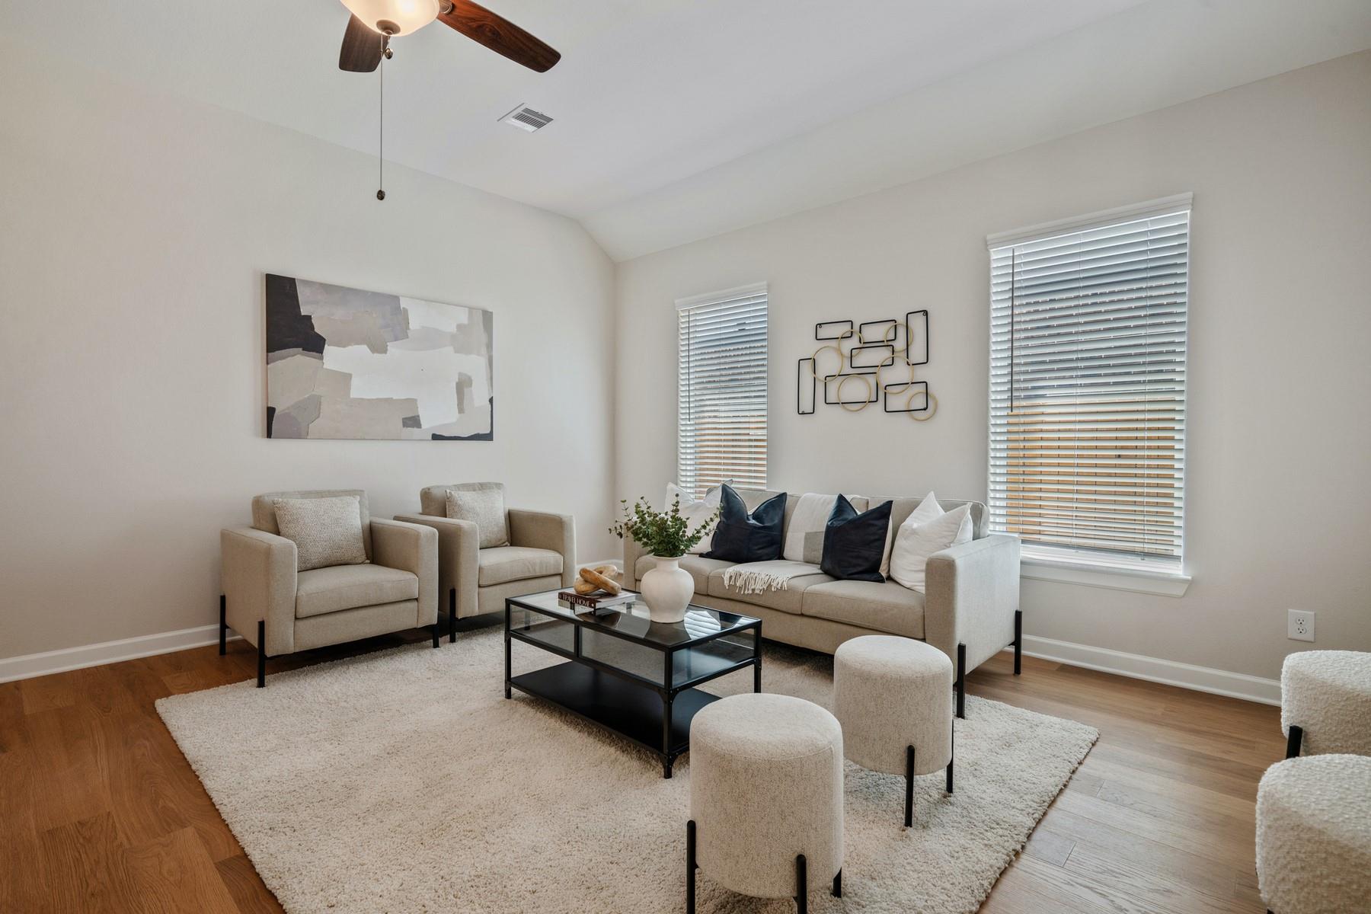
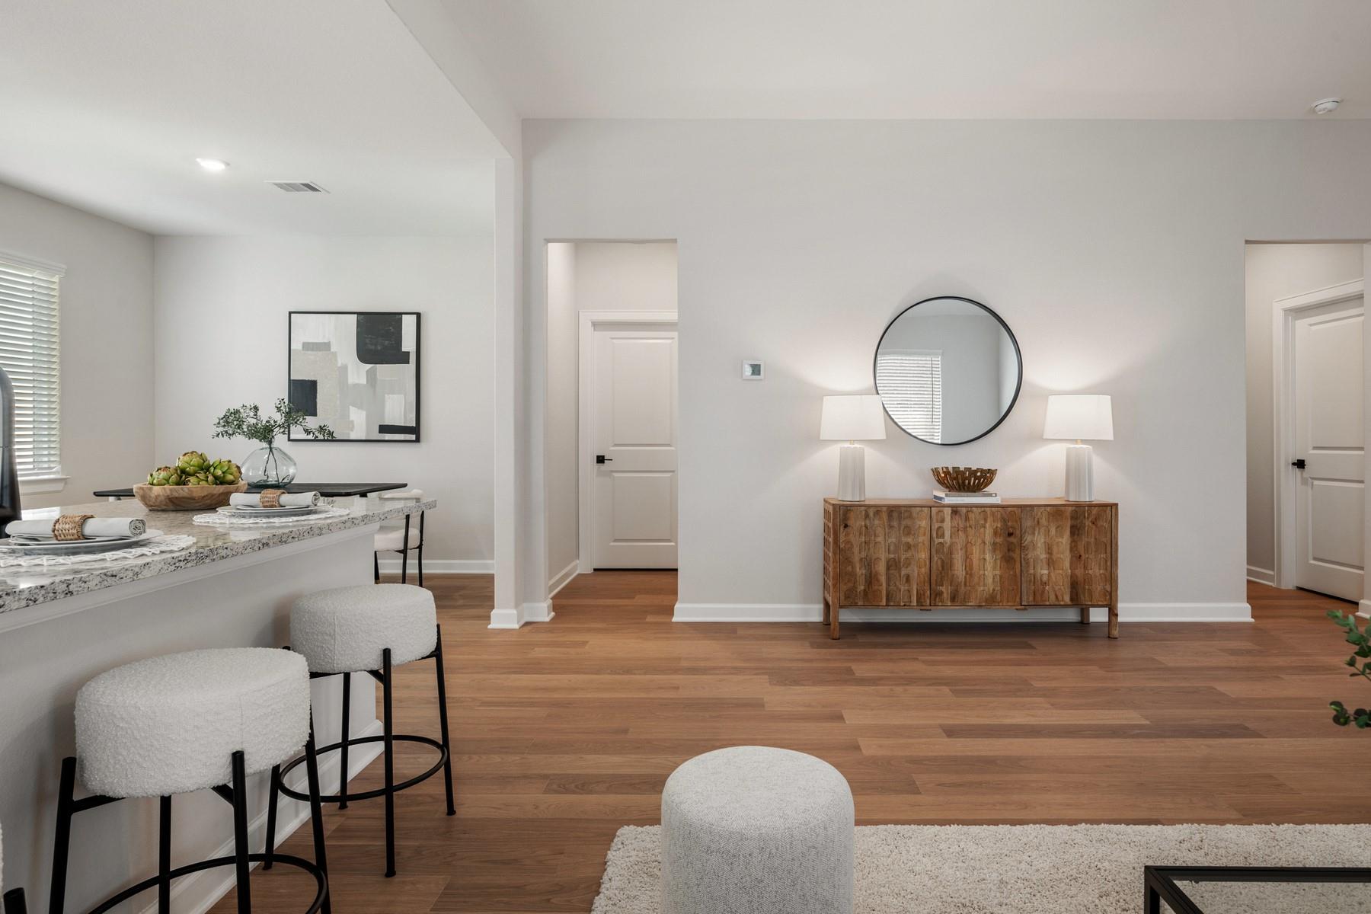
Ideally situated on a desirable cul-de-sac lot, the four-bedroom Oak plan offers added privacy, less through traffic and plenty of space for comfortable everyday living. Inside, the open-concept layout features a spacious family room that flows seamlessly into the chef-ready kitchen, creating an inviting setting for gathering and entertaining. The private owner’s suite provides a relaxing retreat with a generously sized bedroom, dual-sink vanity, sleek step-in shower and two spacious walk-in closets. With its sought-after cul-de-sac location and thoughtfully designed layout, this home is a standout opportunity.
Save
Ask
Tour
Hide
Listing Snapshot
Price
$370,900
Days On Site
14 Days
Bedrooms
4
Inside Area (SqFt)
1,801 sqft
Total Baths
2
Full Baths
2
Partial Baths
N/A
Lot Size
0.2057 Acres
Year Built
2026
MLS® Number
938187
Status
Active
Property Tax
N/A
HOA/Condo/Coop Fees
$35 monthly
Sq Ft Source
N/A
Friends & Family
Recent Activity
| 2 weeks ago | Listing updated with changes from the MLS® | |
| 2 weeks ago | Listing first seen on site |
General Features
Acres
0.2057
Attached Garage
Yes
Disclosures
Other Disclosures
Foundation
Slab
Garage
Yes
Garage Spaces
2
Green Energy Efficient
ThermostatLightingHVACAppliances
Parking
AttachedGarage Door Opener
Parking Spaces
2
Property Condition
Under Construction
Property Sub Type
Single Family Residence
Sewer
Public Sewer
SqFt Total
1801
Style
Traditional
Water Source
Public
Interior Features
Appliances
ENERGY STAR Qualified AppliancesWater HeaterDisposalGas OvenMicrowaveGas CooktopDishwasherRefrigerator
Cooling
Ceiling Fan(s)Electric
Flooring
Wood
Heating
Electric
Interior
PantryMaster DownstairsGranite CountersDouble VanitySmart Thermostat
Laundry Features
Electric Dryer HookupGas Dryer Hookup
Window Features
Window CoveringsLow Emissivity Windows
Bathroom
Dimensions - 10x8Level - FirstArea - 80
Bedroom
Dimensions - 11x10Level - FirstArea - 110
Dining Room
Dimensions - 10x11Level - FirstArea - 110
Kitchen
Dimensions - 13x11Level - FirstArea - 143
Living Room
Dimensions - 19x16Level - FirstArea - 304
Master Bathroom
Dimensions - 13x10Level - FirstArea - 130
Master Bedroom
Dimensions - 13x15Level - FirstArea - 195
Utility Room
Dimensions - 6x6Level - FirstArea - 36
Save
Ask
Tour
Hide
Exterior Features
Construction Details
Batts InsulationSpray Foam InsulationOther
Fencing
Back Yard
Lot Features
Back YardCul-De-SacOtherSubdivided
Roof
Composition
Windows/Doors
Window CoveringsLow Emissivity Windows
Community Features
Association Amenities
Jogging PathPicnic AreaPlayground
Association Fee
$420.0
Association Fee Frequency
Annually
MLS Area
35
School District
55 - Waller
Financing Terms Available
CashConventionalFHAUSDA LoanVA Loan
Schools
School District
55 - Waller
Elementary School
Evelyn Turlington Elementary School
Middle School
Schultz Junior High School
High School
Waller High School
Listing courtesy of LGI Homes [email protected]
IDX information is provided exclusively for consumers’ personal, non-commercial use. It may not be used for any purpose other than to identify prospective properties consumers may be interested in purchasing. This data is deemed reliable but is not guaranteed accurate by the MLS.
Data provided by HAR.com © 2026. All information provided should be independently verified.
IDX information is provided exclusively for consumers’ personal, non-commercial use. It may not be used for any purpose other than to identify prospective properties consumers may be interested in purchasing. This data is deemed reliable but is not guaranteed accurate by the MLS.
Data provided by HAR.com © 2026. All information provided should be independently verified.
Neighborhood & Commute
Source: Walkscore
Disclosure: Community information and market data powered by Constellation Data Labs. Information is deemed reliable but not guaranteed.
Save
Ask
Tour
Hide
Did you know? You can invite friends and family to your search. They can join your search, rate and discuss listings with you.