Search For Homes

Save
Ask
Tour
Hide
Share
$2,250,000
38 Days On Site

4131 Coleridge Street
West University Place, TX 77005

Single Family Residence|Pending
4
Beds
4
Total Baths
3
Full Baths
1
Partial Bath
4,195
SqFt
$536
/SqFt
2015
Built
Subdivision:
Colonial Terrace
County:
Harris
Call Now: 346.202.7307
Is this the listing for you? We can help make it yours.
346.202.7307
4131 Coleridge Street4131 Coleridge Street4131 Coleridge Street4131 Coleridge Street
Save
Ask
Tour
Hide
Share

Mortgage Calculator

Monthly Payment (Est.)

$10,265
Calculator powered by Showcase IDX, a Constellation1 Company. Copyright ©2026 Information is deemed reliable but not guaranteed.

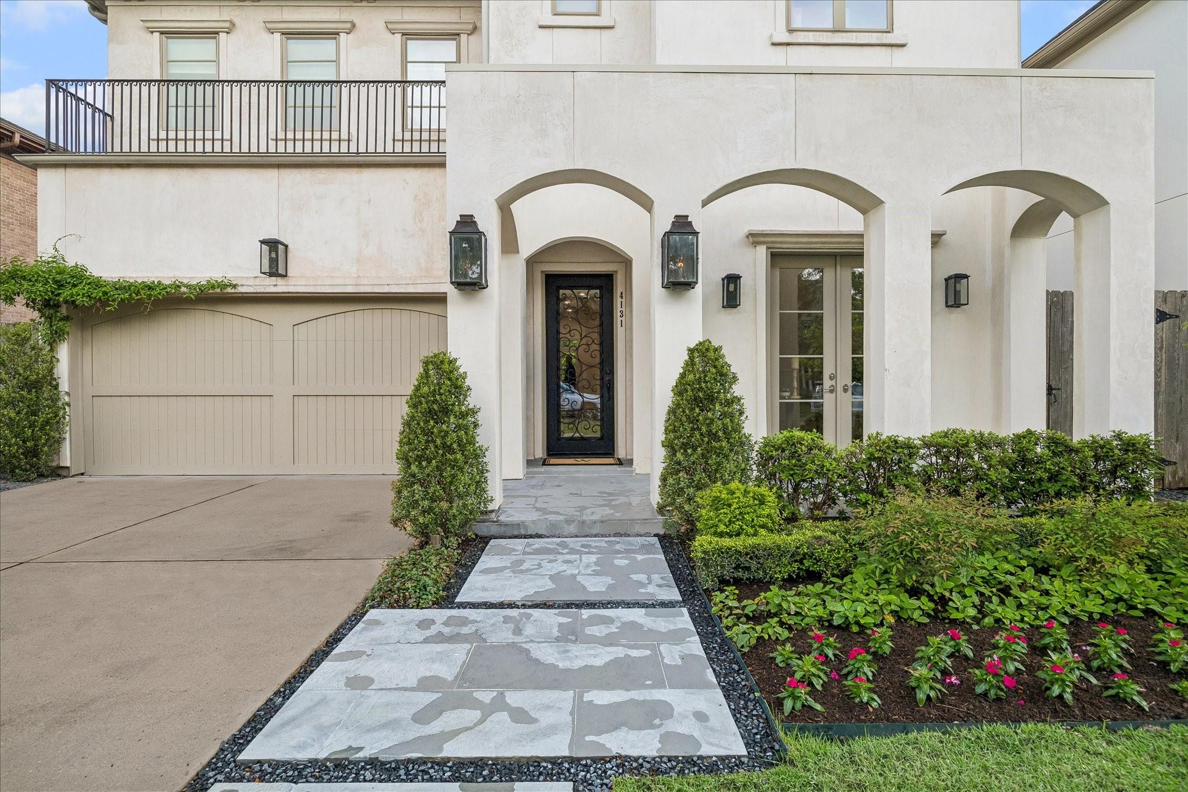
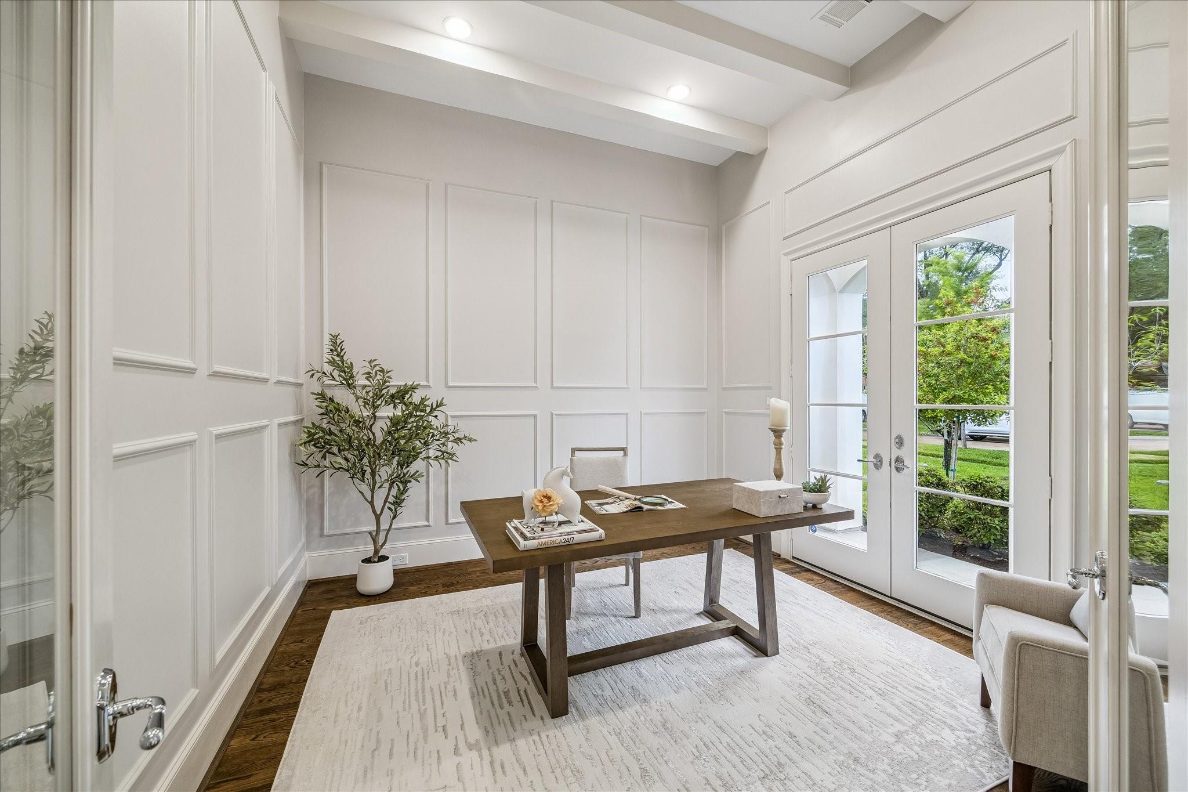
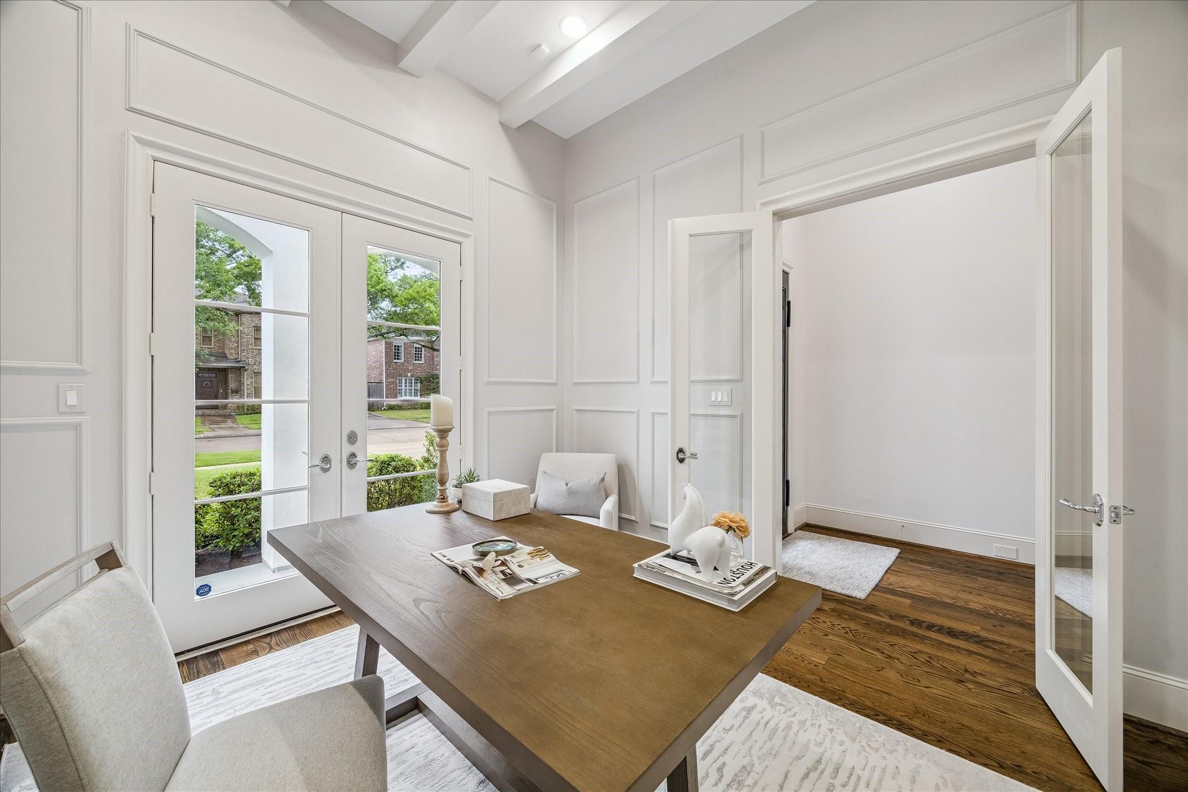
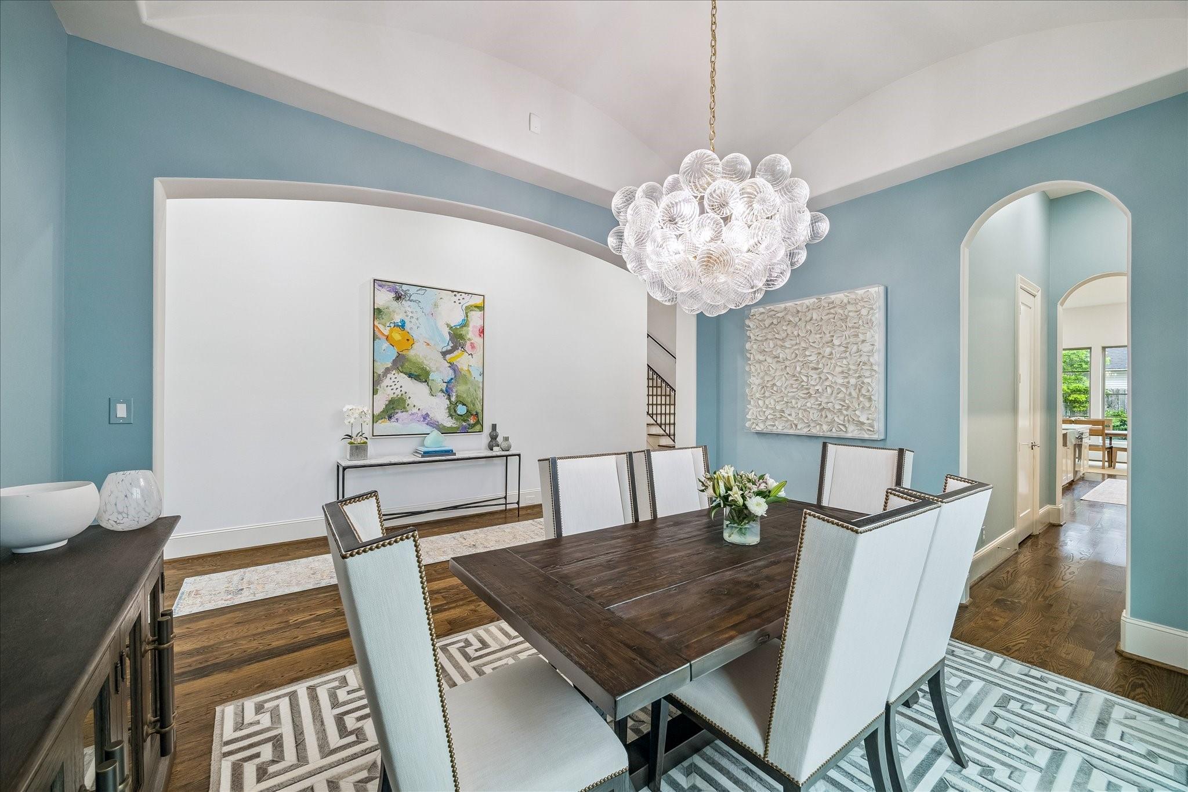
4131 Coleridge in West U is the product of beautiful design and functional layout. The interior boasts 12-foot ceilings & expansive south-facing windows that maximize natural light. The open gorgeous kitchen is so because of marble counters, Thermador appliances, & generous butler’s area with walk-in pantry. A plastered hood is balanced by impressive plastered living rm fireplace. Additional first-floor highlights include a dedicated study with custom molding, mud space, swoon-worthy powder bath, & a dining room enhanced with ceiling detail and bubbly chandelier along with views of a fragrant magnolia. The second floor is anchored by a generous game room. The primary suite is elevated with a raised ceiling, two marble vanities, tasteful soaking tub, & walk-through shower, plus two closets. Two additional bedrooms share a Hollywood bath, while the final bedroom is ensuite; all secondaries boast walk-in closets. Pillows of Zoysia grass, a built-in grill, & a landscaped backyard await.

Save
Ask
Tour
Hide
Share
Listing Snapshot
Price 
$2,250,000
Days On Site 
38 Days
Bedrooms 
4
Inside Area (SqFt) 
4,195 sqft
Total Baths 
4
Full Baths 
3
Partial Baths 
1
Lot Size 
0.1377 Acres
Year Built 
2015
MLS® Number 
93833878
Status 
Pending
Property Tax 
$34,170
HOA/Condo/Coop Fees 
N/A
Sq Ft Source 
N/A
Friends & Family
Recent Activity
4 weeks agoListing updated with changes from the MLS®
4 weeks agoStatus changed to Pending
a month agoListing first seen on site
General Features
Acres 
0.1377
Attached Garage 
Yes
Direction Faces 
North
Disclosures 
Sellers Disclosure
Foundation 
Slab
Garage 
Yes
Garage Spaces 
2
Green Energy Efficient 
ThermostatHVACExposure/Shade
Parking 
AttachedGarage Door Opener
Parking Spaces 
2
Property Sub Type 
Single Family Residence
Security 
Prewired
Sewer 
Public Sewer
SqFt Total 
4195
Style 
Traditional
Water Source 
Public
Interior Features
Appliances 
Water HeaterDisposalWine RefrigeratorConvection OvenDouble OvenMicrowaveGas CooktopDishwasherRefrigerator
Cooling 
Ceiling Fan(s)Electric
Fireplace 
Yes
Fireplace Features 
Gas
Fireplaces 
1
Flooring 
CarpetTileWood
Heating 
Natural Gas
Interior 
High CeilingsWalk-In Closet(s)Breakfast BarKitchen IslandEntrance FoyerPantryDouble VanitySoaking TubSmart Thermostat
Laundry Features 
Electric Dryer HookupGas Dryer HookupWasher Hookup
Window Features 
Window CoveringsLow Emissivity Windows
Save
Ask
Tour
Hide
Share
Exterior Features
Construction Details 
Cement SidingStucco
Exterior 
Outdoor Kitchen
Fencing 
Back Yard
Lot Features 
Back YardSubdivided
Patio And Porch 
CoveredPorch
Roof 
Composition
Windows/Doors 
Window CoveringsLow Emissivity Windows
Community Features
Community Features 
Tennis Court(s)Curbs
Financing Terms Available 
CashConventional
MLS Area 
17
Roads 
AsphaltConcrete
School District 
27 - Houston
Schools
School District
27 - Houston
Elementary School
West University Elementary School
Middle School
Pershing Middle School
High School
Lamar High School (Houston)
Listing courtesy of Greenwood King Properties - Kirby Office [email protected]

IDX information is provided exclusively for consumers’ personal, non-commercial use. It may not be used for any purpose other than to identify prospective properties consumers may be interested in purchasing. This data is deemed reliable but is not guaranteed accurate by the MLS.

Data provided by HAR.com © 2026. All information provided should be independently verified.

Neighborhood & Commute
Source: Walkscore
Disclosure: Community information and market data powered by Constellation Data Labs. Information is deemed reliable but not guaranteed.
Save
Ask
Tour
Hide
Share