Search For Homes

Save
Ask
Tour
Hide
Share
$4,199
13 Days On Site

30934 Vintage Creek Lane
Fulshear, TX 77441

For Rent|Single Family Residence|Active
4
Beds
4
Total Baths
3
Full Baths
1
Partial Bath
2025
Built
Subdivision:
Cross Creek West
County:
Fort Bend
Call Now: 346.202.7307
Is this the listing for you? We can help make it yours.
346.202.7307
30934 Vintage Creek Lane30934 Vintage Creek Lane30934 Vintage Creek Lane30934 Vintage Creek Lane
Save
Ask
Tour
Hide
Share

Mortgage Calculator

Monthly Payment (Est.)

$19
Calculator powered by Showcase IDX, a Constellation1 Company. Copyright ©2026 Information is deemed reliable but not guaranteed.

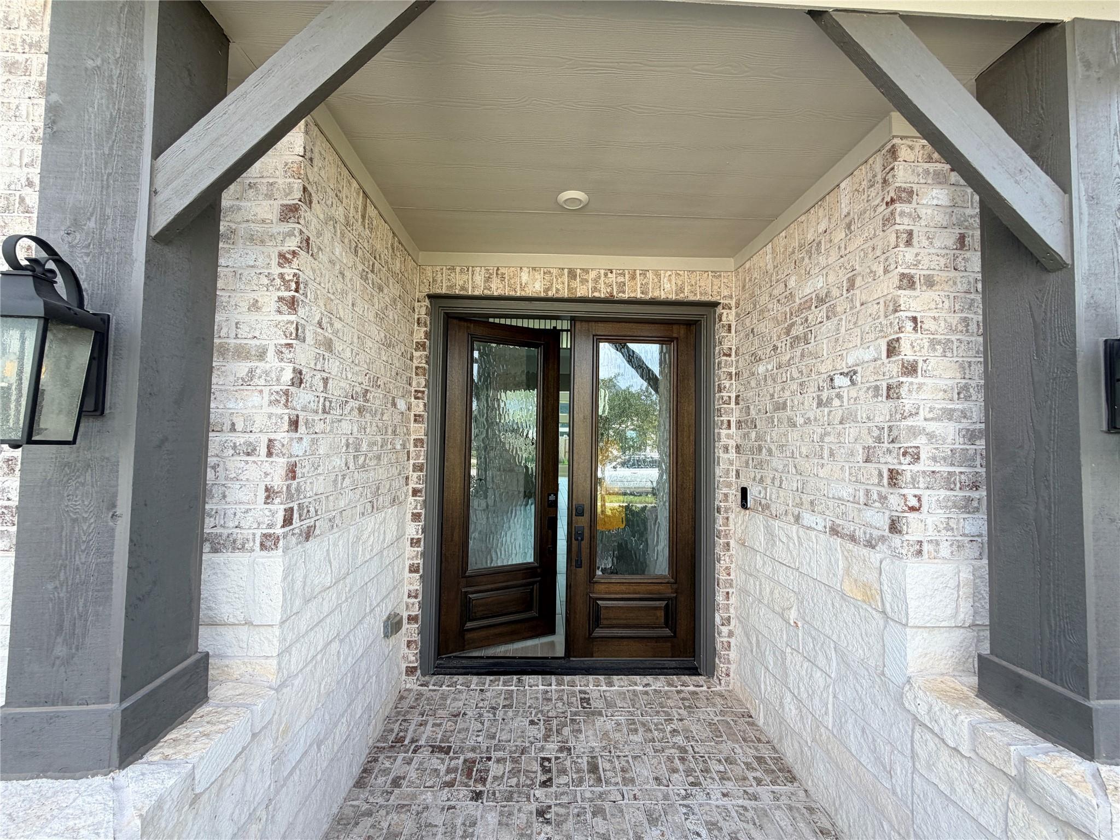
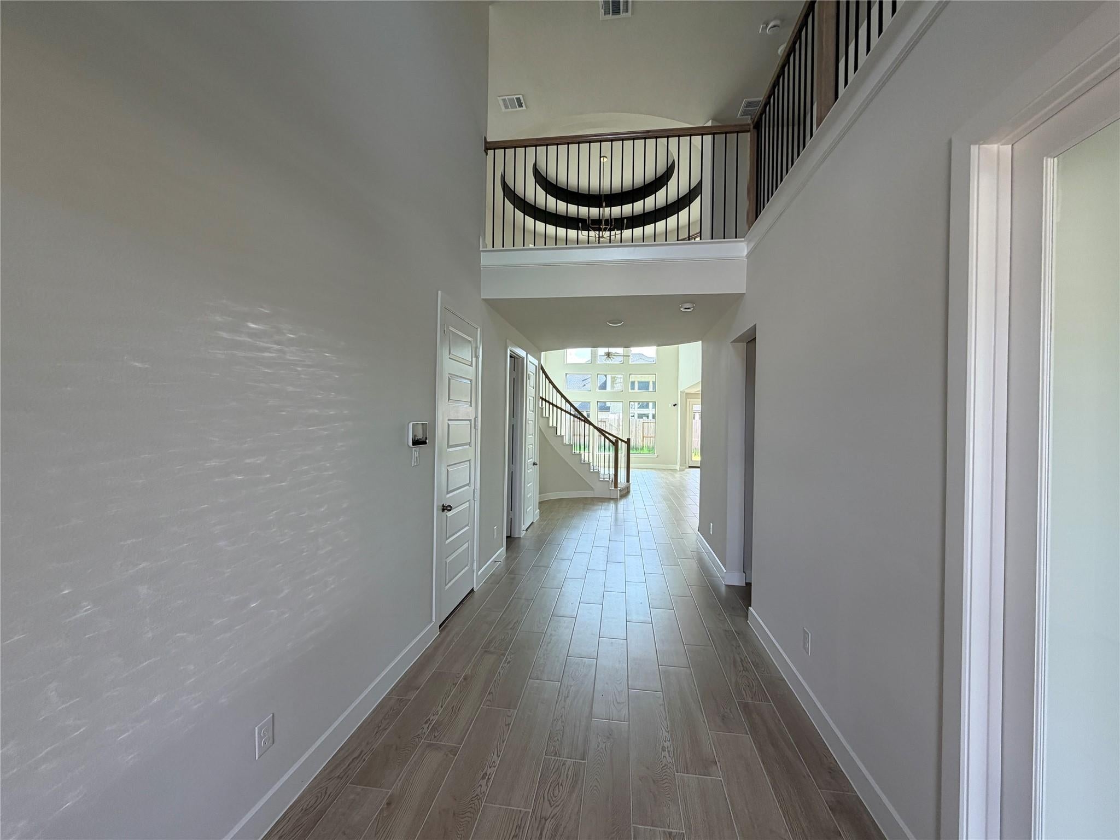
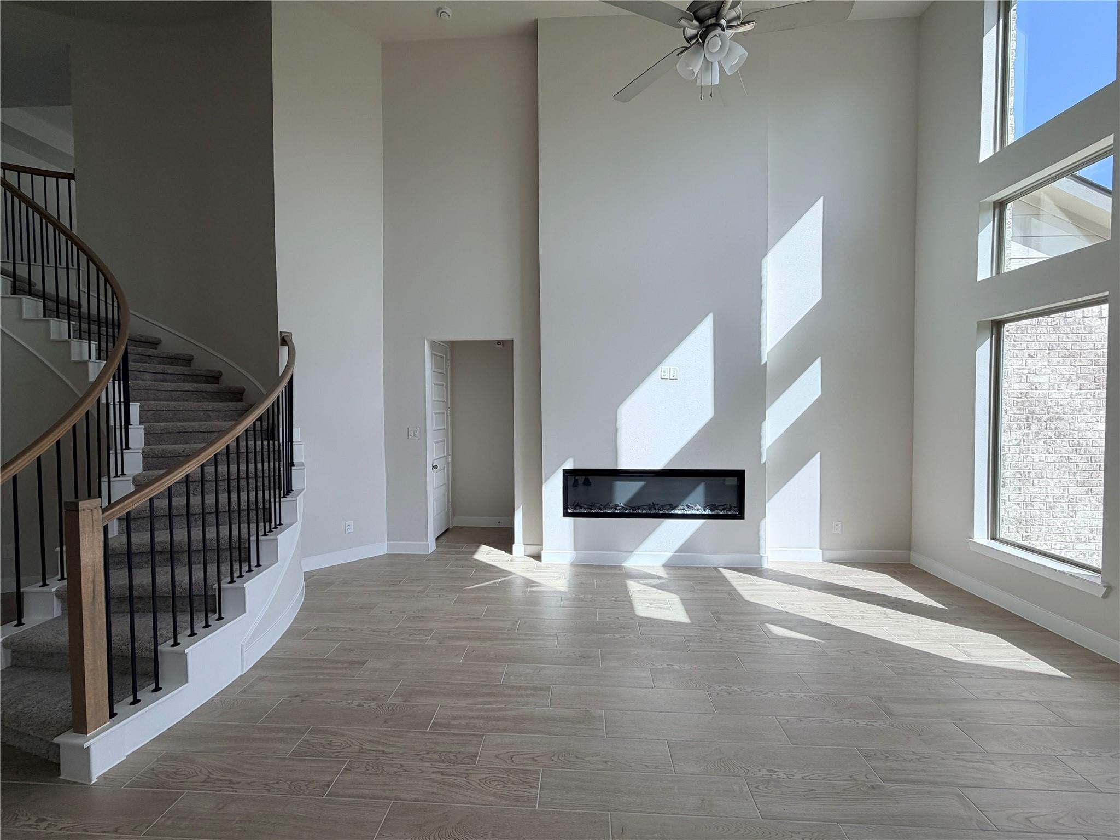
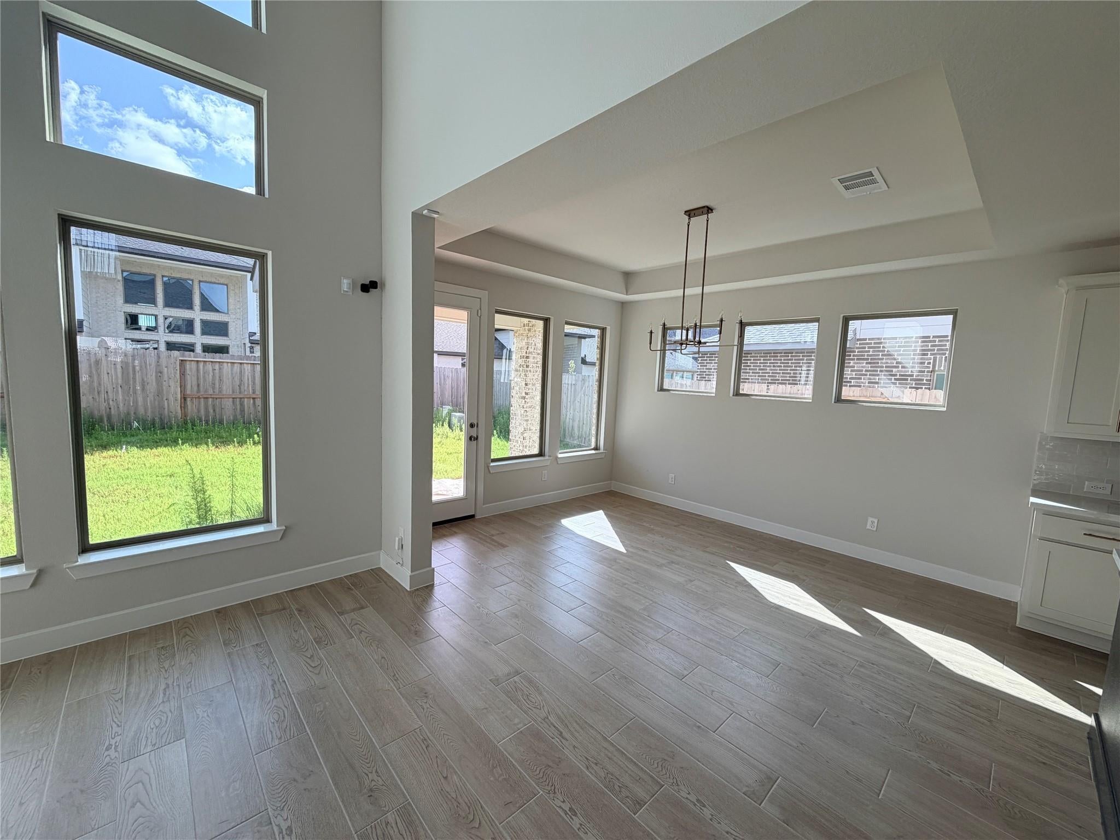
Fresh interior paint Wood-style flooring in the main living areas Carpeted bedrooms Open-concept living and dining area Modern kitchen with appliances (refrigerator NOT included) Walk-in closets High ceilings and natural light Ceiling fans Laundry area (washer & dryer NOT included) 2-car garage Patio Move-In Requirement: Move-in date must be within 20 days of the date the lease is signed. All parties must sign the lease within 48 hours of it being sent. $4,199 Security Deposit (can be paid in 2 installments) DISCLAIMER: Property photos may or may not been altered using AI RESIDENTIAL APPLICATION/RENTAL REQUIREMENTS: Credit Score Min 625. Verifiable 2.5 times Income to rent. Verifiable no late rent in past 12 months. Verifiable rental history. $15/mo admin fee that includes, but not limited to; utility tracking and billing, insurance compliance, maintenance services, tenant portal, online payment and payment option. Leased in AS-IS condition.

Save
Ask
Tour
Hide
Share
Listing Snapshot
Price 
$4,199
Days On Site 
13 Days
Bedrooms 
4
Inside Area (SqFt) 
N/A
Total Baths 
4
Full Baths 
3
Partial Baths 
1
Lot Size 
N/A
Year Built 
2025
MLS® Number 
93843004
Status 
Active
Property Tax 
N/A
HOA/Condo/Coop Fees 
N/A
Sq Ft Source 
N/A
Friends & Family
Recent Activity
2 weeks agoListing updated with changes from the MLS®
2 weeks agoListing first seen on site
General Features
Attached Garage 
Yes
Disclosures 
No Disclosures
Garage 
Yes
Garage Spaces 
3
Lease Term 
12 Months
Parking 
AttachedTandem
Parking Spaces 
3
Pets 
Call
Property Sub Type 
Single Family Residence
Water Source 
Public
Interior Features
Cooling 
Electric
Heating 
Natural Gas
Bathroom 
Level - Second
Bedroom 
Dimensions - 10X12Level - FirstArea - 120
Dining Room 
Dimensions - 11X14Level - FirstArea - 154
Family Room 
Dimensions - 16X19Level - FirstArea - 304
Game Room 
Dimensions - 16X14Level - SecondArea - 224
Kitchen 
Level - First
Master Bathroom 
Level - First
Master Bedroom 
Dimensions - 15X16Level - FirstArea - 240
Media Room 
Dimensions - 15X11Level - SecondArea - 165
Utility Room 
Level - First
Save
Ask
Tour
Hide
Share
Exterior Features
Lot Features 
Subdivided
Community Features
MLS Area 
30
School District 
33 - Lamar Consolidated
Schools
School District
33 - Lamar Consolidated
Elementary School
James & Marinella Haygood Elementary
Middle School
Leaman Junior High School
High School
Fulshear High School
Listing courtesy of Oak Loop Properties, LLC Suite 111-318 [email protected]

IDX information is provided exclusively for consumers’ personal, non-commercial use. It may not be used for any purpose other than to identify prospective properties consumers may be interested in purchasing. This data is deemed reliable but is not guaranteed accurate by the MLS.

Data provided by HAR.com © 2026. All information provided should be independently verified.

Neighborhood & Commute
Source: Walkscore
Disclosure: Community information and market data powered by Constellation Data Labs. Information is deemed reliable but not guaranteed.
Save
Ask
Tour
Hide
Share