Search For Homes

Save
Ask
Tour
Hide
Share
$7,150
19 Days On Site

15 W Shady Lane B
Houston, TX 77063

For Rent|Single Family Residence|Active
4
Beds
6
Total Baths
5
Full Baths
1
Partial Bath
4,516
SqFt
$2
/SqFt
1980
Built
Subdivision:
Cluster Oaks T/H
County:
Harris
Call Now: 346.202.7307
Is this the listing for you? We can help make it yours.
346.202.7307
15 W Shady Lane B15 W Shady Lane B15 W Shady Lane B15 W Shady Lane B
Save
Ask
Tour
Hide
Share

Mortgage Calculator

Monthly Payment (Est.)

Enter an interest rate to see your estimated monthly payment.
Calculator powered by Showcase IDX, a Constellation1 Company. Copyright ©2026 Information is deemed reliable but not guaranteed.

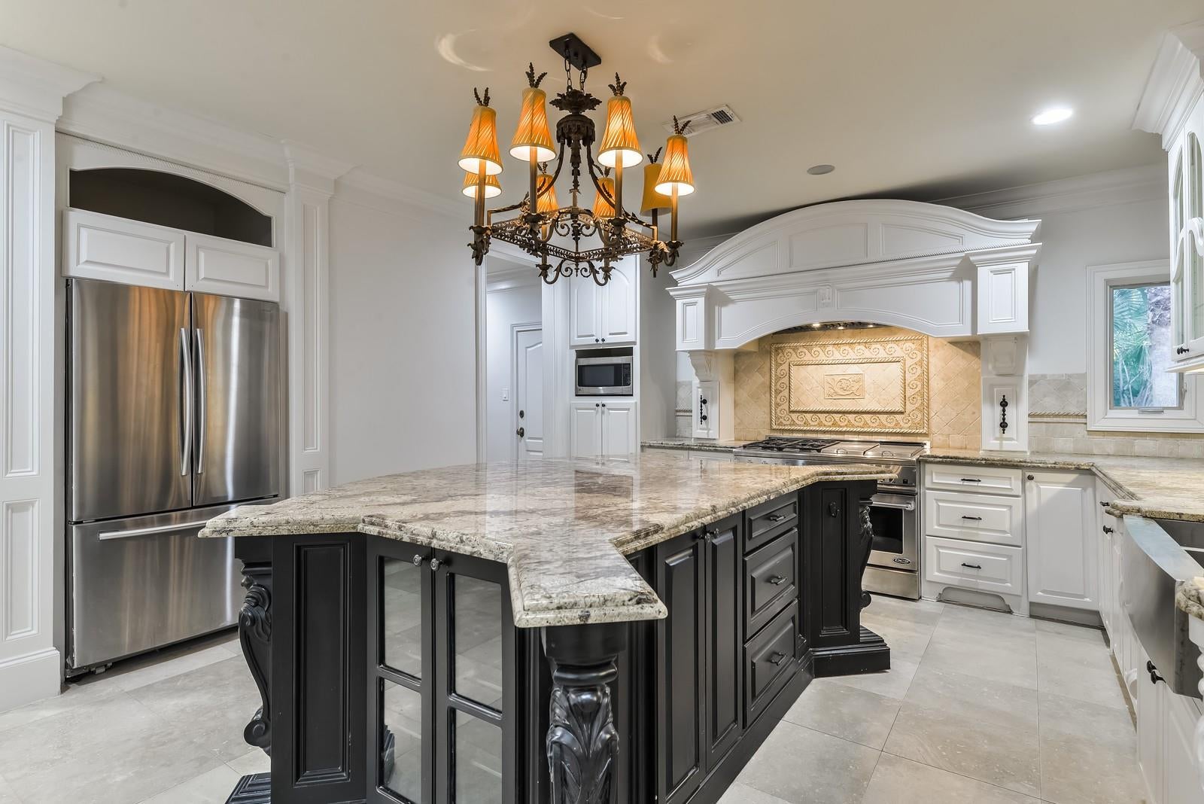
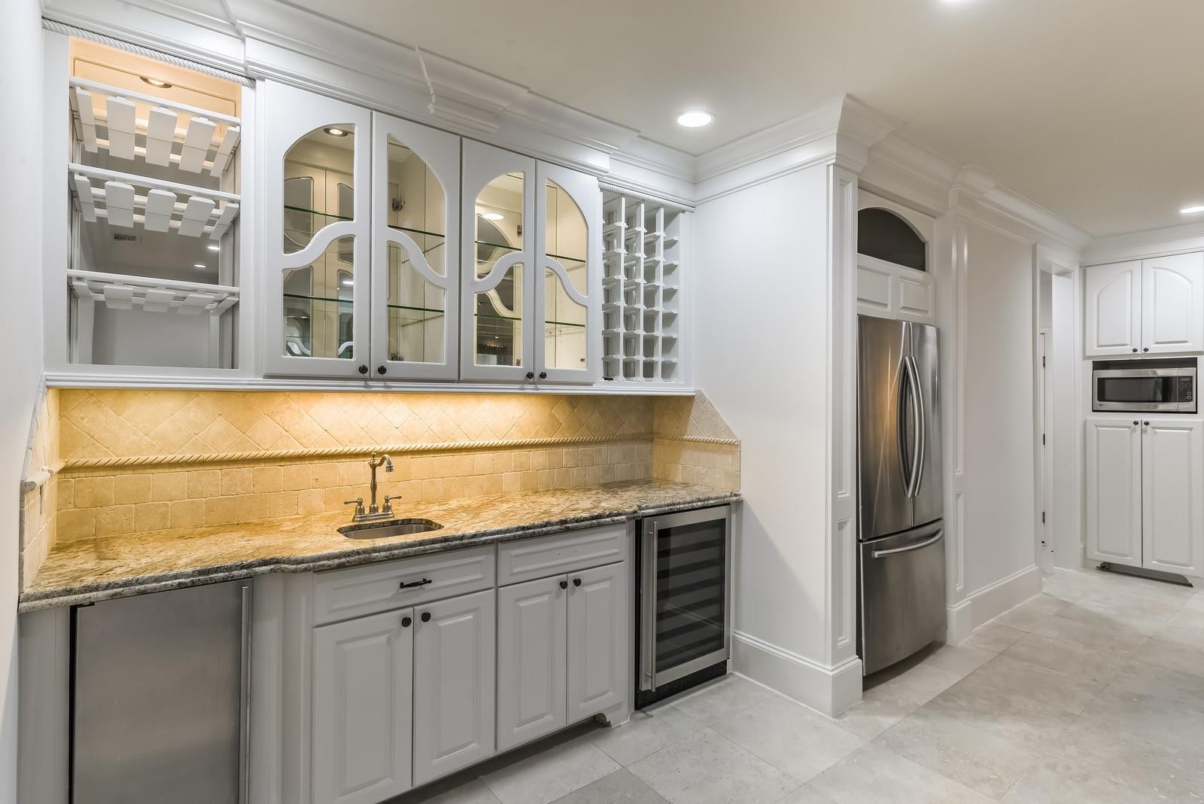
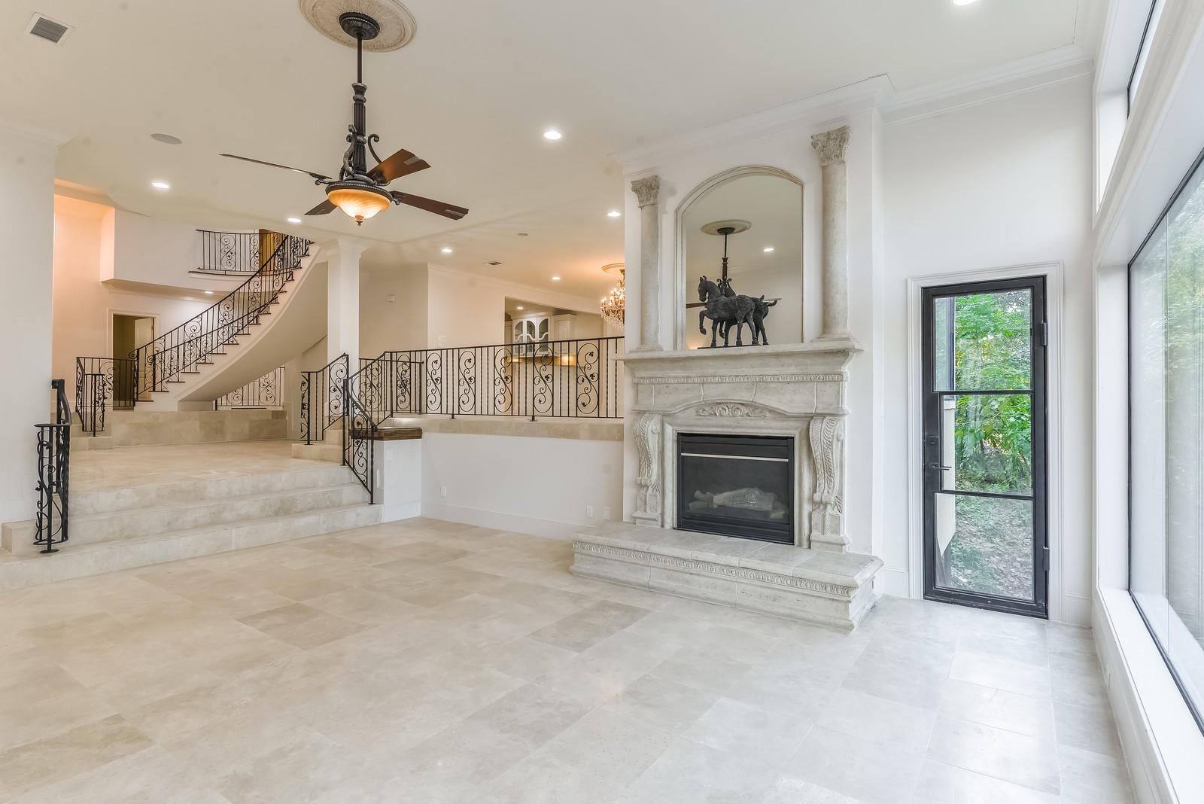
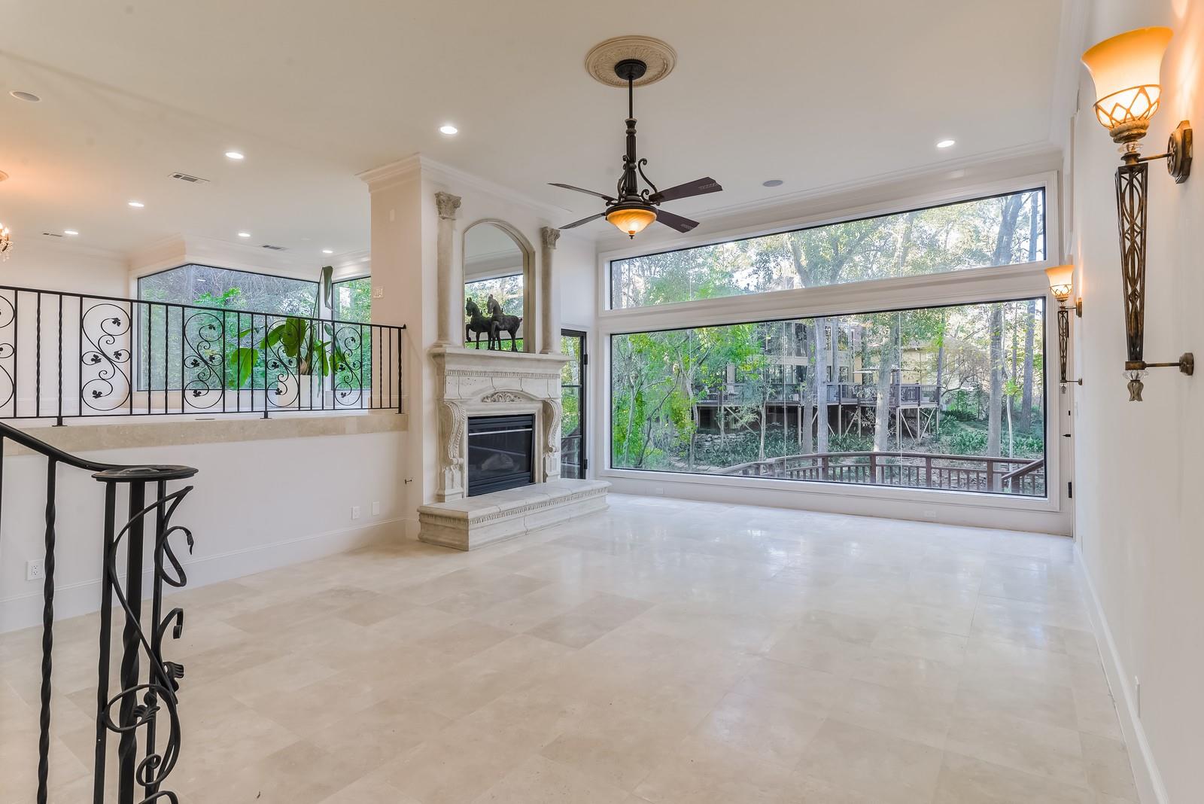
Secluded behind private gates at the end of W. Shady Lane, this stunning Mediterranean-style home sits on rolling terrain overlooking a gorgeous wooded ravine and bayou. Skylights and expansive walls of glass fill nearly every room with natural light and breathtaking views. Exceptional features include stone and rich hardwood floors, exquisite wrought-iron accents, recessed ceilings, a monumental living room fireplace, and an elegant kitchen. Two luxurious primary suites, one upstairs and one downstairs, offer flexibility and privacy, while every bedroom features a walk-in closet and ensuite bath. An open-concept floor plan is perfect for entertaining, while two tiers of cantilevered decks extend into the trees, creating extraordinary outdoor living and maximizing the serene natural views. Featured in The Houston Chronicle, this home is a rare blend of privacy, elegance, and natural beauty.

Save
Ask
Tour
Hide
Share
Listing Snapshot
Price 
$7,150
Days On Site 
19 Days
Bedrooms 
4
Inside Area (SqFt) 
4,516 sqft
Total Baths 
6
Full Baths 
5
Partial Baths 
1
Lot Size 
0.1593 Acres
Year Built 
1980
MLS Number 
93856317
Status 
Active
Property Tax 
N/A
HOA/Condo/Coop Fees 
N/A
Sq Ft Source 
N/A
Friends & Family
Recent Activity
5 days agoListing updated with changes from the MLS
3 weeks agoStatus changed to Active
3 weeks agoListing first seen on site
General Features
Acres 
0.1593
Attached Garage 
Yes
Direction Faces 
East
Disclosures 
No Disclosures
Garage 
Yes
Garage Spaces 
2
Green Energy Efficient 
Thermostat
Lease Term 
12 Months
Number Of Stories 
2
Parking 
AttachedAdditional ParkingGarage Door Opener
Parking Spaces 
2
Pets 
Call
Property Sub Type 
Single Family Residence
SqFt Total 
4516
Style 
Contemporary/Modern
Water Source 
Public
Interior Features
Appliances 
DisposalIce MakerDouble OvenTrash CompactorMicrowaveGas RangeDryerRefrigeratorWasherDishwasher
Cooling 
Ceiling Fan(s)Electric
Fireplace 
Yes
Fireplaces 
1
Flooring 
Tile
Heating 
Electric
Interior 
Crown MoldingWalk-In Closet(s)Breakfast BarKitchen IslandMaster DownstairsGranite CountersDouble VanitySmart Thermostat
Bedroom 
Dimensions - 15 x 14Level - SecondArea - 210
Dining Room 
Dimensions - 24 x 17, FormalLevel - First
Living Room 
Dimensions - 24 x 22, 1stLevel - First
Master Bedroom 
Dimensions - 24 x 18Level - FirstArea - 432
Media Room 
Dimensions - 20 x 16Level - ThirdArea - 320
Save
Ask
Tour
Hide
Share
Exterior Features
Exterior 
CourtyardBalcony
Lot Features 
Cul-De-Sac
Community Features
MLS Area 
22
School District 
27 - Houston
Schools
School District
27 - Houston
Elementary School
Emerson Elementary School (Houston)
Middle School
Revere Middle School
High School
Wisdom High School
Listing courtesy of Coldwell Banker Universal [email protected]

IDX information is provided exclusively for consumers’ personal, non-commercial use. It may not be used for any purpose other than to identify prospective properties consumers may be interested in purchasing. This data is deemed reliable but is not guaranteed accurate by the MLS.

Data provided by HAR.com © 2026. All information provided should be independently verified.

Neighborhood & Commute
Source: Walkscore
Disclosure: Community information and market data powered by Constellation Data Labs. Information is deemed reliable but not guaranteed.
Save
Ask
Tour
Hide
Share