Search For Homes

Save
Ask
Tour
Hide
Share
$350,000
13 Days On Site

14918 Cutleaf Lane
Cypress, TX 77429

For Sale|Single Family Residence|Active
4
Beds
2
Total Baths
2
Full Baths
1,668
SqFt
$210
/SqFt
2018
Built
Subdivision:
Hayden Lakes Sec 11
County:
Harris
Call Now: 346.202.7307
Is this the listing for you? We can help make it yours.
346.202.7307
14918 Cutleaf Lane14918 Cutleaf Lane14918 Cutleaf Lane14918 Cutleaf Lane
Save
Ask
Tour
Hide
Share

Mortgage Calculator

Monthly Payment (Est.)

Enter an interest rate to see your estimated monthly payment.
Calculator powered by Showcase IDX, a Constellation1 Company. Copyright ©2026 Information is deemed reliable but not guaranteed.

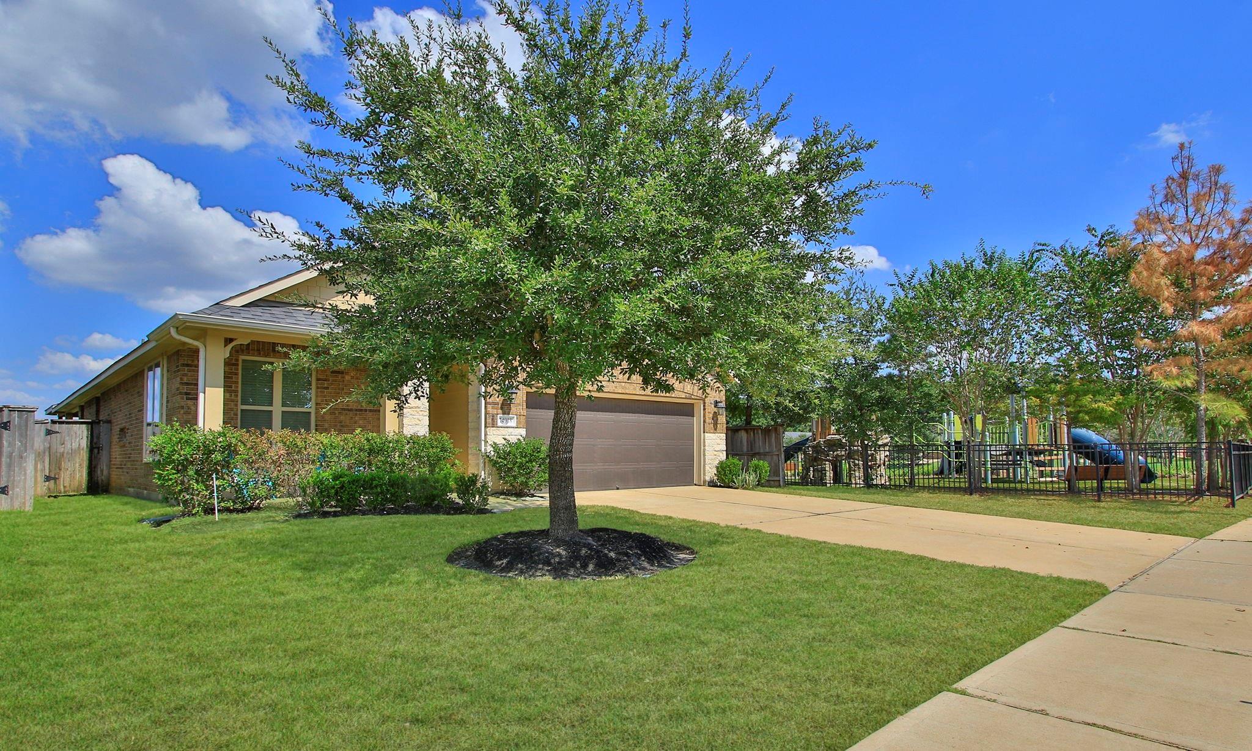
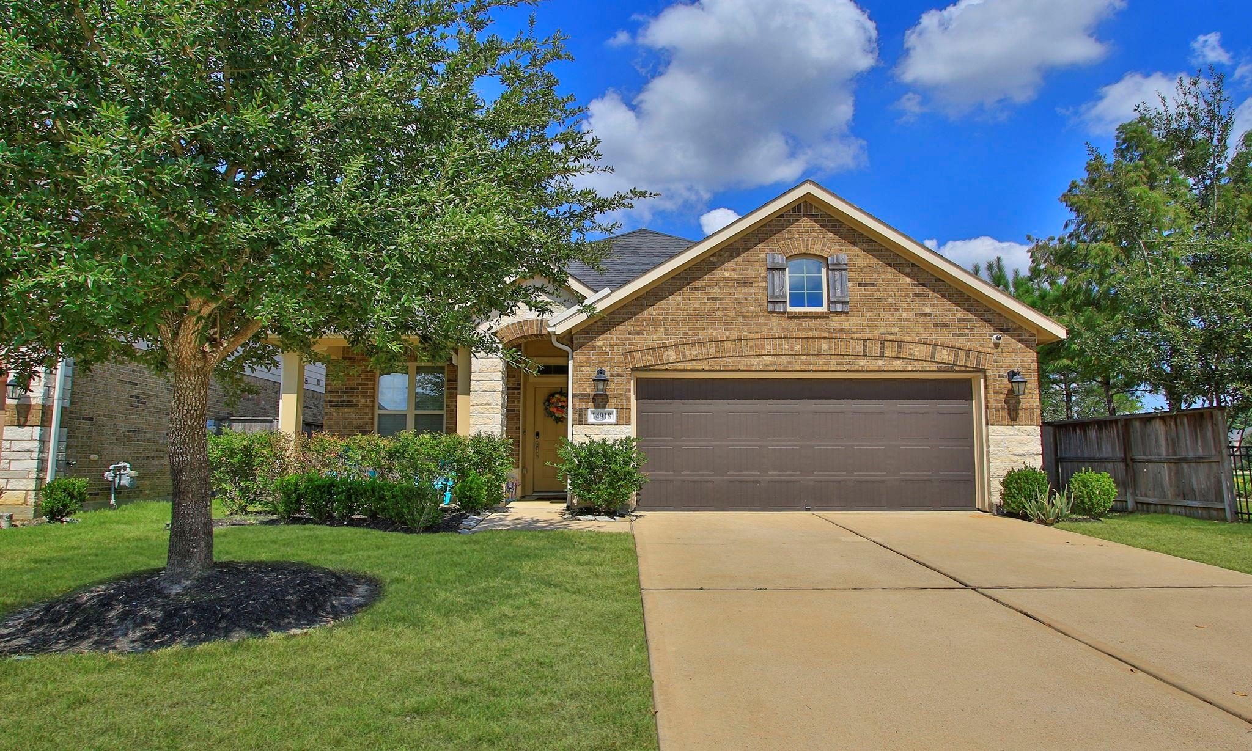
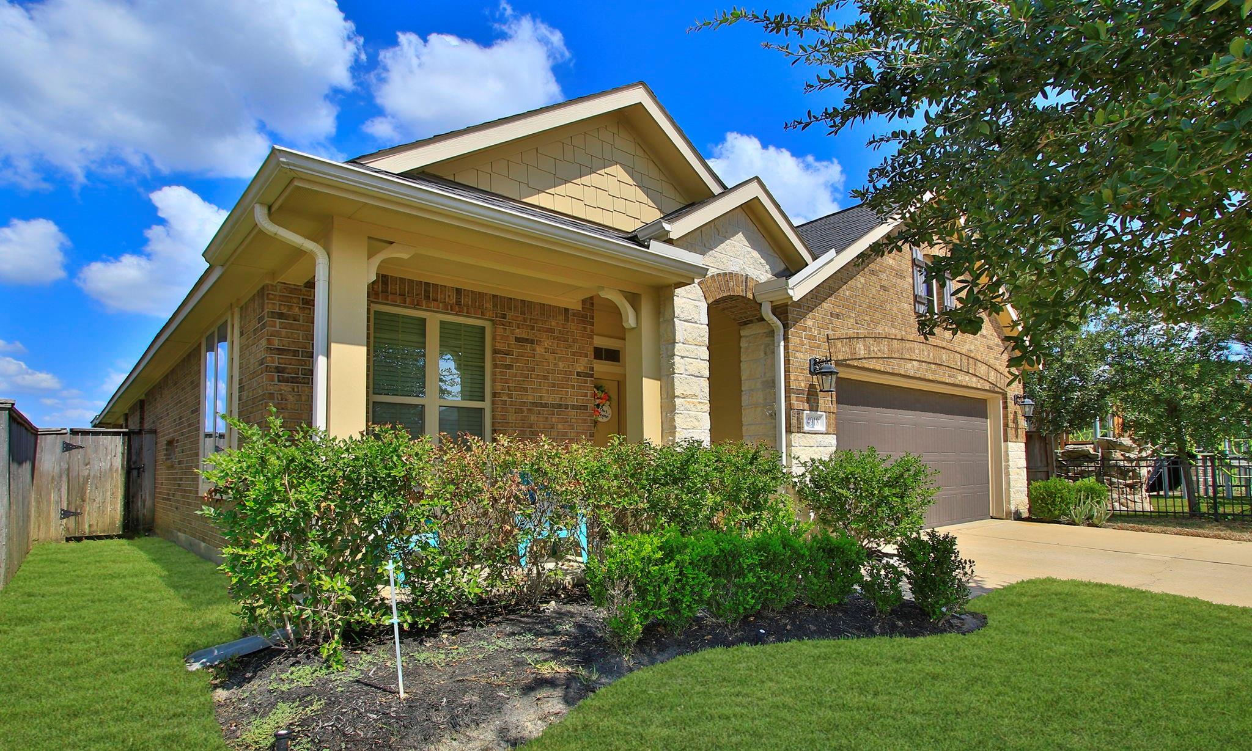
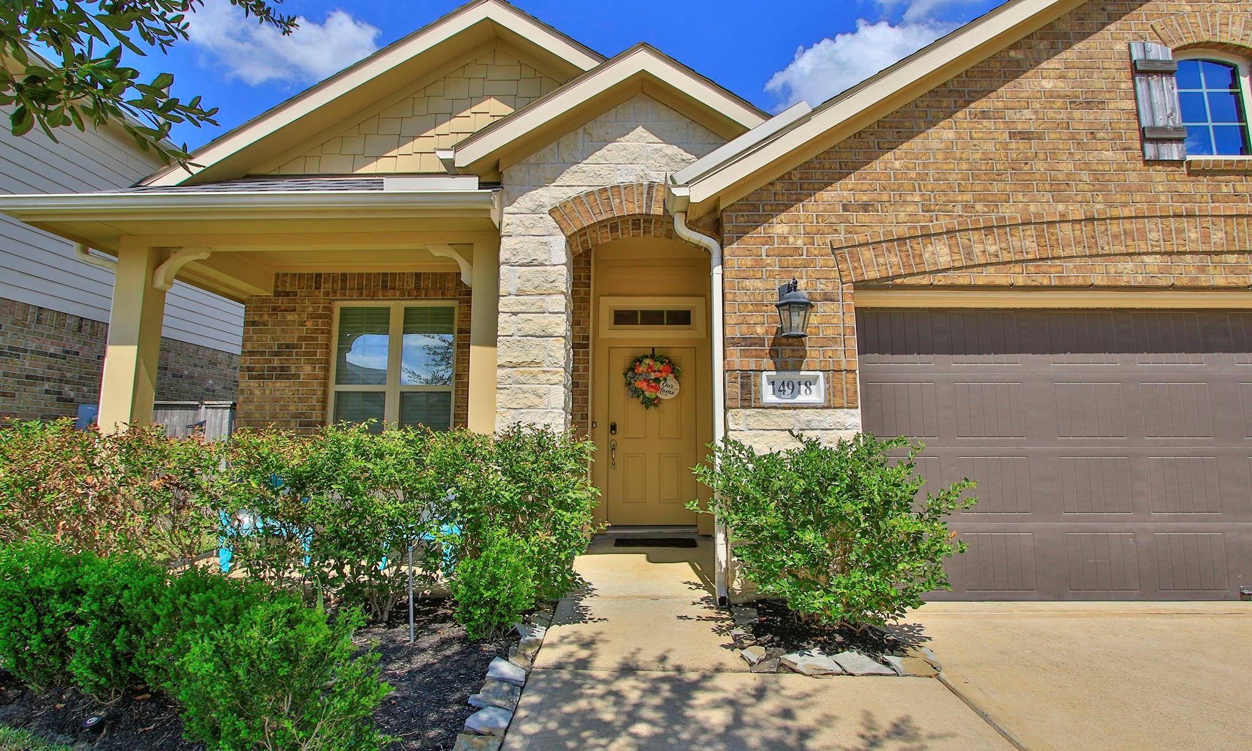
Wake up each morning to this beautiful picturesque view of the lake & fountain! Hayden Lakes features catch-and-release lakes, walking trails, tropical pool, playgrounds & parks. Stunning 4 bedroom 1-Story All Brick home offers Exceptional Energy Efficiency with Low-E windows, Spray Foam Insulation & Tech Shield! Open-concept floor plan has high ceilings with a seamless flow for family living & entertaining! Wood-grain tile in the main living areas offers a stylish look with easy maintenance. Gourmet kitchen showcases an oversized Quartz island, breakfast bar, abundant cabinetry with glass-front accents, transom windows, gas cooktop & arabesque mosaic tile backsplash. Spacious primary suite has Plantation Shutters & dual vanities plus spacious walk-in shower. Extended covered patio with lakeview! Built-in storage in laundry. Garage has Epoxy floor & added storage. Sprinkler system. Security cameras. Set up for generator. Tomball ISD schools close by! Convenient to 249 & Grand Pkwy.

Save
Ask
Tour
Hide
Share
Listing Snapshot
Price 
$350,000
Days On Site 
13 Days
Bedrooms 
4
Inside Area (SqFt) 
1,668 sqft
Total Baths 
2
Full Baths 
2
Partial Baths 
N/A
Lot Size 
0.1377 Acres
Year Built 
2018
MLS® Number 
93858116
Status 
Active
Property Tax 
$6,670
HOA/Condo/Coop Fees 
$91.67 monthly
Sq Ft Source 
N/A
Friends & Family
Recent Activity
6 days agoListing updated with changes from the MLS®
6 days agoPrice changed to $350,000
2 weeks agoListing first seen on site
General Features
Acres 
0.1377
Attached Garage 
Yes
Disclosures 
ExclusionsMudSeller's Disclosure
Foundation 
Slab
Garage 
Yes
Garage Spaces 
2
Green Energy Efficient 
ThermostatLightingHVACAppliances
Parking 
AttachedGarage Door Opener
Parking Spaces 
2
Property Sub Type 
Single Family Residence
Security 
Prewired
SqFt Total 
1668
Style 
RanchTraditional
Water Source 
Public
Interior Features
Appliances 
ENERGY STAR Qualified AppliancesDisposalGas OvenMicrowaveGas CooktopDishwasherDryerRefrigeratorWasher
Cooling 
Ceiling Fan(s)Electric
Flooring 
CarpetTile
Heating 
Natural Gas
Interior 
Crown MoldingHigh CeilingsWalk-In Closet(s)Breakfast BarKitchen IslandPantryMaster DownstairsDouble VanitySmart Thermostat
Laundry Features 
Electric Dryer HookupWasher Hookup
Window Features 
Window CoveringsLow Emissivity Windows
Dining Room 
Dimensions - 9x9Level - FirstArea - 81
Save
Ask
Tour
Hide
Share
Exterior Features
Construction Details 
Spray Foam InsulationBrickCement SidingStone
Fencing 
Back YardFull
Frontage 
WaterfrontLakefront
Lot Features 
Back YardSubdividedWaterfront
Patio And Porch 
CoveredPatio
Roof 
Composition
View 
LakeWater
Waterfront 
Yes
Waterfront Features 
Lake FrontPondWaterfront
Waterview 
LakeWater
Windows/Doors 
Window CoveringsLow Emissivity Windows
Community Features
Association Amenities 
Jogging PathParkPicnic AreaPlaygroundPoolTrail(s)Recreation Facilities
Association Fee 
$1100.0
Association Fee Frequency 
Annually
Community Features 
Curbs
MLS Area 
35
School District 
53 - Tomball
Financing Terms Available 
CashConventionalFHAVA Loan
Roads 
Concrete
Schools
School District
53 - Tomball
Elementary School
Wildwood Elementary School
Middle School
Willow Wood Junior High School
High School
Tomball Memorial H S
Listing courtesy of REALM Real Estate Professionals - North Houston [email protected]

IDX information is provided exclusively for consumers’ personal, non-commercial use. It may not be used for any purpose other than to identify prospective properties consumers may be interested in purchasing. This data is deemed reliable but is not guaranteed accurate by the MLS.

Data provided by HAR.com © 2026. All information provided should be independently verified.

Neighborhood & Commute
Source: Walkscore
Disclosure: Community information and market data powered by Constellation Data Labs. Information is deemed reliable but not guaranteed.
Save
Ask
Tour
Hide
Share