Search For Homes

Save
Ask
Tour
Hide
Share
$3,000
14 Days On Site

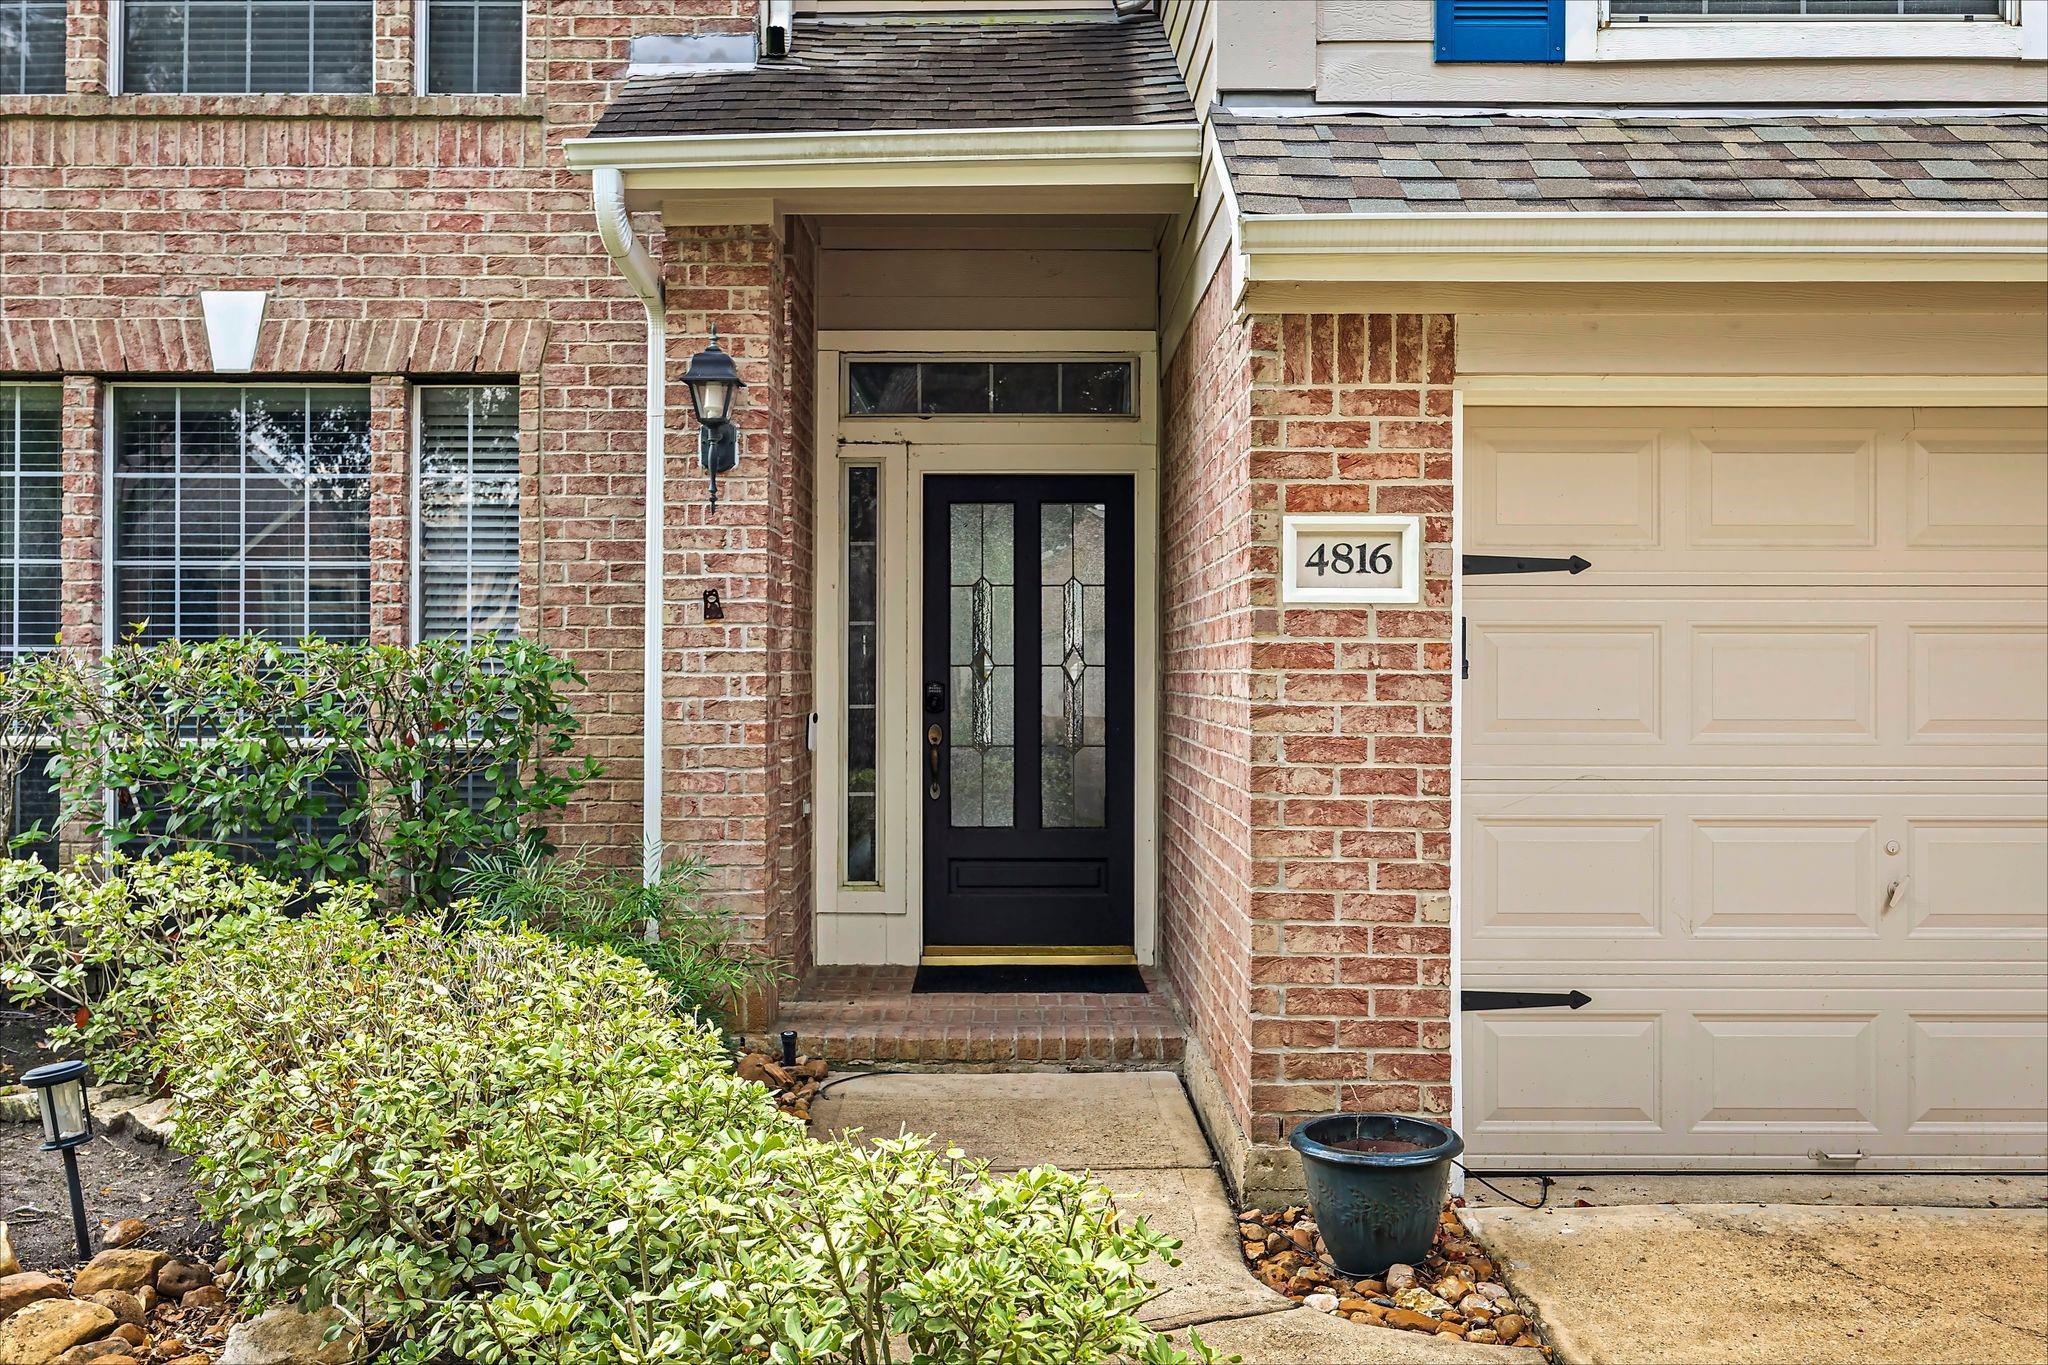
4816 Cypress Spring Drive
Missouri City, TX 77459

For Rent|Single Family Residence|Active
4
Beds
3
Total Baths
2
Full Baths
1
Partial Bath
2,233
SqFt
$1
/SqFt
2001
Built
Subdivision:
Heritage Colony Sec 4
County:
Fort Bend
Call Now: 346.202.7307
Is this the listing for you? We can help make it yours.
346.202.7307
4816 Cypress Spring Drive4816 Cypress Spring Drive4816 Cypress Spring Drive4816 Cypress Spring Drive
Save
Ask
Tour
Hide
Share

Mortgage Calculator

Monthly Payment (Est.)

Enter an interest rate to see your estimated monthly payment.
Calculator powered by Showcase IDX, a Constellation1 Company. Copyright ©2026 Information is deemed reliable but not guaranteed.

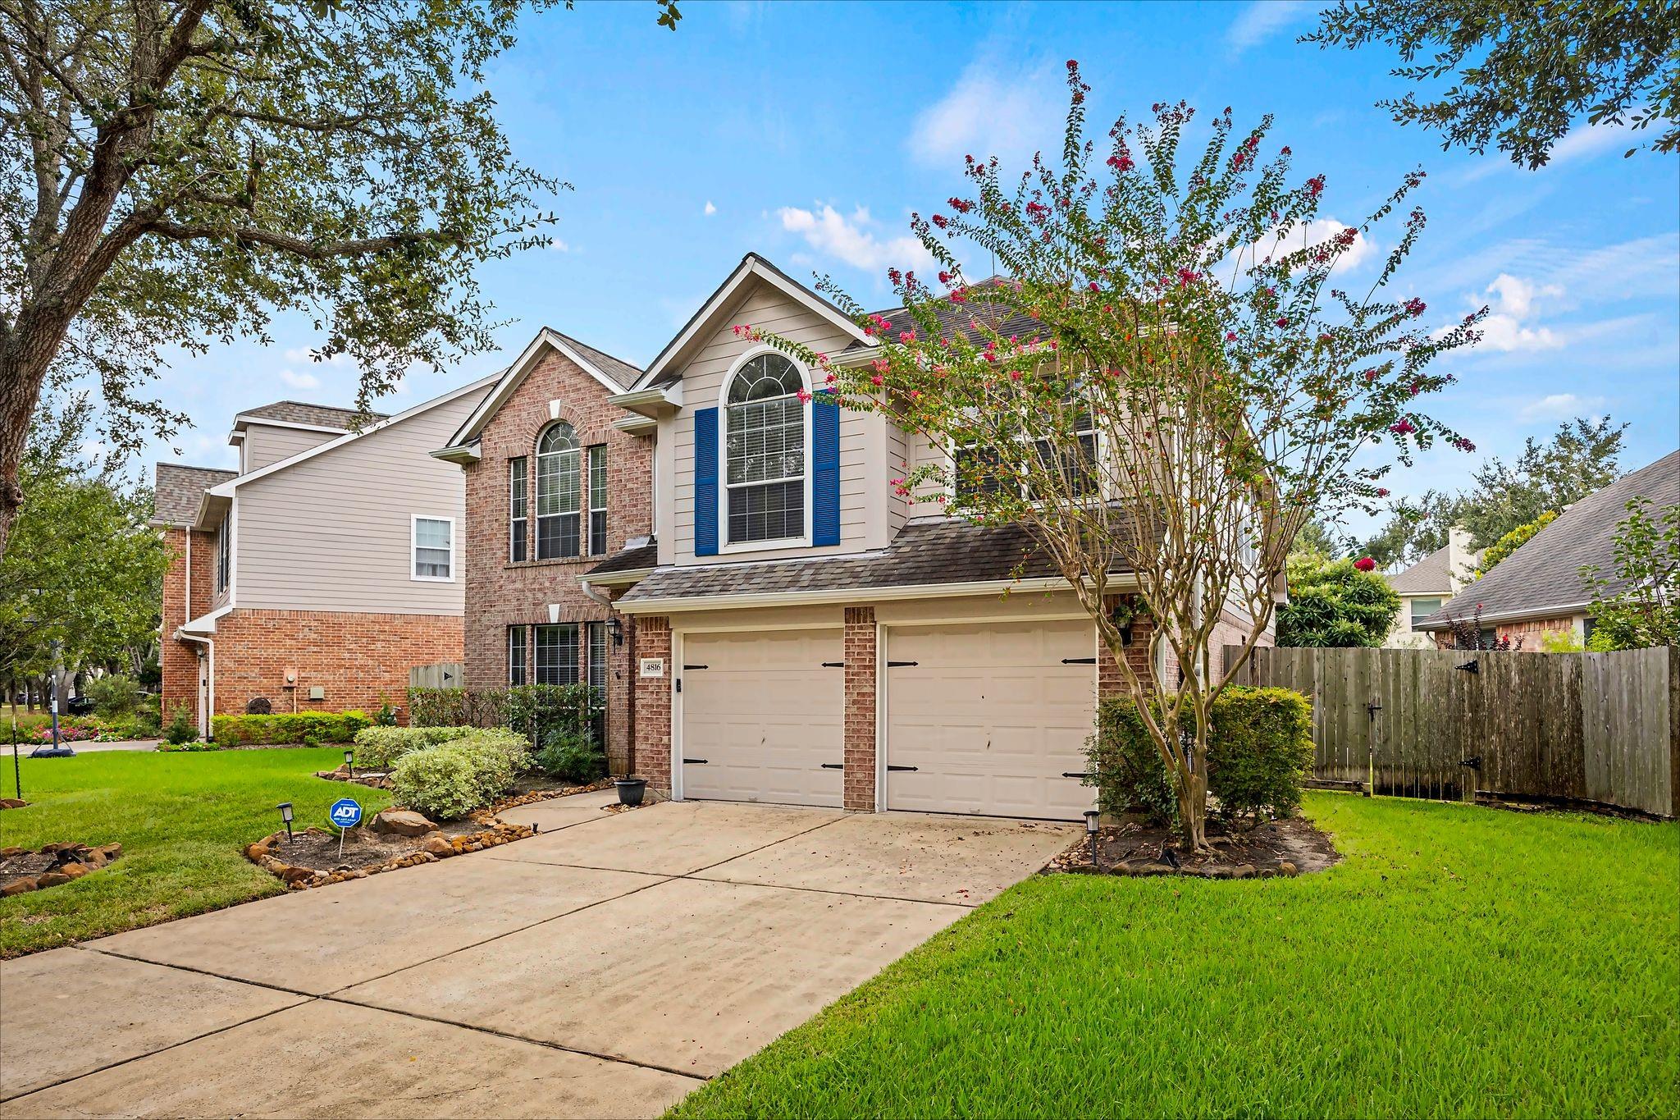
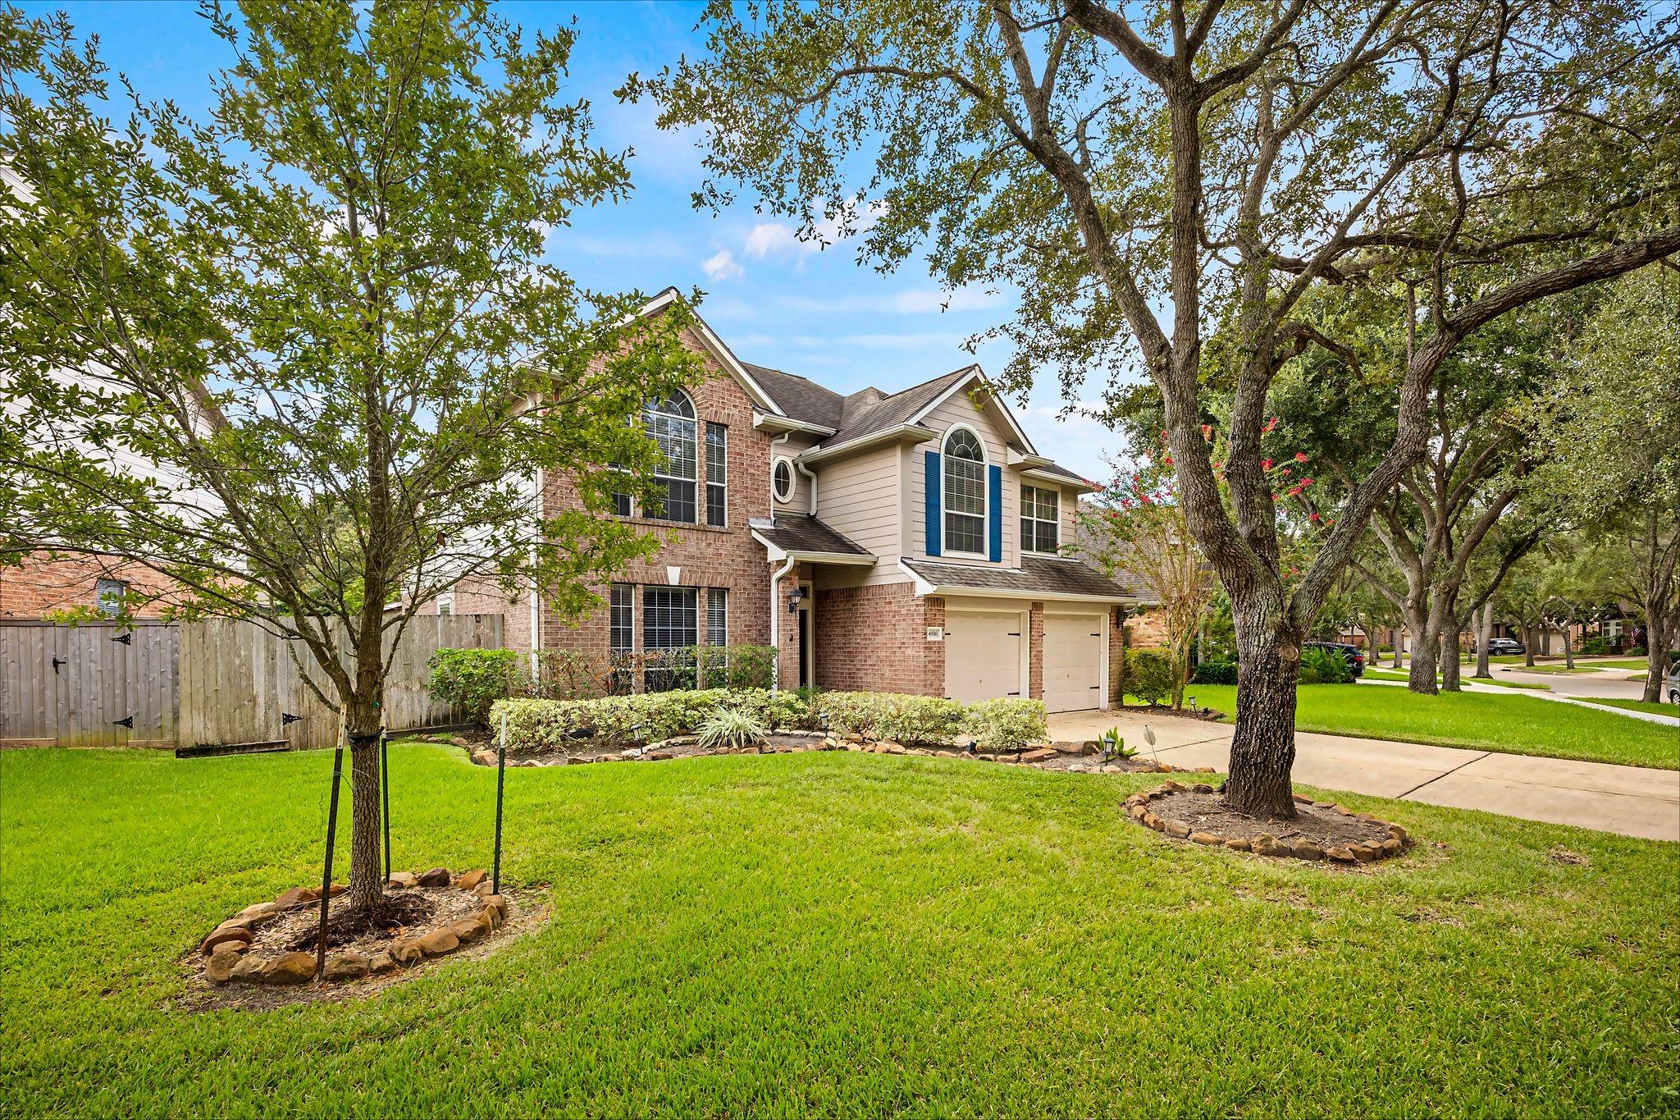
Make this beautiful Heritage Colony home your next address and enjoy the kind of space and amenities that make renting feel like home. Bright, welcoming living areas feature soaring ceilings, large windows, and an easy flow for everyday living, while the kitchen offers granite countertops, a breakfast bar, and plenty of workspace. A downstairs bedroom and full bath provide added flexibility, while the upstairs game room can easily become a media room, home office, or second lounge. Step outside and discover the feature that truly sets this rental apart—your own private heated pool, oversized covered patio, and spacious fenced backyard, creating a backyard retreat you can enjoy without leaving home. Conveniently located near Highway 6 with shopping, dining, recreation, and major commuter routes within easy reach. A rare lease opportunity offering the space of a full-size home with your own private pool and outdoor escape.

Save
Ask
Tour
Hide
Share
Listing Snapshot
Price 
$3,000
Days On Site 
14 Days
Bedrooms 
4
Inside Area (SqFt) 
2,233 sqft
Total Baths 
3
Full Baths 
2
Partial Baths 
1
Lot Size 
0.16 Acres
Year Built 
2001
MLS® Number 
93868775
Status 
Active
Property Tax 
N/A
HOA/Condo/Coop Fees 
N/A
Sq Ft Source 
N/A
Friends & Family
Recent Activity
2 weeks agoListing updated with changes from the MLS®
2 weeks agoListing first seen on site
General Features
Acres 
0.16
Attached Garage 
Yes
Disclosures 
No Disclosures
Garage 
Yes
Garage Spaces 
2
Lease Term 
12 Months
Number Of Stories 
2
Parking 
Attached
Parking Spaces 
2
Pets 
Call
Property Sub Type 
Single Family Residence
Sewer 
Public Sewer
SqFt Total 
2233
Style 
Traditional
Water Source 
Public
Interior Features
Appliances 
DisposalMicrowaveDishwasher
Cooling 
Electric
Fireplace 
Yes
Fireplaces 
2
Furnished 
Unfurnished
Heating 
Natural Gas
Interior 
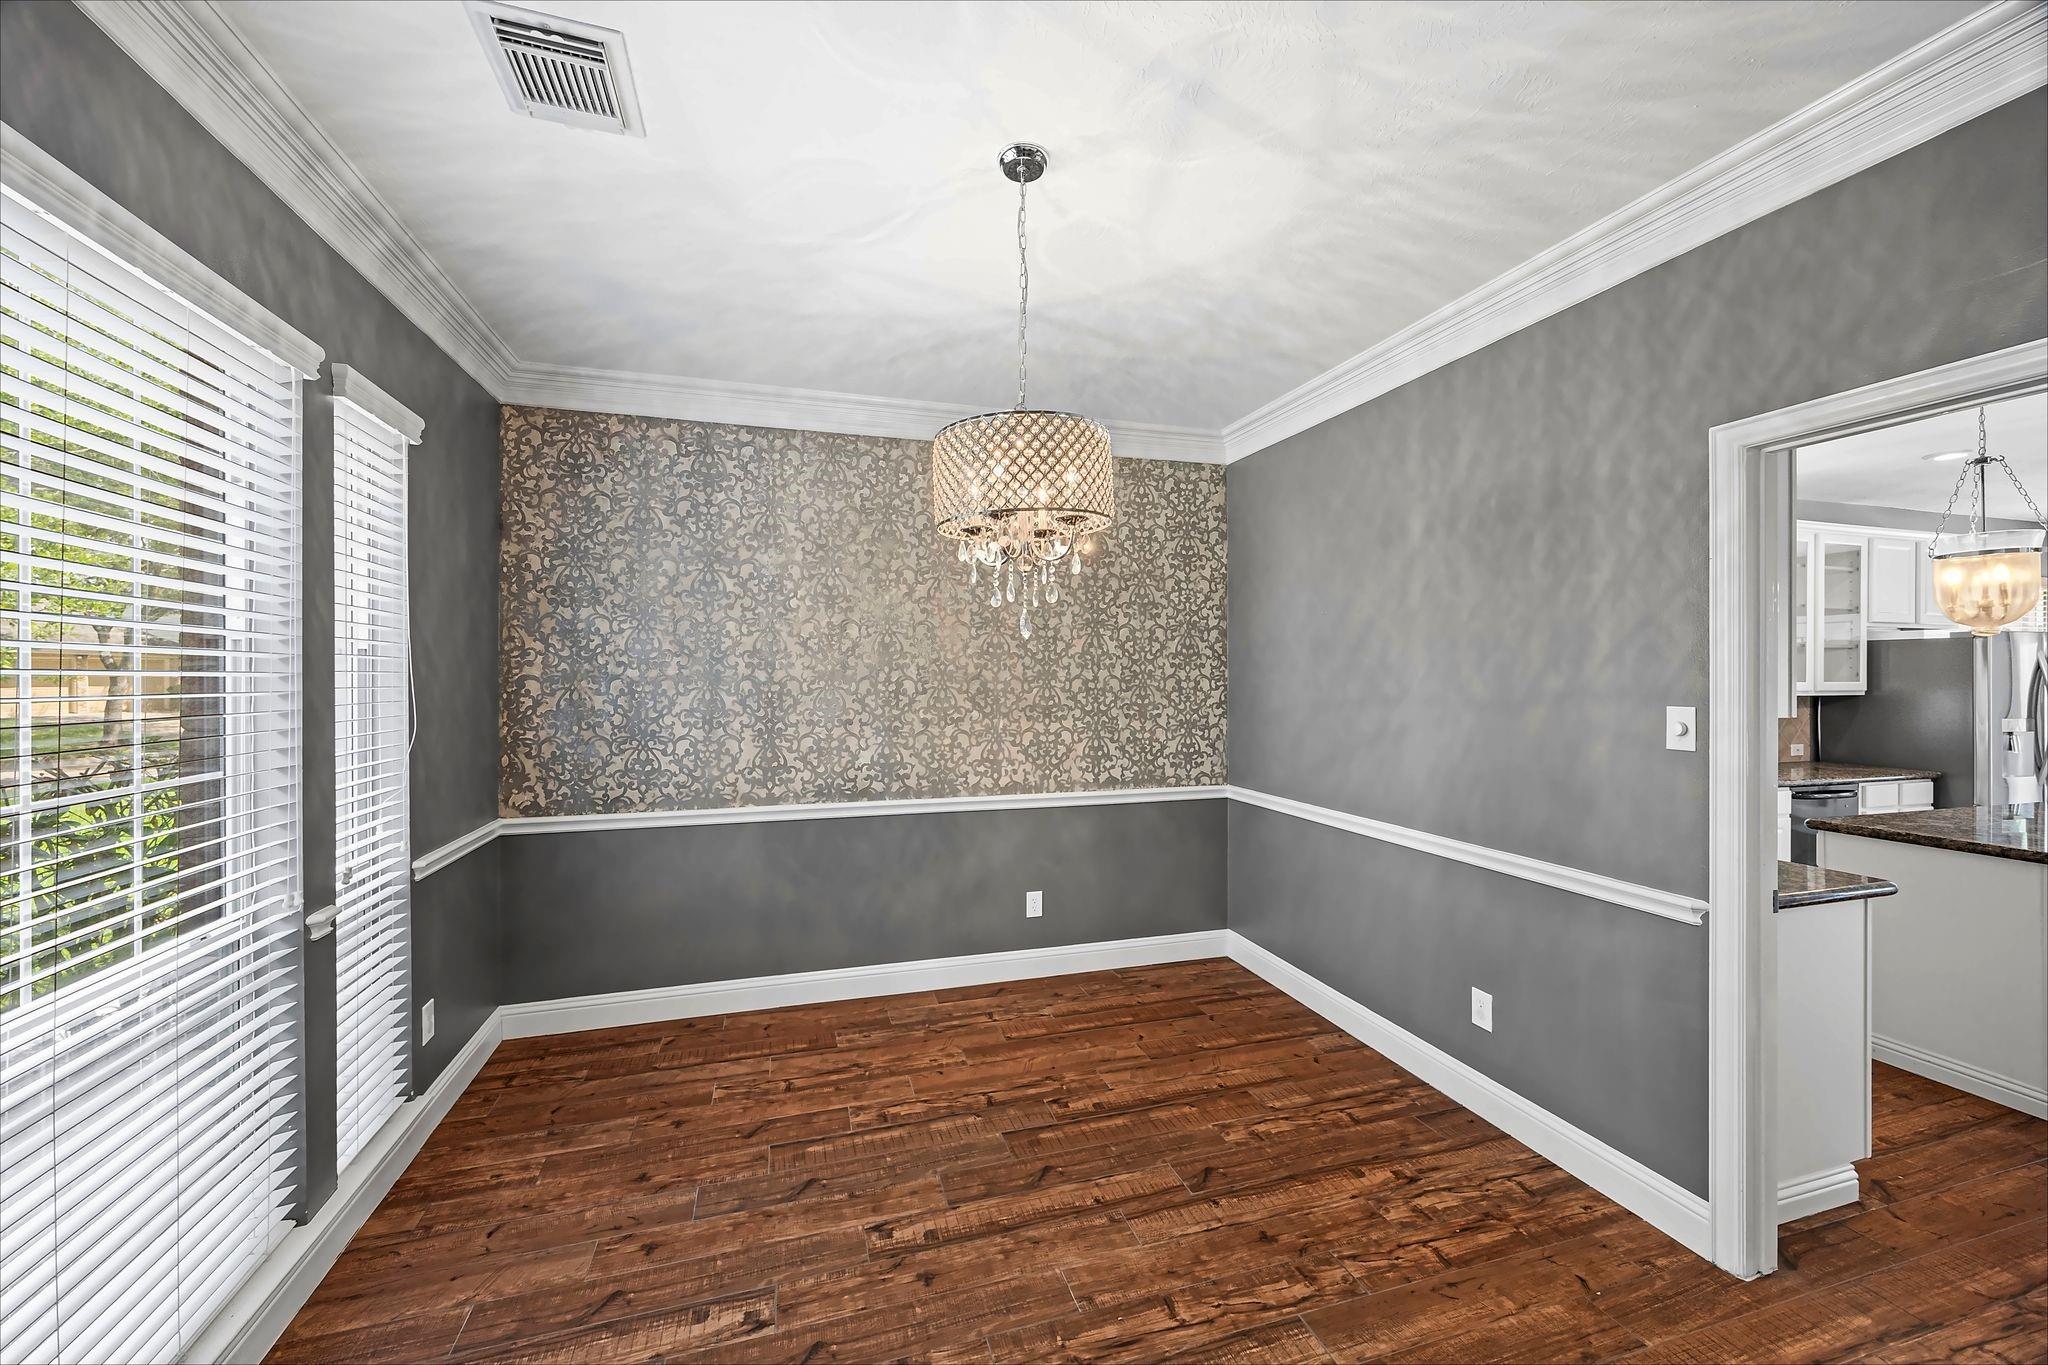
Crown MoldingHigh CeilingsBreakfast BarGranite Counters
Laundry Features 
Electric Dryer HookupGas Dryer HookupWasher Hookup
Window Features 
Window Coverings
Bedroom 
Dimensions - 10 x 10Level - FirstArea - 100
Family Room 
Dimensions - 19 x 16Level - FirstArea - 304
Game Room 
Dimensions - 12 x 13Level - SecondArea - 156
Master Bedroom 
Dimensions - 15 x 13Level - SecondArea - 195
Save
Ask
Tour
Hide
Share
Exterior Features
Lot Features 
Subdivided
Pool Features 
HeatedIn Ground
Private Pool 
Yes
Windows/Doors 
Window Coverings
Community Features
MLS Area 
29
School District 
19 - Fort Bend
Schools
School District
19 - Fort Bend
Elementary School
Settlers Way Elementary School
Middle School
First Colony Middle School
High School
Elkins High School
Listing courtesy of Premier Haus Realty, LLC [email protected]

IDX information is provided exclusively for consumers’ personal, non-commercial use. It may not be used for any purpose other than to identify prospective properties consumers may be interested in purchasing. This data is deemed reliable but is not guaranteed accurate by the MLS.

Data provided by HAR.com © 2026. All information provided should be independently verified.

Neighborhood & Commute
Source: Walkscore
Disclosure: Community information and market data powered by Constellation Data Labs. Information is deemed reliable but not guaranteed.
Save
Ask
Tour
Hide
Share