Search For Homes

Save
Ask
Tour
Hide
Share
$380,000
34 Days On Site

1778 Allison Place
Pearland, TX 77581

Single Family Residence|Pending
3
Beds
2
Total Baths
2
Full Baths
1,872
SqFt
$203
/SqFt
2020
Built
Subdivision:
Pearland Place
County:
Brazoria
Call Now: 346.202.7307
Is this the listing for you? We can help make it yours.
346.202.7307
1778 Allison Place1778 Allison Place1778 Allison Place1778 Allison Place
Save
Ask
Tour
Hide
Share

Mortgage Calculator

Monthly Payment (Est.)

$1,734
Calculator powered by Showcase IDX, a Constellation1 Company. Copyright ©2026 Information is deemed reliable but not guaranteed.

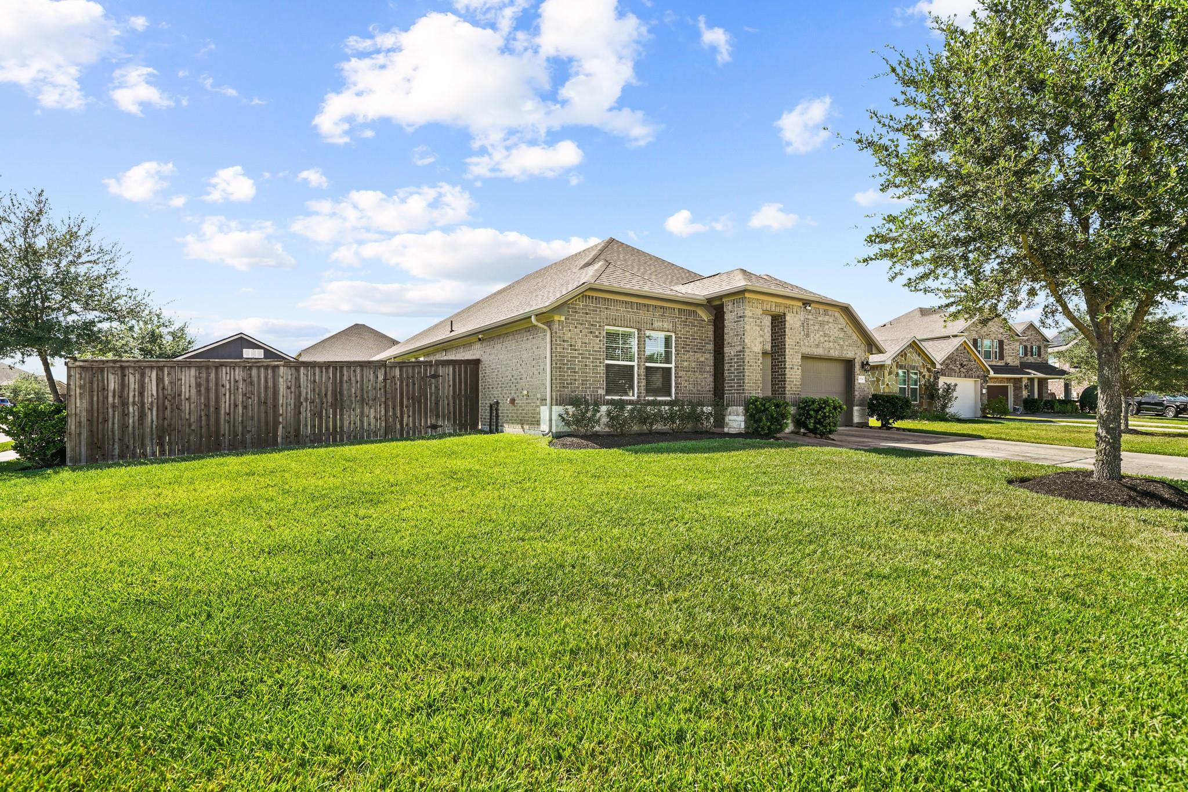
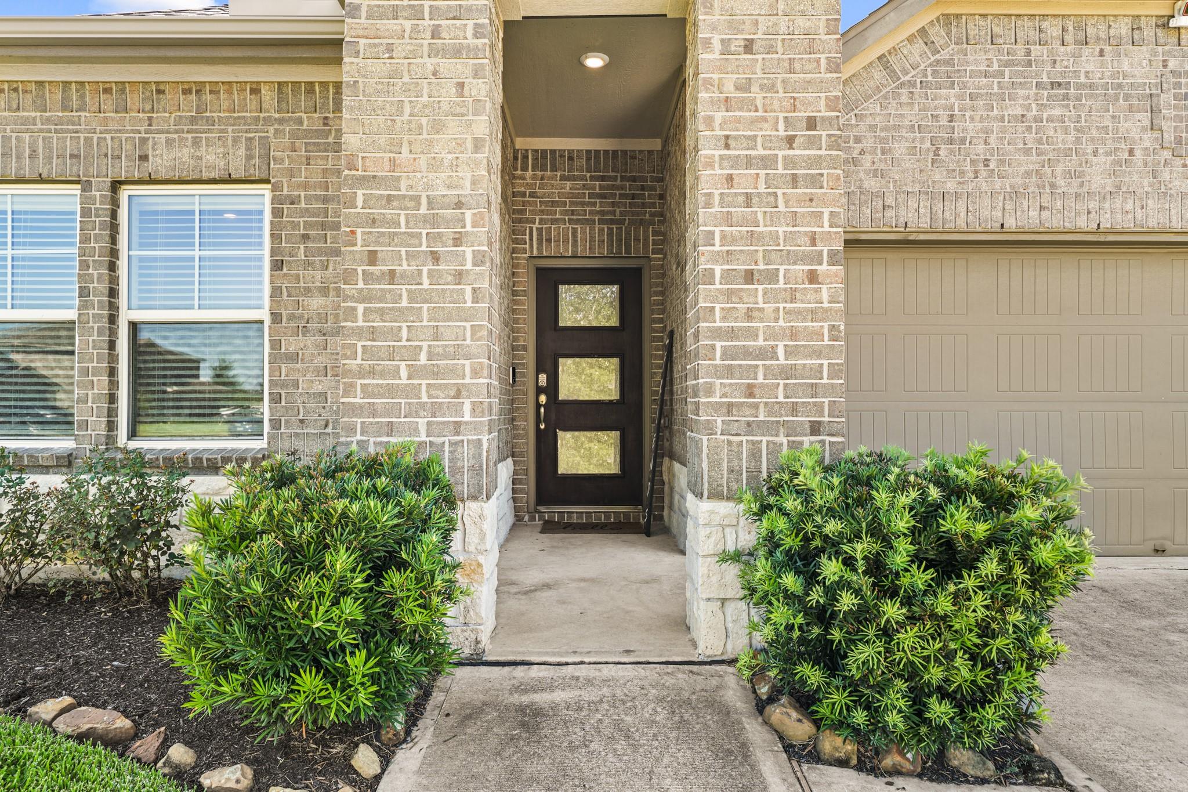
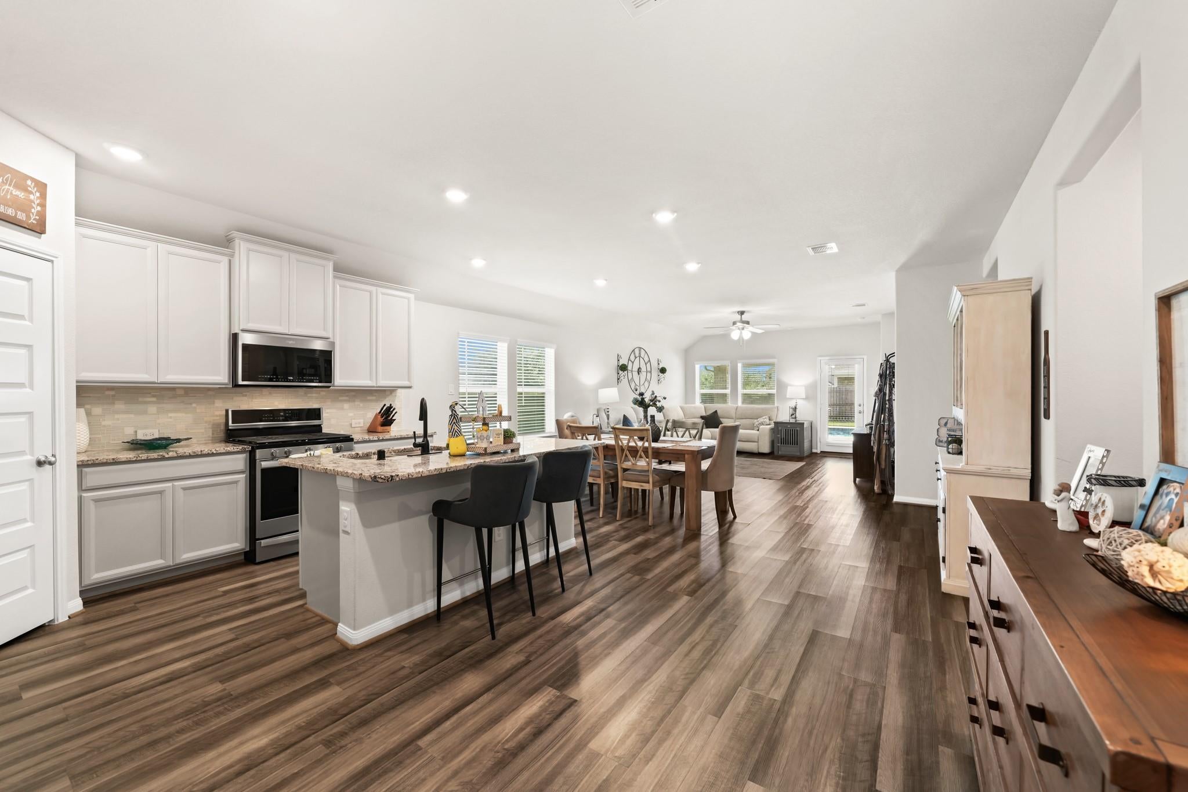
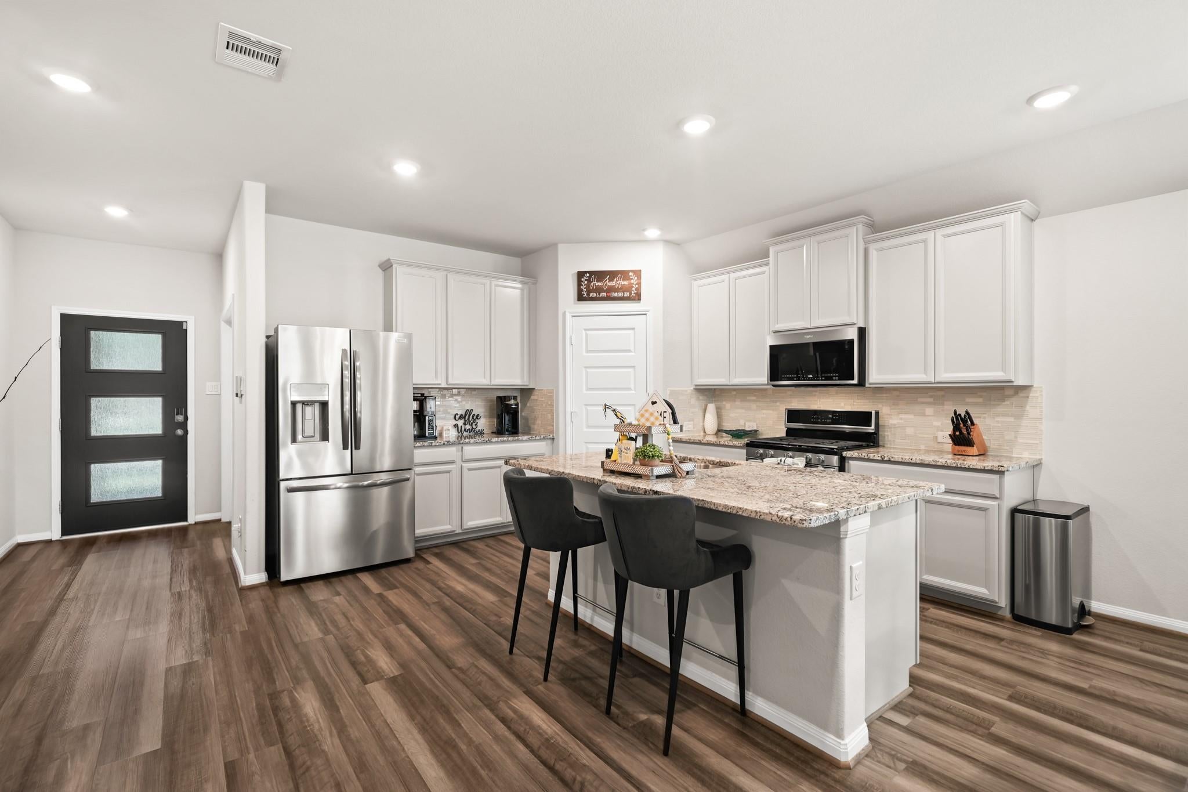
Pristine one-story home featuring 3 bedrooms, a study, and 2 bathrooms with a bright, open floor plan. The spacious family room boasts tall ceilings & opens to the kitchen, complete with nice cabinetry, abundant counter space and beautiful granite countertops. the generously sized primary bedroom offers tall ceilings, custom darkening shades & large walk-in closet with built-in shelves. The primary bath features dual sinks, a relaxing soaking tub & separate shower. A desirable split bedroom floor plan provides privacy, with two additional nicely sized bedrooms and secondary bathroom. The dedicated study provides a quiet and flexible space for working from home, hobbies or additional living needs. Step outside to the covered patio area overlooking the beautiful swimming pool and hot tub, perfect for entertaining or unwinding. The backyard still offers plenty of add'l yard space, along with a storage building. The patio is equipped with a gas hookup. Beautifully Maintained!! Call Today!!

Save
Ask
Tour
Hide
Share
Listing Snapshot
Price 
$380,000
Days On Site 
34 Days
Bedrooms 
3
Inside Area (SqFt) 
1,872 sqft
Total Baths 
2
Full Baths 
2
Partial Baths 
N/A
Lot Size 
0.2377 Acres
Year Built 
2020
MLS® Number 
93895804
Status 
Pending
Property Tax 
$7,609
HOA/Condo/Coop Fees 
$82.92 monthly
Sq Ft Source 
N/A
Friends & Family
Recent Activity
3 weeks agoListing updated with changes from the MLS®
3 weeks agoStatus changed to Pending
a month agoListing first seen on site
General Features
Acres 
0.2377
Attached Garage 
Yes
Disclosures 
ExclusionsMudSellers Disclosure
Foundation 
Slab
Garage 
Yes
Garage Spaces 
2
Green Energy Efficient 
ThermostatLightingHVACRoofAppliances
Parking 
Attached
Parking Spaces 
2
Property Sub Type 
Single Family Residence
Security 
Prewired
SqFt Total 
1872
Style 
Traditional
Water Source 
Public
Interior Features
Appliances 
ENERGY STAR Qualified AppliancesWater HeaterDisposalMicrowaveGas RangeDishwasher
Cooling 
Ceiling Fan(s)Electric
Flooring 
TileVinyl
Heating 
Natural Gas
Interior 
High CeilingsBreakfast BarPantryMaster DownstairsSoaking TubSmart Thermostat
Laundry Features 
Electric Dryer HookupWasher Hookup
Spa 
Yes
Window Features 
Window CoveringsLow Emissivity Windows
Bedroom 
Dimensions - 11x10Level - FirstArea - 110
Breakfast 
Dimensions - 11x12Level - FirstArea - 132
Family Room 
Dimensions - 16x16Level - FirstArea - 256
Kitchen 
Dimensions - 13x11Level - FirstArea - 143
Master Bedroom 
Dimensions - 14x16Level - FirstArea - 224
Utility Room 
Dimensions - 6x6Level - FirstArea - 36
Save
Ask
Tour
Hide
Share
Exterior Features
Construction Details 
BrickCement SidingWood SidingBlown-In Insulation
Fencing 
Back Yard
Lot Features 
Back YardCorner LotSubdivided
Other Structures 
Shed(s)
Patio And Porch 
CoveredPatio
Pool Features 
GuniteIn Ground
Private Pool 
Yes
Roof 
Composition
Spa 
Yes
Windows/Doors 
Window CoveringsLow Emissivity Windows
Community Features
Association Fee 
$995.0
Association Fee Frequency 
Annually
MLS Area 
5
School District 
42 - Pearland
Financing Terms Available 
CashConventionalFHAVA Loan
Roads 
Concrete
Schools
School District
42 - Pearland
Elementary School
Lawhon Elementary School
Middle School
Pearland Junior High West
High School
Pearland High School
Listing courtesy of RE/MAX Suburbia [email protected]

IDX information is provided exclusively for consumers’ personal, non-commercial use. It may not be used for any purpose other than to identify prospective properties consumers may be interested in purchasing. This data is deemed reliable but is not guaranteed accurate by the MLS.

Data provided by HAR.com © 2026. All information provided should be independently verified.

Neighborhood & Commute
Source: Walkscore
Disclosure: Community information and market data powered by Constellation Data Labs. Information is deemed reliable but not guaranteed.
Save
Ask
Tour
Hide
Share