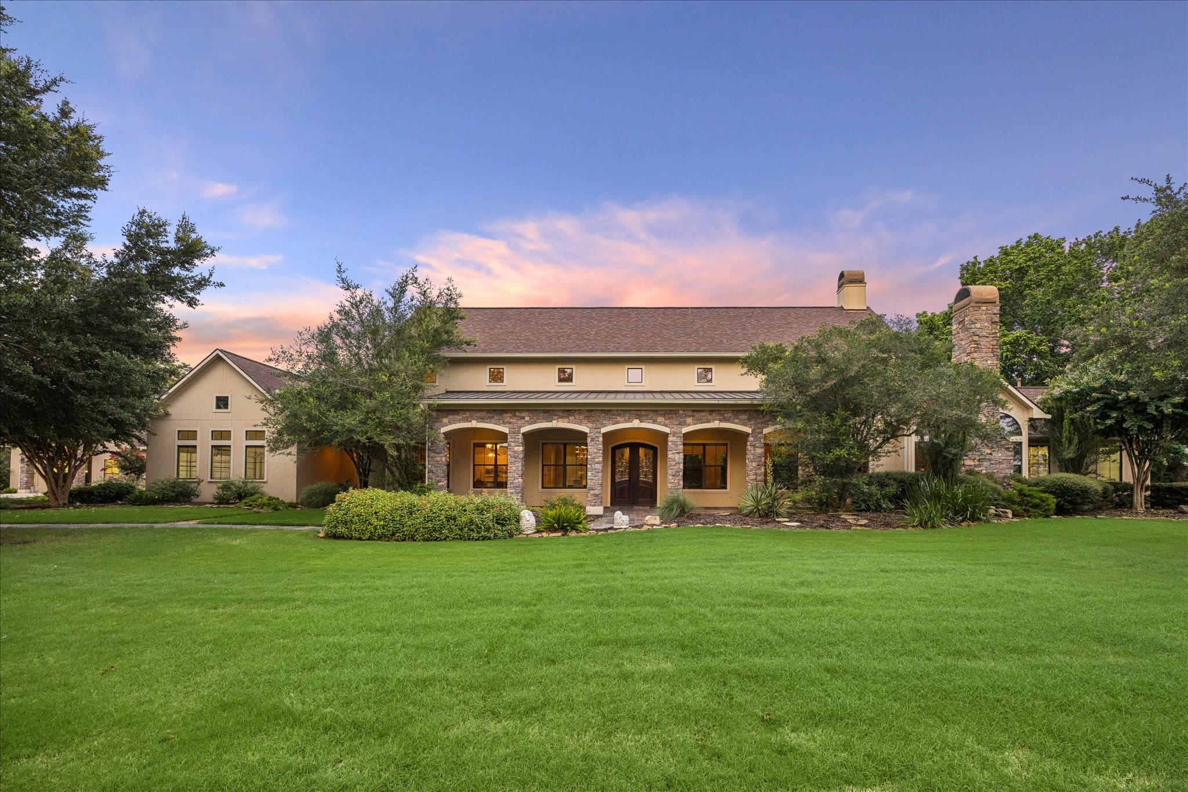
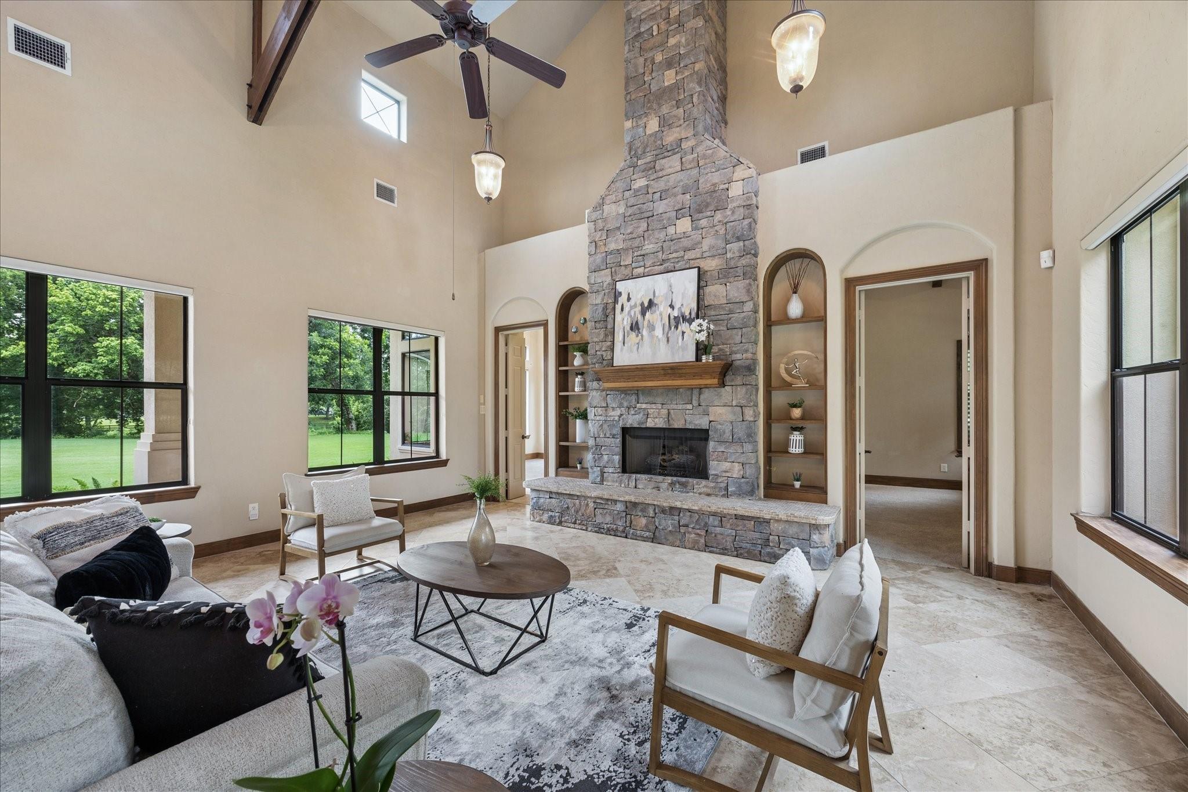
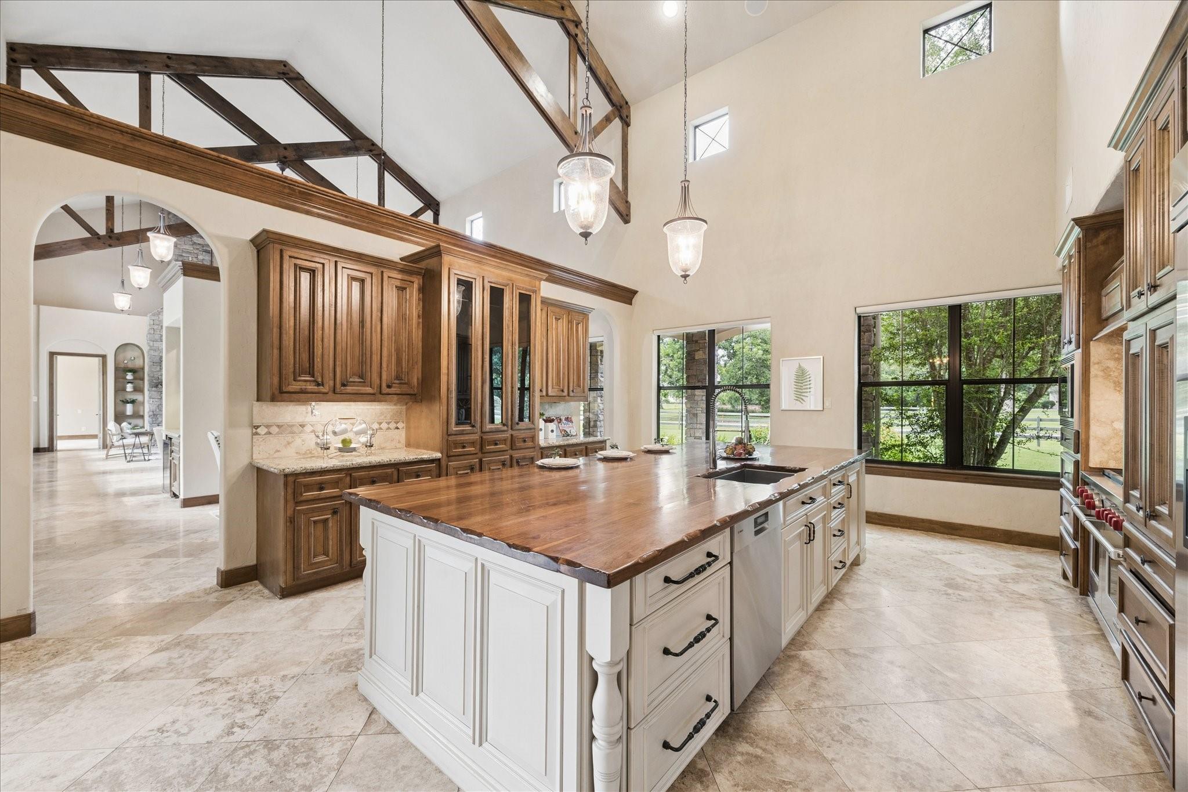
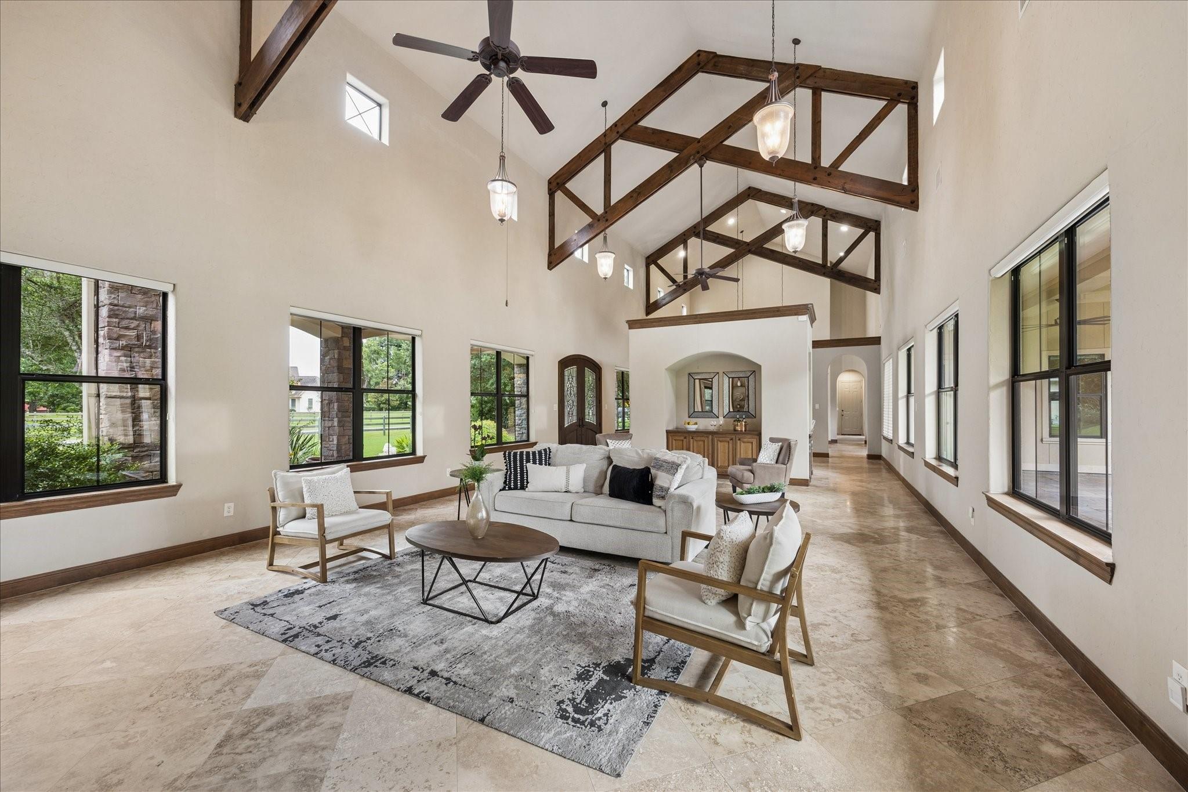
Welcome home to this exceptional custom estate situated on 2.384 gated acres along Oxbow Lake in Fulbrook. This single story ranch style residence impresses with soaring ceilings, travertine flooring, and custom wood beam accents throughout. The chef's kitchen features a Wolf range, other top of the line appliances and a stunning black walnut island. You also have a stunning great room and formal dining room, as well as a bonus space. The primary suite offers a sitting area with a fireplace, a spa like bath with a step down shower, soaking tub, dual closets and more. Three additional bedrooms include a Hollywood and private ensuite bath. A detached 2400+sf second building with a full bath and multiple rooms offers endless flexibility as an office, guest house, or studio. A large workshop features a sink and room perfect for hobbyists. Enjoy a finished upstairs loft, three car garage, covered patios, and mature trees. Roof approximately five years old. Fenced at waterfront! No flooding!
Save
Ask
Tour
Hide
Share
Listing Snapshot
Price
$1,775,000
Days On Site
86 Days
Bedrooms
4
Inside Area (SqFt)
3,913 sqft
Total Baths
4
Full Baths
3
Partial Baths
1
Lot Size
2.384 Acres
Year Built
2005
MLS® Number
93909298
Status
Active
Property Tax
$23,289
HOA/Condo/Coop Fees
$135.67 monthly
Sq Ft Source
N/A
Friends & Family
React
Comment
Invite
No Comments Yet
Did you know? You can invite friends and family to your search. They can join your search, rate and discuss listings with you.
Recent Activity
a month ago
Listing updated with changes from the MLS®
a month ago
Price changed to $1,775,000
3 months ago
Listing first seen on site
General Features
Acres
2.384
Attached Garage
Yes
Direction Faces
East
Disclosures
Other DisclosuresSellers Disclosure
Foundation
Slab
Garage
Yes
Garage Spaces
3
Green Energy Efficient
ThermostatLightingRoofAppliances
Parking
AttachedDetachedGarage Door OpenerDrivewayElectric GateGated
Parking Spaces
3
Property Sub Type
Single Family Residence
Sewer
Septic Tank
SqFt Total
3913
Style
OtherTraditional
Interior Features
Appliances
ENERGY STAR Qualified AppliancesDisposalWine RefrigeratorDouble OvenElectric OvenOvenMicrowaveGas RangeDishwasher
Electric Dryer HookupGas Dryer HookupWasher Hookup
Window Features
Window CoveringsLow Emissivity Windows
Bedroom
Dimensions - 12x12Level - FirstArea - 144
Breakfast
Dimensions - 18x8Level - FirstArea - 144
Dining Room
Dimensions - 21x11Level - FirstArea - 231
Extra Room
Dimensions - 18x18Level - FirstArea - 324
Kitchen
Dimensions - 21x18Level - FirstArea - 378
Living Room
Dimensions - 30x21Level - FirstArea - 630
Master Bathroom
Dimensions - 24x11Level - FirstArea - 264
Master Bedroom
Dimensions - 20x14Level - FirstArea - 280
Quarters/Guest House
Dimensions - 18x13 (room)
Save
Ask
Tour
Hide
Share
Exterior Features
Construction Details
StoneStucco
Frontage
WaterfrontLakefront
Lot Features
Back YardSubdividedWaterfrontWooded
Other Structures
Workshop
Patio And Porch
CoveredPorchPatio
Roof
Composition
View
LakeWater
Waterfront
Yes
Waterfront Features
Lake FrontWaterfront
Waterview
LakeWater
Windows/Doors
Window CoveringsLow Emissivity Windows
Community Features
Association Fee
$1628.0
Association Fee Frequency
Annually
MLS Area
30
School District
33 - Lamar Consolidated
Financing Terms Available
CashConventional
Roads
Concrete
Schools
School District
33 - Lamar Consolidated
Elementary School
Morgan Elementary School
Middle School
Leaman Junior High School
High School
Fulshear High School
Listing courtesy of Keller Williams Premier Realty [email protected]
IDX information is provided exclusively for consumers’ personal, non-commercial use. It may not be used for any purpose other than to identify prospective properties consumers may be interested in purchasing. This data is deemed reliable but is not guaranteed accurate by the MLS.

Did you know? You can invite friends and family to your search. They can join your search, rate and discuss listings with you.