Search For Homes

Save
Ask
Tour
Hide
Share
$5,500
55 Days On Site

4706 Llano Loop
Sugar Land, TX 77479

For Rent|Single Family Residence|Active
5
Beds
6
Total Baths
5
Full Baths
1
Partial Bath
4,127
SqFt
$1
/SqFt
2020
Built
Subdivision:
Avalon At Riverstone
County:
Fort Bend
Call Now: 346.202.7307
Is this the listing for you? We can help make it yours.
346.202.7307
4706 Llano Loop4706 Llano Loop4706 Llano Loop4706 Llano Loop
Save
Ask
Tour
Hide
Share

Mortgage Calculator

Monthly Payment (Est.)

Enter an interest rate to see your estimated monthly payment.
Calculator powered by Showcase IDX, a Constellation1 Company. Copyright ©2026 Information is deemed reliable but not guaranteed.

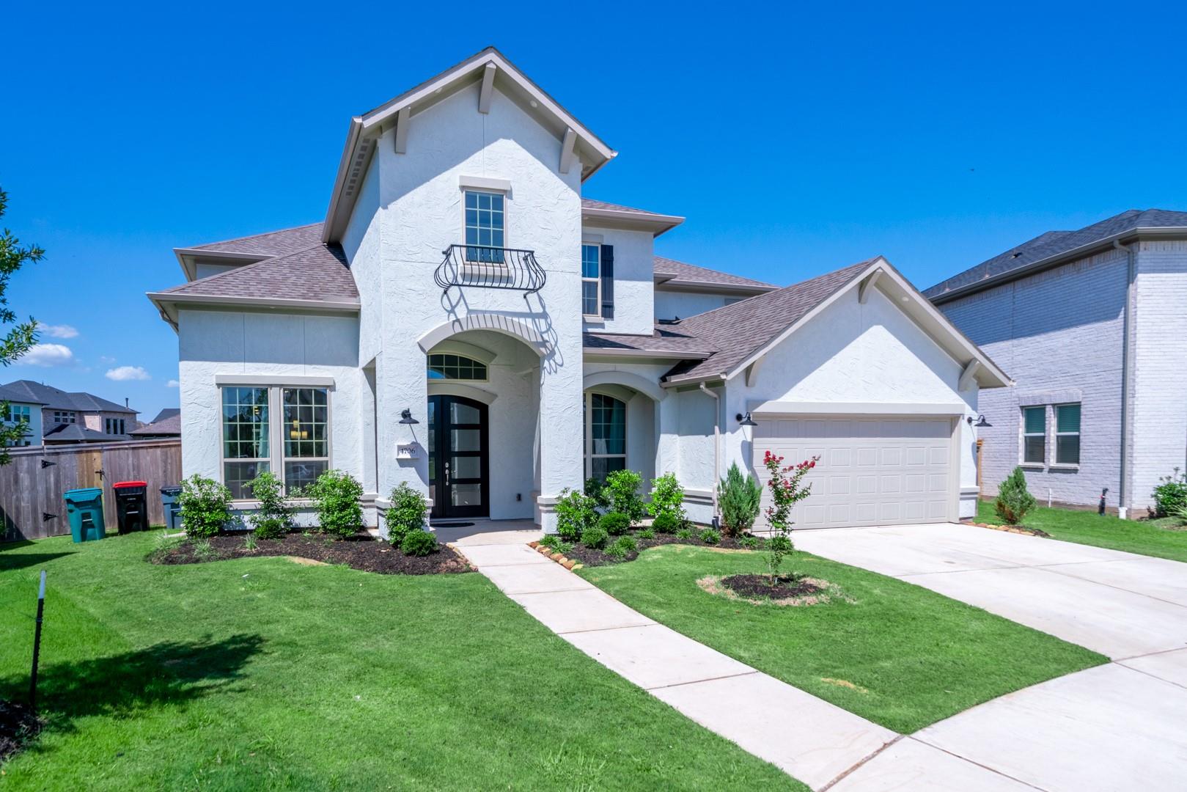
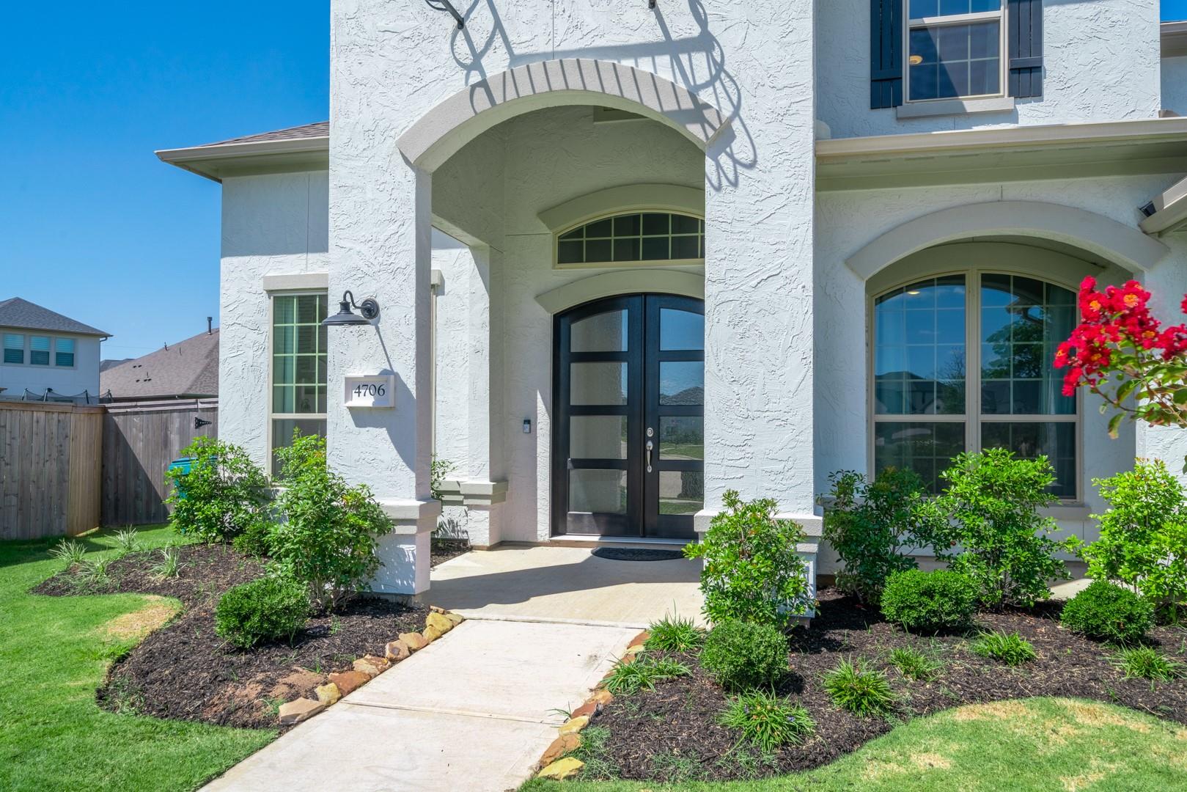
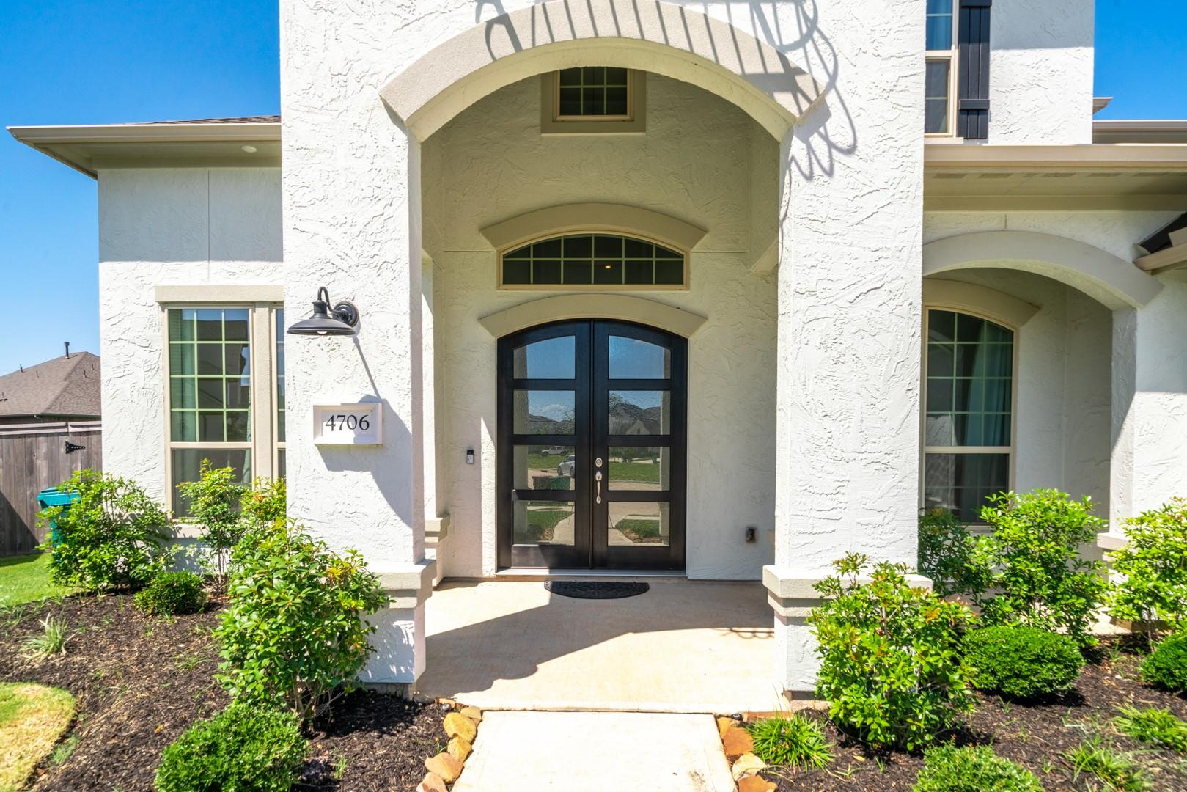
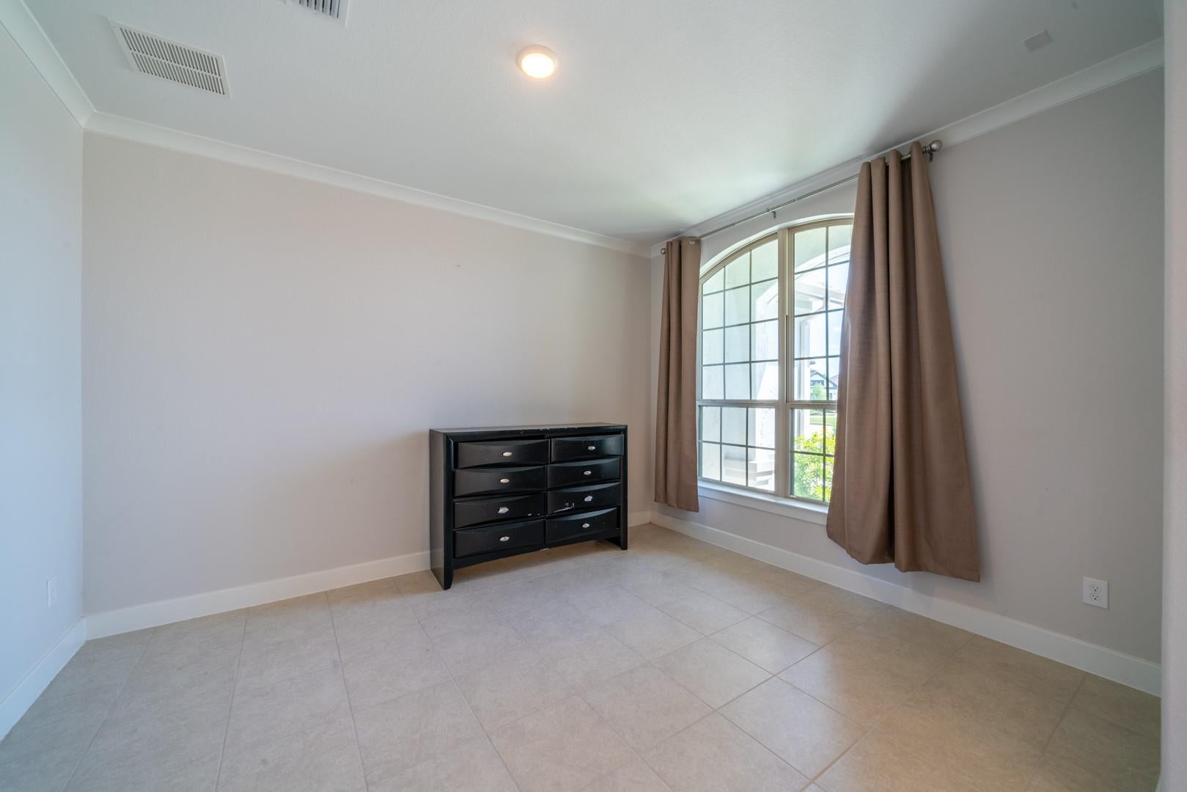
NOW AVAILABLE FOR LEASE in the prestigious gated community of Avalon at Riverstone! This BEAUTIFUL 5-bedroom, 5.5-bath home offers the space, comfort, and luxury you've been looking for. Inside you'll find soaring ceilings, a private home office, formal dining, an open living area, game room, media room, and a first-floor guest suite that's perfect for visitors or multi-generational living. The spacious island kitchen opens to the family room, making everyday living and entertaining a breeze. The oversized primary suite features a spa-inspired bath and a HUGE walk-in closet. Step outside to a covered patio and spacious backyard with plenty of room to relax. Zoned to top-rated Fort Bend ISD and conveniently located near shopping, dining, parks, and major highways. Luxury homes for lease in Sugar Land like this don't come around often—schedule your private showing today. Call the Aida Younis Team today!

Save
Ask
Tour
Hide
Share
Listing Snapshot
Price 
$5,500
Days On Site 
55 Days
Bedrooms 
5
Inside Area (SqFt) 
4,127 sqft
Total Baths 
6
Full Baths 
5
Partial Baths 
1
Lot Size 
0.3374 Acres
Year Built 
2020
MLS® Number 
93913784
Status 
Active
Property Tax 
N/A
HOA/Condo/Coop Fees 
N/A
Sq Ft Source 
N/A
Friends & Family
Recent Activity
2 weeks agoListing updated with changes from the MLS®
4 weeks agoPrice changed to $5,500
2 months agoListing first seen on site
General Features
Acres 
0.3374
Attached Garage 
Yes
Disclosures 
Mud
Garage 
Yes
Garage Spaces 
2
Green Energy Efficient 
ThermostatHVAC
Lease Term 
12 Months
Number Of Stories 
2
Parking 
AttachedGarage Door OpenerElectric GateGated
Parking Spaces 
2
Pets 
No
Property Sub Type 
Single Family Residence
Security 
Secured Garage/Parking
SqFt Total 
4127
Style 
French
Water Source 
Public
Interior Features
Appliances 
DisposalElectric OvenMicrowaveGas CooktopDishwasher
Cooling 
Ceiling Fan(s)Electric
Fireplace 
Yes
Fireplace Features 
Gas Log
Fireplaces 
1
Flooring 
CarpetTile
Heating 
Natural Gas
Interior 
High CeilingsWalk-In Closet(s)Kitchen IslandPantryEntrance FoyerMaster DownstairsDouble VanitySoaking TubSmart Thermostat
Window Features 
Window CoveringsLow Emissivity Windows
Bedroom 
Dimensions - 13 x 12Level - FirstArea - 156
Breakfast 
Dimensions - 12 x 10Level - FirstArea - 120
Dining Room 
Dimensions - 16 x 11Level - FirstArea - 176
Family Room 
Dimensions - 19 x 18Level - FirstArea - 342
Game Room 
Dimensions - 17 x 17Level - SecondArea - 289
Kitchen 
Dimensions - 19 x 13Level - FirstArea - 247
Master Bedroom 
Dimensions - 18 x 17Level - FirstArea - 306
Media Room 
Dimensions - 15 x 11Level - SecondArea - 165
Save
Ask
Tour
Hide
Share
Exterior Features
Exterior 
Playground
Fencing 
Back Yard
Lot Features 
Back YardCul-De-Sac
Other Structures 
Shed(s)
Patio And Porch 
Patio
Windows/Doors 
Window CoveringsLow Emissivity Windows
Community Features
Community Features 
Tennis Court(s)ClubhouseCurbs
MLS Area 
29
School District 
19 - Fort Bend
Roads 
Concrete
Schools
School District
19 - Fort Bend
Elementary School
Sullivan Elementary School (Fort Bend)
Middle School
Fort Settlement Middle School
High School
Elkins High School
Listing courtesy of RE/MAX Southwest [email protected]

IDX information is provided exclusively for consumers’ personal, non-commercial use. It may not be used for any purpose other than to identify prospective properties consumers may be interested in purchasing. This data is deemed reliable but is not guaranteed accurate by the MLS.

Data provided by HAR.com © 2026. All information provided should be independently verified.

Neighborhood & Commute
Source: Walkscore
Disclosure: Community information and market data powered by Constellation Data Labs. Information is deemed reliable but not guaranteed.
Save
Ask
Tour
Hide
Share