Search For Homes

Save
Ask
Tour
Hide
Share
$335,000
11 Days On Site

814 Devonport Lane
Seabrook, TX 77586

For Sale|Single Family Residence|Active
4
Beds
3
Total Baths
2
Full Baths
1
Partial Bath
2,661
SqFt
$126
/SqFt
1971
Built
Subdivision:
Clear Lake Forest Sec 02
County:
Harris
Call Now: 346.202.7307
Is this the listing for you? We can help make it yours.
346.202.7307
814 Devonport Lane814 Devonport Lane814 Devonport Lane814 Devonport Lane
Save
Ask
Tour
Hide
Share

Mortgage Calculator

Monthly Payment (Est.)

Enter an interest rate to see your estimated monthly payment.
Calculator powered by Showcase IDX, a Constellation1 Company. Copyright ©2026 Information is deemed reliable but not guaranteed.

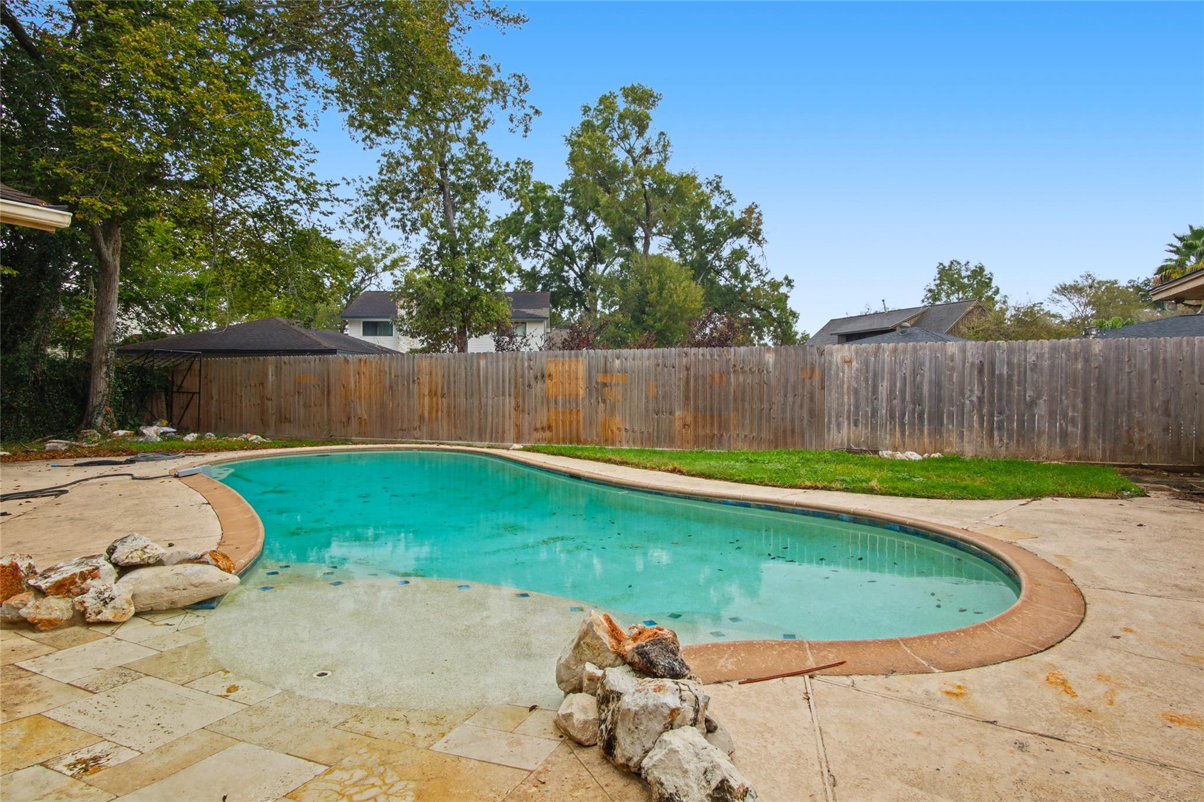
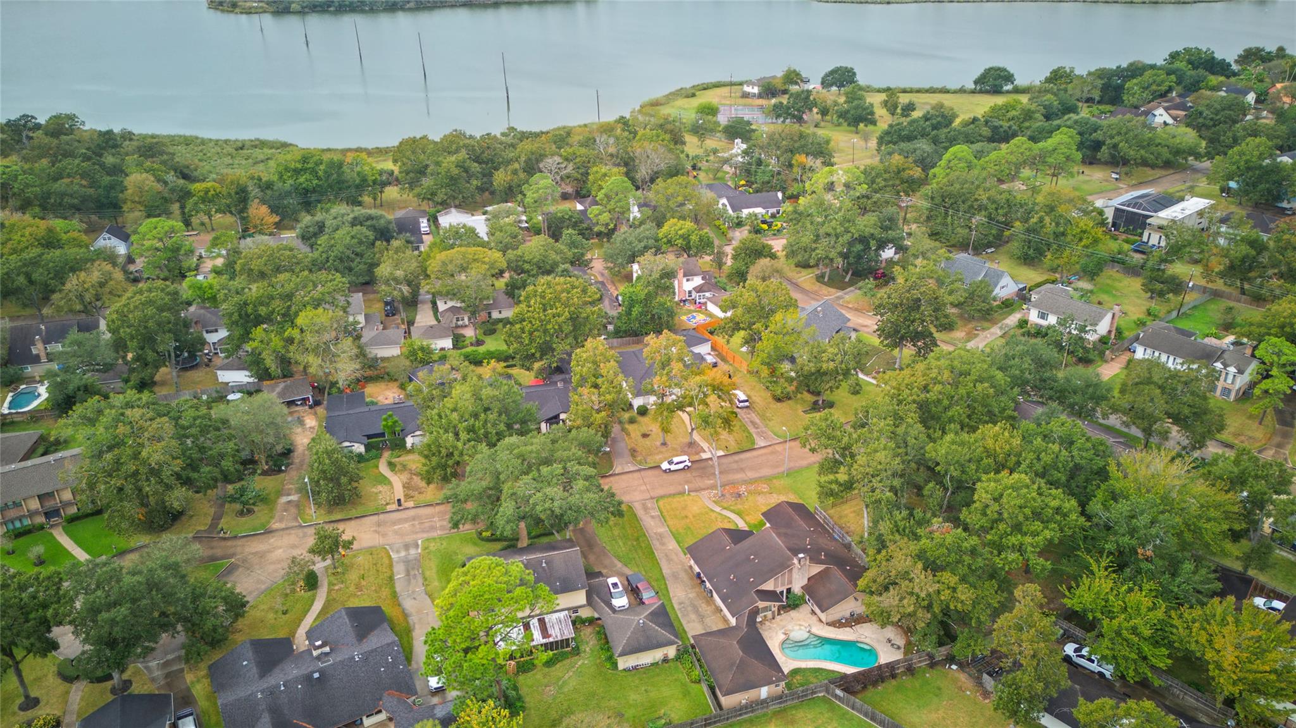
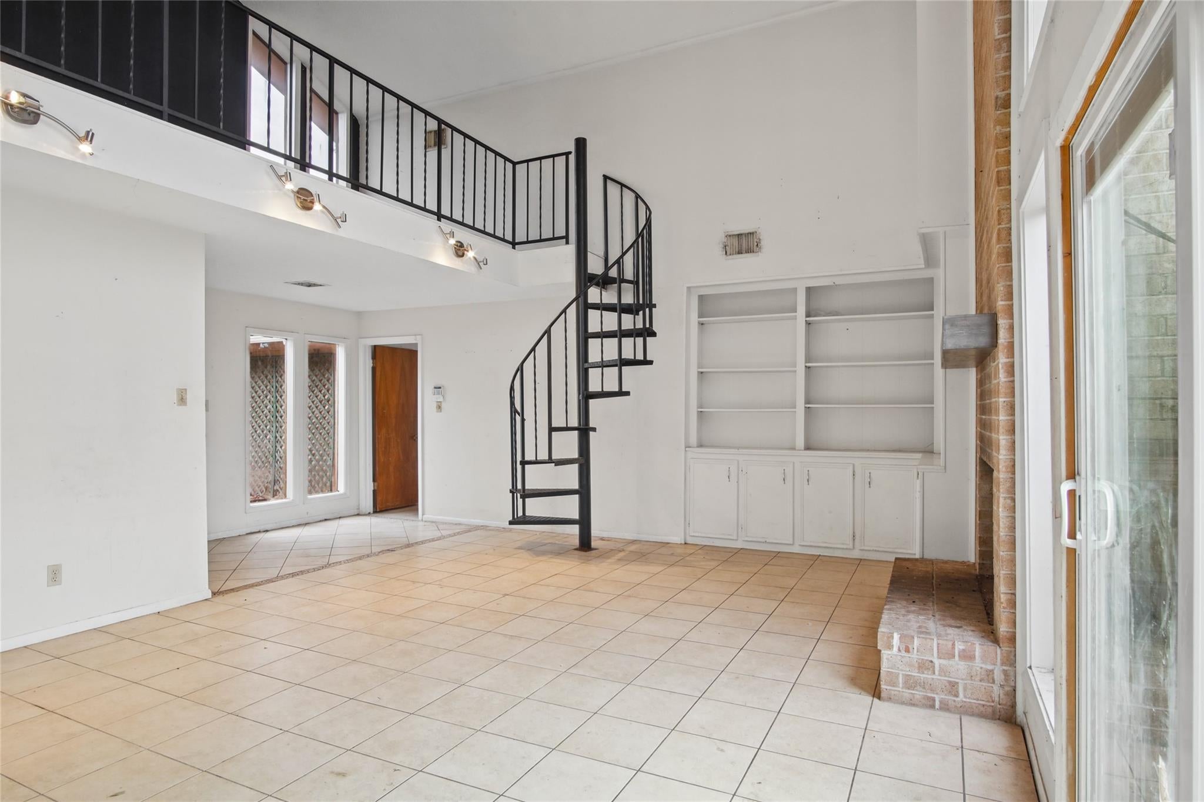
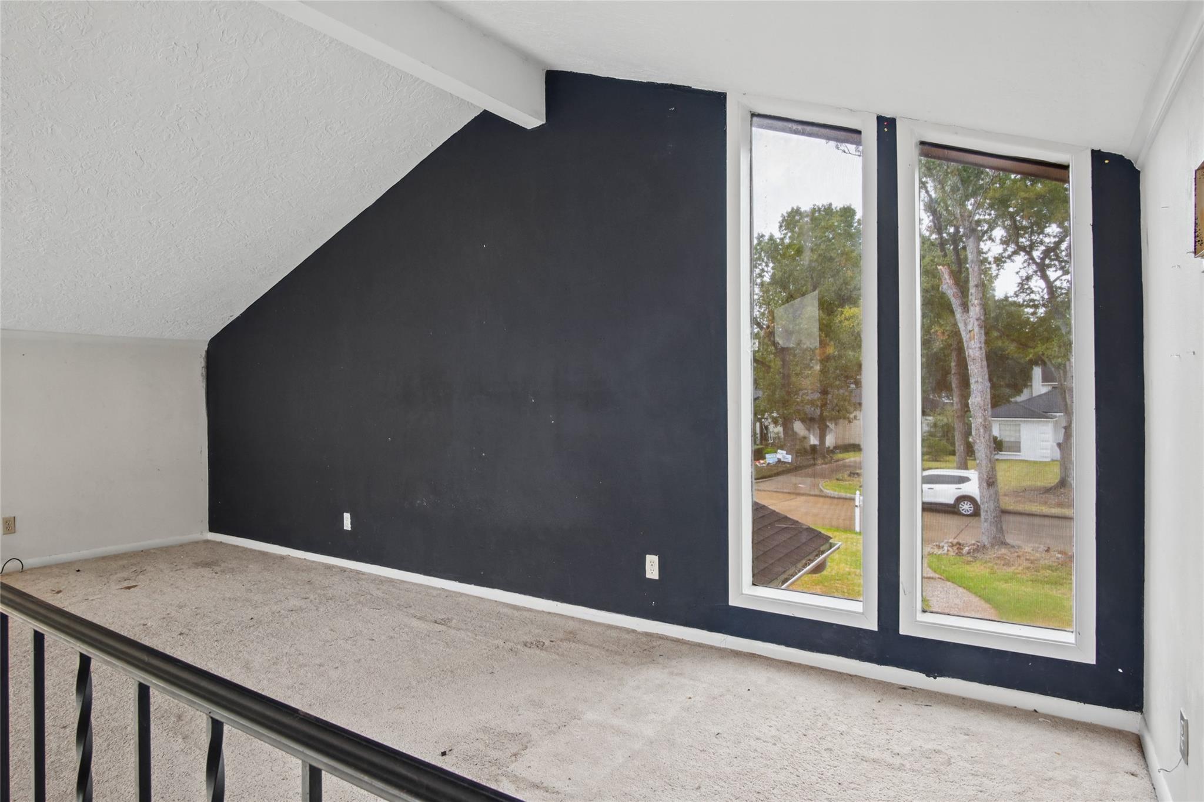
Incredible Opportunity in Highly Sought-After Clear Lake Forest! Situated on a cul-de-sac street in the heart of Seabrook, this home offers endless possibilities for buyers ready to bring their vision to life! Unique architectural features include a charming spiral staircase leading to a loft overlooking the living room. Step outside to a backyard retreat featuring a sparkling blue, fully operational in-ground pool! While the home requires repairs and updating, its desirable location, generous lot, and distinctive character make it an excellent opportunity for investors or buyers looking to renovate and create something special. AC Unit replaced in 2024. Property is being sold as-is. Bring your vision and unlock the potential of this Clear Lake Forest gem!

Save
Ask
Tour
Hide
Share
Listing Snapshot
Price 
$335,000
Days On Site 
11 Days
Bedrooms 
4
Inside Area (SqFt) 
2,661 sqft
Total Baths 
3
Full Baths 
2
Partial Baths 
1
Lot Size 
0.2409 Acres
Year Built 
1971
MLS Number 
93914226
Status 
Active
Property Tax 
$7,074
HOA/Condo/Coop Fees 
$25 monthly
Sq Ft Source 
N/A
Friends & Family
Recent Activity
yesterdayListing updated with changes from the MLS
2 weeks agoListing first seen on site
General Features
Acres 
0.2409
Disclosures 
MudSeller's Disclosure
Foundation 
Slab
Garage 
Yes
Garage Spaces 
2
Parking 
Detached
Parking Spaces 
2
Property Sub Type 
Single Family Residence
Sewer 
Public Sewer
SqFt Total 
2661
Style 
Traditional
Water Source 
Public
Interior Features
Appliances 
Gas Cooktop
Cooling 
Ceiling Fan(s)Electric
Fireplace 
Yes
Fireplaces 
1
Heating 
Electric
Interior 
Double Vanity
Bedroom 
Dimensions - 12x11Level - FirstArea - 132
Breakfast 
Dimensions - 11x10Level - FirstArea - 110
Den 
Dimensions - 20x16Level - FirstArea - 320
Dining Room 
Dimensions - 14x12Level - FirstArea - 168
Extra Room 
Dimensions - 20x9Level - SecondArea - 180
Kitchen 
Dimensions - 12x12Level - FirstArea - 144
Living Room 
Dimensions - 20x14Level - FirstArea - 280
Master Bedroom 
Dimensions - 16x13Level - FirstArea - 208
Utility Room 
Dimensions - 12x6Level - FirstArea - 72
Save
Ask
Tour
Hide
Share
Exterior Features
Construction Details 
BrickWood Siding
Lot Features 
Cul-De-SacOther
Pool Features 
In Ground
Private Pool 
Yes
Roof 
Composition
Community Features
Association Amenities 
PoolRecreation Facilities
Association Fee 
$300.0
Association Fee Frequency 
Annually
Community Features 
Curbs
MLS Area 
7
School District 
9 - Clear Creek
Financing Terms Available 
Cash
Roads 
Concrete
Schools
School District
9 - Clear Creek
Elementary School
Robinson Elementary School (Clear Creek)
Middle School
Seabrook Intermediate School
High School
Clear Lake High School
Listing courtesy of Keystone Realty Group [email protected]

IDX information is provided exclusively for consumers’ personal, non-commercial use. It may not be used for any purpose other than to identify prospective properties consumers may be interested in purchasing. This data is deemed reliable but is not guaranteed accurate by the MLS.

Data provided by HAR.com © 2026. All information provided should be independently verified.

Neighborhood & Commute
Source: Walkscore
Disclosure: Community information and market data powered by Constellation Data Labs. Information is deemed reliable but not guaranteed.
Save
Ask
Tour
Hide
Share